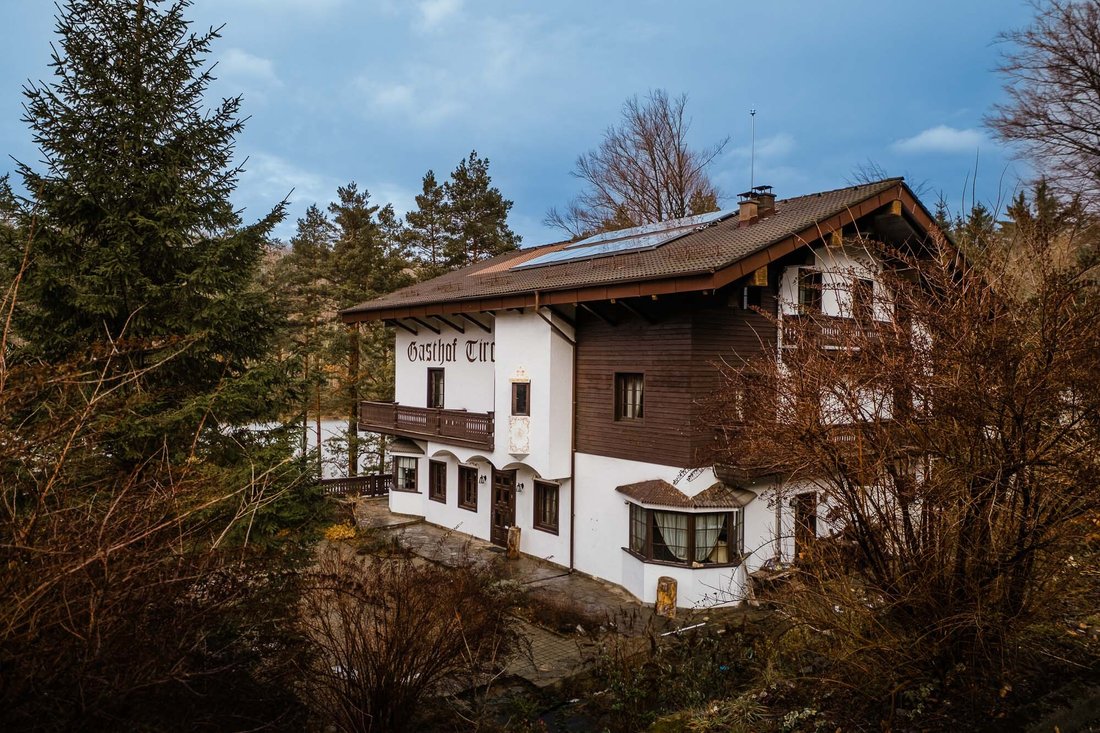
Ode To Wood, Gasthof Tirol
- 22 Beds
- 22 Baths
- 14,639 Sqft
- 21
About the Property
There is beauty in living by
the lake and the mountain – heavy thoughts clear like the fog, silence enrobes
forests and humans, body and soul find space to relax and thrive. The two
villas villas united under the name of Gasthof Tirol in the Semenic mountains
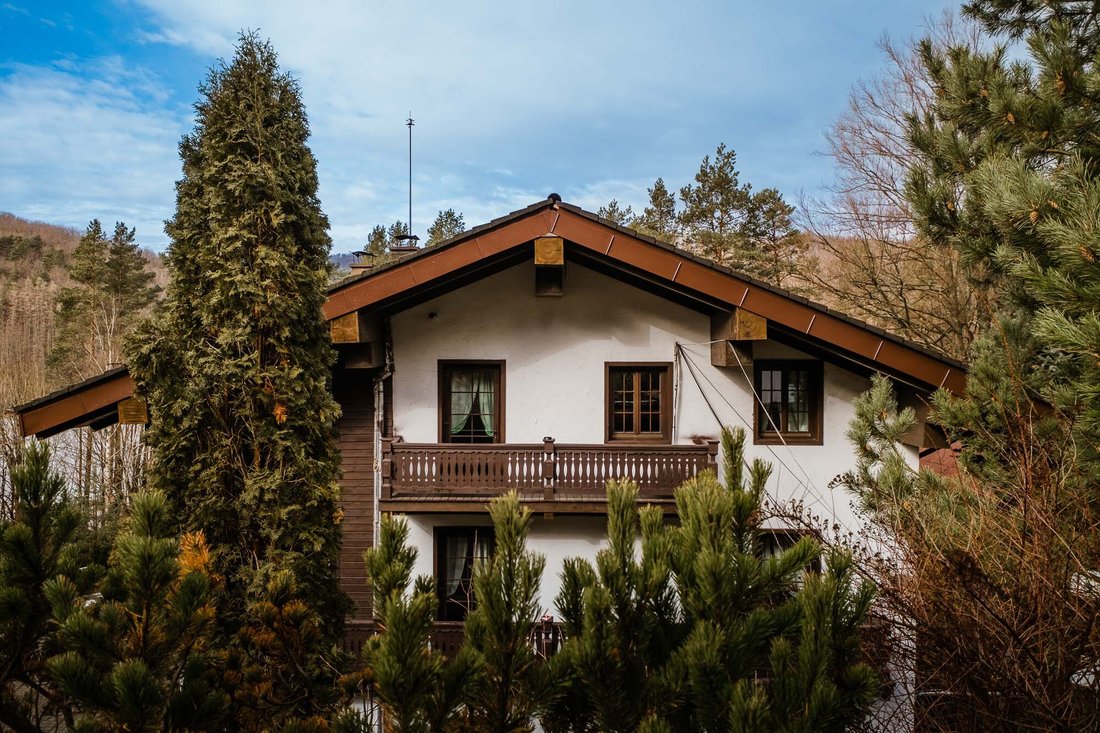
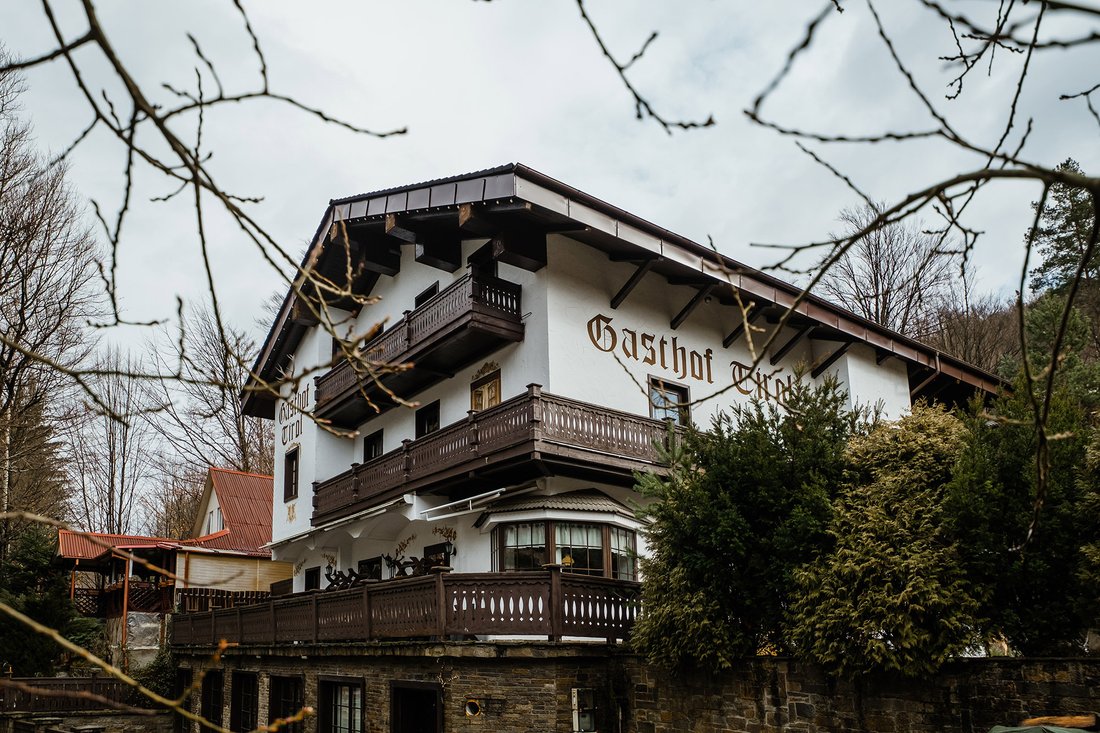
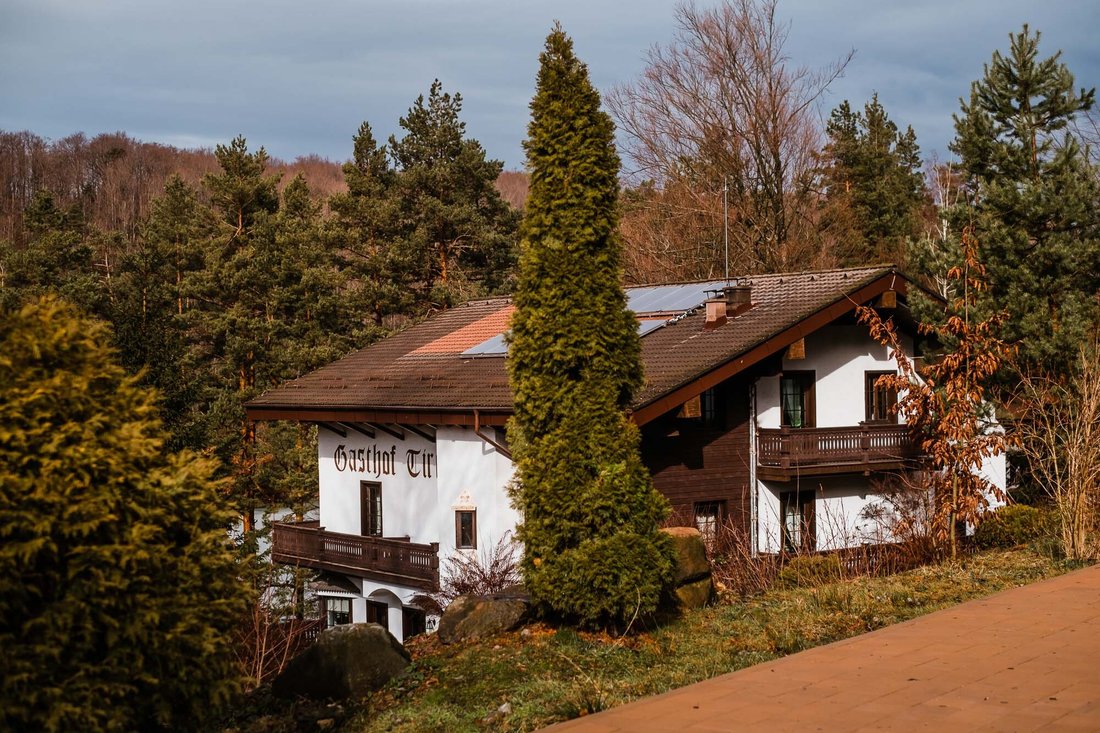
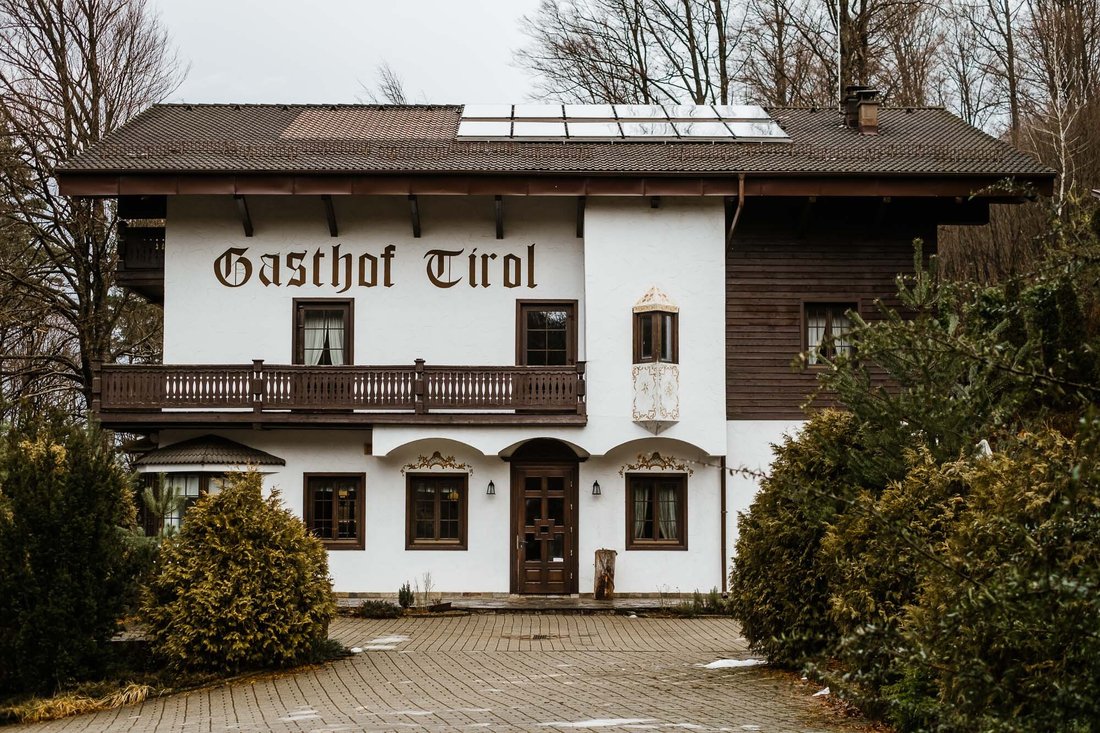
offer just that – space, silence and beauty. The villas, one built in the Austrian
style, the other Canadian, have ro
There is beauty in living by
the lake and the mountain – heavy thoughts clear like the fog, silence enrobes
forests and humans, body and soul find space to relax and thrive. The two
villas villas united under the name of Gasthof Tirol in the Semenic mountains
offer just that – space, silence and beauty. The villas, one built in the Austrian
style, the other Canadian, have rooms full of personality, inspired by
different cultures - there are logs that build a wall and striped textiles for
a classic rustic atmosphere, there is furniture painted in Tyrolean red and green
but also a soothing Japanese minimalism.
The Austrian villa, with a
lot of wood and stone, has two levels that together offer 14 rooms, matrimonial
or twin, with private bathroom and a view of the lake or the Canadian cottage.
They are served by a living room that can accommodate up to 60 people and a
lounge area with fireplace, bar and TV. The basement contains the SPA area with
dry sauna, wet sauna, a massage area with a bed and equipment for facial
treatments, clamshell showers, lounge chairs for relaxation and a Jacuzzi area.
Also here are the wine cellar, the storage shed with two freezers and shelves,
the bathrooms for customers, the changing room and the bathroom for employees
as well as the technical room for heat with two new generation central units
(purchased in 2019) with a pellet and wood system and automation with solar
panels located on the roof of the building. These have recently been changed -
they are now more energy and thermally efficient. Next to the technical room there
is a gang where firewood and bags of pellets are stored for winter. In the
technical room there is also a boiler, a storage buffer for the hot water
produced by the solar panels and the technical plants and cold water storage
tanks. All pumps are Villo, as is the water filtration system with its own
pumping station.
The Canadian chalet, with classic log walls and mountain stone, was built in 2008 and offers 8 en suite rooms on the 1st floor with views of the forest or the swimming pools. On the ground floor there is a meeting room for 40 people equipped with a video projector, flipchart, pinchart, fireplace and television, as well as a service bathroom and a two-room suite with its own bathroom for staff. The warehouse and technical room with boilers and water storage tanks as well as the thermal plant and the pallet silo are located in the basement. The water comes from its own source - a water catchment and a well.
The solar panel heated pool has 34 sunbeds and 4 canopies, a lawn area, bar, service bathrooms, indoor and outdoor showers, changing rooms, dry sauna and clamshell rockers. Children have a play area with a slide, tree house and trampoline.
The villa and cottage functioned as a guesthouse, but they can easily be converted into a private residence; sold both together and separately.
-
Property type
House
-
Year built
2005
-
Price/sqft
$123
Features
- Garden
- Pool
- Terrace
- Fireplace
- Steam Room
- Lake View
- Equestrian
- Wine Cellar
- Sauna
Lot
- Mountain View
- Water View
- Lake View
- Equestrian
Indoor
- Fireplace
- Jacuzzi
- Washer Dryer
- Bar
- Sauna
- Wine Cellar
- Basement
- Steam Room
- Fitness Center / Gym
Outdoor
- Terrace
- Pool
- Garden
Explore the Area
The agent will contact you soon by
Listed by
Book home tour with Cosmin Vermesan
Choose a date and whether you'd like a virtual or in-person tour with the agent.

Trusted by the World's Leading Brokers
The agents behind the world's most exceptional properties list with JamesEdition.
- Listings from Sotheby's, Christie's, BARNES, and Engel & Völkers
- Every listing reviewed before it goes live
- Connect directly with verified listing agents
By continuing you agree to our Terms and Privacy Policy.