$866,251

Chalet 5 Dormitorios 559.00 M2

  • 5 Beds
  • 4 Baths
  • 6,018 Sqft
  • 5,921 Sqft lot
  • Updated: Today
  • 8
    Views for last 30 days

About the Property

**Large high-standing detached villa 2 km from the beach, at Gandia, with a lift from the garage**

Spectacular detached villa located in one of the most prestigious residential areas:

This extraordinary property is situated in a select residential environment, surrounded by high-standing single-family homes. The villa offers a perfect combination of privacy, exclusive comfort, an
**Large high-standing detached villa 2 km from the beach, at Gandia, with a lift from the garage**

Spectacular detached villa located in one of the most prestigious residential areas:

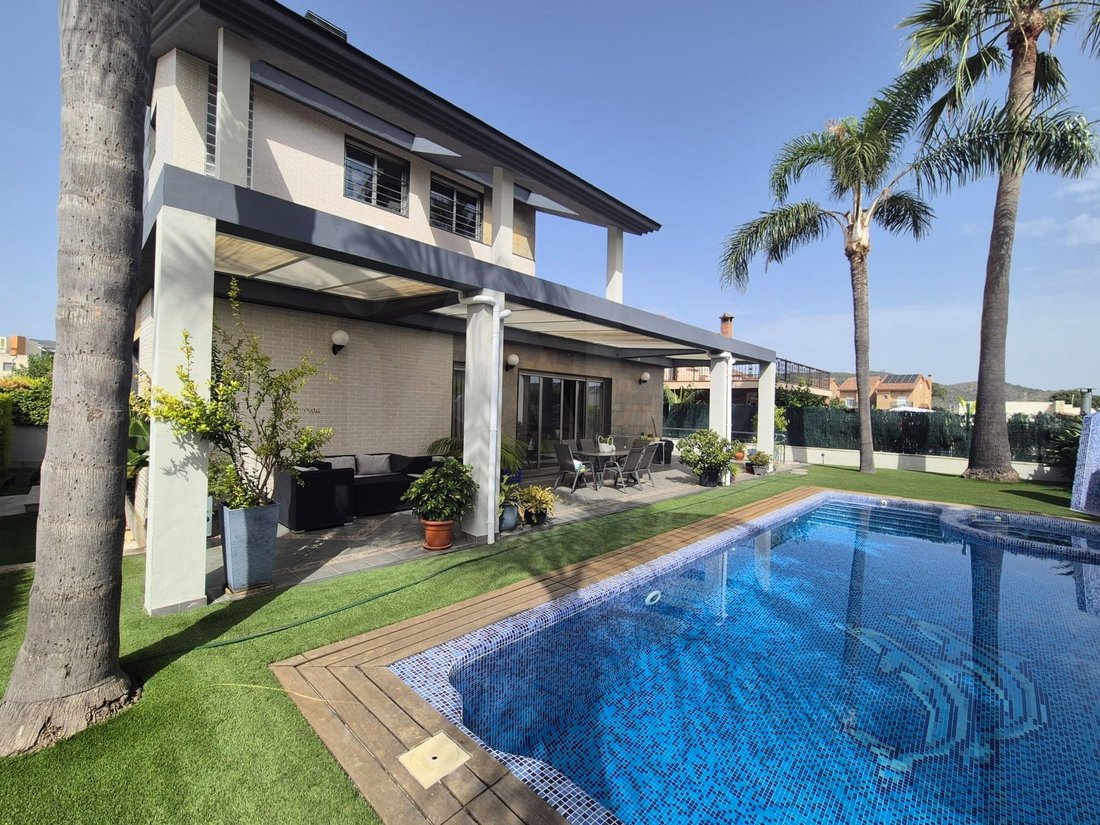
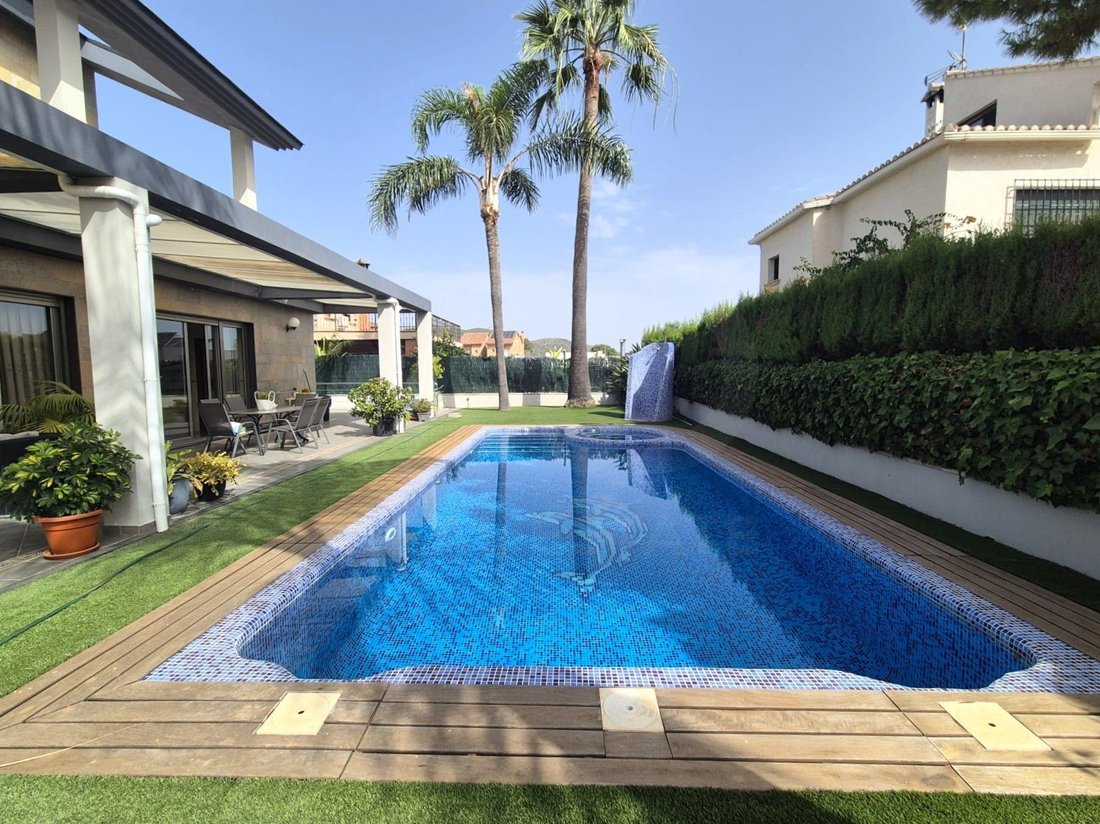
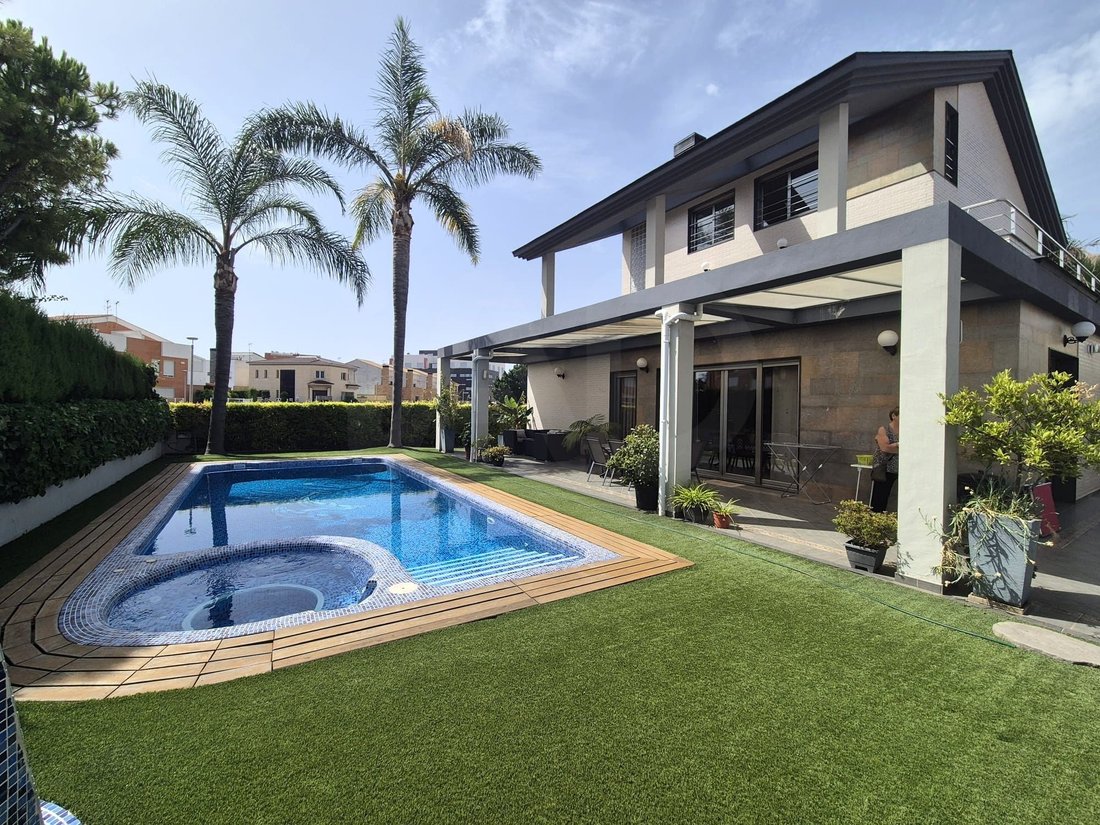
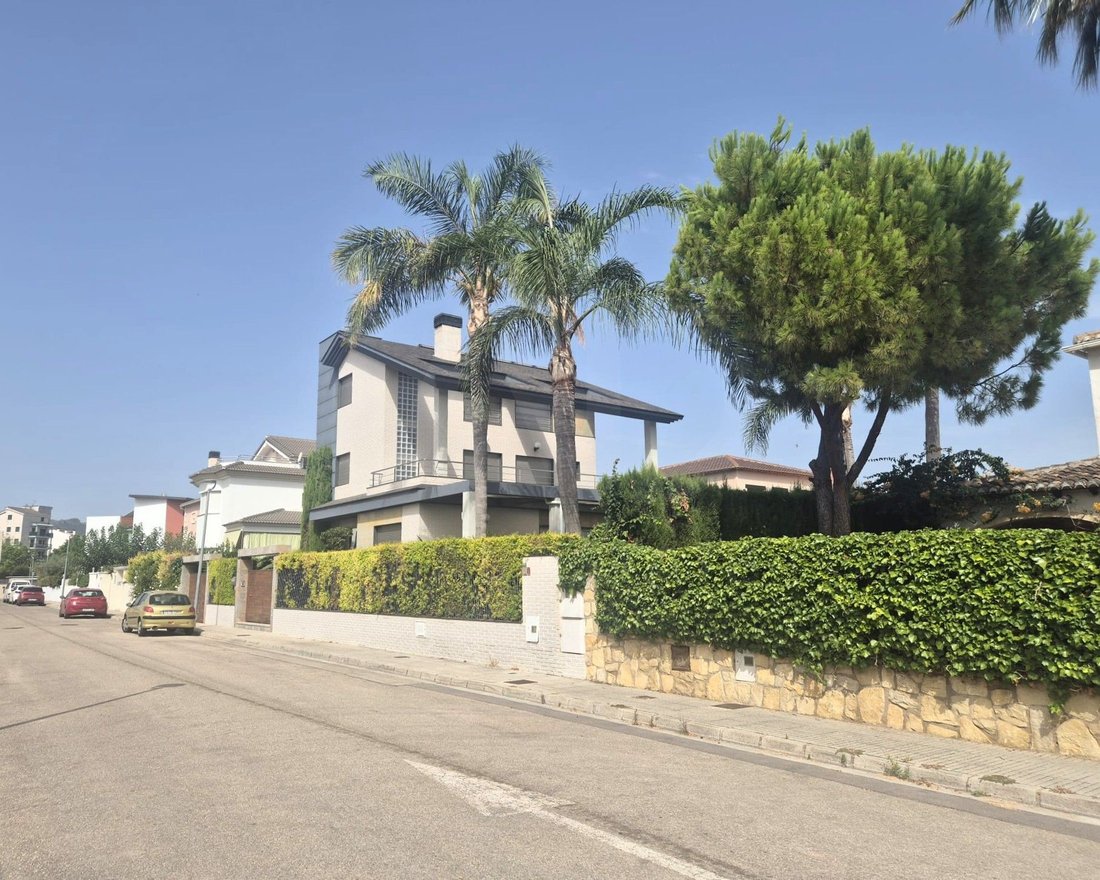
This extraordinary property is situated in a select residential environment, surrounded by high-standing single-family homes. The villa offers a perfect combination of privacy, exclusive comfort, and excellent connections to all the services of Gandia and the nearby coast.

The property sits on a large 536 m² plot and has a built area of 559 m², constructed in 2008 with top-quality materials. It has been specially designed to offer the highest level of well-being and Mediterranean quality of life throughout the year.

Outdoor area and highlights:

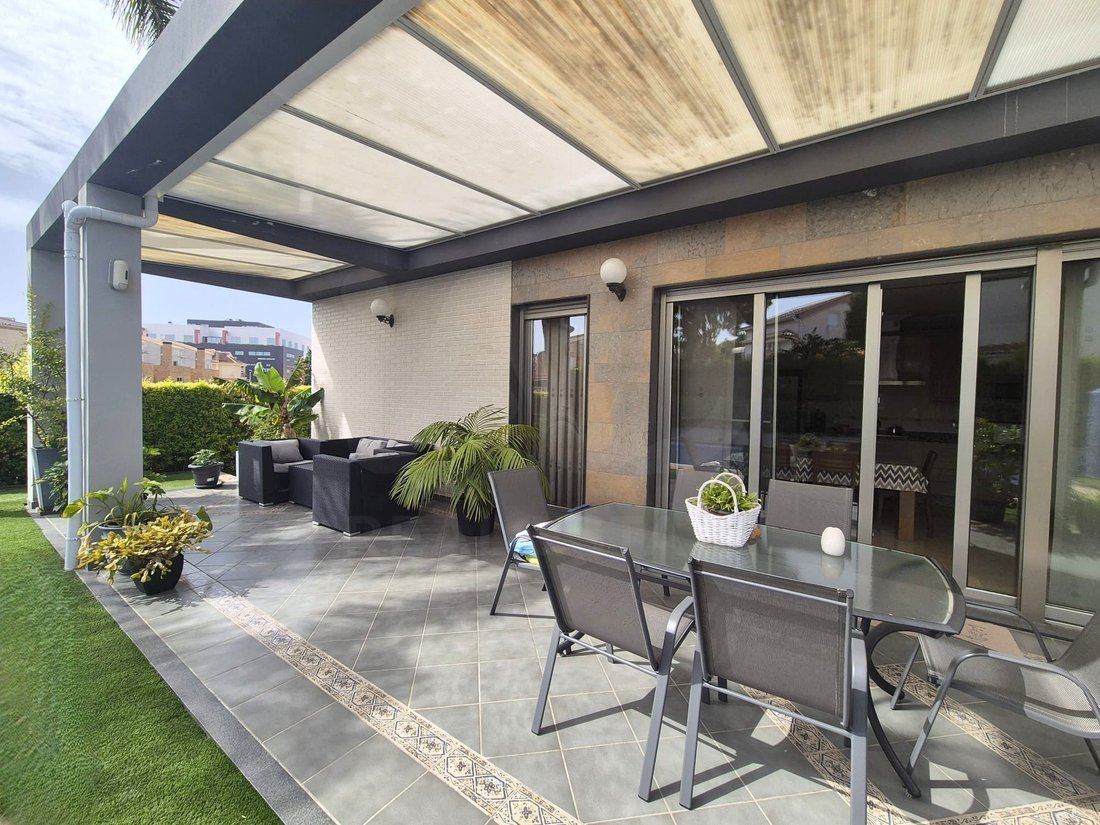
The outdoor space stands out for its magnificent garden, meticulously maintained down to the smallest detail, featuring a private pool and jacuzzi—ideal for fully enjoying the Mediterranean climate. Furthermore, the excellent orientation of the property provides great luminosity to all rooms in the house.

Inside, we find a very functional layout with the exclusive comfort of a private lift that directly connects the garage area to the main floors.

Key equipment and features (key data):

Plot area: 536 m²
Built area: 559 m²
Year of construction: 2008
Bedrooms: 4 (including a master suite)
Bathrooms: 3 full bathrooms + 1 guest toilet (powder room)
Main living room: Spacious living-dining room with direct access to the terrace
Kitchen: Large eat-in kitchen with a fireplace and access to large terraces and the pool area
Climate control: Centralized ducted air conditioning system (hot/cold) and additional heating via radiators
Security and technology: Electric security shutters throughout the property and an integrated water softener system
Extras: Large 143 m² garage that includes a cozy living area equipped with a fireplace and kitchen, plus a separate 130 m² storeroom.
Functional layout of the space:

Ground floor: Large main living room, eat-in kitchen with a fireplace and access to large terraces, 1 bedroom, and 1 bathroom.

First floor: 3 bright bedrooms and 2 full bathrooms.

Top floor: Open-plan studio-style space with direct access to a terrace and unobstructed views.

An ideal home for demanding buyers looking for space, privacy, and the ultimate quality of life just minutes from the sea.

If you are looking for quality of life, do not hesitate to visit!
  • Property type

    Villa

  • Year built

    2008

  • Price/sqft

    $143

  • Emissions

    D

  • Consumption

    D

Features

  • Garden
  • Pool
  • Terrace
  • Garage
  • Jacuzzi
  • Elevator
  • Fitness Center / Gym
  • Fireplace
  • 2D Floor Plan
Features

Lot

  • Privacy

Indoor

  • Office
  • Fireplace
  • Air Conditioning
  • Jacuzzi
  • Elevator
  • Stone Countertops
  • Fitness Center / Gym

Outdoor

  • Terrace
  • Balcony
  • Pool
  • Garage
  • Outdoor Living Space
  • Gate
  • Garden

Explore the Area

Safor, Gandia, 46701, Spain View on Google Maps
Price per sqft
Low
High

View 46 more listings in Gandia

Simone Messinese

Joined 4 years ago
Your message
You have inquired about this property

The agent will contact you soon by

Listed by

Simone Messinese
Spain
View agency profile
4
Listings
2026
Joined

Book home tour with Simone Messinese

Choose a date and whether you'd like a virtual or in-person tour with the agent.

In-person tour
Preferred date
Tour type
IAD España
IAD España
Calle de Ramon Turró, no 23, 3a, Barcelona, España, 08005, Barcelona, Spain
View agency profile
[hidden information] generated for IAD España
Last updated
Today
First listed
Jul 18
Listing reference
166440
Call

Start phone call with:

Hello, I’m calling for the property with the reference 166440, which I discovered on JamesEdition.

After the call, we'll provide your contacts to the agent for easy communication.


