$3,077,273
Valencia Building
- 8,730 Sqft
- Updated: Today
About the Property
ENTIRE 19TH CENTURY BUILDING FOR SALE – EXCEPTIONAL INVESTMENT OPPORTUNITY
A complete building is offered for sale, located in a historic and well-established area of Valencia, close to some of the city’s main cultural, institutional, and commercial points of interest.
Originally built in 1850, the property follows the traditional Valencian neighborhood house style and retains an
A complete building is offered for sale, located in a historic and well-established area of Valencia, close to some of the city’s main cultural, institutional, and commercial points of interest.
Originally built in 1850, the property follows the traditional Valencian neighborhood house style and retains an
ENTIRE 19TH CENTURY BUILDING FOR SALE – EXCEPTIONAL INVESTMENT OPPORTUNITY
A complete building is offered for sale, located in a historic and well-established area of Valencia, close to some of the city’s main cultural, institutional, and commercial points of interest.
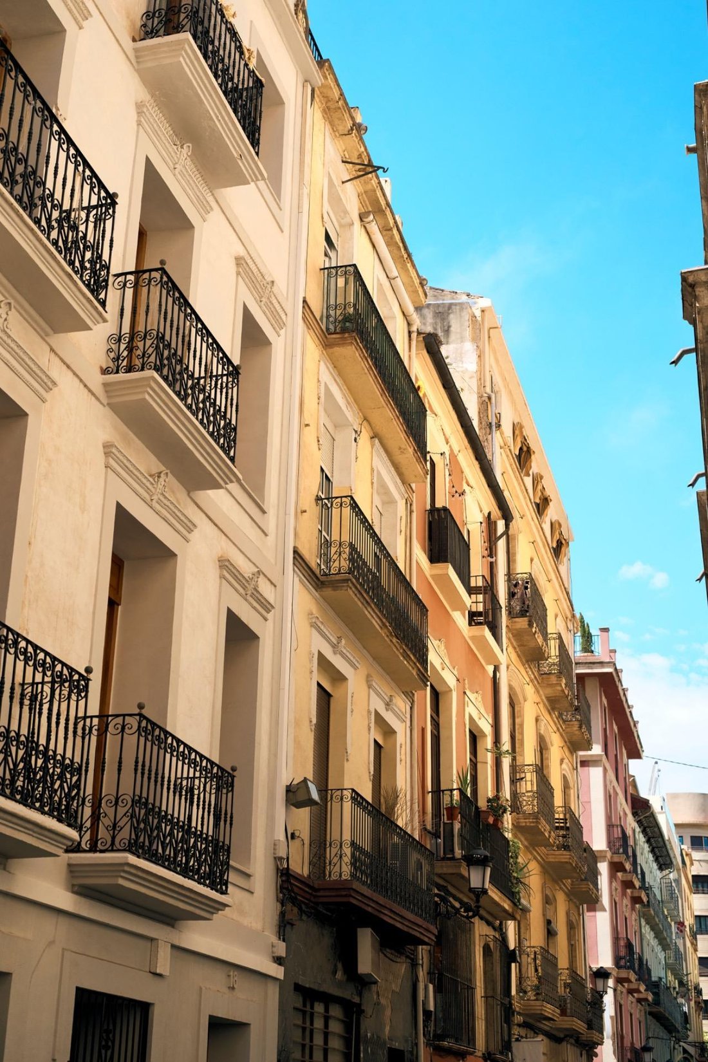
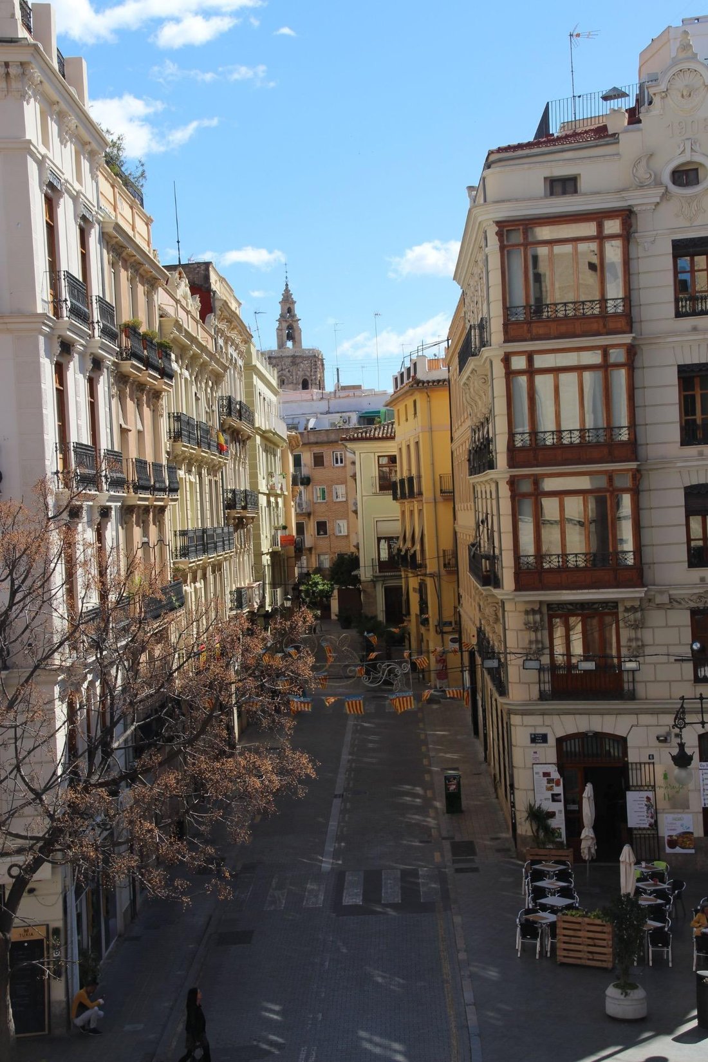
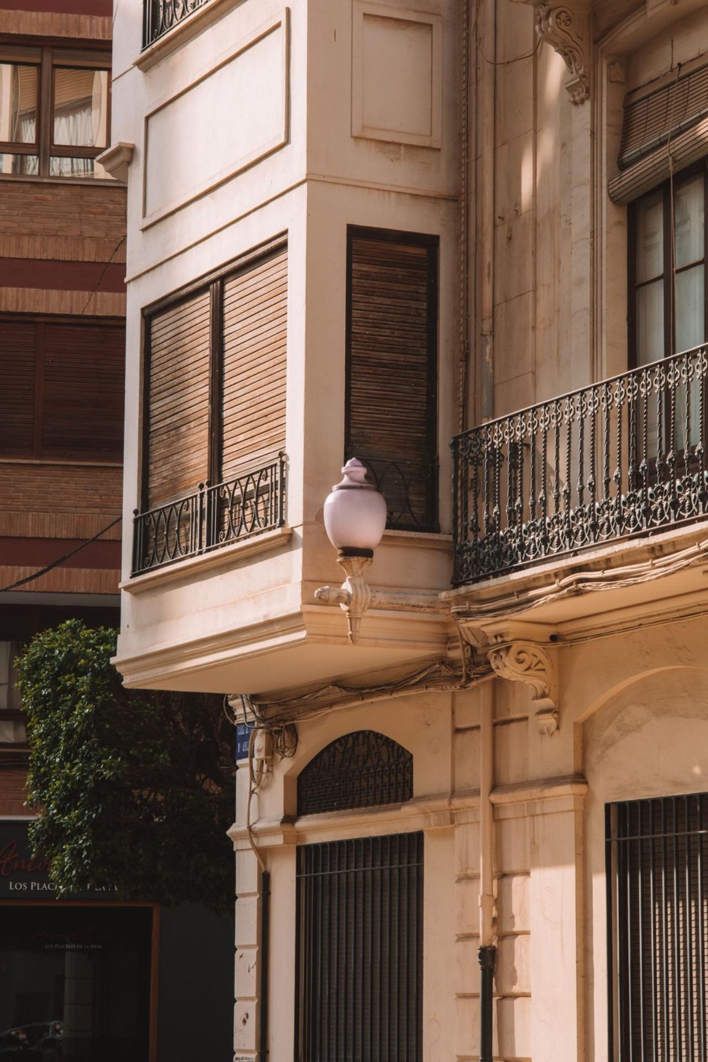
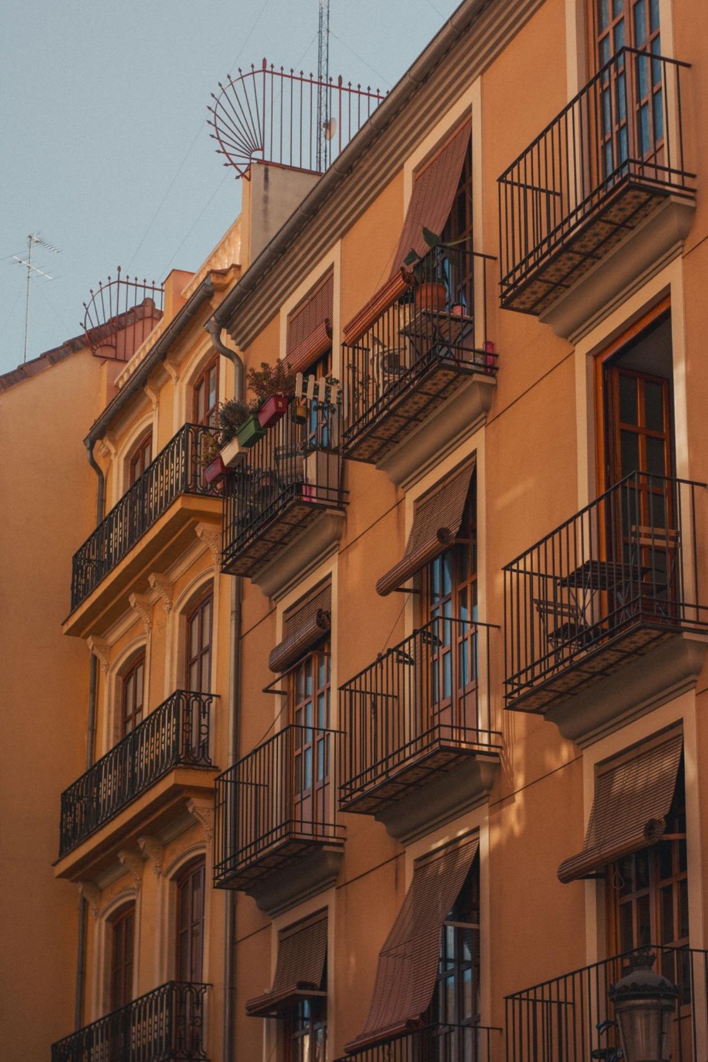
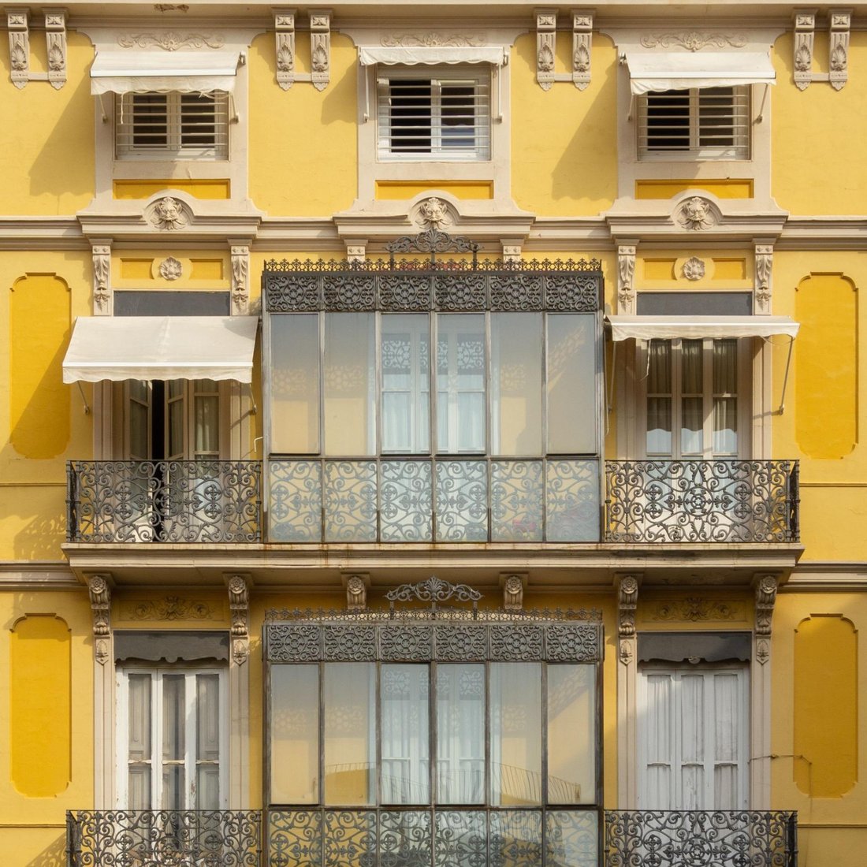
Originally built in 1850, the property follows the traditional Valencian neighborhood house style and retains an elegant classical facade, featuring wrought iron balconies, a wooden and glass lookout, ornamental moldings, and a distinctive entrance gate.
The building has approximately 811 m2 of constructed area, distributed as follows:
• Ground floor: two commercial units with potential for change of use
• First, second, and third floors: residential use
• Fourth floor under the roof: approximately 100 m2, currently registered as storage, with potential for change of use
• Roof terrace of about 50 m2
The building is organized around a central staircase core and several interior courtyards that provide lighting and ventilation to the different floors. It has one dwelling per floor, spacious rooms, exterior balconies, and a particularly interesting layout for developing a project.
The property is located on predominantly residential urban land and has partial heritage protection. Notable features include its classical facade, original lookout, balconies, traditional structure, entrance hall, and staircase.
Due to its size, layout, and architectural uniqueness, it represents an excellent opportunity for investors, developers, heritage owners, or buyers interested in rehabilitating a complete building in one of Valencia’s most in-demand historic areas.
Possible project approaches, subject to urban and administrative feasibility:
• Rehabilitation of existing dwellings for rent or sale
• High-end residential project
• Building for rental exploitation as coliving
• Combination of commercial spaces on the ground floor and residences on upper floors
The included images are for guidance only and are provided solely to show references of buildings with similar typology, architectural style, and characteristics, as well as to help visualize the property’s potential after rehabilitation. They do not necessarily correspond to the current state, layout, finishes, or appearance of the building for sale.
The property is sold as a whole. Floor plans, cadastral information, and urban planning reports are available.
More information and documentation will be provided upon proof of solvency. For confidentiality reasons, the exact location will only be disclosed to qualified interested parties.
The listed price does not include taxes, notary and property registry fees, agency commissions, or any other costs related to the sale. The data, areas, plans, and information contained in this announcement are for informational purposes only and are non-contractual, subject to errors, changes, or omissions. The definitive information will be that resulting from the corresponding registry, cadastral, urban planning, and contractual documentation.
A complete building is offered for sale, located in a historic and well-established area of Valencia, close to some of the city’s main cultural, institutional, and commercial points of interest.
Originally built in 1850, the property follows the traditional Valencian neighborhood house style and retains an elegant classical facade, featuring wrought iron balconies, a wooden and glass lookout, ornamental moldings, and a distinctive entrance gate.
The building has approximately 811 m2 of constructed area, distributed as follows:
• Ground floor: two commercial units with potential for change of use
• First, second, and third floors: residential use
• Fourth floor under the roof: approximately 100 m2, currently registered as storage, with potential for change of use
• Roof terrace of about 50 m2
The building is organized around a central staircase core and several interior courtyards that provide lighting and ventilation to the different floors. It has one dwelling per floor, spacious rooms, exterior balconies, and a particularly interesting layout for developing a project.
The property is located on predominantly residential urban land and has partial heritage protection. Notable features include its classical facade, original lookout, balconies, traditional structure, entrance hall, and staircase.
Due to its size, layout, and architectural uniqueness, it represents an excellent opportunity for investors, developers, heritage owners, or buyers interested in rehabilitating a complete building in one of Valencia’s most in-demand historic areas.
Possible project approaches, subject to urban and administrative feasibility:
• Rehabilitation of existing dwellings for rent or sale
• High-end residential project
• Building for rental exploitation as coliving
• Combination of commercial spaces on the ground floor and residences on upper floors
The included images are for guidance only and are provided solely to show references of buildings with similar typology, architectural style, and characteristics, as well as to help visualize the property’s potential after rehabilitation. They do not necessarily correspond to the current state, layout, finishes, or appearance of the building for sale.
The property is sold as a whole. Floor plans, cadastral information, and urban planning reports are available.
More information and documentation will be provided upon proof of solvency. For confidentiality reasons, the exact location will only be disclosed to qualified interested parties.
The listed price does not include taxes, notary and property registry fees, agency commissions, or any other costs related to the sale. The data, areas, plans, and information contained in this announcement are for informational purposes only and are non-contractual, subject to errors, changes, or omissions. The definitive information will be that resulting from the corresponding registry, cadastral, urban planning, and contractual documentation.
-
Property type
Other
-
Year built
1850
-
Price/sqft
$352
Features
- Garden
- Pool
- Terrace
- Water View
- City View
- Investment Property
- Balcony
Explore the Area
Ciutat Vella, Valencia, 46003, Spain
View on Google Maps
Price per sqft
Low
High
Joined 1 month ago
You have inquired about this property
The agent will contact you soon by
Listed by
2
Listings
2026
Joined
Book home tour with the agent
Choose a date and whether you'd like a virtual or in-person tour with the agent.
Preferred date
Tour type
Last updated
Today
First listed
September 23
Listing reference
Edificio123/14013
Similar Properties Nearby
New Listings in Ciutat Vella




Explore More Homes for Sale
Ciutat Vella, Spain property types
Ciutat Vella, Spain popular searches
- Sea View properties in Ciutat Vella, Spain
- Properties with Game Room in Ciutat Vella, Spain
- Properties with Outdoor Kitchen in Ciutat Vella, Spain
- Gated Community properties in Ciutat Vella, Spain
- High Altitude properties in Ciutat Vella, Spain
- Properties with Library in Ciutat Vella, Spain
- Properties with Wine Cellar in Ciutat Vella, Spain
- Properties with Tennis Court in Ciutat Vella, Spain
- Properties with Helipad in Ciutat Vella, Spain
- Ocean View properties in Ciutat Vella, Spain
Related Guides & Stories
Trusted by the World's Leading Brokers
The agents behind the world's most exceptional properties list with JamesEdition.
- Listings from Sotheby's, Christie's, BARNES, and Engel & Völkers
- Every listing reviewed before it goes live
- Connect directly with verified listing agents
By continuing you agree to our Terms and Privacy Policy.