$952,340
Price decreased by $78,428 on Oct 19, 2026
Unique Property In L´Eliana
- 7 Beds
- 3 Baths
- 3,876 Sqft
- 7,804 Sqft lot
- Updated: October 19
- 4
About the Property
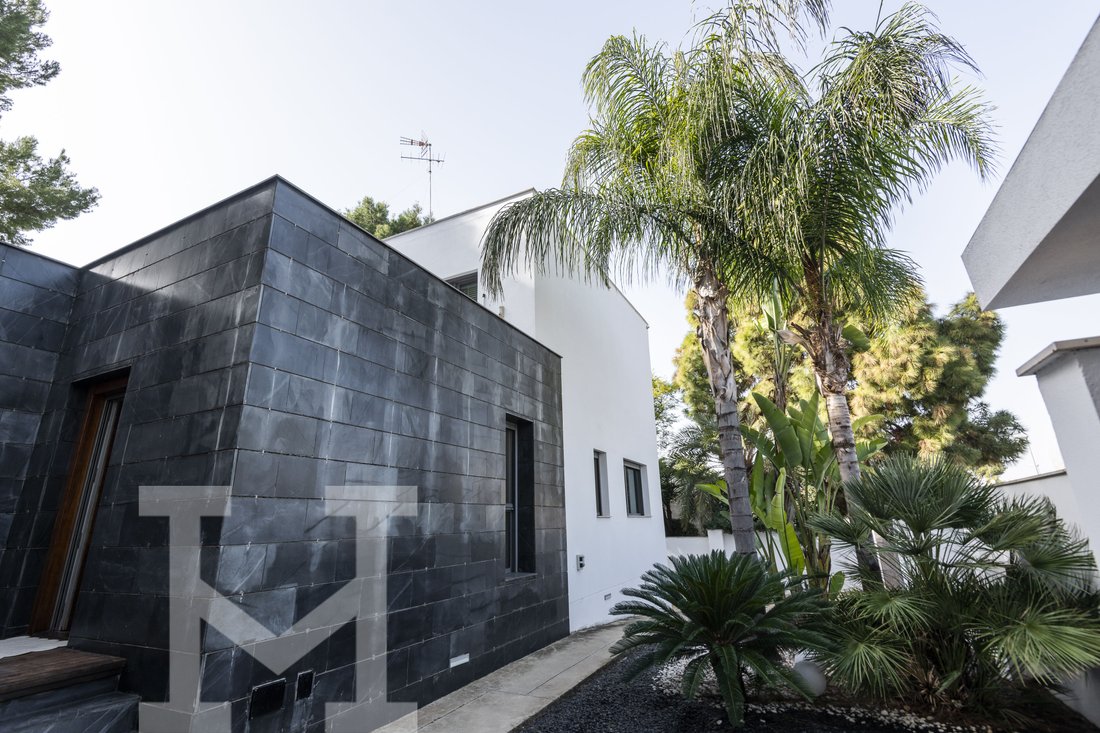
A unique property in one of the most sought-after family-friendly residential areas, just a stone’s throw from the center of L’Eliana
The property consists of two separate units:
1. Main residence spread over two floors
Ground floor:
* Spacious and bright living-dining room of approximately 60 m², with natural solid wood parquet flooring and large floor-to-ceiling windows that
The property consists of two separate units:
1. Main residence spread over two floors
Ground floor:
* Spacious and bright living-dining room of approximately 60 m², with natural solid wood parquet flooring and large floor-to-ceiling windows that
A unique property in one of the most sought-after family-friendly residential areas, just a stone’s throw from the center of L’Eliana
The property consists of two separate units:
1. Main residence spread over two floors
Ground floor:
* Spacious and bright living-dining room of approximately 60 m², with natural solid wood parquet flooring and large floor-to-ceiling windows that allow you to enjoy natural light throughout the day. A designer staircase made of solid wood leads to the upper floor.
* A high-end designer kitchen by the prestigious firm POGGENPOHL, fully equipped, combining elegance and functionality.
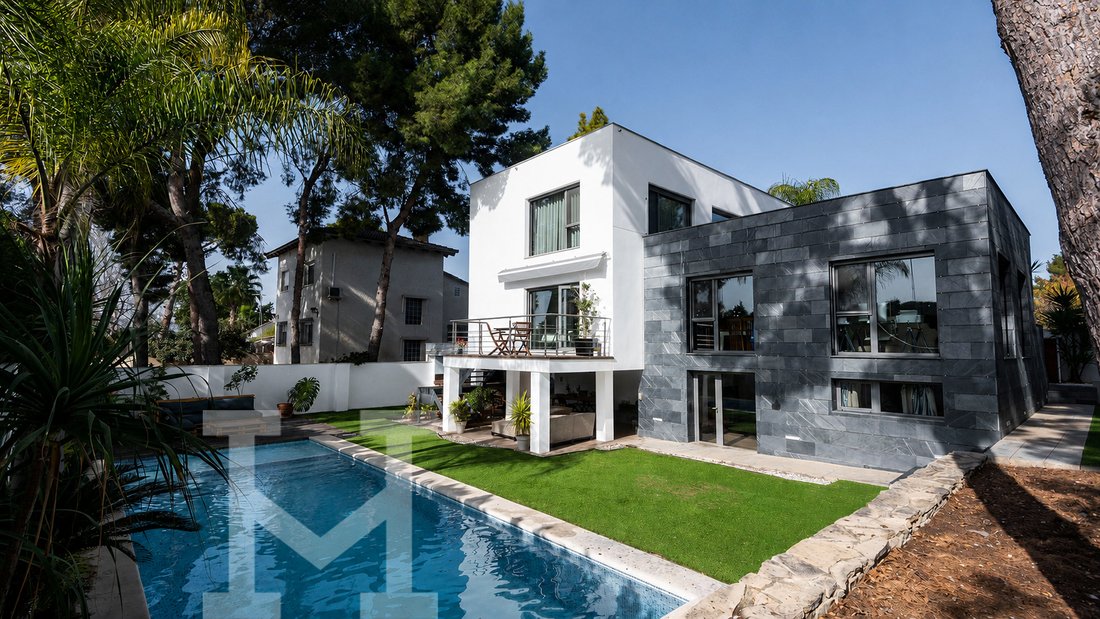
* Direct access from the kitchen to a terrace overlooking the tree-lined garden and the pool, ideal for enjoying al fresco dining in a peaceful setting for much of the year.
* Pantry and laundry area.
* Two bedrooms with built-in closets.
* One full bathroom.
Upper Floor:
* Three bedrooms, two of which have walk-in closets.
* A magnificent bathroom with high ceilings and views of the sky.
2. Separate apartment of approximately 100 m²
Located on the ground floor, at garden level, it features a living room with an open kitchen, two bedrooms, a full bathroom, and a spacious storage area equipped with utility facilities.
Garden and outdoor spaces
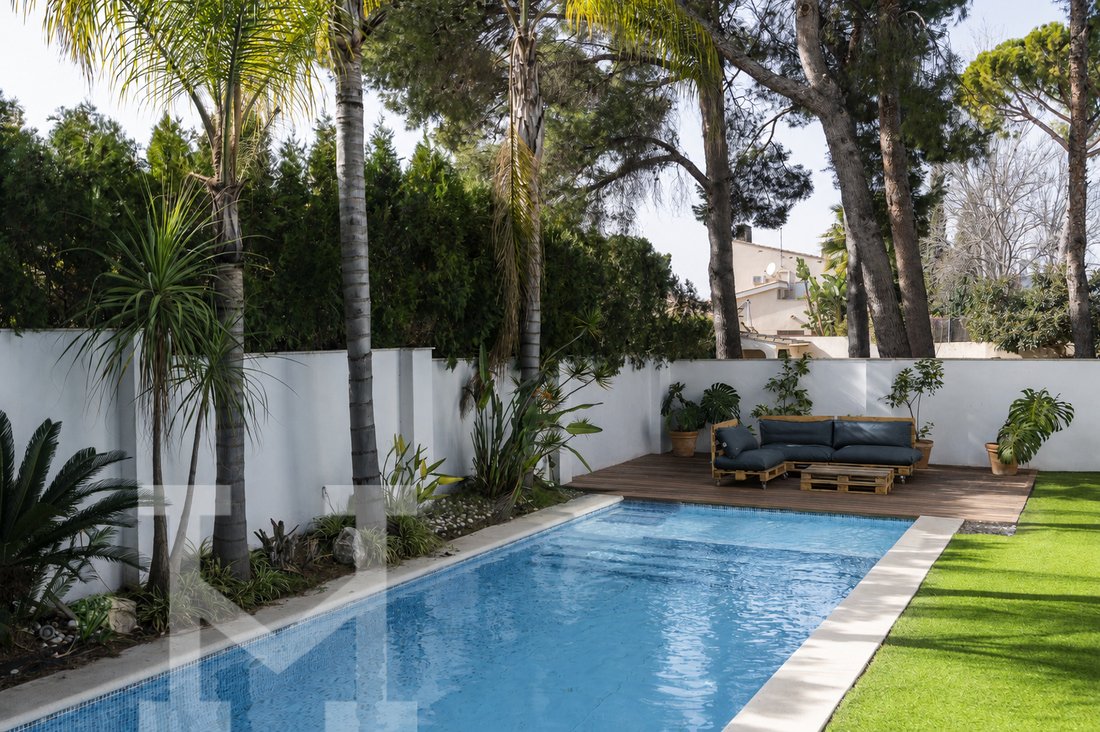
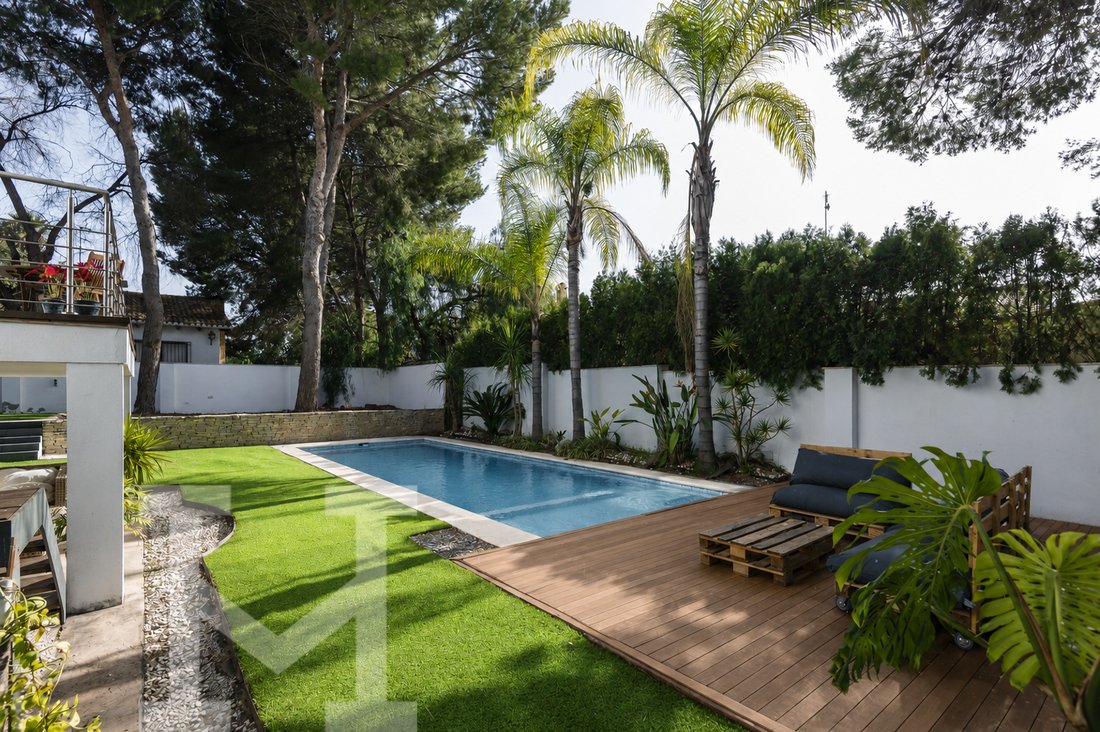
The intimate and peaceful garden features a covered seating area and an outdoor kitchen equipped with a barbecue, overlooking a to a magnificent pool of 12x4 meters.
-
Property type
House
-
Floors
3
-
Year built
1983
-
Price/sqft
$245
-
Emissions
D
-
Consumption
E
Features
Explore the Area
L’Eliana, 46183, Spain
View on Google Maps
Price per sqft
Low
High
Joined 5 years ago
You have inquired about this property
The agent will contact you soon by
Listed by
27
Listings
2022
Joined
Book home tour with the agent
Choose a date and whether you'd like a virtual or in-person tour with the agent.
Preferred date
Tour type
Last updated
October 19
First listed
June 3
Similar Properties Nearby
New Listings in l'Eliana





Explore More Homes for Sale
l'Eliana, Spain property types
l'Eliana, Spain popular searches
- River View properties in l'Eliana, Spain
- Gated Community properties in l'Eliana, Spain
- High Altitude properties in l'Eliana, Spain
- Properties with Steam Room in l'Eliana, Spain
- Properties with Helipad in l'Eliana, Spain
- Lakefront properties in l'Eliana, Spain
- Riverfront properties in l'Eliana, Spain
Related Guides & Stories
Trusted by the World's Leading Brokers
The agents behind the world's most exceptional properties list with JamesEdition.
- Listings from Sotheby's, Christie's, BARNES, and Engel & Völkers
- Every listing reviewed before it goes live
- Connect directly with verified listing agents
By continuing you agree to our Terms and Privacy Policy.