$1,475,865
Artistic Avant Garde And Historical Heritage In Valencia’s Orchard Lands
- 5 Beds
- 3 Baths
- 4,823 Sqft
- Updated: July 28
- 1
About the Property
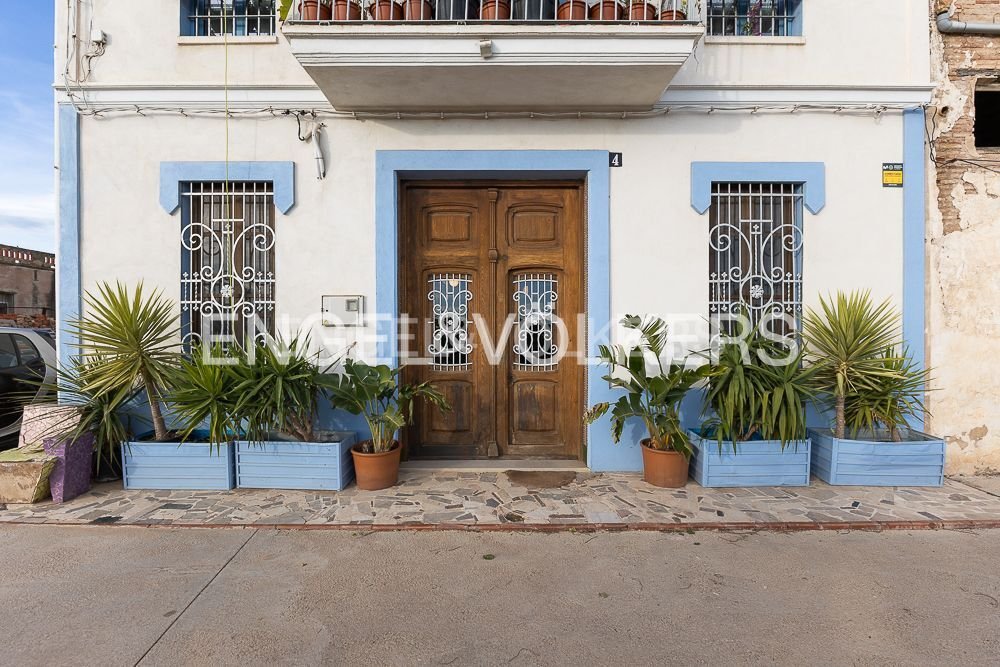
Engel & Völkers presents a residential masterpiece where contemporary design, geometric purity and a bold colour palette converge to bring a truly unique property to life. This architectural gem was created by Ana Milena Hernández Palacios and Christophe Penasse, founders of the acclaimed Masquespacio studio, whose international reputation has been reinforced by numerous global awards.
Engel & Völkers presents a residential masterpiece where contemporary design, geometric purity and a bold colour palette converge to bring a truly unique property to life. This architectural gem was created by Ana Milena Hernández Palacios and Christophe Penasse, founders of the acclaimed Masquespacio studio, whose international reputation has been reinforced by numerous global awards.
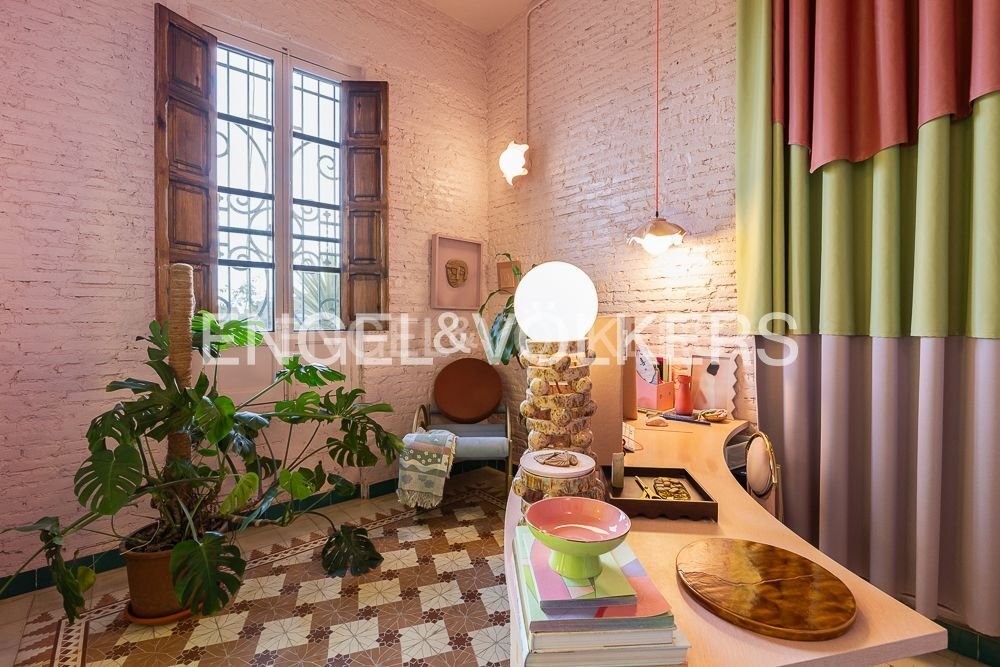
All their creative genius is expressed in this old, monumental original 1925 huerta house. The renovation has been an exercise in sensitivity, preserving with absolute mastery the historical essence and beauty of the past. The property stands out for its spatial versatility, making it ideal for combining residential living on the upper floor with a creative work environment on the lower level, all embraced by extraordinary natural light.
Ground Floor: Authenticity and Spatial Versatility
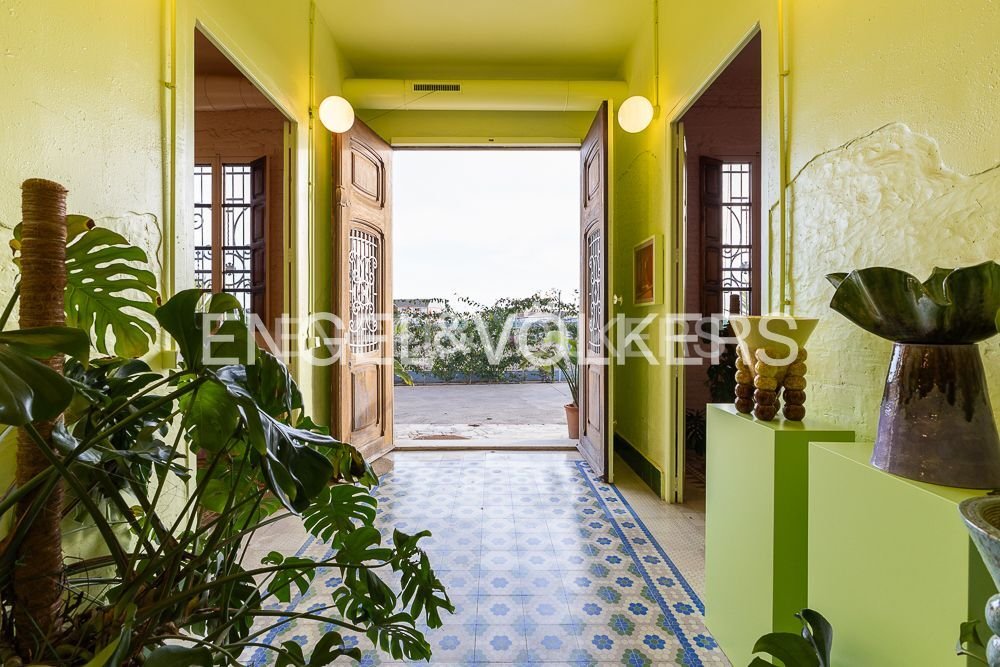
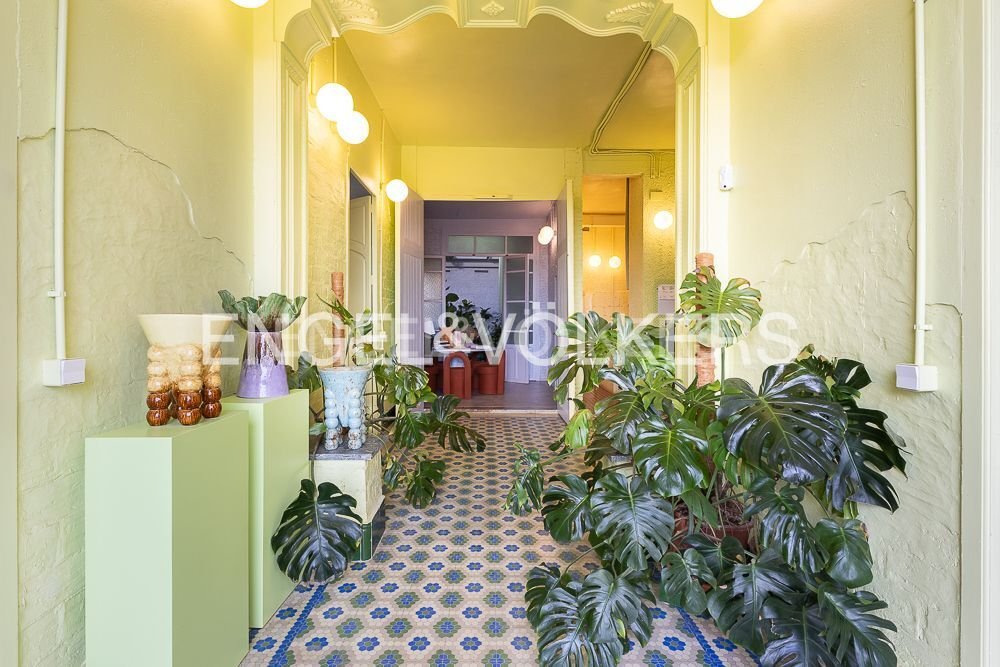
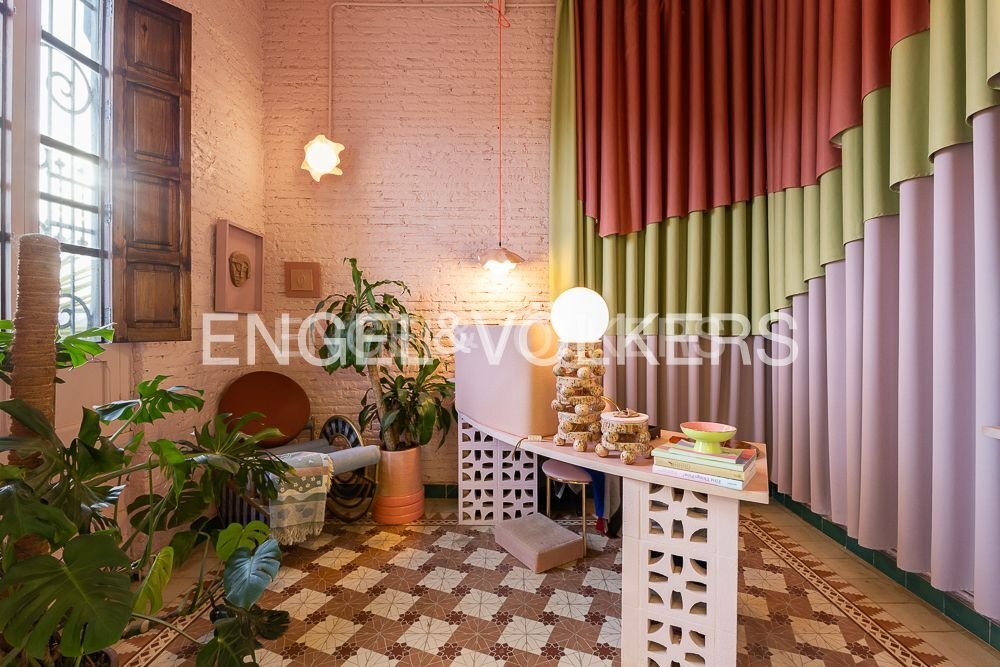
Upon crossing the threshold, the home pays tribute to its origins through its original Valencian hydraulic mosaic floors, high ceilings, preserved roof slopes and exposed brick walls, which add texture and character.
- Versatile layout: Three spacious rooms that can be adapted as guest bedrooms or professional offices.
- Social area: An elegant separate living room and a functional kitchen.
- Transitional dining room: A space connected to an idyllic Andalusian patio transformed into a lush indoor garden, acting as a green lung and a link between the different areas.
- Multipurpose area: Includes a private garage and a large-capacity studio and storage room.
Upper Floor: An Ode to Geometry and Signature Design
The upper level rises into contemporary luxury through a masterful interplay of circular, triangular and semicircular forms that challenge convention.
- The Main Open Plan: A majestic open space combining living room and kitchen, finished with noble, exceptionally high-quality materials such as selected marble, brushed aluminium, continuous microcement and handcrafted moulded tiles. All integrated furnishings belong to the exclusive Mas Creations collections, custom-designed by the studio itself.
- The Private Terrace: A connecting hallway leads to a generous outdoor terrace furnished with sculptural pieces by the designers, ideal for enjoying the Mediterranean climate in complete privacy.
- The Signature Bathroom: A wellness space distinguished by a bold yellow accent in handcrafted tile, complemented by surfaces finished using the traditional trencadís technique.
- The Master Suite: Considered the crown jewel. The bedroom is presided over by an iconic dome-shaped bed with fluorescent accents, designed exclusively by Masquespacio and manufactured using robotic 3D-printing technology, creating an absolute sanctuary of disconnection.
Specifications and Technology
The home incorporates cutting-edge technical solutions that integrate organically into the interior design:
- Exposed climate control: A heating and cooling system using exposed external ductwork, conceived as an industrial aesthetic feature.
- Premium insulation: High-end aluminium frames with a 4 mm thermal and acoustic chamber.
- High-end kitchen: Integrated Siemens appliances and an induction hob with an integrated extractor by the prestigious German brand Bora.
- Atmospheric lighting: A sophisticated lighting project designed to enhance the volumes, artwork and uniqueness of each room.
Located in the charming district of Pueblo Nuevo (Northern Settlements), this property offers an idyllic lifestyle. It is the perfect retreat for those seeking absolute tranquility, the fresh air of Valencia’s vegetable-growing region and a welcoming community, while remaining close to Valencia city center and the municipality of Burjassot. A unique opportunity for architecture and interior design enthusiasts.
Appliances, Seperate sanitary facilities, Ceiling cooling, Ducted air-conditioned, Green view, Landmark View, Mountain view, Open view
All their creative genius is expressed in this old, monumental original 1925 huerta house. The renovation has been an exercise in sensitivity, preserving with absolute mastery the historical essence and beauty of the past. The property stands out for its spatial versatility, making it ideal for combining residential living on the upper floor with a creative work environment on the lower level, all embraced by extraordinary natural light.
Ground Floor: Authenticity and Spatial Versatility
Upon crossing the threshold, the home pays tribute to its origins through its original Valencian hydraulic mosaic floors, high ceilings, preserved roof slopes and exposed brick walls, which add texture and character.
- Versatile layout: Three spacious rooms that can be adapted as guest bedrooms or professional offices.
- Social area: An elegant separate living room and a functional kitchen.
- Transitional dining room: A space connected to an idyllic Andalusian patio transformed into a lush indoor garden, acting as a green lung and a link between the different areas.
- Multipurpose area: Includes a private garage and a large-capacity studio and storage room.
Upper Floor: An Ode to Geometry and Signature Design
The upper level rises into contemporary luxury through a masterful interplay of circular, triangular and semicircular forms that challenge convention.
- The Main Open Plan: A majestic open space combining living room and kitchen, finished with noble, exceptionally high-quality materials such as selected marble, brushed aluminium, continuous microcement and handcrafted moulded tiles. All integrated furnishings belong to the exclusive Mas Creations collections, custom-designed by the studio itself.
- The Private Terrace: A connecting hallway leads to a generous outdoor terrace furnished with sculptural pieces by the designers, ideal for enjoying the Mediterranean climate in complete privacy.
- The Signature Bathroom: A wellness space distinguished by a bold yellow accent in handcrafted tile, complemented by surfaces finished using the traditional trencadís technique.
- The Master Suite: Considered the crown jewel. The bedroom is presided over by an iconic dome-shaped bed with fluorescent accents, designed exclusively by Masquespacio and manufactured using robotic 3D-printing technology, creating an absolute sanctuary of disconnection.
Specifications and Technology
The home incorporates cutting-edge technical solutions that integrate organically into the interior design:
- Exposed climate control: A heating and cooling system using exposed external ductwork, conceived as an industrial aesthetic feature.
- Premium insulation: High-end aluminium frames with a 4 mm thermal and acoustic chamber.
- High-end kitchen: Integrated Siemens appliances and an induction hob with an integrated extractor by the prestigious German brand Bora.
- Atmospheric lighting: A sophisticated lighting project designed to enhance the volumes, artwork and uniqueness of each room.
Located in the charming district of Pueblo Nuevo (Northern Settlements), this property offers an idyllic lifestyle. It is the perfect retreat for those seeking absolute tranquility, the fresh air of Valencia’s vegetable-growing region and a welcoming community, while remaining close to Valencia city center and the municipality of Burjassot. A unique opportunity for architecture and interior design enthusiasts.
Appliances, Seperate sanitary facilities, Ceiling cooling, Ducted air-conditioned, Green view, Landmark View, Mountain view, Open view
-
Property type
Townhouse
-
Price/sqft
$306
Features
- Terrace
- Garage
- Mountain View
- Open Kitchen
- City View
- Renovated
- Gas Stovetop
- Office
- Outdoor Living Space
Features
Lot
Indoor
- High Ceiling
- Office
- Air Conditioning
- Kitchen island
- Gas Stovetop
- Bar
- Open Kitchen
- Stone Countertops
Outdoor
Explore the Area
Joined 3 years ago
You have inquired about this property
The agent will contact you soon by
Listed by
2717
Listings
2023
Joined
Book home tour with the agent
Choose a date and whether you'd like a virtual or in-person tour with the agent.
Preferred date
Tour type
Last updated
July 28
First listed
July 28
Listing reference
I-04ASUK-W-04ASUK
Trusted by the World's Leading Brokers
The agents behind the world's most exceptional properties list with JamesEdition.
- Listings from Sotheby's, Christie's, BARNES, and Engel & Völkers
- Every listing reviewed before it goes live
- Connect directly with verified listing agents
By continuing you agree to our Terms and Privacy Policy.