

$535,497
In The Pays De Serres, An 18th Century Louis XV Hostelry On The Santiago De Compostela Road,
- 3 Beds
- 3 Baths
- 5,253 Sqft
- 97 Sqft lot
- Updated: Today
- 1
About the Property
In the pays de Serres, an 18th-century Louis XV hostelry on the Santiago de Compostela road, with a 1 ha park and secondary garden. Running along the GR65, the historic Compostela road, the original building rises over two levels, its facades combining brick, Garonne river stones and partially rendered Quercy stone. Each level is defined by a moulded stringcourse and divided into three bays, formi
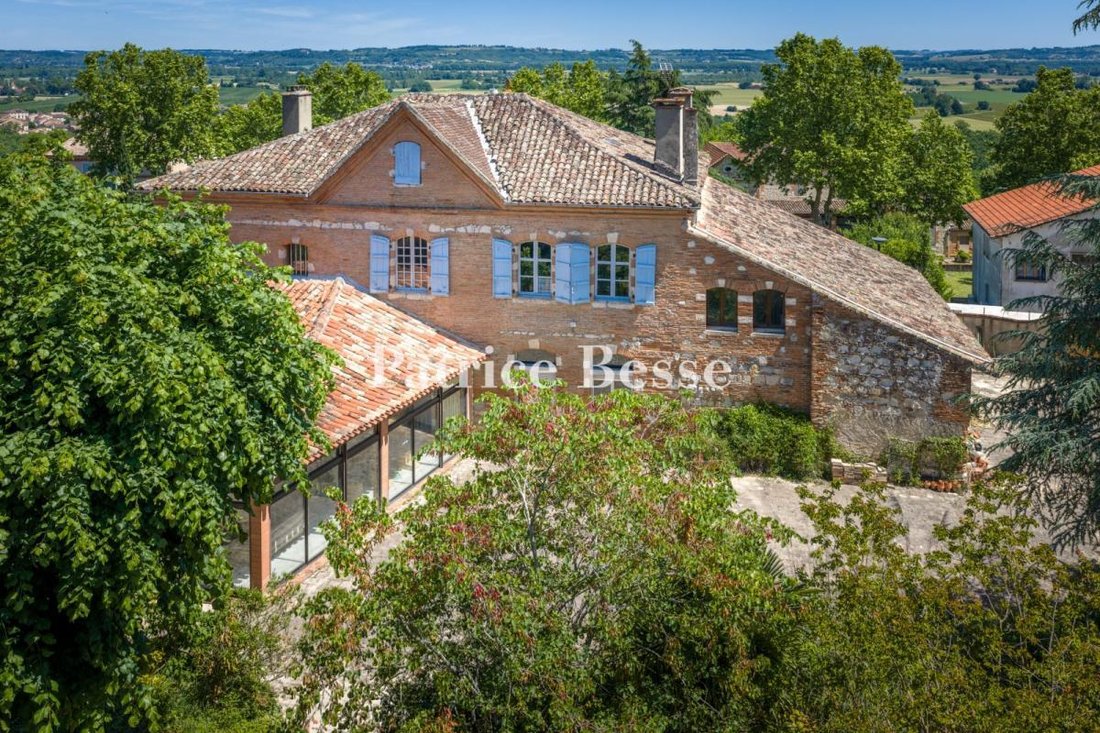
In the pays de Serres, an 18th-century Louis XV hostelry on the Santiago de Compostela road, with a 1 ha park and secondary garden. Running along the GR65, the historic Compostela road, the original building rises over two levels, its facades combining brick, Garonne river stones and partially rendered Quercy stone. Each level is defined by a moulded stringcourse and divided into three bays, forming a symmetrical composition of classical order. The roof is a remarkable ten-faceted hipped structure covered in barrel tiles. Nine segmental-arched openings punctuate the main facade, each arch composed of alternating dressed Quercy stone and pink brick. A scallop shell carved in Quercy stone marks the keystone above the entrance, itself surmounted by a wrought-iron balcony with symmetrical foliate scrolls and a central palmette. Above a triangular pediment with stringcourse and moulded cornice, a fleur de lys crowns the whole.
To either side, an agricultural storage building and a former winery complete the ensemble. At the rear, a contemporary extension has replaced an earlier one. Bounded by low masonry walls and the buildings themselves, a terrace of around 100 m² in grey paving leads to the park, entirely enclosed by wire fencing, shrubs and trees. To the south, a two-level dovecote stands at the park’s far edge. Across the lane — still walked by pilgrims on the Compostela road — lies the secondary garden.
The property offers approximately 490 m² of living area, with a further 90 m² in the agricultural storage building and 80 m² in the winery. It comprises two reception rooms, a dining room, a kitchen, a bathroom and, on the upper level, two bedrooms with bathrooms and one with a shower room.
Information on the risks to which this property is exposed is available on the Géorisques website: https://www.georisques.gouv.fr/
To either side, an agricultural storage building and a former winery complete the ensemble. At the rear, a contemporary extension has replaced an earlier one. Bounded by low masonry walls and the buildings themselves, a terrace of around 100 m² in grey paving leads to the park, entirely enclosed by wire fencing, shrubs and trees. To the south, a two-level dovecote stands at the park’s far edge. Across the lane — still walked by pilgrims on the Compostela road — lies the secondary garden.
The property offers approximately 490 m² of living area, with a further 90 m² in the agricultural storage building and 80 m² in the winery. It comprises two reception rooms, a dining room, a kitchen, a bathroom and, on the upper level, two bedrooms with bathrooms and one with a shower room.
Information on the risks to which this property is exposed is available on the Géorisques website: https://www.georisques.gouv.fr/
-
Property type
House
-
Floors
1
-
Price/sqft
$101
-
Emissions
E
-
Consumption
E
Explore the Area
Valence, Occitania, France
View on Google Maps
Price per sqft
Low
High
Joined 3 years ago
You have inquired about this property
The agent will contact you soon by
Listed by
741
Listings
2023
Joined
Book home tour with the agent
Choose a date and whether you'd like a virtual or in-person tour with the agent.
Preferred date
Tour type
Last updated
Today
First listed
July 9
Listing reference
427970_JE
Trusted by the World's Leading Brokers
The agents behind the world's most exceptional properties list with JamesEdition.
- Listings from Sotheby's, Christie's, BARNES, and Engel & Völkers
- Every listing reviewed before it goes live
- Connect directly with verified listing agents
By continuing you agree to our Terms and Privacy Policy.