$1,501,480
Valdemorillo Villa
- 6 Beds
- 5 Baths
- 6,308 Sqft
- 33 Sqft lot
- Updated: Today
About the Property
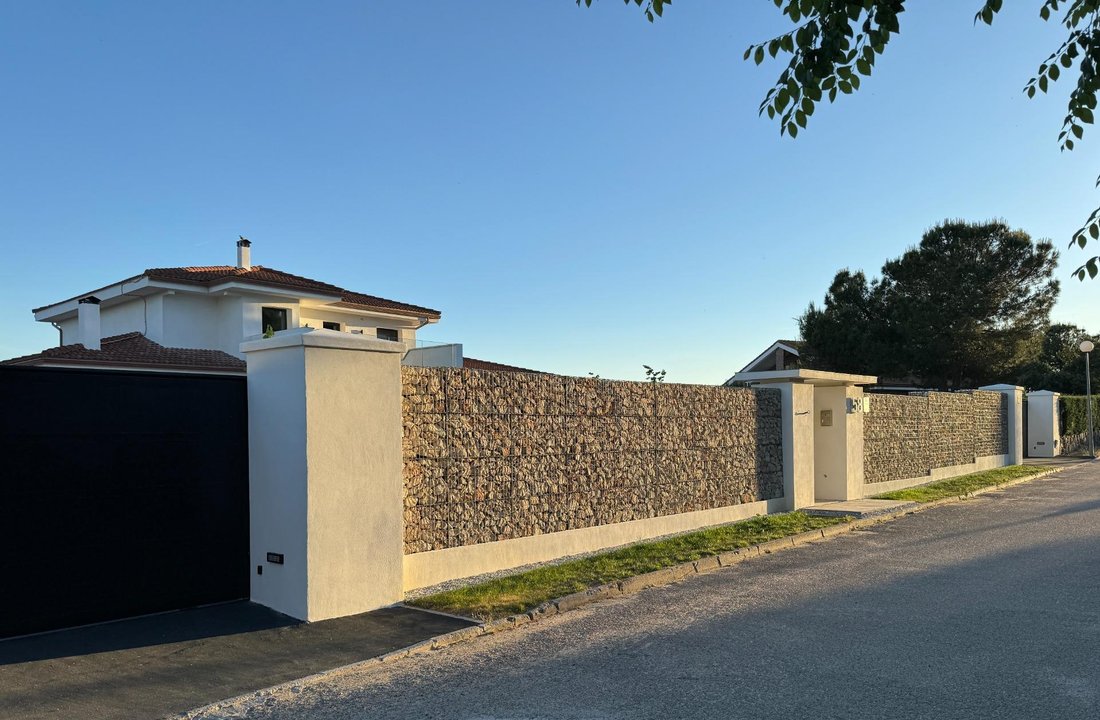
The property has a floor area of 586 m2 on a plot of 2,820 m2, spread over three levels, with a seamless connection between the indoor and outdoor spaces.. The main living area features an impressive open-plan space of approximately 72 m2, incorporating a lounge, dining room and a modern kitchen with an island and Siemens appliances. This area provides direct access to the spacious terraces and th
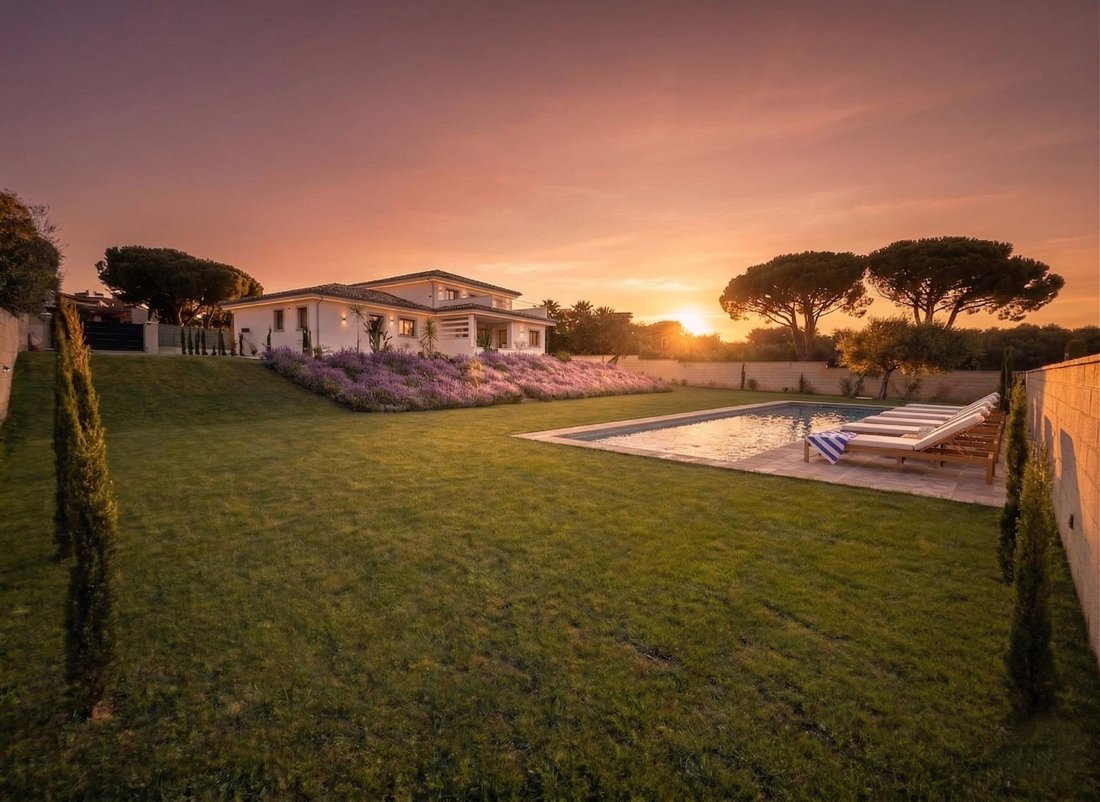
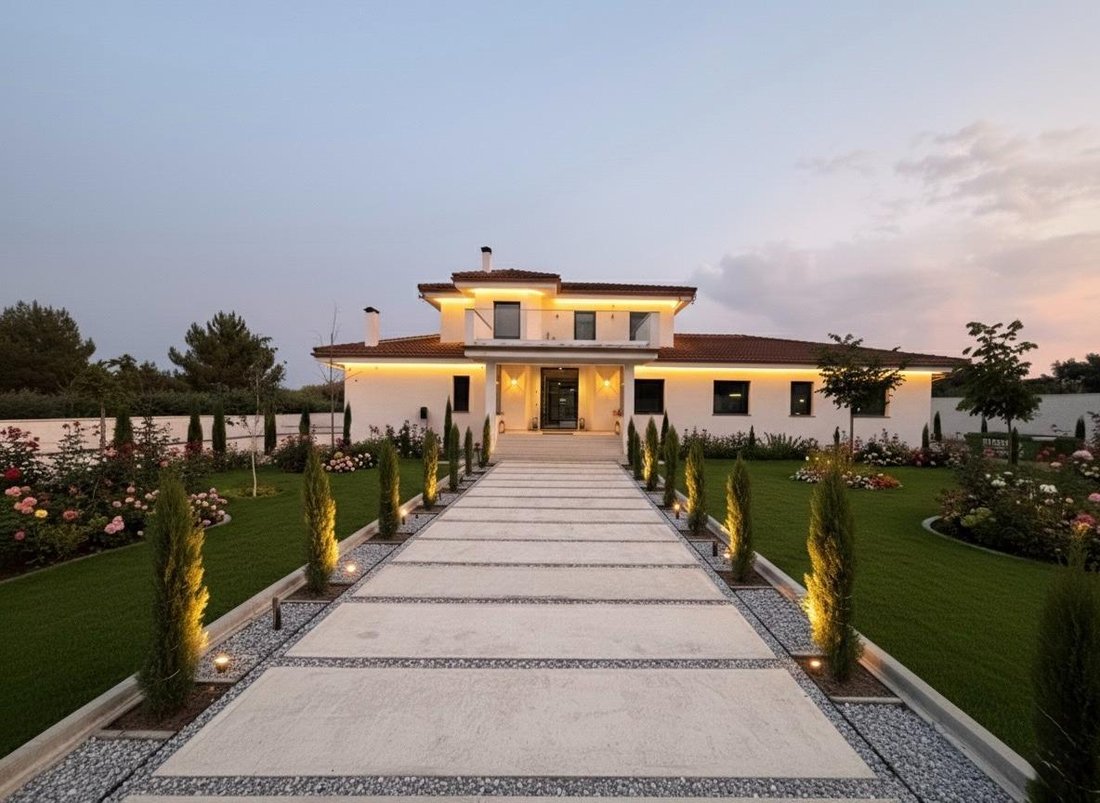
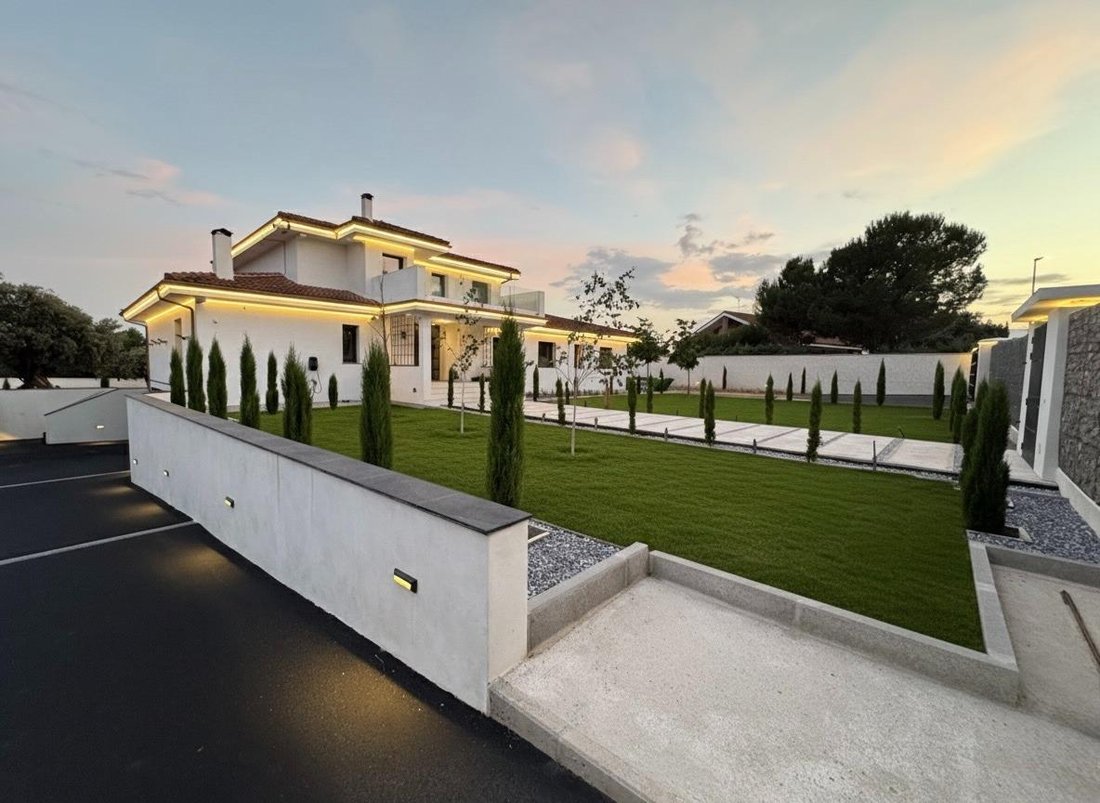
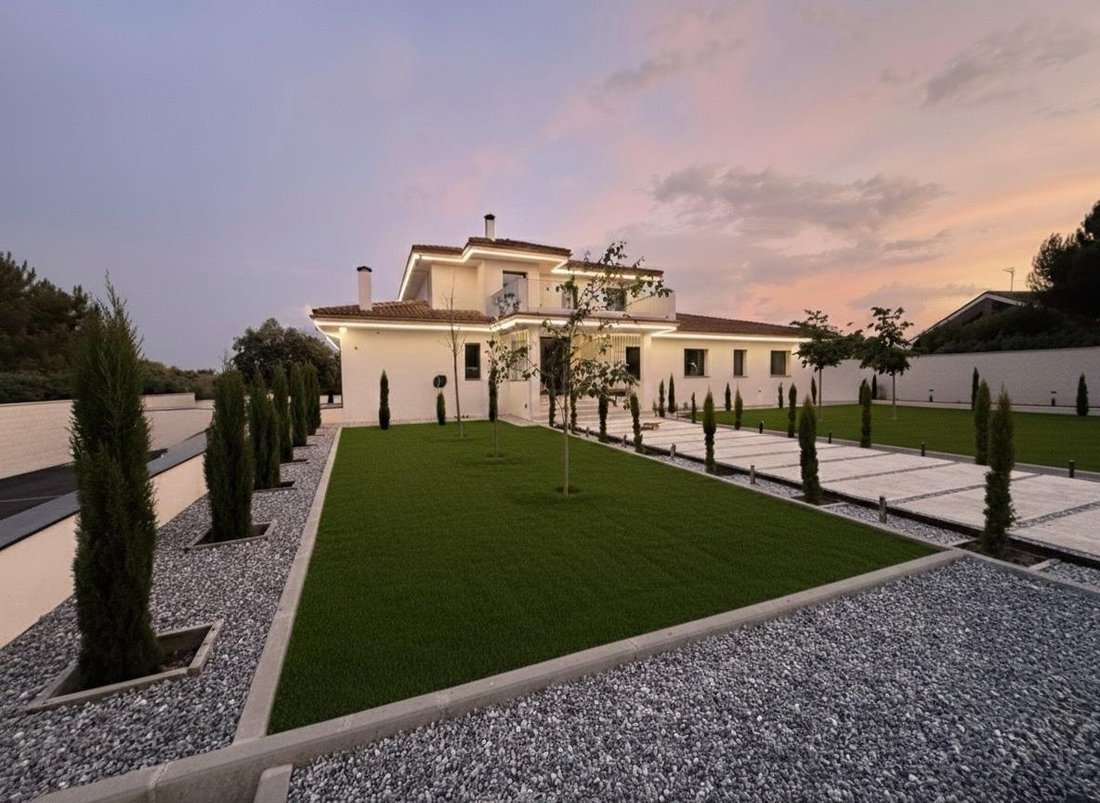
The property has a floor area of 586 m2 on a plot of 2,820 m2, spread over three levels, with a seamless connection between the indoor and outdoor spaces.. The main living area features an impressive open-plan space of approximately 72 m2, incorporating a lounge, dining room and a modern kitchen with an island and Siemens appliances. This area provides direct access to the spacious terraces and the garden.. The property offers 6 bedrooms and 5 bathrooms, including a spectacular master suite of approximately 49 m2, with a walk-in wardrobe, en-suite bathroom and two separate terraces offering unobstructed views of the mountains.. One of the villa’s major attractions is its lower level, designed as a dedicated private leisure and entertainment area. It features a cinema room with a 182-inch screen, a billiards area, a gym, a workshop, storage space and a spacious garage of approximately 70 m2 with capacity for several vehicles.. Outside, there is a private, landscaped plot of 2,820 m2, with approximately 110 m2 of terraces, extensive green spaces, an irrigation system and a private swimming pool measuring approximately 10 x 4.5 metres.. The property has been fitted out with high-quality materials and systems, including a Saunier Duval air-source heat pump, underfloor heating and cooling, 8 kW solar panels, Kömmerling joinery, Hörmann doors, Italian Atlas Concorde porcelain tiles, and bathroom fixtures and taps from leading brands. It also boasts an A energy rating, offering an energy-efficient home ready to be enjoyed all year round.. A property specially designed for those seeking space, tranquillity, privacy and quality of life, without sacrificing proximity to Madrid.. Key features:. 586 m2 of floor area. 2,820 m2 plot. 6 bedrooms. 5 bathrooms. 110 m2 of terraces. Private swimming pool. Private garden. Spacious living and dining area. Designer kitchen with an island. Master suite with walk-in wardrobe and terraces. Private cinema. Gym. Billiards room. Private garage. 8 kW solar panels. Air-source heat pump. Underfloor heating and cooling. Energy efficiency rating: A. Views of the mountains. Peaceful and private area
-
Property type
Villa
-
Price/sqft
$238
-
Emissions
X
-
Consumption
A
Features
- Garden
- Pool
- Terrace
- Garage
- Cinema
- Open Kitchen
- Fitness Center / Gym
- Mountain View
- Walk In Closet
Features
Lot
Indoor
- Air Conditioning
- Kitchen island
- Washer Dryer
- Laundry Room
- Cinema
- Open Kitchen
- Walk In Closet
- Fitness Center / Gym
Outdoor
Explore the Area
Mojadillas - Parque de las Infantas - El Paraiso, Valdemorillo, 28210, Spain
View on Google Maps
Price per sqft
Low
High
Joined 7 years ago
You have inquired about this property
The agent will contact you soon by
Listed by
Petra Hönig Estate Agents
View agency profile
719
Listings
2019
Joined
Book home tour with the agent
Choose a date and whether you'd like a virtual or in-person tour with the agent.
Preferred date
Tour type
Last updated
Today
First listed
Aug 19
Listing reference
JM-18534
Similar Properties Nearby
New Listings in Valdemorillo




Explore More Homes for Sale
Valdemorillo, Spain property types
Valdemorillo, Spain popular searches
- Lake View properties in Valdemorillo, Spain
- Properties with Game Room in Valdemorillo, Spain
- City View properties in Valdemorillo, Spain
- Mountain View properties in Valdemorillo, Spain
- Properties with Outdoor Kitchen in Valdemorillo, Spain
- Modern properties in Valdemorillo, Spain
- Equestrian properties in Valdemorillo, Spain
- Renovated properties in Valdemorillo, Spain
- Properties with Cinema in Valdemorillo, Spain
Related Guides & Stories
Trusted by the World's Leading Brokers
The agents behind the world's most exceptional properties list with JamesEdition.
- Listings from Sotheby's, Christie's, BARNES, and Engel & Völkers
- Every listing reviewed before it goes live
- Connect directly with verified listing agents
By continuing you agree to our Terms and Privacy Policy.