



$6,556,911
Prestigious T5+C Apartment At The Heart Of The Espace Killy I The Planay Terraces Residence
- 4 Beds
- 4 Baths
- 1,583 Sqft
- Updated: October 6
- 1
About the Property
The Address
Situated on the fourth floor of Le Planay, Apartment 401 occupies one of the most coveted positions in the residence — a single-level apartment of 147 sqm offering an immediate and instinctive sense of Alpine living, to which 14 sqm of south-facing terrace and balcony are added. Designed to welcome up to 12 guests across four bedrooms, a bunk room and four bathrooms, it combin
Situated on the fourth floor of Le Planay, Apartment 401 occupies one of the most coveted positions in the residence — a single-level apartment of 147 sqm offering an immediate and instinctive sense of Alpine living, to which 14 sqm of south-facing terrace and balcony are added. Designed to welcome up to 12 guests across four bedrooms, a bunk room and four bathrooms, it combin
The Address
Situated on the fourth floor of Le Planay, Apartment 401 occupies one of the most coveted positions in the residence — a single-level apartment of 147 sqm offering an immediate and instinctive sense of Alpine living, to which 14 sqm of south-facing terrace and balcony are added. Designed to welcome up to 12 guests across four bedrooms, a bunk room and four bathrooms, it combines the generosity of a family chalet with the refined standards of a luxury residence.
The 58 sqm open-plan kitchen and living area forms the natural heart of the apartment — a luminous, expansive space designed for those who gather. Four bedrooms, each with its own bathroom, ensure that every guest enjoys their own privacy. The bunk room reflects the same thoughtfulness for families and groups: a flexible, well-considered space that leaves nothing to chance. At 147 sqm, Apartment 401 represents one of the most compelling propositions currently available in Val d’Isère — a rare combination of central position, south-facing light, and Rising Stone’s uncompromising standard of finish.
An Exceptional Retreat
Conceived for those who understand that true luxury is not measured in square metres, but in moments preserved.
A Place to Come Together
The 58 sqm kitchen and living area unfolds into a generous, light-filled space, which naturally becomes the place where everyone gathers. The terrace and balcony extend it outdoors, at the heart of the alpine landscape, from the first coffee of the morning to the last drink of the evening, facing the quiet peaks.
Around it, life organises itself with an effortless sense of flow. The fully integrated kitchen is designed for those who enjoy hosting without stepping away. A hallway of over 11 sqm connects the different parts of the apartment with quiet discretion: you move freely, gather or retreat, without ever intruding.
Privacy Preserved
Four bedrooms, one bunk room, and four bathrooms. A balanced and thoughtful layout, designed to welcome family, friends, or several generations staying together, where everyone naturally finds their own rhythm and privacy.
The principal bedroom, at around 14 sqm, offers proportions that exceed typical mountain standards. Bedrooms two, three and four each provide their own space, each with an en-suite bathroom, all designed to preserve calm and privacy. The bunk room reflects the same level of consideration for families with children or accompanying guests: a flexible space for those who matter, without compromise.
This attention to every occupant reveals the true quality of the layout. Everyone finds their place, effortlessly.
A Sense of Detail
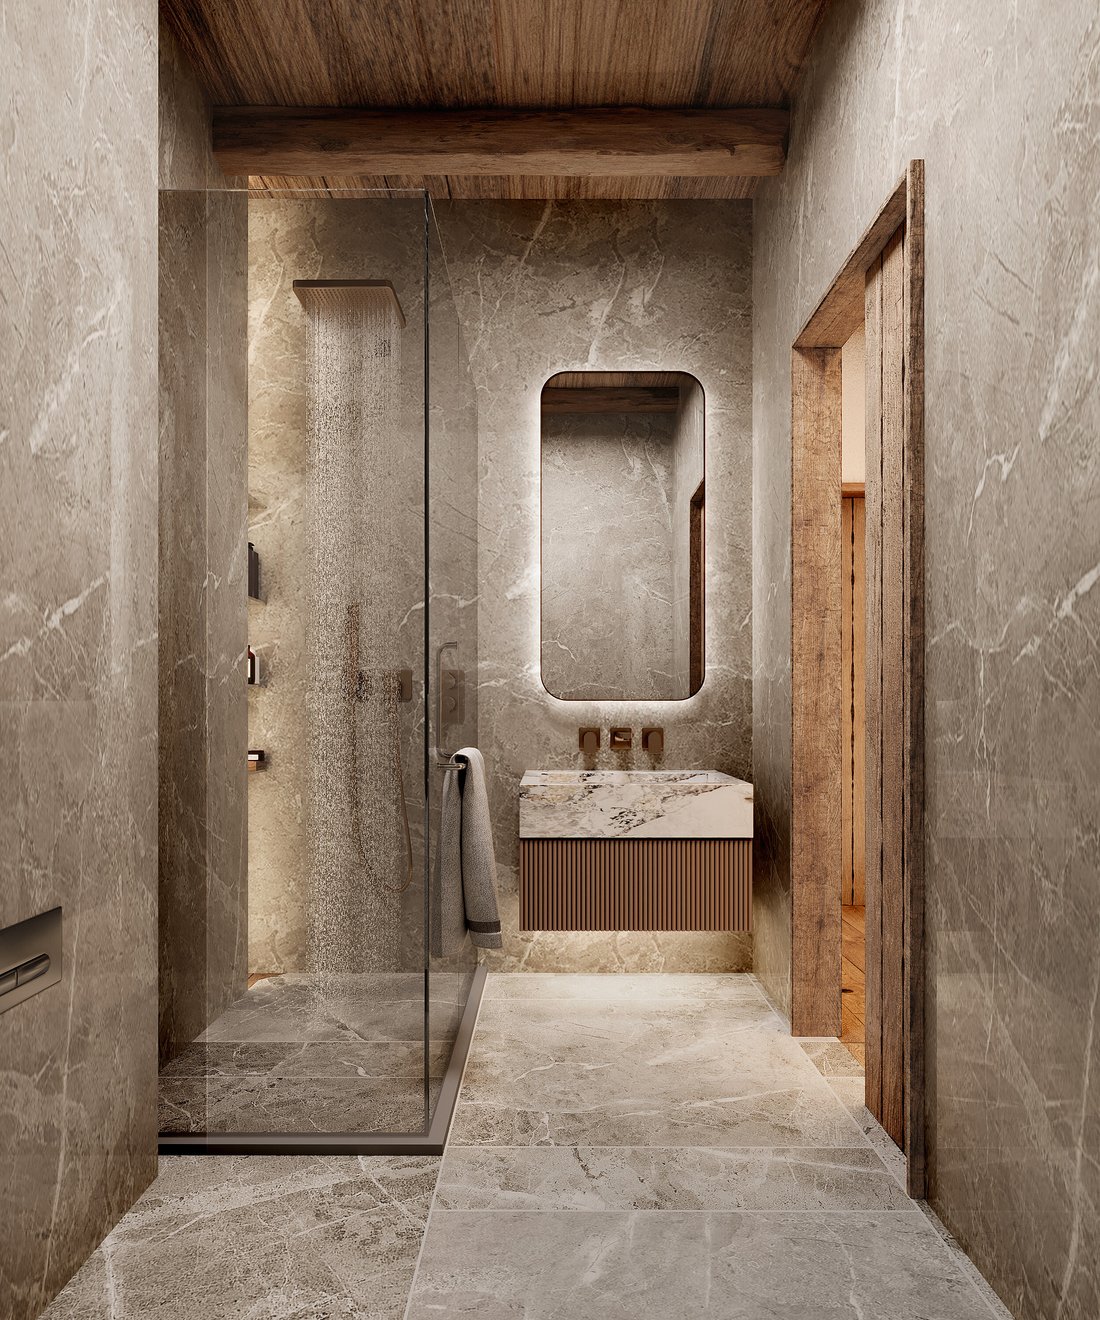
Here, everything has been designed so that each moment naturally finds its place, from morning to evening. Each room responds with precision to its purpose, each space flows seamlessly into the next, each view towards the outdoors draws the eye and invites contemplation. Aged wood, stone, noble materials — the Rising Stone signature ensures that every detail lives up to the standard of the place, from floor to ceiling, down to the finest finishes.
The individual ski locker, private cellar, and garage with electric charging point form a seamless organisation designed to accompany every moment of your stay, from first tracks in the morning to returning to warmth at the end of the day, in a continuity nothing interrupts.
Delivery: December 2028
Situated in the heart of Val d’Isère, one of the most celebrated and snow-sure ski destinations in the Alps, Le Planay occupies a rare central position — both embedded in the life of the village and directly connected to the mountain. Val d’Isère has hosted Alpine Ski World Cup events since 1955 and forms part of the Tignes–Val d’Isère ski area, offering 300 kilometres of piste across 1,900 metres of vertical drop, two glaciers, and some of the most technically demanding and scenically spectacular terrain in the world — all set within the Vanoise National Park.
Conceived according to Rising Stone’s exacting standards, Le Planay brings together Alpine character, contemporary elegance and sustainable comfort in a residence of 16 apartments and 2 penthouses. The building’s due south exposure ensures abundant natural light and generous views of the surrounding mountain landscape throughout the day. Residents benefit from a private spa, a communal fitness area, individual ski rooms, an owner’s storage room, private parking with EV charging, and immediate access to the resort’s rich offer of shops, restaurants and year-round amenities — including a 5,000 sqm aquasports centre, ice rink and cinema.
Construction of Le Planay is scheduled to commence in Spring 2026, with delivery planned for December 2028. This pre-construction phase represents the optimal window for bespoke interior personalisation — purchasers who reserve now benefit from the widest possible range of choices, from spatial layouts and material selections through to the full specification of finishes and equipment. Subject to conditions, this property is eligible for VAT recovery, representing a potential saving of 20% on the purchase price.
Rising Stone — Creator and Builder of the Finest Mountain Properties
Rising Stone is an independent French developer specialising exclusively in the creation of prestige chalets and residences in the most coveted ski resorts of the French Alps. With a philosophy rooted in transparency, craftsmanship and personal service, the company oversees every stage of a project — from land acquisition and architectural design through to interior specification and property management — ensuring that each apartment reflects an unwavering commitment to quality. Rising Stone’s portfolio spans Méribel and Val d’Isère, with several landmark addresses combining the warmth of authentic Alpine living with the standards of a five-star hotel.
Information on the risks to which this property is exposed is available on the Géorisques website: https://www.georisques.gouv.fr/
Situated on the fourth floor of Le Planay, Apartment 401 occupies one of the most coveted positions in the residence — a single-level apartment of 147 sqm offering an immediate and instinctive sense of Alpine living, to which 14 sqm of south-facing terrace and balcony are added. Designed to welcome up to 12 guests across four bedrooms, a bunk room and four bathrooms, it combines the generosity of a family chalet with the refined standards of a luxury residence.
The 58 sqm open-plan kitchen and living area forms the natural heart of the apartment — a luminous, expansive space designed for those who gather. Four bedrooms, each with its own bathroom, ensure that every guest enjoys their own privacy. The bunk room reflects the same thoughtfulness for families and groups: a flexible, well-considered space that leaves nothing to chance. At 147 sqm, Apartment 401 represents one of the most compelling propositions currently available in Val d’Isère — a rare combination of central position, south-facing light, and Rising Stone’s uncompromising standard of finish.
An Exceptional Retreat
Conceived for those who understand that true luxury is not measured in square metres, but in moments preserved.
A Place to Come Together
The 58 sqm kitchen and living area unfolds into a generous, light-filled space, which naturally becomes the place where everyone gathers. The terrace and balcony extend it outdoors, at the heart of the alpine landscape, from the first coffee of the morning to the last drink of the evening, facing the quiet peaks.
Around it, life organises itself with an effortless sense of flow. The fully integrated kitchen is designed for those who enjoy hosting without stepping away. A hallway of over 11 sqm connects the different parts of the apartment with quiet discretion: you move freely, gather or retreat, without ever intruding.
Privacy Preserved
Four bedrooms, one bunk room, and four bathrooms. A balanced and thoughtful layout, designed to welcome family, friends, or several generations staying together, where everyone naturally finds their own rhythm and privacy.
The principal bedroom, at around 14 sqm, offers proportions that exceed typical mountain standards. Bedrooms two, three and four each provide their own space, each with an en-suite bathroom, all designed to preserve calm and privacy. The bunk room reflects the same level of consideration for families with children or accompanying guests: a flexible space for those who matter, without compromise.
This attention to every occupant reveals the true quality of the layout. Everyone finds their place, effortlessly.
A Sense of Detail
Here, everything has been designed so that each moment naturally finds its place, from morning to evening. Each room responds with precision to its purpose, each space flows seamlessly into the next, each view towards the outdoors draws the eye and invites contemplation. Aged wood, stone, noble materials — the Rising Stone signature ensures that every detail lives up to the standard of the place, from floor to ceiling, down to the finest finishes.
The individual ski locker, private cellar, and garage with electric charging point form a seamless organisation designed to accompany every moment of your stay, from first tracks in the morning to returning to warmth at the end of the day, in a continuity nothing interrupts.
Delivery: December 2028
Situated in the heart of Val d’Isère, one of the most celebrated and snow-sure ski destinations in the Alps, Le Planay occupies a rare central position — both embedded in the life of the village and directly connected to the mountain. Val d’Isère has hosted Alpine Ski World Cup events since 1955 and forms part of the Tignes–Val d’Isère ski area, offering 300 kilometres of piste across 1,900 metres of vertical drop, two glaciers, and some of the most technically demanding and scenically spectacular terrain in the world — all set within the Vanoise National Park.
Conceived according to Rising Stone’s exacting standards, Le Planay brings together Alpine character, contemporary elegance and sustainable comfort in a residence of 16 apartments and 2 penthouses. The building’s due south exposure ensures abundant natural light and generous views of the surrounding mountain landscape throughout the day. Residents benefit from a private spa, a communal fitness area, individual ski rooms, an owner’s storage room, private parking with EV charging, and immediate access to the resort’s rich offer of shops, restaurants and year-round amenities — including a 5,000 sqm aquasports centre, ice rink and cinema.
Construction of Le Planay is scheduled to commence in Spring 2026, with delivery planned for December 2028. This pre-construction phase represents the optimal window for bespoke interior personalisation — purchasers who reserve now benefit from the widest possible range of choices, from spatial layouts and material selections through to the full specification of finishes and equipment. Subject to conditions, this property is eligible for VAT recovery, representing a potential saving of 20% on the purchase price.
Rising Stone — Creator and Builder of the Finest Mountain Properties
Rising Stone is an independent French developer specialising exclusively in the creation of prestige chalets and residences in the most coveted ski resorts of the French Alps. With a philosophy rooted in transparency, craftsmanship and personal service, the company oversees every stage of a project — from land acquisition and architectural design through to interior specification and property management — ensuring that each apartment reflects an unwavering commitment to quality. Rising Stone’s portfolio spans Méribel and Val d’Isère, with several landmark addresses combining the warmth of authentic Alpine living with the standards of a five-star hotel.
Information on the risks to which this property is exposed is available on the Géorisques website: https://www.georisques.gouv.fr/
-
Property type
Apartment
-
Year built
2028
-
Price/sqft
$4,143
Features
- Terrace
- Garage
- Fireplace
- Walk In Closet
- Library
- Wine Cellar
- Game Room
- Open Kitchen
- Modern
Features
Lot
- Panoramic / Scenic View
- Mountain View
- Hilltop
- High Altitude
- New Builds
- Investment Property
- Modern
Indoor
- Office
- Fireplace
- Air Conditioning
- Kitchen island
- Gas Stovetop
- Washer Dryer
- Bar
- Laundry Room
- Game Room
- Wine Cellar
- Open Kitchen
- Library
- Stone Countertops
- Walk In Closet
- Fitness Center / Gym
Outdoor
- Terrace
- Balcony
- Parking
- Garage
Explore the Area
73150 Val-d'Isère, Val-d'Isere, Auvergne-Rhône-Alpes, France
View on Google Maps
Price per sqft
Low
High
Joined 7 months ago
You have inquired about this property
The agent will contact you soon by
Listed by
4
Listings
2026
Joined
Book home tour with the agent
Choose a date and whether you'd like a virtual or in-person tour with the agent.
Preferred date
Tour type

Rising Stone develops exclusive & stunning Alpine properties in France’s leading ski destinations—supported by
Rising Stone develops exclusive & stunning Alpine properties in France’s leading ski destinations—supported by our stock market listing, elevated by 5 star hospitality services, eligible for VAT recovery, and purpose built for durable asset performance.
Meribel / Courchevel / Val d’Isère
Chalet / Apartment / Penthouse
Snow sure • Ski in/Ski out • Wellness & Spas • Rare Locations • Off Market Opportunities
Connect with us to secure first access to our next outstanding Alpine residences.
What We Build
Exclusive Alpine residences in France’s most prestigious ski destinations
Contemporary architecture, premium materials, refined interiors
Limited edition developments designed for long term asset strength
What Sets Us Apart
Prime locations: ski in/ski out access, panoramic views, village center settings
Signature amenities: private wellness areas & 5 star hospitality style services
Residences eligible for VAT recovery through qualifying hospitality programs
Deep Alpine market expertise + on the ground presence
How We Work
Fully controlled in house development: concept → design → build → delivery
Financial reliability reinforced by our stock market listing
Hospitality level standards integrated into every project
Who We Support
International clients seeking confidence, clarity, and high quality assets in safe environments
Buyers who value craftsmanship, discretion, and a controlled, exclusive Alpine lifestyle
Investors looking for rare, high demand resort opportunities with strong fundamentals
Our Commitment
Delivering standout Alpine homes with exceptional, lasting value
Providing a personalized, haute couture level buying experience
Offering privileged, early access to our upcoming developments
Meribel / Courchevel / Val d’Isère
Chalet / Apartment / Penthouse
Snow sure • Ski in/Ski out • Wellness & Spas • Rare Locations • Off Market Opportunities
Connect with us to secure first access to our next outstanding Alpine residences.
What We Build
Exclusive Alpine residences in France’s most prestigious ski destinations
Contemporary architecture, premium materials, refined interiors
Limited edition developments designed for long term asset strength
What Sets Us Apart
Prime locations: ski in/ski out access, panoramic views, village center settings
Signature amenities: private wellness areas & 5 star hospitality style services
Residences eligible for VAT recovery through qualifying hospitality programs
Deep Alpine market expertise + on the ground presence
How We Work
Fully controlled in house development: concept → design → build → delivery
Financial reliability reinforced by our stock market listing
Hospitality level standards integrated into every project
Who We Support
International clients seeking confidence, clarity, and high quality assets in safe environments
Buyers who value craftsmanship, discretion, and a controlled, exclusive Alpine lifestyle
Investors looking for rare, high demand resort opportunities with strong fundamentals
Our Commitment
Delivering standout Alpine homes with exceptional, lasting value
Providing a personalized, haute couture level buying experience
Offering privileged, early access to our upcoming developments
Last updated
October 6
First listed
April 9
Listing reference
PLA-401
Similar Properties Nearby
New Listings in Val-d'Isere

Explore More Homes for Sale
Val-d'Isere property types
Val-d'Isere popular searches
Related Guides & Stories
Trusted by the World's Leading Brokers
The agents behind the world's most exceptional properties list with JamesEdition.
- Listings from Sotheby's, Christie's, BARNES, and Engel & Völkers
- Every listing reviewed before it goes live
- Connect directly with verified listing agents
By continuing you agree to our Terms and Privacy Policy.