$2,240,178
Beautiful, Partly Listed, Property In The Perche Region
- 17 Beds
- 8,073 Sqft
- 7.81 Ac lot
- Updated: July 29
- 9
About the Property
Ref. 4083: Beautiful, partly listed, property to sale in the Perche region.
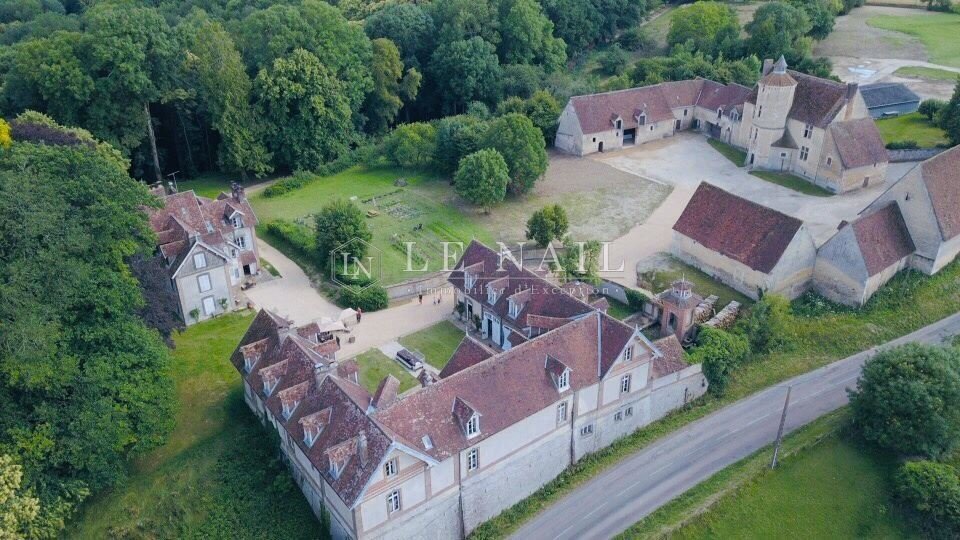
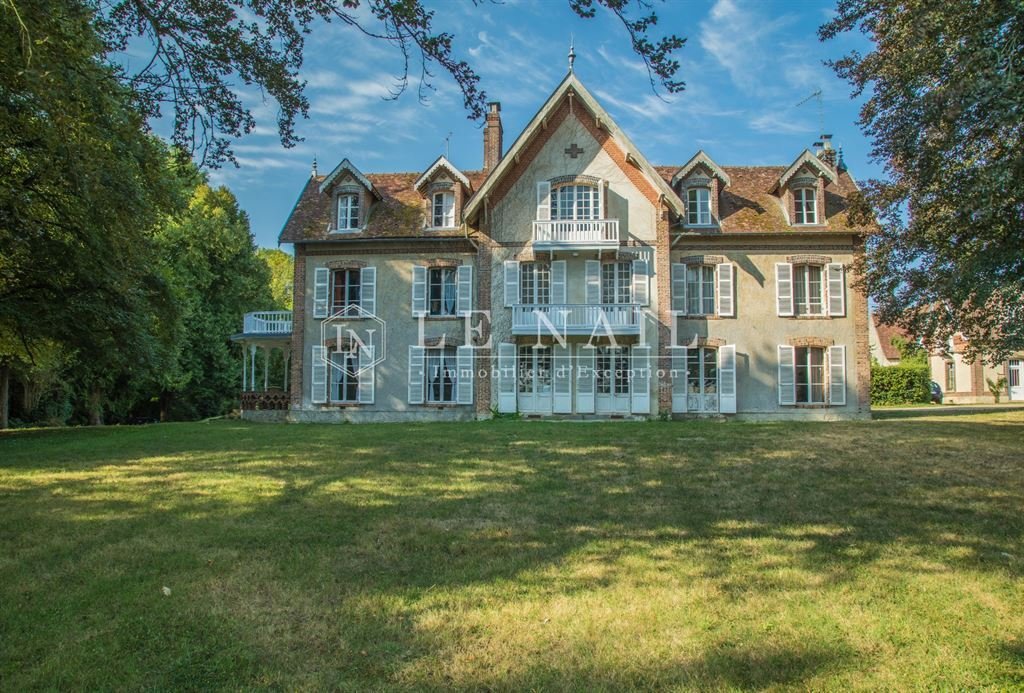
This rare romantic property makes up a veritable hamlet with great potential for a commercial or family use. It offers both architechtural quality and a vast surface area set in the sought after hilly countryside of the Perche region.
The Perche, located between Paris and the Normandy coast, is a land kn
This rare romantic property makes up a veritable hamlet with great potential for a commercial or family use. It offers both architechtural quality and a vast surface area set in the sought after hilly countryside of the Perche region.
The Perche, located between Paris and the Normandy coast, is a land kn
Ref. 4083: Beautiful, partly listed, property to sale in the Perche region.
This rare romantic property makes up a veritable hamlet with great potential for a commercial or family use. It offers both architechtural quality and a vast surface area set in the sought after hilly countryside of the Perche region.
The Perche, located between Paris and the Normandy coast, is a land known for its succession of gentle hills and remarkable forests of beech and oak trees. This countryside, which invites you to go for bucolic and invigorating walks, benefits from the designation ”Regional Natural Park”. The Perche is also the land of manor houses, beautiful residences and the famous Percheron horses. This makes it a destination of choice for lovers of peace and nature at the gates of Paris.
A town less than a kilometer away provides 1rst amenities. Access to the motorway is 17 km from the property.
The property comprises mainly of two complementary inhabited buildings :
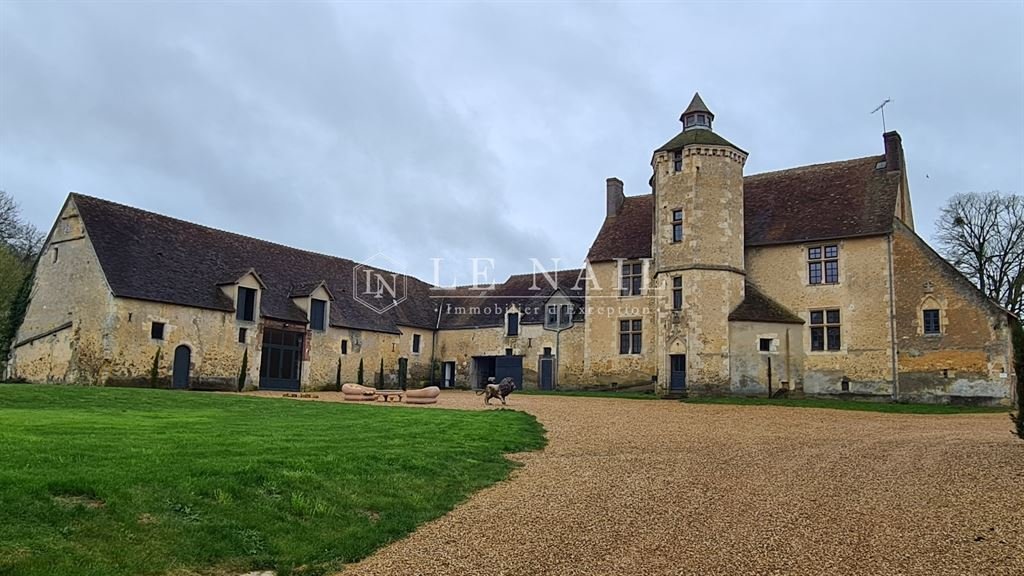
1- 15th C Manor of 300 sqm living space, comprises of :
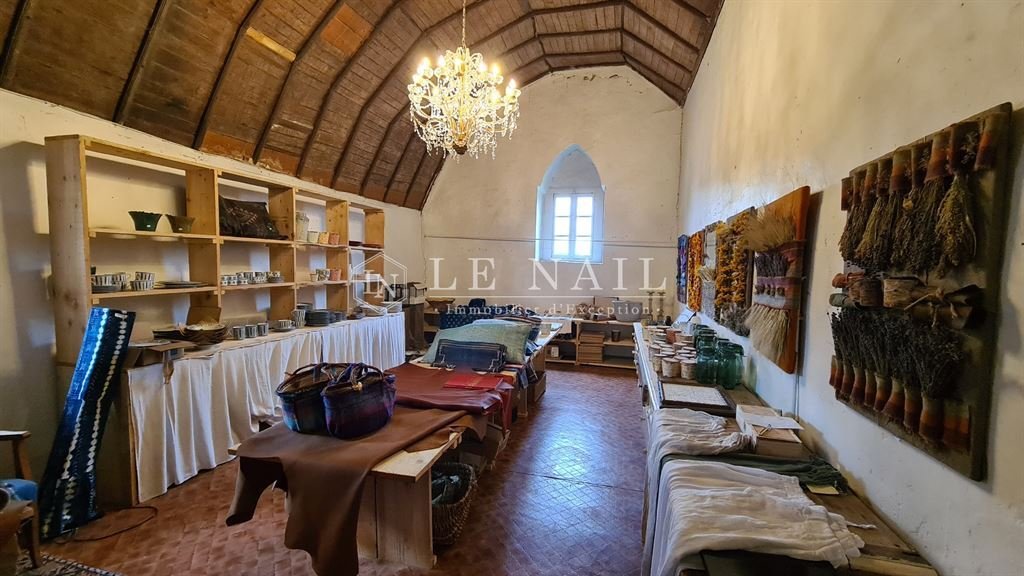
ground floor : entrance with stone spiral staircase leading to the upper floor, 4 rooms, bathroom, w-c, kitchen, salon, ex- chapel used a s a showroom.
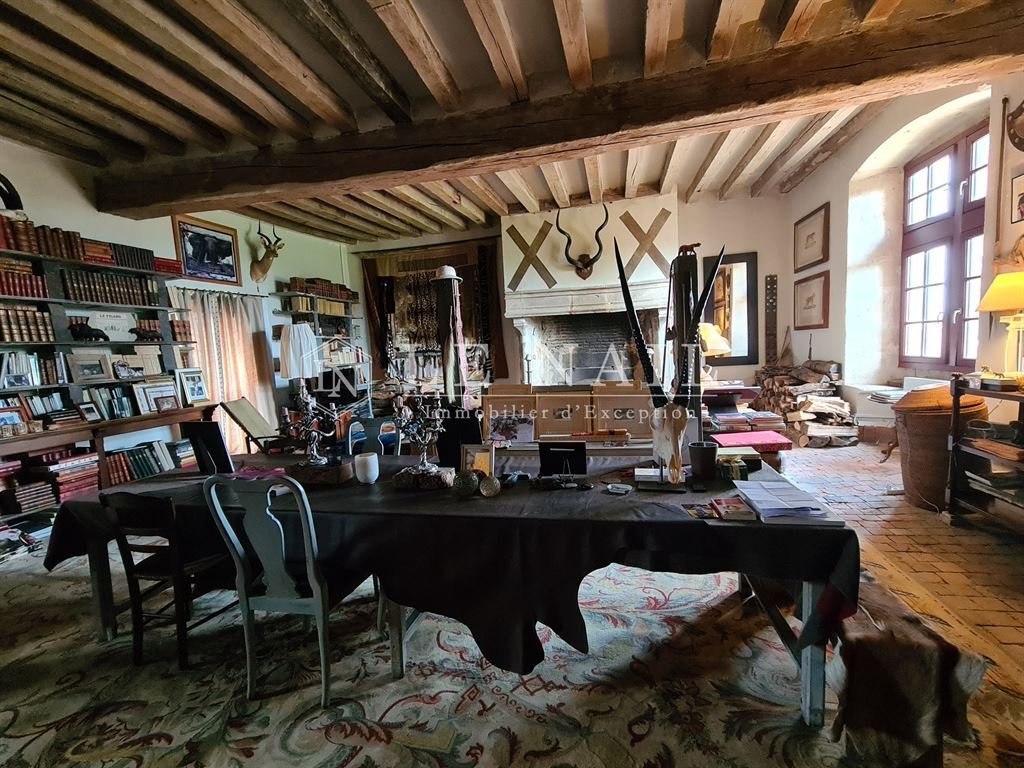
first floor : 2 bedrooms , a vast salon with a fine chimney , kitchen, bathroom, w-c.
2- 19 th C Hunting Lodge of 450 sqm, comprises of :
ground floor : entrance leading to staircase, 2 magnificent and luminous salons, a period porch, a fine wood-panneled dining room with chimney, spacious kitchen, laundry and linen rooms, w-c
first floor : 5 bedrooms, 4 bathrooms , 2 w-c
Additional lodging see outbuildings below.
The outbuildings around the 15th century manor house:
A set of rendered stone buildings which includes a barn partly converted into a reception room of 120 sqm and a further 200 sqm to convert on the ground floor.
Then a second barn of 180 sqm, with a nice height, and 200 sqm of additional stone buildings to convert.
Outbuildings close to the 19th C Hunting Lodge :
A very elegant ”U” shaped building with approx. 260 sqm of living space, with a further 340 sqm available for conversion:
ground floor : 2 salons, staircases leading to first floor, sports gym.
first floor :5 rooms. 5 bathrooms, 5 w-c.
Vast cellars, garages, shed, horse stable, kennels.
The roof is made of traditional, well-maintained tiles.
The rooms have been fitted out in recent years.
Electric convector heating.
Good potential for further renovation.
Upgrading of the individual sanitation to be planned.
Pretty park planted with centennial trees (oak, lime
tree, sequoia and weeping beech), elecant gravelled court, totalling around 7,81 acres.
POSSIBILITY TO BUY ADDITIONNALLY TOGETHER OR SEPARATELY:
- Adjoining woods of about 46,11 acres may be
Acquired.
Cabinet LE NAIL – Centre - Eure et Loir – M. Ernesto SORIA : [hidden information]
We invite you to visit our website Cabinet Le Nail ( [hidden information] ) to browse our latest listings or find out more about this property.
Réf.4083 : Rare ensemble immobilier, en partie classé Monument Historique, à vendre dans le Perche.
Ce rare ensemble constitue un véritable hameau à fort potentiel d’exploitation commerciale ou familiale. Il présente à la fois une grande qualité architecturale et une vaste surface bâtie tout en jouissant de l’environnement recherché du Perche, à 160 km de Paris.
Le Perche, situé entre Paris et les Côtes Normandes, est une terre connue pour sa succession de douces collines et de remarquables forêts de hêtres et chênes séculaires. Cette campagne, qui vous invite à des balades bucoliques et vivifiantes, bénéficie de l’appellation « Parc Naturel Régional ». Le Perche, c’est aussi le pays des manoirs, des belles demeures et des fameux chevaux percherons. Cela en fait une destination de choix pour les amateurs de calme et de nature aux portes de Paris.
Une petite ville à moins d’un kilomètre assure les premiers commerces et services. Les accès autoroutiers sont à 17 km.
Nous pouvons distinguer deux ensembles architecturaux complémentaires:
1 - Un Manoir du XVe inscrit aux Monuments Historiques, d’une surface habitable d’environ 300 m², qui comprend :
au rez-de-chaussée : entrée avec départ de l’escalier à vis en pierre , 4 chambres, salle de bains, w-c, cuisine, salon, ex chapelle en utilisation de show-room.
au premier étage : 2 Chambres, un magnifique salon avec une vaste cheminée, cuisine, salle de bains et w-c.
2 - Un rendez-vous de chasse du XIXe d’une surface habitable d’environ 450 m², la maison comprend :
au rez-de-chaussée : entrée avec départ de l’escalier, 2 salons magnifiques et lumineux, porche bucolique, salle à manger avec cheminée et boiseries, cuisine spacieuse, lingerie, buanderie et w-c.
au premier étage : 5 chambres agencées avec goût, certains avec balcons et vue sur la forêt et les champs, 4 salles de bains, 2 w-c.
au second : 6 chambres également décorées avec goût et 4 salles de bains.
Cave avec chaufferie .
Logements additionnels aménagés, voir la partie dépendances.
Les dépendances autour du Manoir XVe:
Un ensemble de bâtiments en pierre enduite qui inclut une grange en partie aménagée en salle de réception de 120 m² et 200m² supplémentaires à aménager au rez- de-chaussée.
Puis une deuxième grange de 180 m², avec une belle hauteur, et 200 m² de bâtiments en pierre supplémentaires aménageables.
les dépendances à proximité du rendez-vous de chasse XIXe:
Un très élégant bâtiment édifié en « U » d’une surface habitable aménagée d’environ 260 m², 340 m² supplémentaires seraient aménageables, on y trouve :
au rez-de-chaussée : 2 salons, départ d’escalier, salle de sport,
au premier étage : 5 chambres, 5 salles de bains, 5 w-c.
Vaste Cave et garages, remise, écurie, fruitier, chenil.
Toiture en tuile traditionnelle entretenue.
Les chambres ont été aménagées ces toutes dernières années.
Chauffage par convecteur électrique.
Beau potentiel de rénovation additionnel.
Mise aux normes de l’assainissement individuel à prévoir.
Joli parc planté d’arbres centenaires (chênes, tilleuls, hêtres pourpres, séquoias), élégante cour gravillonnée, jardin, le tout d’une contenance de 3,16 ha environ.
POSSIBILITE D’ACQUERIR EN SUS ENSEMBLE OU SEPAREMENT:
- Environ 18,66 ha de bois attenant à la propriété.
Cabinet LE NAIL – Centre - Eure et Loir – M. Ernesto SORIA : [hidden information]
Nous vous invitons à consulter notre site internet Cabinet Le Nail ( [hidden information] ) pour parcourir nos dernières annonces ou en savoir plus sur ce bien.
Information on the risks to which this property is exposed is available on the Géorisques website: https://www.georisques.gouv.fr/
This rare romantic property makes up a veritable hamlet with great potential for a commercial or family use. It offers both architechtural quality and a vast surface area set in the sought after hilly countryside of the Perche region.
The Perche, located between Paris and the Normandy coast, is a land known for its succession of gentle hills and remarkable forests of beech and oak trees. This countryside, which invites you to go for bucolic and invigorating walks, benefits from the designation ”Regional Natural Park”. The Perche is also the land of manor houses, beautiful residences and the famous Percheron horses. This makes it a destination of choice for lovers of peace and nature at the gates of Paris.
A town less than a kilometer away provides 1rst amenities. Access to the motorway is 17 km from the property.
The property comprises mainly of two complementary inhabited buildings :
1- 15th C Manor of 300 sqm living space, comprises of :
ground floor : entrance with stone spiral staircase leading to the upper floor, 4 rooms, bathroom, w-c, kitchen, salon, ex- chapel used a s a showroom.
first floor : 2 bedrooms , a vast salon with a fine chimney , kitchen, bathroom, w-c.
2- 19 th C Hunting Lodge of 450 sqm, comprises of :
ground floor : entrance leading to staircase, 2 magnificent and luminous salons, a period porch, a fine wood-panneled dining room with chimney, spacious kitchen, laundry and linen rooms, w-c
first floor : 5 bedrooms, 4 bathrooms , 2 w-c
Additional lodging see outbuildings below.
The outbuildings around the 15th century manor house:
A set of rendered stone buildings which includes a barn partly converted into a reception room of 120 sqm and a further 200 sqm to convert on the ground floor.
Then a second barn of 180 sqm, with a nice height, and 200 sqm of additional stone buildings to convert.
Outbuildings close to the 19th C Hunting Lodge :
A very elegant ”U” shaped building with approx. 260 sqm of living space, with a further 340 sqm available for conversion:
ground floor : 2 salons, staircases leading to first floor, sports gym.
first floor :5 rooms. 5 bathrooms, 5 w-c.
Vast cellars, garages, shed, horse stable, kennels.
The roof is made of traditional, well-maintained tiles.
The rooms have been fitted out in recent years.
Electric convector heating.
Good potential for further renovation.
Upgrading of the individual sanitation to be planned.
Pretty park planted with centennial trees (oak, lime
tree, sequoia and weeping beech), elecant gravelled court, totalling around 7,81 acres.
POSSIBILITY TO BUY ADDITIONNALLY TOGETHER OR SEPARATELY:
- Adjoining woods of about 46,11 acres may be
Acquired.
Cabinet LE NAIL – Centre - Eure et Loir – M. Ernesto SORIA : [hidden information]
We invite you to visit our website Cabinet Le Nail ( [hidden information] ) to browse our latest listings or find out more about this property.
Réf.4083 : Rare ensemble immobilier, en partie classé Monument Historique, à vendre dans le Perche.
Ce rare ensemble constitue un véritable hameau à fort potentiel d’exploitation commerciale ou familiale. Il présente à la fois une grande qualité architecturale et une vaste surface bâtie tout en jouissant de l’environnement recherché du Perche, à 160 km de Paris.
Le Perche, situé entre Paris et les Côtes Normandes, est une terre connue pour sa succession de douces collines et de remarquables forêts de hêtres et chênes séculaires. Cette campagne, qui vous invite à des balades bucoliques et vivifiantes, bénéficie de l’appellation « Parc Naturel Régional ». Le Perche, c’est aussi le pays des manoirs, des belles demeures et des fameux chevaux percherons. Cela en fait une destination de choix pour les amateurs de calme et de nature aux portes de Paris.
Une petite ville à moins d’un kilomètre assure les premiers commerces et services. Les accès autoroutiers sont à 17 km.
Nous pouvons distinguer deux ensembles architecturaux complémentaires:
1 - Un Manoir du XVe inscrit aux Monuments Historiques, d’une surface habitable d’environ 300 m², qui comprend :
au rez-de-chaussée : entrée avec départ de l’escalier à vis en pierre , 4 chambres, salle de bains, w-c, cuisine, salon, ex chapelle en utilisation de show-room.
au premier étage : 2 Chambres, un magnifique salon avec une vaste cheminée, cuisine, salle de bains et w-c.
2 - Un rendez-vous de chasse du XIXe d’une surface habitable d’environ 450 m², la maison comprend :
au rez-de-chaussée : entrée avec départ de l’escalier, 2 salons magnifiques et lumineux, porche bucolique, salle à manger avec cheminée et boiseries, cuisine spacieuse, lingerie, buanderie et w-c.
au premier étage : 5 chambres agencées avec goût, certains avec balcons et vue sur la forêt et les champs, 4 salles de bains, 2 w-c.
au second : 6 chambres également décorées avec goût et 4 salles de bains.
Cave avec chaufferie .
Logements additionnels aménagés, voir la partie dépendances.
Les dépendances autour du Manoir XVe:
Un ensemble de bâtiments en pierre enduite qui inclut une grange en partie aménagée en salle de réception de 120 m² et 200m² supplémentaires à aménager au rez- de-chaussée.
Puis une deuxième grange de 180 m², avec une belle hauteur, et 200 m² de bâtiments en pierre supplémentaires aménageables.
les dépendances à proximité du rendez-vous de chasse XIXe:
Un très élégant bâtiment édifié en « U » d’une surface habitable aménagée d’environ 260 m², 340 m² supplémentaires seraient aménageables, on y trouve :
au rez-de-chaussée : 2 salons, départ d’escalier, salle de sport,
au premier étage : 5 chambres, 5 salles de bains, 5 w-c.
Vaste Cave et garages, remise, écurie, fruitier, chenil.
Toiture en tuile traditionnelle entretenue.
Les chambres ont été aménagées ces toutes dernières années.
Chauffage par convecteur électrique.
Beau potentiel de rénovation additionnel.
Mise aux normes de l’assainissement individuel à prévoir.
Joli parc planté d’arbres centenaires (chênes, tilleuls, hêtres pourpres, séquoias), élégante cour gravillonnée, jardin, le tout d’une contenance de 3,16 ha environ.
POSSIBILITE D’ACQUERIR EN SUS ENSEMBLE OU SEPAREMENT:
- Environ 18,66 ha de bois attenant à la propriété.
Cabinet LE NAIL – Centre - Eure et Loir – M. Ernesto SORIA : [hidden information]
Nous vous invitons à consulter notre site internet Cabinet Le Nail ( [hidden information] ) pour parcourir nos dernières annonces ou en savoir plus sur ce bien.
Information on the risks to which this property is exposed is available on the Géorisques website: https://www.georisques.gouv.fr/
-
Property type
Estate
-
Price/sqft
$277
Features
- Garden
- Garage
- Fireplace
- Fitness Center / Gym
- Equestrian
- Laundry Room
- High Ceiling
- Balcony
Explore the Area
VAL AU PERCHE, Val-au-Perche, Normandy, France
View on Google Maps
Price per sqft
Low
High
Joined 7 years ago
You have inquired about this property
The agent will contact you soon by
Listed by
Cabinet Le Nail
View agency profile
183
Listings
2019
Joined
Book home tour with the agent
Choose a date and whether you'd like a virtual or in-person tour with the agent.
Preferred date
Tour type
Last updated
July 29
First listed
April 8, 2023
Listing reference
NA4-1500
Trusted by the World's Leading Brokers
The agents behind the world's most exceptional properties list with JamesEdition.
- Listings from Sotheby's, Christie's, BARNES, and Engel & Völkers
- Every listing reviewed before it goes live
- Connect directly with verified listing agents
By continuing you agree to our Terms and Privacy Policy.