Single Family Residence In Vail
- 5 Beds
- 5 Baths
- 2,482 Sqft
- 13,068 Sqft lot
- Updated: August 10
-
1
Views for last 30 days
- Source: Vail MultiList Service MLS#1012359
About the Property
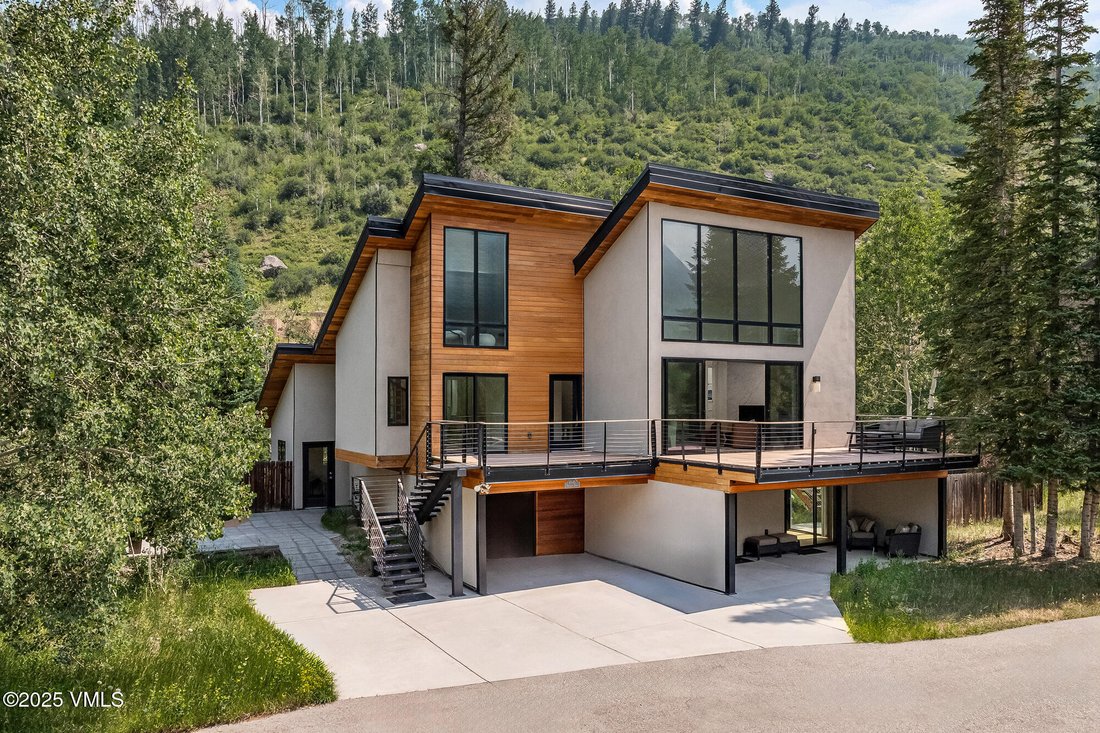
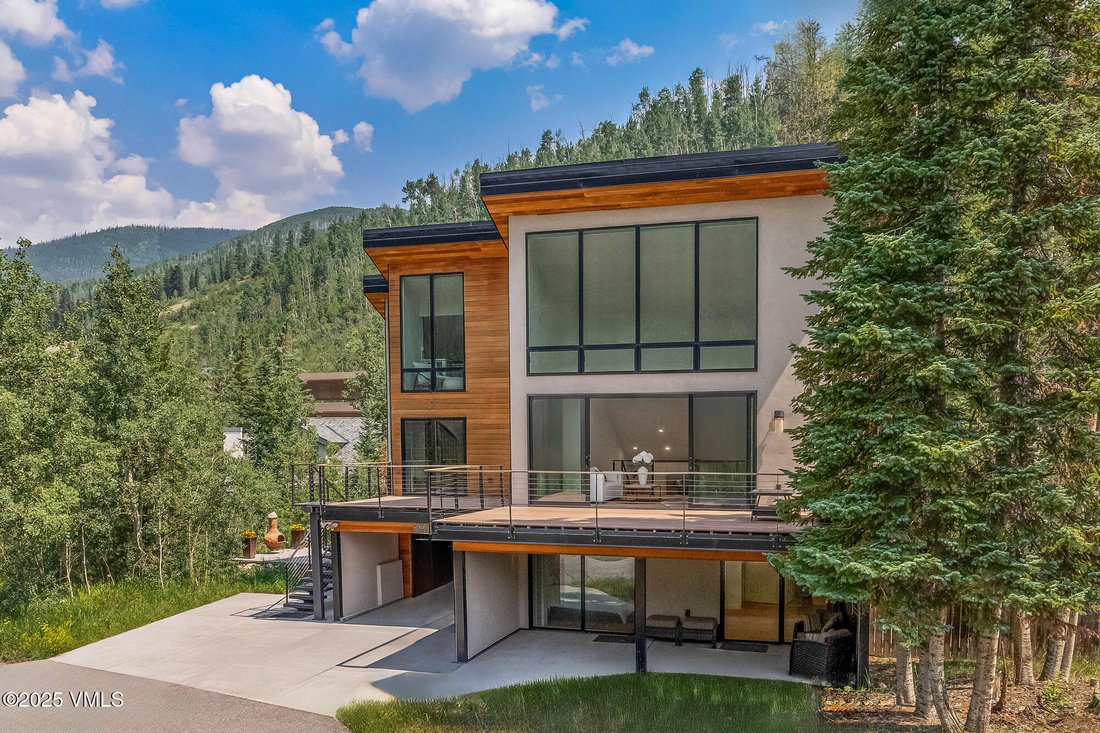
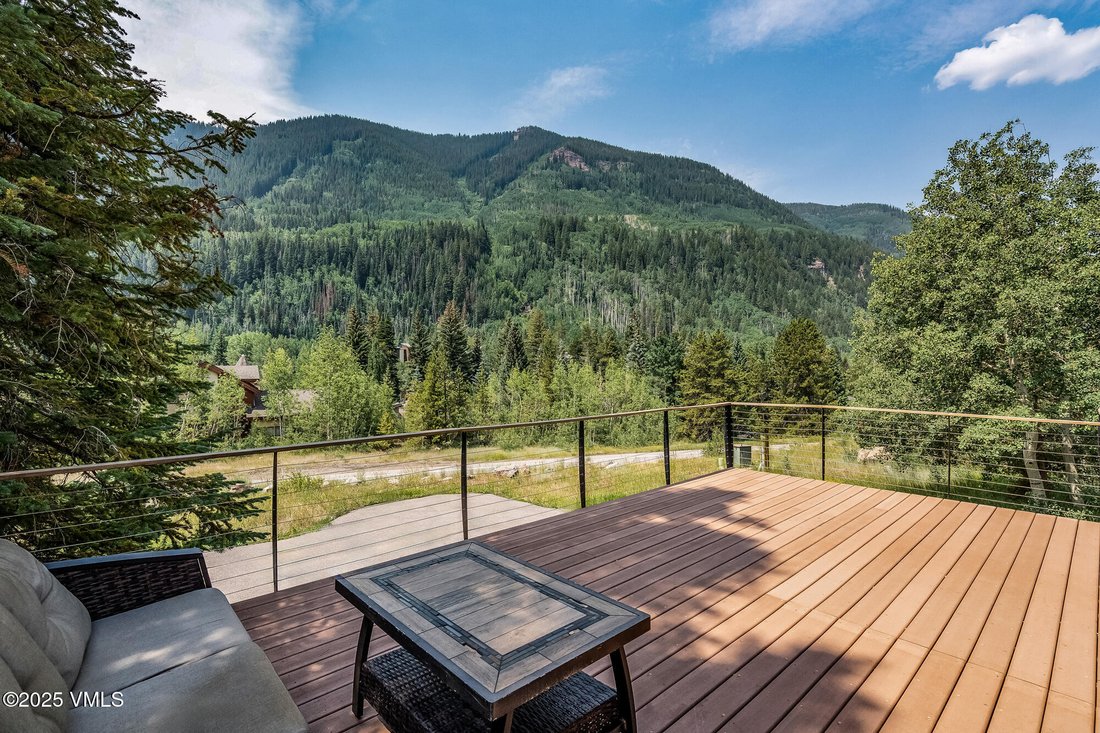
The living area is centered around a beautiful wood-burning fireplace (ready for conversion to natural gas if desired) and oversized floor to ceiling sliding-glass doors, opening to an expansive outdoor deck that offers panoramic views of the East Vail Chutes, sunsets and a gorgeous Mountain waterfall. The home offers five bedrooms in total, including two Primary bedroom suites, each featuring private outdoor space, a beautiful enclosed-loft bedroom above the main living area with floor to ceiling windows, and two patio level bedrooms, each with sliding-glass doors providing direct access to an outdoor patio with dramatic mountain views. Bedrooms can easily be converted to lock-offs for income potential.
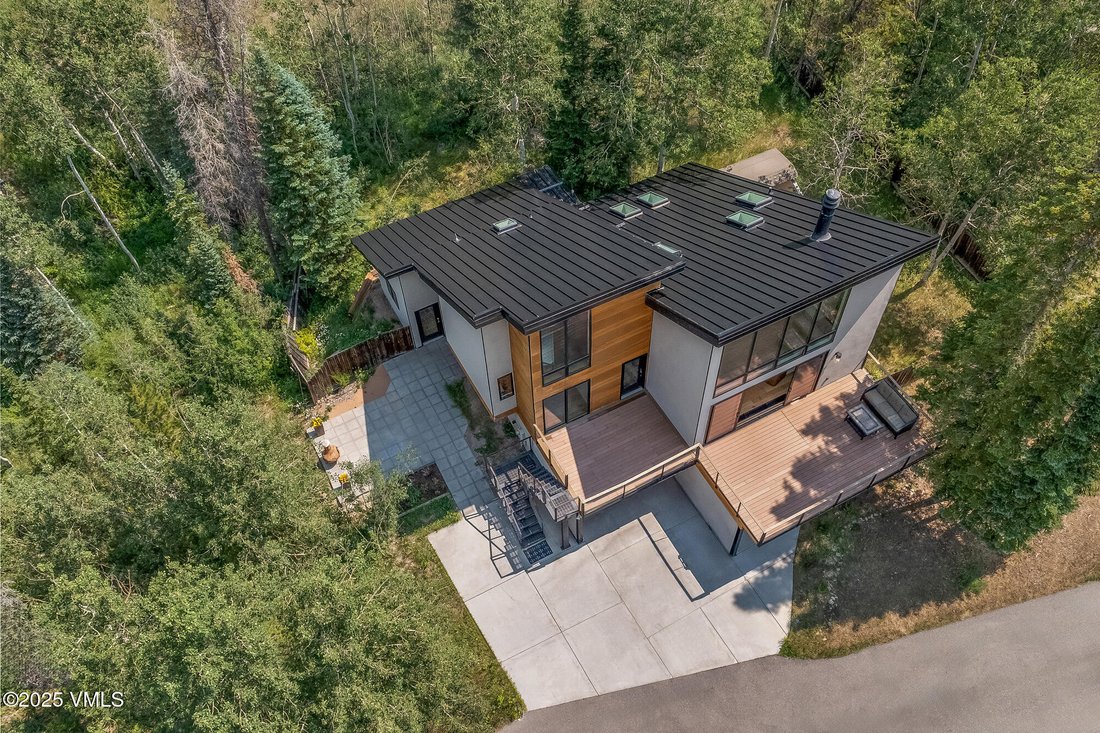
The attached heated garage and carport con hold the largest SUV’s with room walk around.
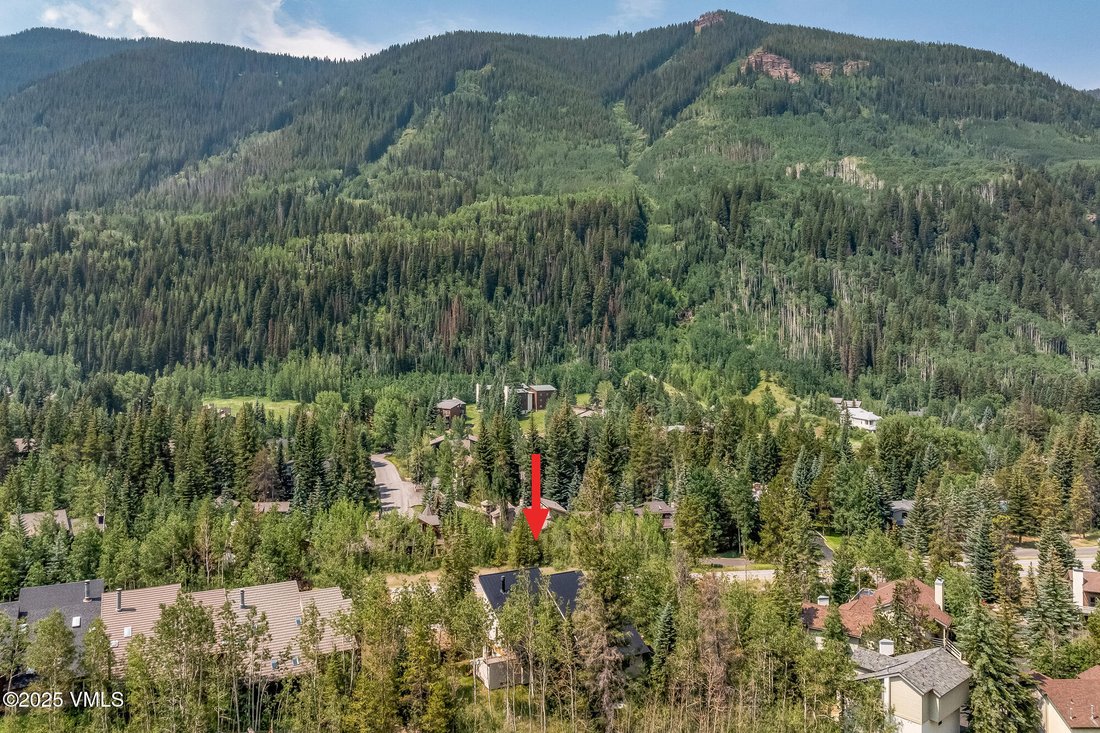
With the year-round free Vail bus at the end of the driveway you are minutes away from world-class dining and shopping in Vail Village and Lionshead.
-
Property type
House
-
Floors
3
-
Year built
1979
-
Price/sqft
$1,208
Features
- Fireplace
- Garage
- Mountain View
- Fitness Center / Gym
- Garden
- Modern
- Terrace
- Kitchen island
- Renovated
Lot
- Panoramic / Scenic View
- Mountain View
- Renovated
- Modern
Indoor
- High Ceiling
- Fireplace
- Kitchen island
- Washer Dryer
- Fitness Center / Gym
Outdoor
- Terrace
- Parking
- Garage
- Garden
Explore the Area
The agent will contact you soon by
Listed by
Book home tour with the agent
Choose a date and whether you'd like a virtual or in-person tour with the agent.
The data relating to real estate for sale on this website comes in part from the Resort Data Exchange program of the Vail Multi List Service Inc. and Mountain Region Multi List Service. Real estate listings belonging to brokerage firms other than Continental Real Estate Group, Inc, Vail Valley are marked with the RDX logo or icon. The detailed information about them includes the listing brokers name. Copyright ©2026 Vail Multi List Service, Inc. and Mountain Region Multi List Service. All rights reserved.
Similar Properties Nearby
New Listings in Vail


Explore More Homes for Sale
Vail, CO, United States property types
Vail, CO, United States popular searches
- Properties with Pool in Vail, CO, United States
- Mountain View properties in Vail, CO, United States
- Modern properties in Vail, CO, United States
- Ski-In / Ski-Out properties in Vail, CO, United States
- New Builds properties in Vail, CO, United States
- Waterfront properties in Vail, CO, United States
- Equestrian properties in Vail, CO, United States
- River View properties in Vail, CO, United States
- Golf View properties in Vail, CO, United States
- Riverfront properties in Vail, CO, United States
- High Altitude properties in Vail, CO, United States
- City View properties in Vail, CO, United States
- Gated Community properties in Vail, CO, United States
- Mansion properties in Vail, CO, United States
- Lake View properties in Vail, CO, United States
Related Guides & Stories
Trusted by the World's Leading Brokers
The agents behind the world's most exceptional properties list with JamesEdition.
- Listings from Sotheby's, Christie's, BARNES, and Engel & Völkers
- Every listing reviewed before it goes live
- Connect directly with verified listing agents
By continuing you agree to our Terms and Privacy Policy.
partnered with