$3,213,061
9.5 Room House, 625 Sqm, Huge Garden, Elevator To The Floors, Amidst Vineyards
- 6 Beds
- 5 Baths
- 6,728 Sqft
- 18,913 Sqft lot
- Updated: August 13
-
2
Views for last 30 days
About the Property
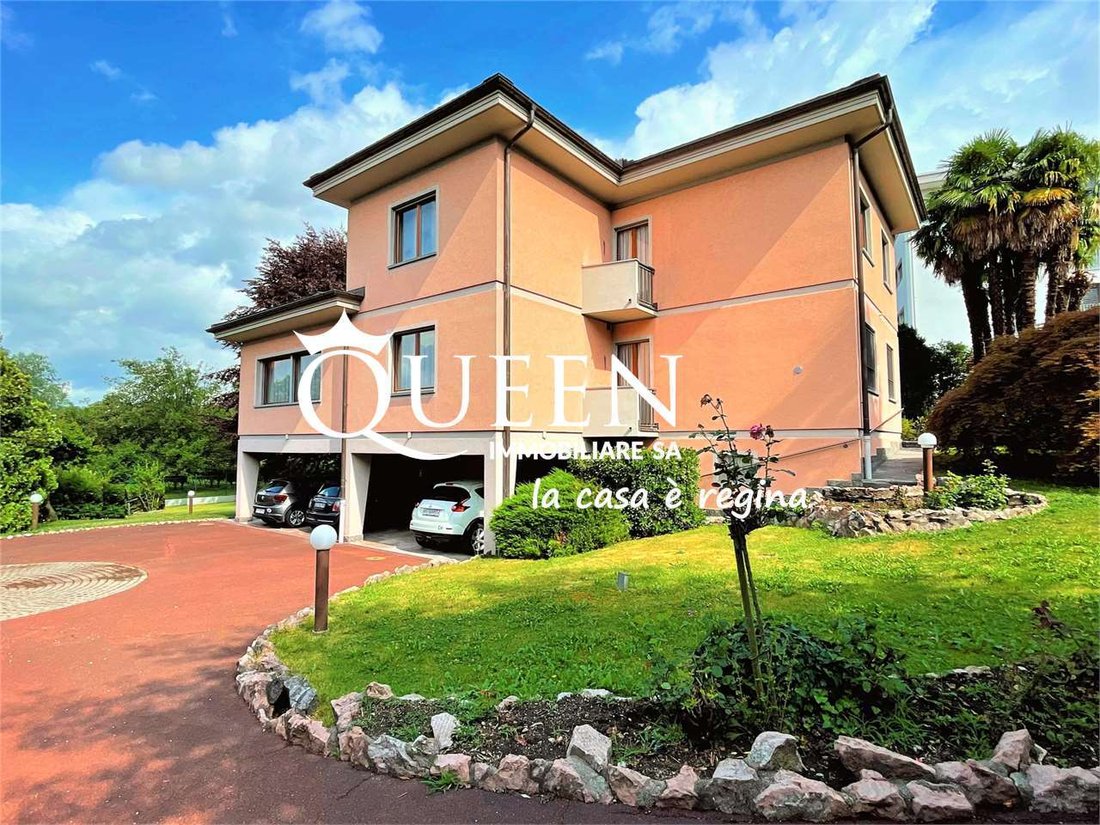
Vacallo: 9.5-room house, 625 sqm, garden of 1757 sqm, with elevator to the floors; 6 bedrooms, 5 bathrooms, 8 parkings. Natural context, close to services.
In a private location, the property overlooks vineyards and green areas while being in a convenient and strategic position, close to the center of Vacallo and all major services.
Surrounded by a large landscaped garden, the vi
In a private location, the property overlooks vineyards and green areas while being in a convenient and strategic position, close to the center of Vacallo and all major services.
Surrounded by a large landscaped garden, the vi
Vacallo: 9.5-room house, 625 sqm, garden of 1757 sqm, with elevator to the floors; 6 bedrooms, 5 bathrooms, 8 parkings. Natural context, close to services.
In a private location, the property overlooks vineyards and green areas while being in a convenient and strategic position, close to the center of Vacallo and all major services.
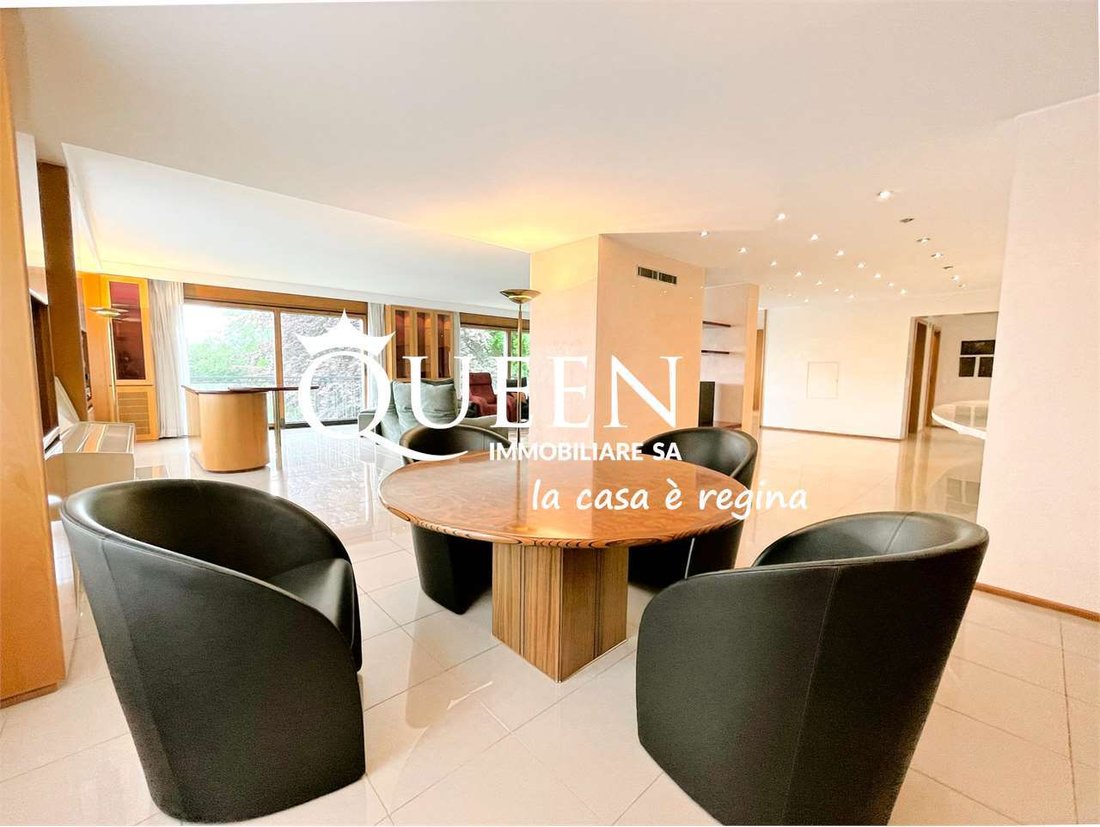
Surrounded by a large landscaped garden, the villa was built in a traditional style in the 1970s and was completely renovated in 1990 with high-quality materials, presenting itself in excellent condition today.
The villa is designed as a single-family home but can be divided into two separate apartments.
Passing through the automatic gate and along the tree-lined driveway, you access the property which is composed as follows:
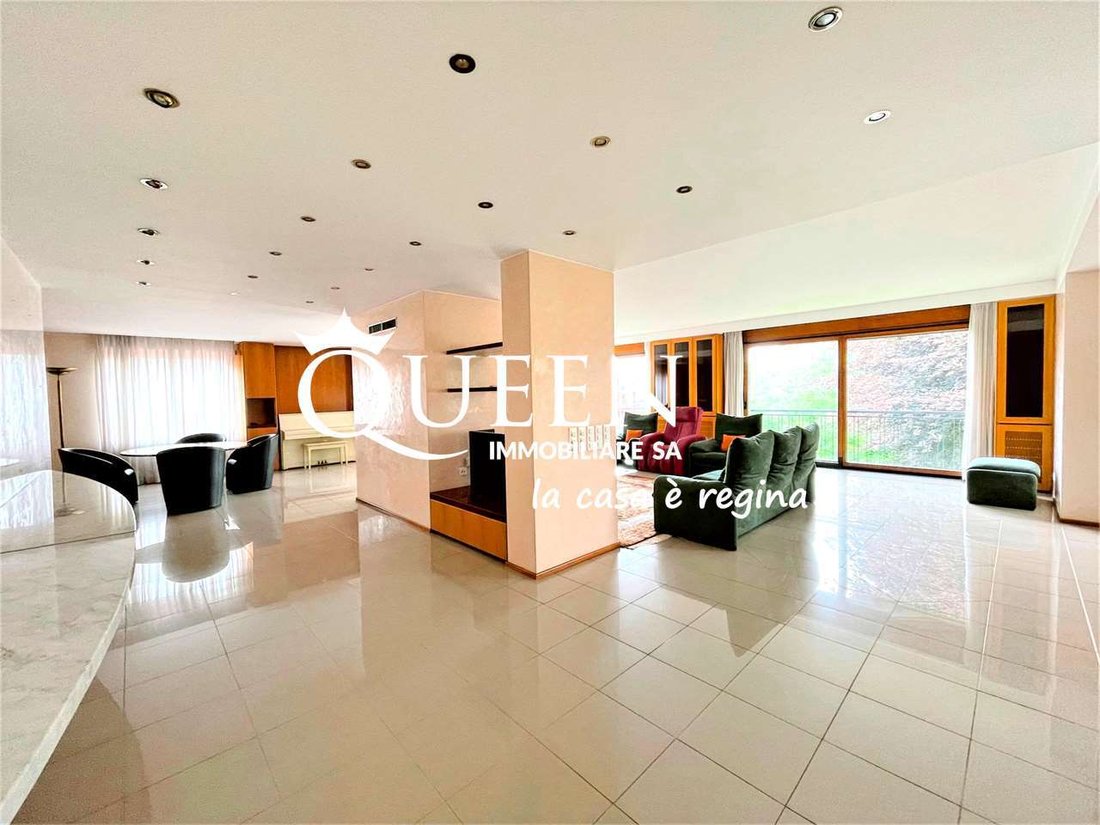
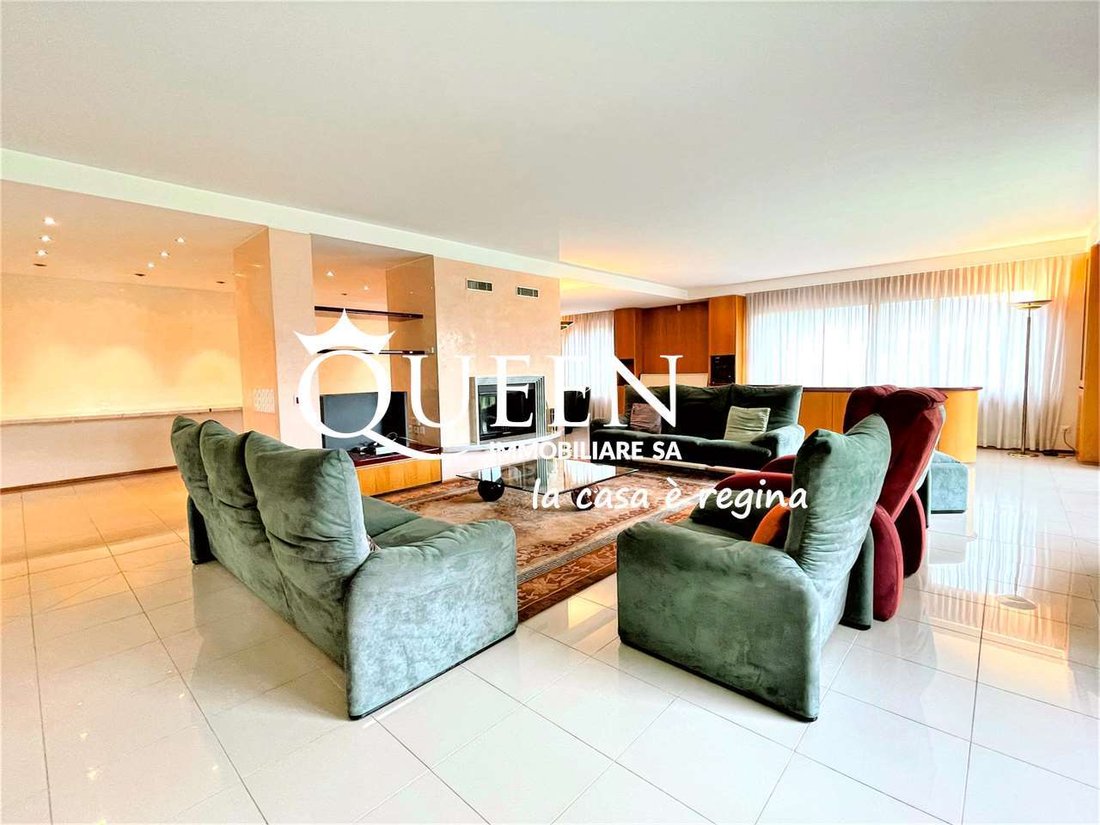
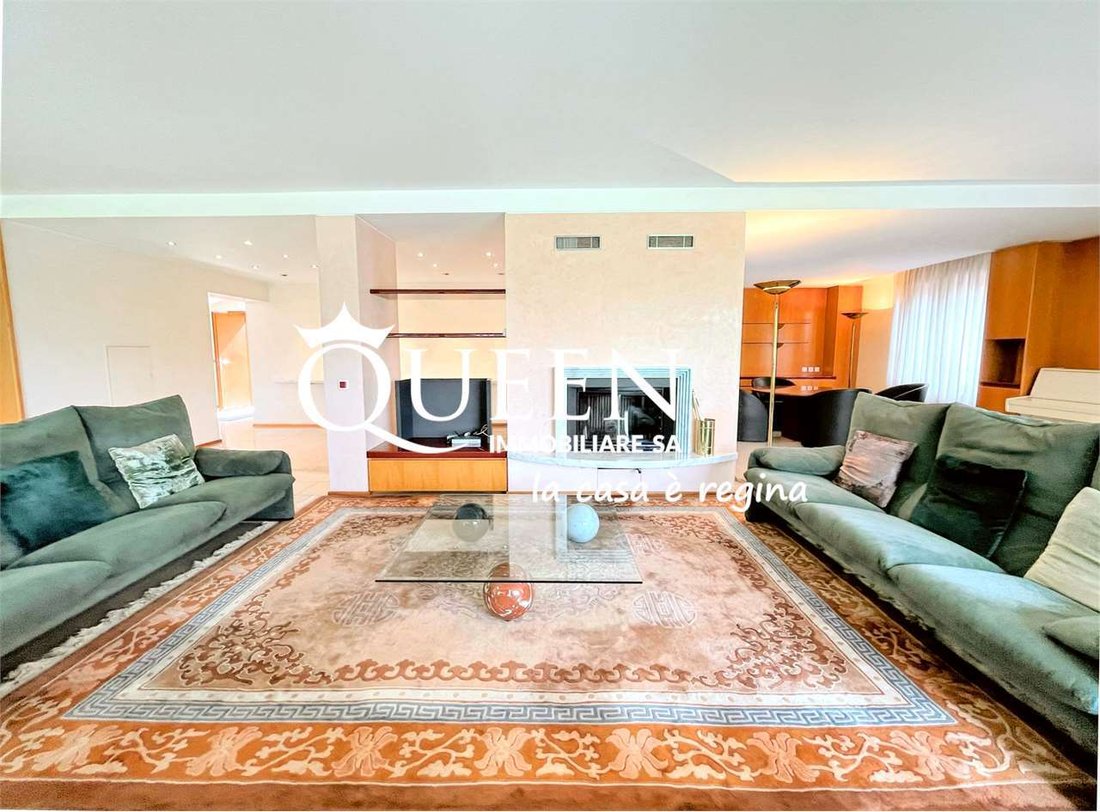
- entrance with large atrium, wardrobe and guest bathroom, large living area, large equipped and furnished kitchen, separate dining area, living room with fireplace, play and reading area, gallery.
- Bedroom with bathroom, office/available and wardrobe.
- On the first floor we find the night hall, separate the master suite with large bedroom and en suite bathroom, hallway closet/walk-in closet, four other bedrooms, full bathroom hallway and wardrobe.
- In the basement there are the laundry room, the cellar, service and technical rooms, the fitness room as well as the lift and toilet room.
STRENGTHS:
- Ground floor floors in polished porcelain stoneware
- First floor floors in cherry parquet
- internal finishes in Florentine stucco;
- videophone system
- alarm system
- garage doors in metal covered in Douglas slats, automatic operation
- complete irrigation system.
- convenient elevator on 3 floors
Completing the property are 4 parking spaces in the garage, 4 covered external parking spaces, a large forecourt, a flat and sunny garden and a secluded vegetable garden area.
This magnificent villa has a living area of approx. 425 sqm plus another approx. 200 sqm of ancillary and service rooms while the land measures approx. 1,757 sqm.
Location, tranquility and privacy make the residence ideal and exclusive for a demanding family that does not want to give up practicality and convenience.
Vacallo: villa, 9.5 locali, 625 mq, giardino di 1757 mq, con ascensore ai piani; 6 camere, 5 bagni, 8 posti auto. Contesto natura, vicino ai servizi.
In posizione riservata, la proprietà si affaccia verso i vigneti ed aree verdi pur trovandosi in una comoda e strategica posizione, in vicinanza del centro di Vacallo e a tutti i principali servizi.
Circondata da un ampio giardino piantumato, la villa è stata edificata in stile tradizionale negli anni 70 e nel 1990 è stata riattata completamente con materiali di pregio presentandosi oggi in ottimo stato.
La villa è concepita come casa unifamiliare ma si presta ad essere suddivisa in due appartamenti separati.
Oltrepassando il cancello automatico e percorrendo il viale piantumato si accede alla proprietà che è così composta:
- entrata con grande atrio, guardaroba e bagno ospiti, ampia zona giorno, grande cucina attrezzata ed accessoriata, zona pranzo separata, soggiorno con camino, area giochi e lettura, galleria.
- Camera con bagno, ufficio/disponibile e guardaroba.
-al primo piano troviamo l’atrio notte, separata la suite padronale con ampia camera e bagno en suite, disimpegno ripostiglio/cabina armadio, altre 4 camere, bagno completo disimpegno e guardaroba.
- al piano seminterrato vi troviamola la lavanderia, la cantina, i locali di servizio e tecnici e il locale fitness oltre al vano lift e wc.
PUNTI DI FORZA:
- pavimenti al piano terreno in gres porcellanato levigato
- pavimenti al primo piano in parquet di ciliegio
- finiture interne in stucco fiorentino;
- impianto videocitofono
- impianto allarme
- portoni garage in metallo rivestiti in doghe di douglas, funzionamento automatico
- impianto irrigazione completo.
- comodo ascensore su 3 piani
A completamento 4 posti auto in garage, 4 posteggi esterni coperti, ampio piazzale antistante, giardino pianeggiante e soleggiato e appartata zona orto.
Questa magnifica villa ha una superficie abitabile di ca. 425 mq oltre ad altri 200 mq ca. di locali accessori e di servizio mentre il terreno misura ca. 1’757 mq.
Location, tranquillità e privacy rendono la dimora ideale ed esclusiva per una famiglia esigente che non vuole rinunciare alla praticità e alla comodità.
Vacallo: 9,5-Zimmer Villa, 625 qm, Garten von 1757 qm, mit Aufzug zu den Etagen; 6 Schlafzimmer, 5 Badezimmer, 8 Parkplätze. Naturumgebung, in der Nähe von Dienstleistungen.
In einer abgeschiedenen Lage bietet das Anwesen Blick auf Weinberge und Grünflächen, befindet sich jedoch in einer komfortablen und strategischen Lage, in der Nähe des Zentrums von Vacallo und aller wichtigen Dienstleistungen.
Umgeben von einem weitläufigen angelegten Garten wurde die Villa im traditionellen Stil der 70er Jahre erbaut und wurde 1990 vollständig mit hochwertigen Materialien renoviert und präsentiert sich heute in einem ausgezeichneten Zustand.
Die Villa ist als Einfamilienhaus konzipiert, kann jedoch in zwei separate Wohnungen unterteilt werden.
Nach dem Überqueren des automatischen Tors und dem Durchfahren der gepflasterten Zufahrt gelangt man zum Anwesen, das wie folgt aufgeteilt ist:
- Eingangsbereich mit großem Eingangsbereich, Garderobe und Gästebad, großes Wohnzimmer, große voll ausgestattete und ausgestattete Küche, separater Essbereich, Wohnzimmer mit Kamin, Spiel- und Leseecke, Galerie.
- Schlafzimmer mit Bad, Büro/Verfügbarkeit und Ankleideraum.
- Im ersten Stock befindet sich der Nachteingang, die separate Master-Suite mit großem Schlafzimmer und en-suite Badezimmer, Flur Abstellraum/Walk-in Closet, vier weitere Schlafzimmer, komplettes Badezimmer Flur und Ankleideraum.
- Im Untergeschoss befinden sich Waschküche, Keller, Service- und Technikräume, Fitnessraum sowie der Aufzug und WC.
STÄRKEN:
- Erdgeschossböden aus poliertem Feinsteinzeug
- Parkettböden im ersten Stock aus Kirschholz
- Innenausstattung in florentinischem Stuck
- Videosprechanlage
- Alarmanlage
- Garagentore aus Metall mit Douglasienlamellen, automatische Funktion
- Vollständige Bewässerungsanlage
- Bequemer Aufzug über 3 Etagen
Ergänzt wird dies durch 4 Garagenstellplätze, 4 überdachte Außenstellplätze, einen großen Vorplatz, einen flachen und sonnigen Garten sowie einen abgelegenen Gemüsegarten.
Diese prächtige Villa hat eine Wohnfläche von ca. 425 qm sowie weitere ca. 200 qm Neben- und Serviceeinrichtungen, während das Grundstück ca. 1’757 qm groß ist.
Lage, Ruhe und Privatsphäre machen das Anwesen zu einer idealen und exklusiven Residenz für eine anspruchsvolle Familie, die nicht auf Praktikabilität und Komfort verzichten möchte.
In a private location, the property overlooks vineyards and green areas while being in a convenient and strategic position, close to the center of Vacallo and all major services.
Surrounded by a large landscaped garden, the villa was built in a traditional style in the 1970s and was completely renovated in 1990 with high-quality materials, presenting itself in excellent condition today.
The villa is designed as a single-family home but can be divided into two separate apartments.
Passing through the automatic gate and along the tree-lined driveway, you access the property which is composed as follows:
- entrance with large atrium, wardrobe and guest bathroom, large living area, large equipped and furnished kitchen, separate dining area, living room with fireplace, play and reading area, gallery.
- Bedroom with bathroom, office/available and wardrobe.
- On the first floor we find the night hall, separate the master suite with large bedroom and en suite bathroom, hallway closet/walk-in closet, four other bedrooms, full bathroom hallway and wardrobe.
- In the basement there are the laundry room, the cellar, service and technical rooms, the fitness room as well as the lift and toilet room.
STRENGTHS:
- Ground floor floors in polished porcelain stoneware
- First floor floors in cherry parquet
- internal finishes in Florentine stucco;
- videophone system
- alarm system
- garage doors in metal covered in Douglas slats, automatic operation
- complete irrigation system.
- convenient elevator on 3 floors
Completing the property are 4 parking spaces in the garage, 4 covered external parking spaces, a large forecourt, a flat and sunny garden and a secluded vegetable garden area.
This magnificent villa has a living area of approx. 425 sqm plus another approx. 200 sqm of ancillary and service rooms while the land measures approx. 1,757 sqm.
Location, tranquility and privacy make the residence ideal and exclusive for a demanding family that does not want to give up practicality and convenience.
Vacallo: villa, 9.5 locali, 625 mq, giardino di 1757 mq, con ascensore ai piani; 6 camere, 5 bagni, 8 posti auto. Contesto natura, vicino ai servizi.
In posizione riservata, la proprietà si affaccia verso i vigneti ed aree verdi pur trovandosi in una comoda e strategica posizione, in vicinanza del centro di Vacallo e a tutti i principali servizi.
Circondata da un ampio giardino piantumato, la villa è stata edificata in stile tradizionale negli anni 70 e nel 1990 è stata riattata completamente con materiali di pregio presentandosi oggi in ottimo stato.
La villa è concepita come casa unifamiliare ma si presta ad essere suddivisa in due appartamenti separati.
Oltrepassando il cancello automatico e percorrendo il viale piantumato si accede alla proprietà che è così composta:
- entrata con grande atrio, guardaroba e bagno ospiti, ampia zona giorno, grande cucina attrezzata ed accessoriata, zona pranzo separata, soggiorno con camino, area giochi e lettura, galleria.
- Camera con bagno, ufficio/disponibile e guardaroba.
-al primo piano troviamo l’atrio notte, separata la suite padronale con ampia camera e bagno en suite, disimpegno ripostiglio/cabina armadio, altre 4 camere, bagno completo disimpegno e guardaroba.
- al piano seminterrato vi troviamola la lavanderia, la cantina, i locali di servizio e tecnici e il locale fitness oltre al vano lift e wc.
PUNTI DI FORZA:
- pavimenti al piano terreno in gres porcellanato levigato
- pavimenti al primo piano in parquet di ciliegio
- finiture interne in stucco fiorentino;
- impianto videocitofono
- impianto allarme
- portoni garage in metallo rivestiti in doghe di douglas, funzionamento automatico
- impianto irrigazione completo.
- comodo ascensore su 3 piani
A completamento 4 posti auto in garage, 4 posteggi esterni coperti, ampio piazzale antistante, giardino pianeggiante e soleggiato e appartata zona orto.
Questa magnifica villa ha una superficie abitabile di ca. 425 mq oltre ad altri 200 mq ca. di locali accessori e di servizio mentre il terreno misura ca. 1’757 mq.
Location, tranquillità e privacy rendono la dimora ideale ed esclusiva per una famiglia esigente che non vuole rinunciare alla praticità e alla comodità.
Vacallo: 9,5-Zimmer Villa, 625 qm, Garten von 1757 qm, mit Aufzug zu den Etagen; 6 Schlafzimmer, 5 Badezimmer, 8 Parkplätze. Naturumgebung, in der Nähe von Dienstleistungen.
In einer abgeschiedenen Lage bietet das Anwesen Blick auf Weinberge und Grünflächen, befindet sich jedoch in einer komfortablen und strategischen Lage, in der Nähe des Zentrums von Vacallo und aller wichtigen Dienstleistungen.
Umgeben von einem weitläufigen angelegten Garten wurde die Villa im traditionellen Stil der 70er Jahre erbaut und wurde 1990 vollständig mit hochwertigen Materialien renoviert und präsentiert sich heute in einem ausgezeichneten Zustand.
Die Villa ist als Einfamilienhaus konzipiert, kann jedoch in zwei separate Wohnungen unterteilt werden.
Nach dem Überqueren des automatischen Tors und dem Durchfahren der gepflasterten Zufahrt gelangt man zum Anwesen, das wie folgt aufgeteilt ist:
- Eingangsbereich mit großem Eingangsbereich, Garderobe und Gästebad, großes Wohnzimmer, große voll ausgestattete und ausgestattete Küche, separater Essbereich, Wohnzimmer mit Kamin, Spiel- und Leseecke, Galerie.
- Schlafzimmer mit Bad, Büro/Verfügbarkeit und Ankleideraum.
- Im ersten Stock befindet sich der Nachteingang, die separate Master-Suite mit großem Schlafzimmer und en-suite Badezimmer, Flur Abstellraum/Walk-in Closet, vier weitere Schlafzimmer, komplettes Badezimmer Flur und Ankleideraum.
- Im Untergeschoss befinden sich Waschküche, Keller, Service- und Technikräume, Fitnessraum sowie der Aufzug und WC.
STÄRKEN:
- Erdgeschossböden aus poliertem Feinsteinzeug
- Parkettböden im ersten Stock aus Kirschholz
- Innenausstattung in florentinischem Stuck
- Videosprechanlage
- Alarmanlage
- Garagentore aus Metall mit Douglasienlamellen, automatische Funktion
- Vollständige Bewässerungsanlage
- Bequemer Aufzug über 3 Etagen
Ergänzt wird dies durch 4 Garagenstellplätze, 4 überdachte Außenstellplätze, einen großen Vorplatz, einen flachen und sonnigen Garten sowie einen abgelegenen Gemüsegarten.
Diese prächtige Villa hat eine Wohnfläche von ca. 425 qm sowie weitere ca. 200 qm Neben- und Serviceeinrichtungen, während das Grundstück ca. 1’757 qm groß ist.
Lage, Ruhe und Privatsphäre machen das Anwesen zu einer idealen und exklusiven Residenz für eine anspruchsvolle Familie, die nicht auf Praktikabilität und Komfort verzichten möchte.
-
Property type
Villa
-
Price/sqft
$477
Features
Explore the Area
Vacallo, Ticino, Switzerland
View on Google Maps
Price per sqft
Low
High
Joined 11 months ago
You have inquired about this property
The agent will contact you soon by
Listed by
23
Listings
2025
Joined
Book home tour with the agent
Choose a date and whether you'd like a virtual or in-person tour with the agent.
Preferred date
Tour type
Last updated
August 13
First listed
Aug 13
Listing reference
26448_1_3679_Q-SH33_V9.5Vaca2.600._X8
Trusted by the World's Leading Brokers
The agents behind the world's most exceptional properties list with JamesEdition.
- Listings from Sotheby's, Christie's, BARNES, and Engel & Völkers
- Every listing reviewed before it goes live
- Connect directly with verified listing agents
By continuing you agree to our Terms and Privacy Policy.