$1,461,515
Sale Mas Uzes, 220m² 7 Rooms 1,298,000€ With Terrace
- 4 Beds
- 2,369 Sqft
- 29,063 Sqft lot
- Updated: August 22
- 1
About the Property
In the heart of Uzège, in one of those characterful villages that make the Gard renowned, a rare property unfolds, imbued with authenticity and a gentle way of life. Nestled around its church, the village reveals its stone alleys, secret passages, and paths lined with vines and olive trees. At the turn of an intersection, under the song of the cicadas, an ancient calvary watches over the place and
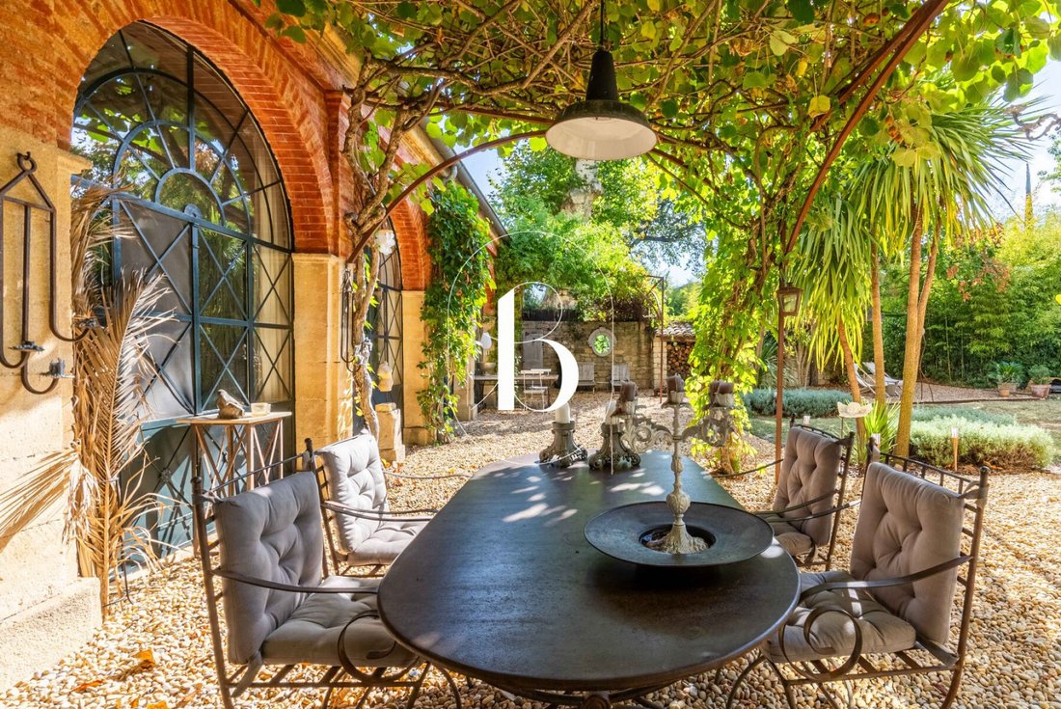
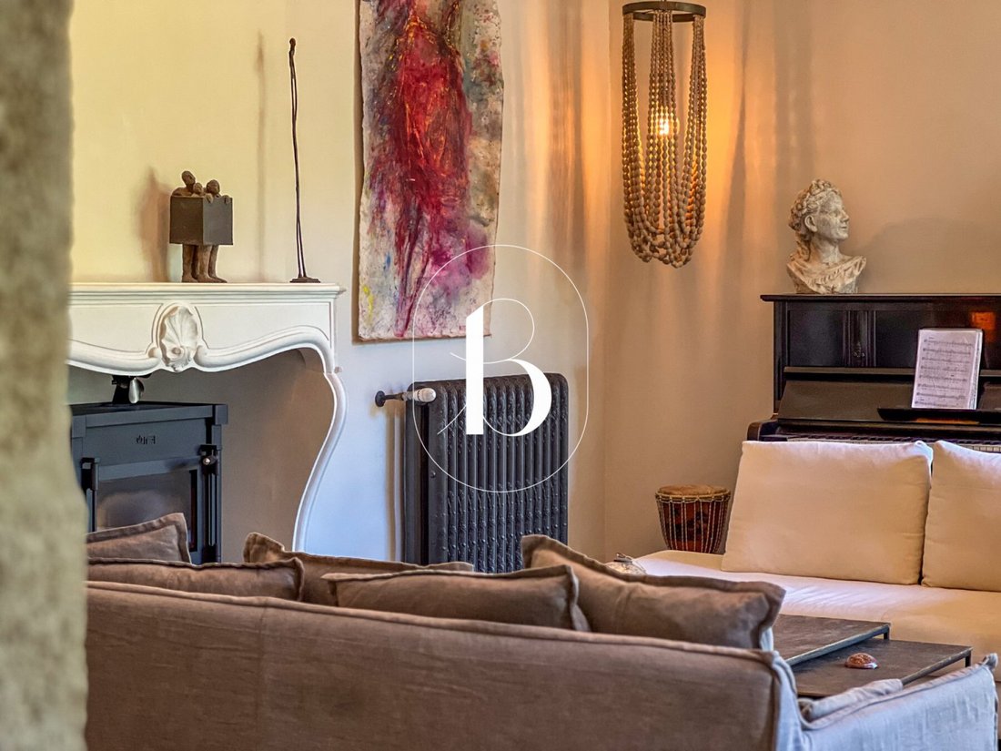
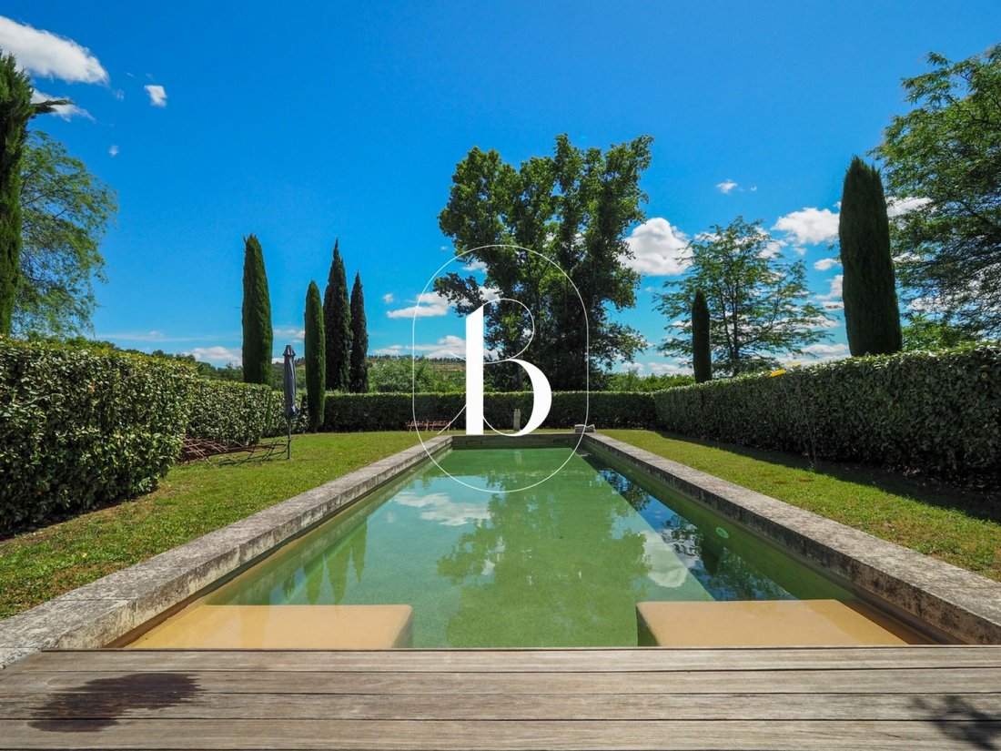
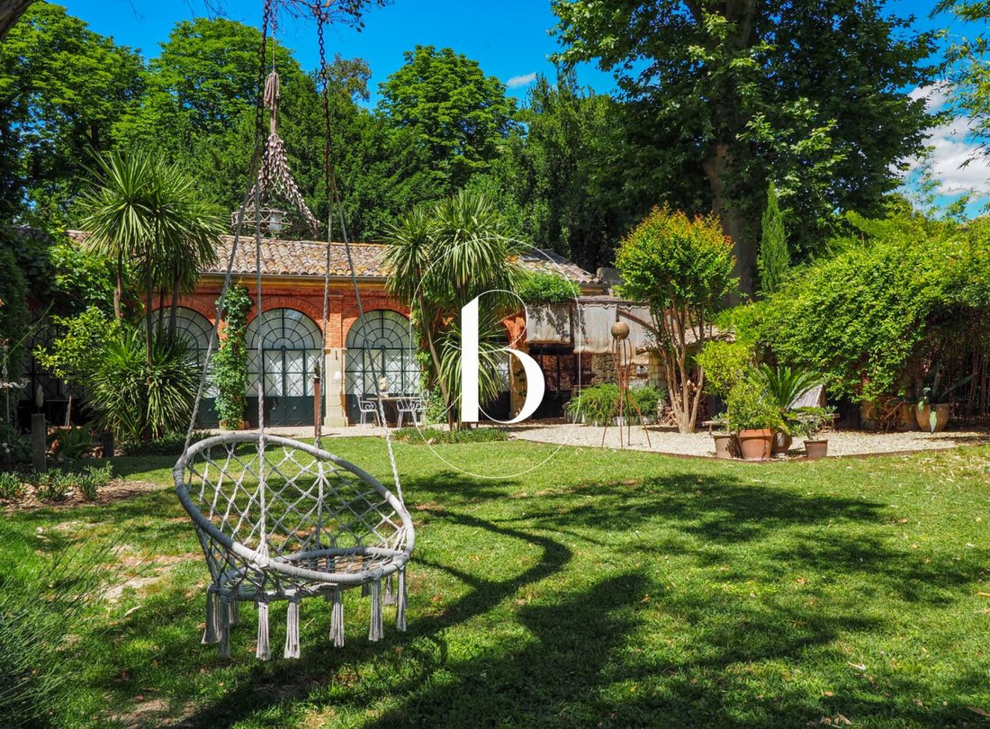
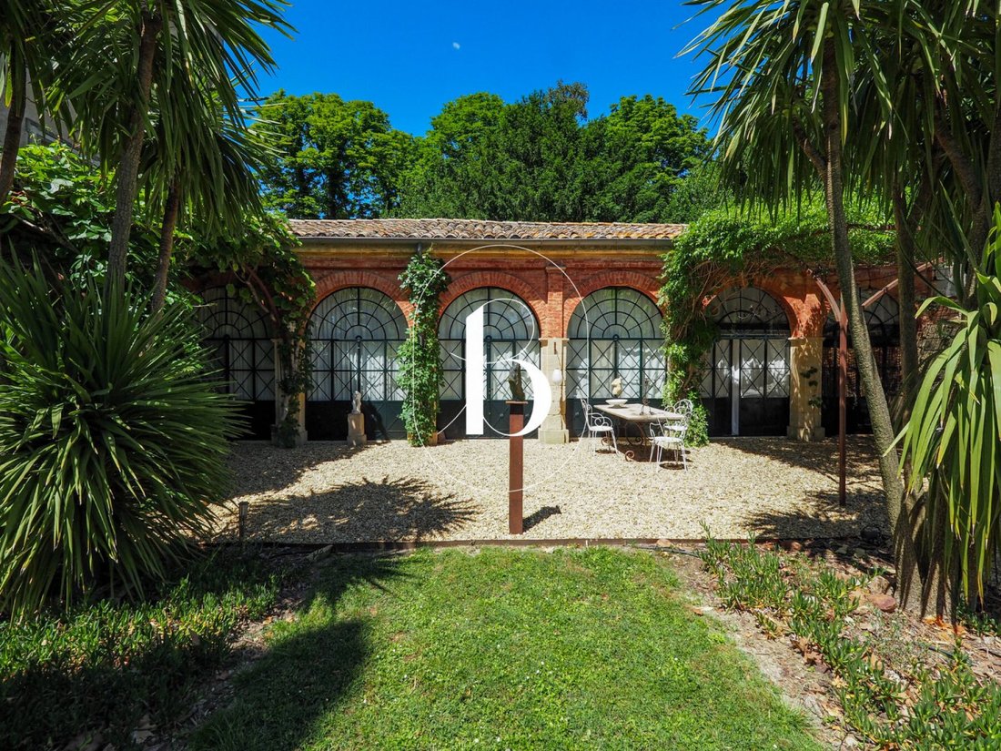
In the heart of Uzège, in one of those characterful villages that make the Gard renowned, a rare property unfolds, imbued with authenticity and a gentle way of life. Nestled around its church, the village reveals its stone alleys, secret passages, and paths lined with vines and olive trees. At the turn of an intersection, under the song of the cicadas, an ancient calvary watches over the place and recalls the traditions of this generous land, conducive to walks and contemplation. It is in this typically Provençal setting, within a dependency of a 16th-century castle, that this remarkable property is situated. Organized around an old orangery facing south, it benefits from a magnificent enclosed and wooded park of 2,700 m² enhanced by an elegant 14 x 4 meter swimming pool, secured by a submerged cover. Completely renovated while respecting local architecture, the home captivates with its brightness, beautiful wrought iron openings, and generous volumes. The reception room of 62 m², featuring high ceilings and a fireplace with a wood stove, offers a warm and friendly living space. Outside, a vast terrace shaded by a pergola covered with kiwis invites you to fully enjoy the beautiful sunny days. The sleeping area offers two comfortable suites of approximately 30 m² each, perfectly equipped, as well as a dressing room and an air-conditioned office. A charming independent guest house completes the ensemble. Designed by an architect of Italian origin, it harmoniously integrates into the property and offers a kitchen, a dining room, sanitary facilities, and a large bedroom of approximately 30 m². The amenities are up to the standards of the place: central heating with fuel oil and cast iron radiators, wood stove, fireplace, automated gate, and automatic irrigation system. A character property where heritage, elegance, and the art of living blend harmoniously, to be discovered without delay. A property selected by Botella and Fils Immobilier since 1989. The agency fees are the responsibility of the seller. Information on the risks to which this property is exposed is available on the Géorisques website. We look forward to discussing your project. Ref. 2921
Information on the risks to which this property is exposed is available on the Géorisques website: https://www.georisques.gouv.fr/
Information on the risks to which this property is exposed is available on the Géorisques website: https://www.georisques.gouv.fr/
-
Property type
House
-
Price/sqft
$617
Features
- Garden
- Pool
- Terrace
- Fireplace
- Pergola
- Renovated
- Gate
- Office
- Privacy
Features
Lot
- Privacy
- Renovated
Indoor
- High Ceiling
- Office
- Fireplace
- Air Conditioning
Outdoor
- Terrace
- Pool
- Gate
- Pergola
- Garden
Explore the Area
Joined 1 year ago
You have inquired about this property
The agent will contact you soon by
Listed by
98
Listings
2025
Joined
Book home tour with the agent
Choose a date and whether you'd like a virtual or in-person tour with the agent.
Preferred date
Tour type
Last updated
August 22
First listed
August 22
Listing reference
-
All property information is shown based on the most accurate data we have at the time of publication. Details on how we collect and verify this data can be found in section 5 of our Terms & Conditions.
Trusted by the World's Leading Brokers
The agents behind the world's most exceptional properties list with JamesEdition.
- Listings from Sotheby's, Christie's, BARNES, and Engel & Völkers
- Every listing reviewed before it goes live
- Connect directly with verified listing agents
By continuing you agree to our Terms and Privacy Policy.