$984,362
Sale Mas Uzes, 190m² 6 Rooms 842,000€ With Swimming Pool
- 3 Beds
- 2,046 Sqft
- 1.04 Ac lot
- Updated: June 18
About the Property
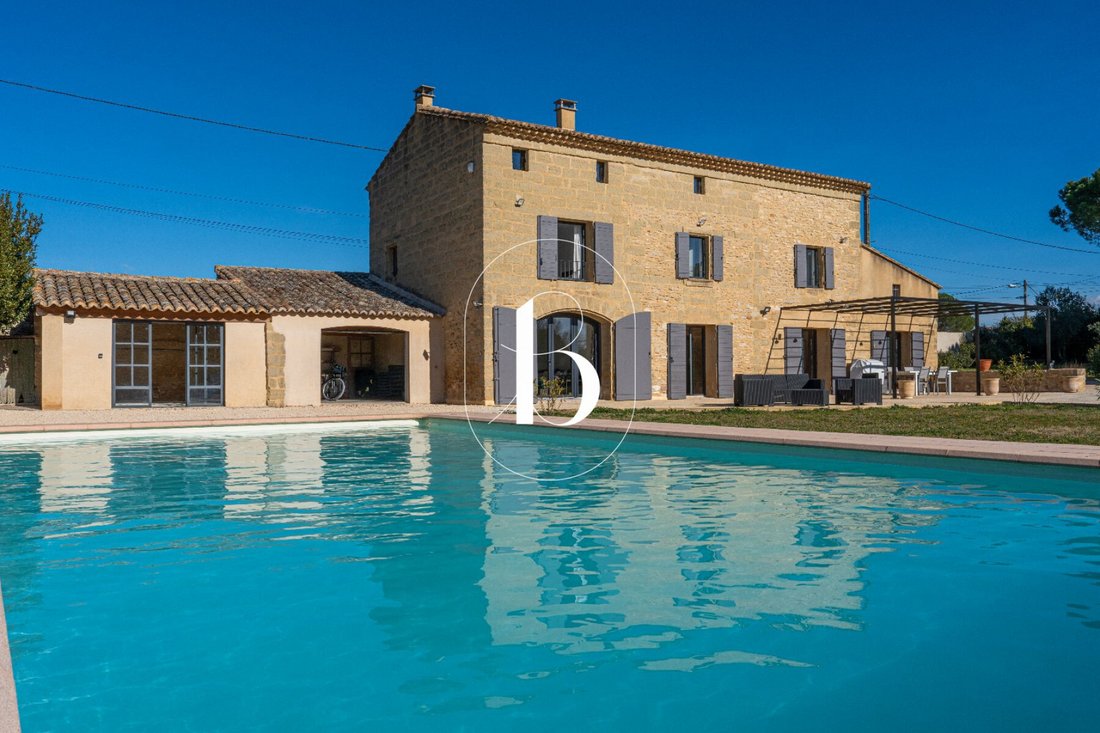
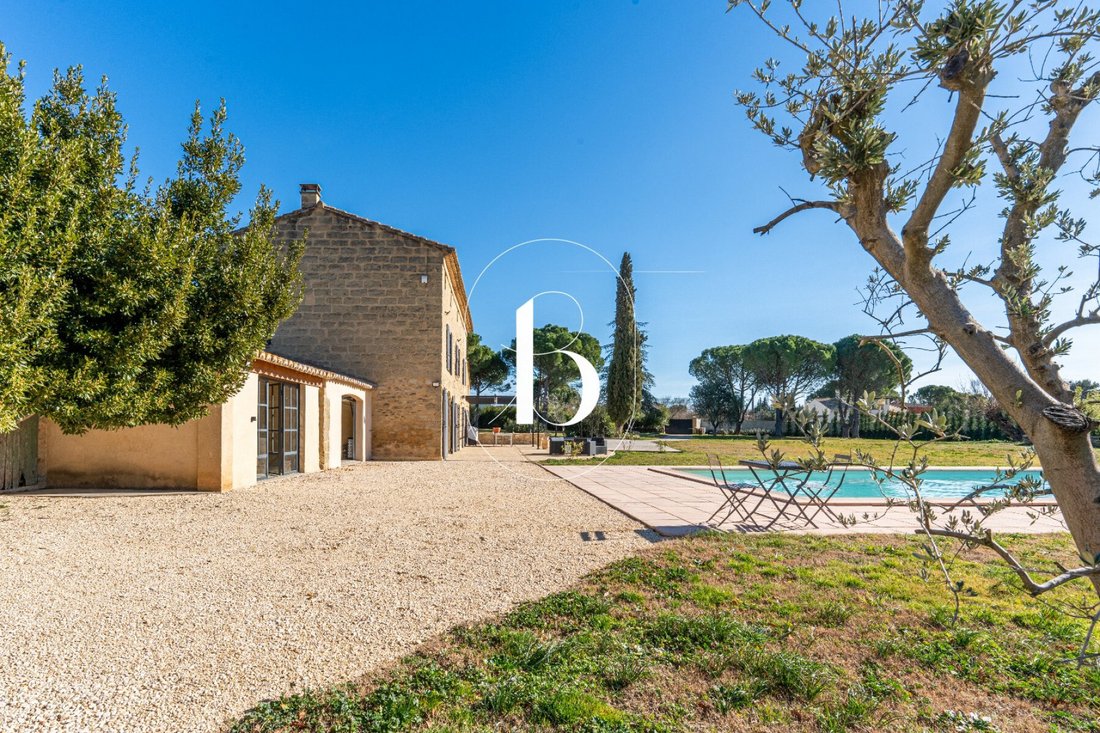
Benefiting from a view of the Duchy of Uzès, just minutes from all amenities, this recently restored Mas with care and quality materials combines character and modernity. A fully enclosed plot of over 4000m2 is enhanced by a swimming pool of 12x6m, whose gel-coat lining has been recently renovated as well as the automatic chlorine filtration. In addition to the city water, a borehole at 45m depth
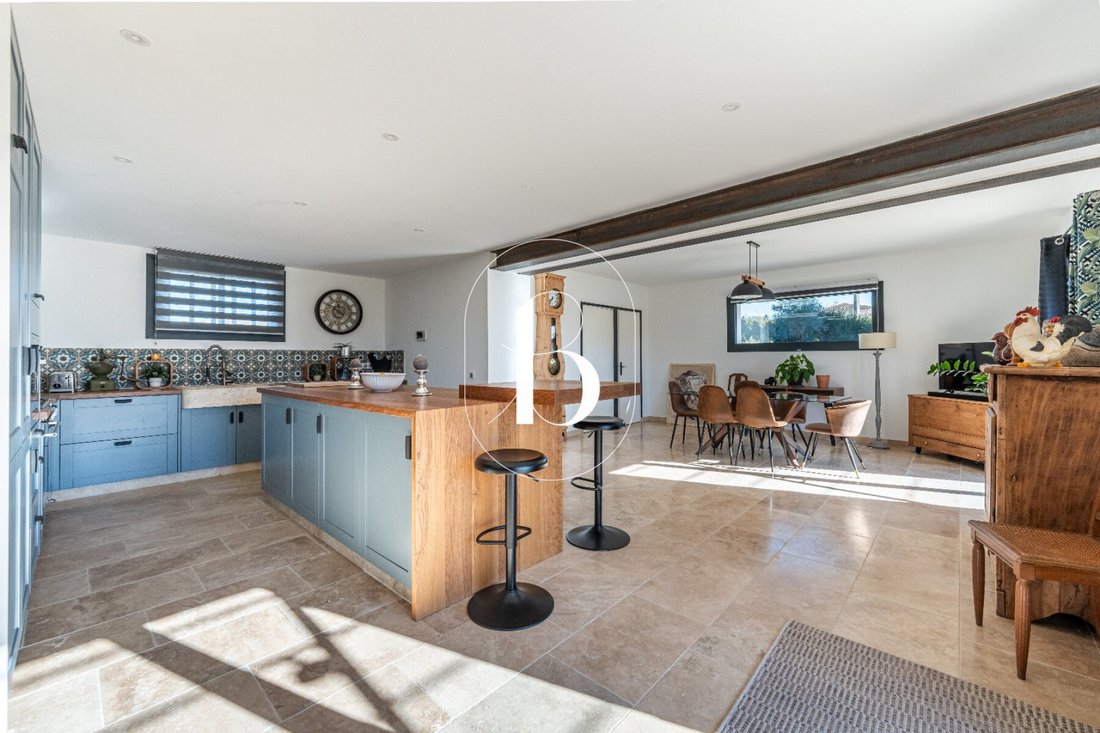
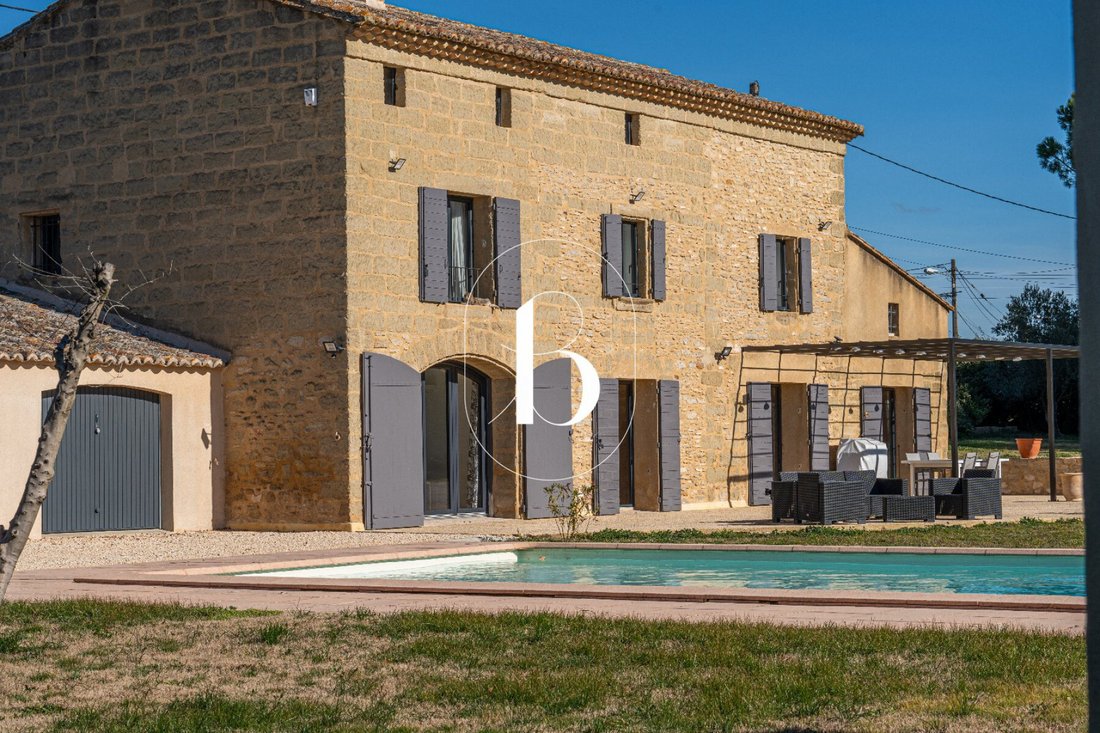
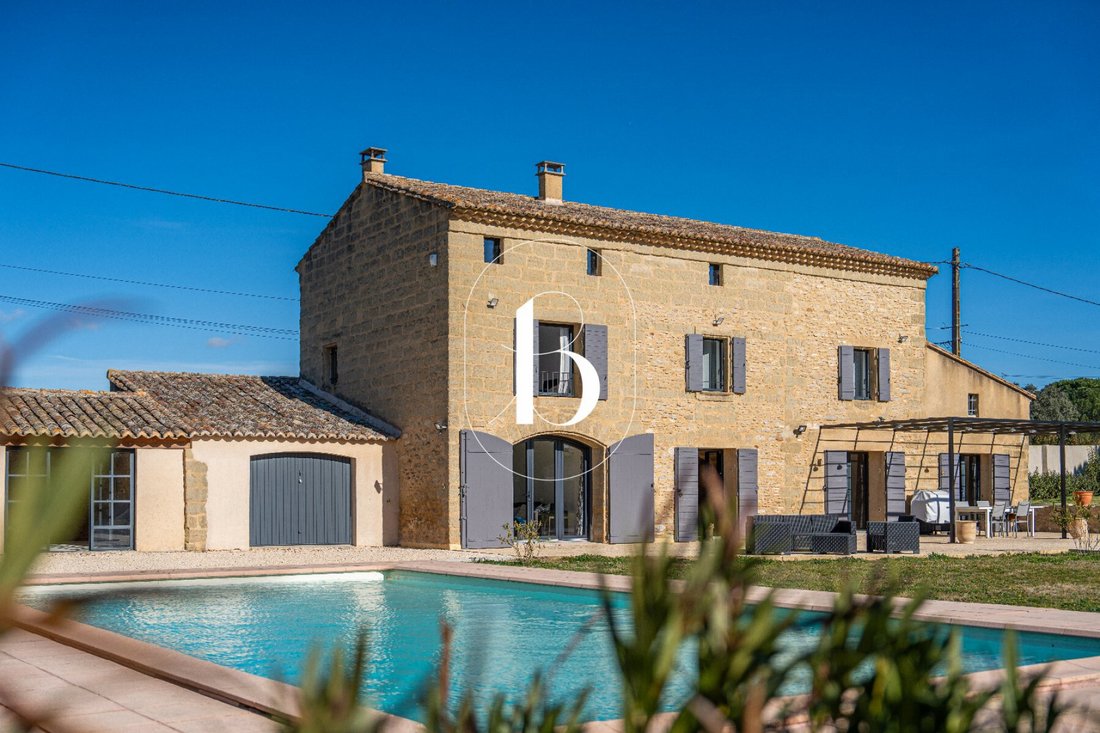
Benefiting from a view of the Duchy of Uzès, just minutes from all amenities, this recently restored Mas with care and quality materials combines character and modernity. A fully enclosed plot of over 4000m2 is enhanced by a swimming pool of 12x6m, whose gel-coat lining has been recently renovated as well as the automatic chlorine filtration. In addition to the city water, a borehole at 45m depth supplies the property sufficiently all year round. The mas, with a living area of 190m2, offers significant additional layout possibilities. The superb anthracite double-glazed aluminum joinery and the south-facing pergola highlight the dressed stone of the facade. The serene atmosphere that emerges as soon as one enters confirms the excellent restoration: the natural stone floors contrast with the brightness of the rooms, and a large opening created with long metal beams between the kitchen and dining room enlarges the volumes. The entrance, featuring an old fireplace, has a vaulted ceiling dating back to 1840. The kitchen was crafted by a local artisan, and its beautiful countertop is made of solid oak. The living room and all the ground floor rooms are open to the south through French doors onto a huge deactivated concrete terrace. There is an adjoining dependency at the same level as the living room consisting of two rooms with an area of approximately 35m2, which could accommodate an extension of the living room and/or an additional bedroom on the same level. The night space, featuring superb old doors, develops 3 comfortable bedrooms. The first is en suite with a shower room and private toilets, covering an area of around 30m2. The two other bedrooms also have access to two other shower rooms with toilets. At the same level, a partially attic space of about 30m2 could be converted, as well as a larger attic on the second floor with an area of about 60m2. This space is also attic and could be converted into two additional bedrooms. Laundry room and guest toilets. The restoration: the floor coverings, bathrooms, plumbing, electricity, insulation, heating... as well as the septic tank have been completed in less than 3 years. A charming dependency housing 3 garages with an area of approximately 70m2 has been built with a double row of tiles and old tiles. There is also a slab at the northwest corner of the property walls that could accommodate a shelter for several vehicles (approximately 4x9m). Central gas heating. A property selected by Botella immobilier - Uzès. Reference 2789
Information on the risks to which this property is exposed is available on the Géorisques website: https://www.georisques.gouv.fr/
Information on the risks to which this property is exposed is available on the Géorisques website: https://www.georisques.gouv.fr/
-
Property type
House
-
Price/sqft
$481
Features
- Garden
- Pool
- Garage
- Terrace
- Walk In Closet
- Fireplace
- City View
- Pergola
- Renovated
Features
Lot
- City View
- Renovated
Indoor
- Fireplace
- Kitchen island
- Gas Stovetop
- Bar
- Laundry Room
- Walk In Closet
Outdoor
- Terrace
- Pool
- Garage
- Pergola
- Garden
Explore the Area
Joined 11 months ago
You have inquired about this property
The agent will contact you soon by
Listed by
109
Listings
2025
Joined
Book home tour with the agent
Choose a date and whether you'd like a virtual or in-person tour with the agent.
Preferred date
Tour type
Last updated
June 18
First listed
Mar 31
Listing reference
-
All property information is shown based on the most accurate data we have at the time of publication. Details on how we collect and verify this data can be found in section 5 of our Terms & Conditions.
Similar Properties Nearby
New Listings in Uzès

Explore More Homes for Sale
Uzès property types
Uzès popular searches
- River View properties in Uzès
- Gated Community properties in Uzès
- Waterfront properties in Uzès
- New Builds properties in Uzès
- Properties with Steam Room in Uzès
- Properties with Wine Cellar in Uzès
- Properties with Tennis Court in Uzès
- Properties with Private Airport in Uzès
- Properties with Vineyard / Winery in Uzès
- Riverfront properties in Uzès
Related Guides & Stories
Trusted by the World's Leading Brokers
The agents behind the world's most exceptional properties list with JamesEdition.
- Listings from Sotheby's, Christie's, BARNES, and Engel & Völkers
- Every listing reviewed before it goes live
- Connect directly with verified listing agents
By continuing you agree to our Terms and Privacy Policy.