$1,108,216
Sale House Uzes, 335m² 7 Rooms 995,000€ With Swimming Pool
- 6 Beds
- 3,606 Sqft
- 19,505 Sqft lot
- Updated: October 21
About the Property
PBI Crush® — “Shapes and Days”
Uzès is a city of character, where history and the art of living intertwine elegantly.
As the first duchy of France, it reveals at every turn a remarkable heritage shaped by the centuries.
The blonde stones of the ancient streets respond to the vitality of the markets under the Southern light.
THE ANCHOR
October. 8:30 AM.
On the Place aux Herb
PBI Crush® — “Shapes and Days”
Uzès is a city of character, where history and the art of living intertwine elegantly.
As the first duchy of France, it reveals at every turn a remarkable heritage shaped by the centuries.
The blonde stones of the ancient streets respond to the vitality of the markets under the Southern light.
THE ANCHOR
October. 8:30 AM.
On the Place aux Herbes, the foliage of the plane trees speckled with freckles begins to unveil. Along the stalls, the white wooden crates are displayed without vanity, the price marked in chalk. The colors triumph, the baskets grow heavy, as if they hold no grudge against this world.
Words are loosened, footsteps beat the rhythm on the cobblestones. A familiar exercise. THE MEASURE OF THE LANDSCAPE
To the east, the landscape opens onto wild hills where roofs become rarer, allowing the garrigue to reclaim its rights.
At the end of a dead-end, the villa reveals itself. Perfectly integrated into a park of 1,800 m².
The sun sculpts the facades and reveals the materials.
THE GEOMETRY OF VOLUMES
Spanning an area of 335 m², this architect-designed house asserts a generous play of volumes with a pure geometry.
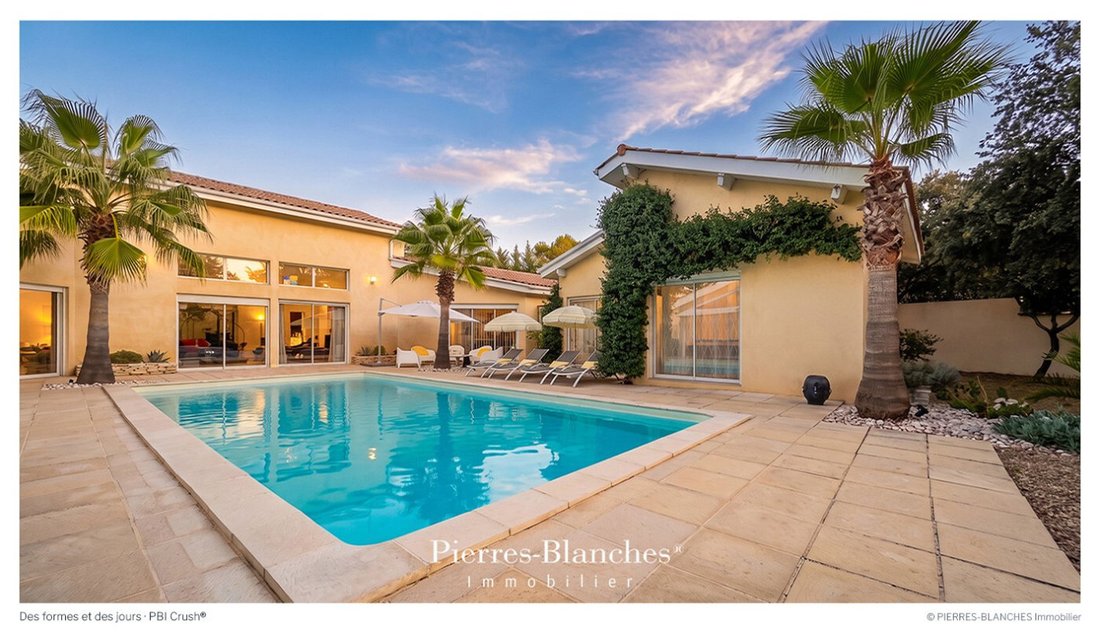
The treatment of the elevations, enhanced by an ochre coating, anchors the building in a Mediterranean spirit. In contrast, the large sliding windows maximize the light while ensuring perfect porosity with the landscaping.
THE ART OF HOSPITALITY
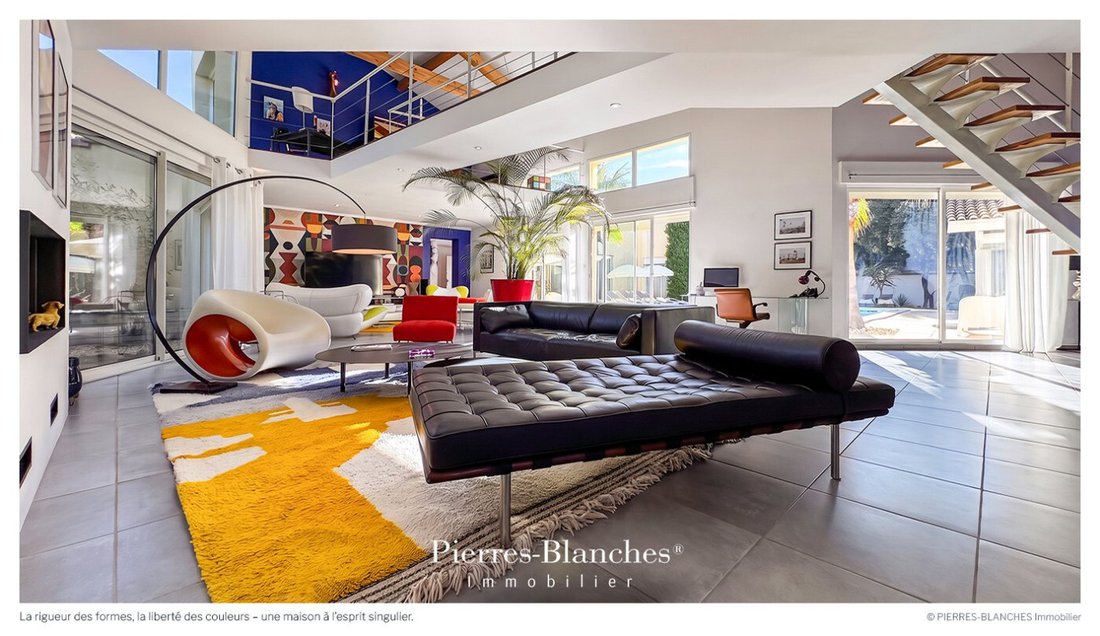
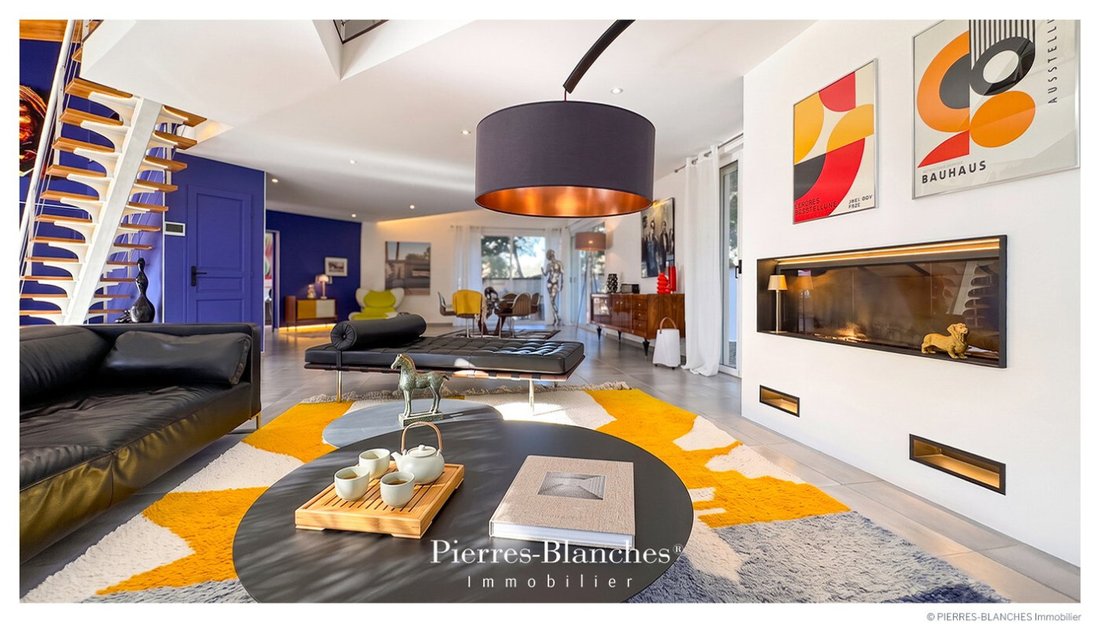
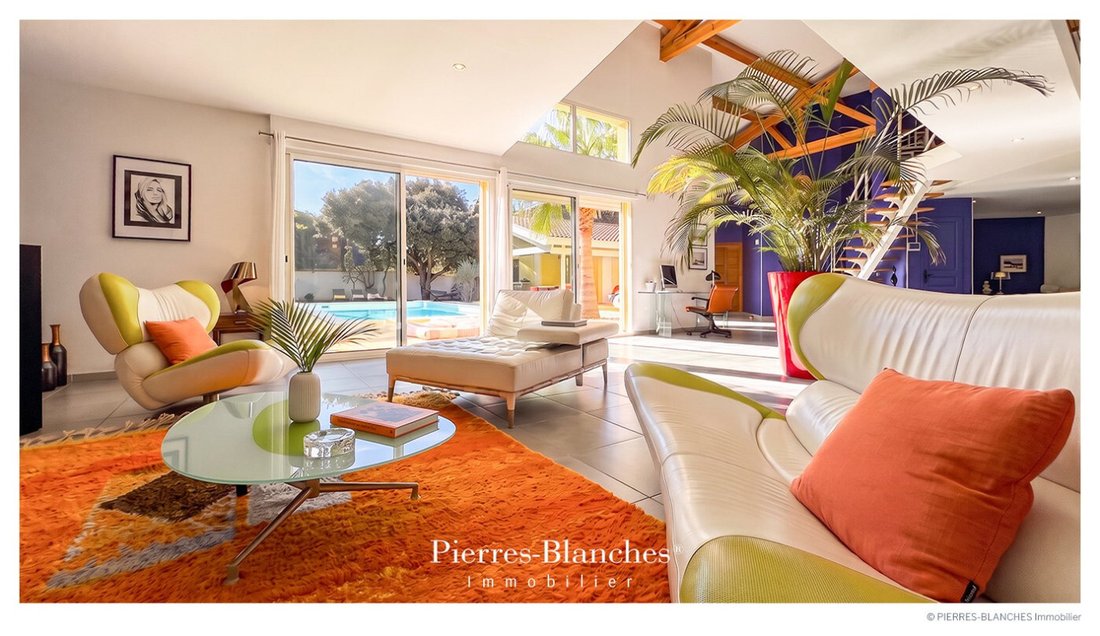
The reception area of 145 m² imposes itself with a double-height volume, crowned by an exposed wooden frame. The whole is structured by an airy mezzanine, whose metal railing highlights the vanishing lines above the living space. Freed from any interior partitioning, the open plan promotes a fluid and continuous reading of the circulations.
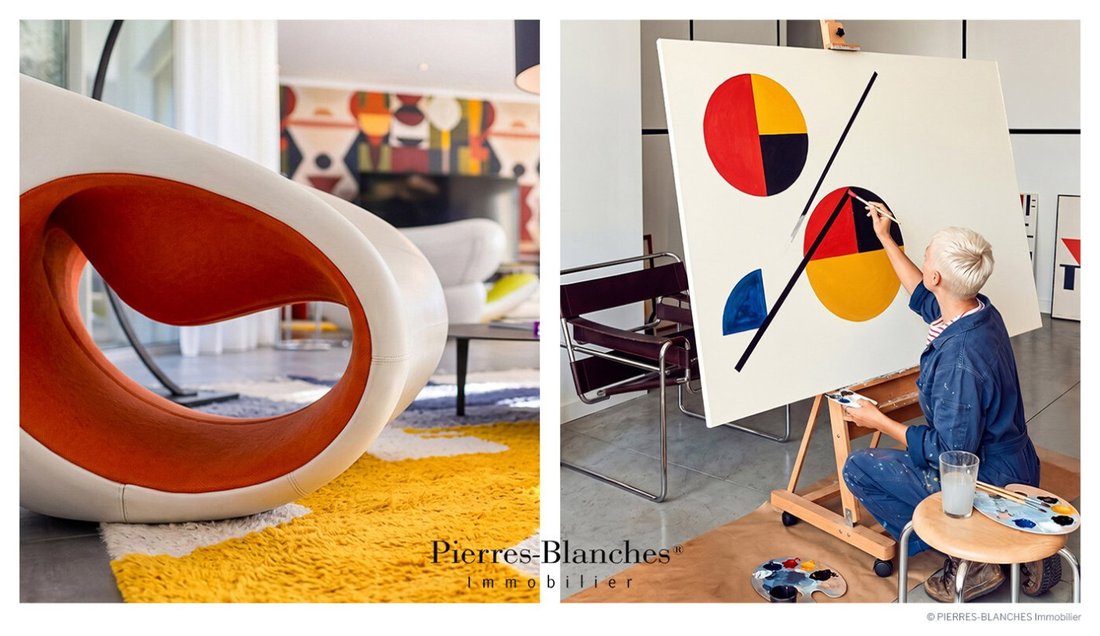
The built envelope, including the main walls and the custom cladding of the closed fireplace, maintains a bright mineral whiteness that allows bold chromatic planes to stand out. The kitchen asserts a unique visual identity by combining the deep hues of its lacquered facades with a wall covering featuring geometric patterns. As the current owner confides, this design reveals a particular attention to a precious freedom: “In this house, everyone naturally finds their place, their space, and their rhythm. The volumes articulate fluidly, the spaces communicate without ever merging, and everyone can live in their own way, together without ever feeling cramped.”
THE BARK OF DREAMS
The mezzanine hosts a first suite of nearly 30 m², integrating a bathroom and a dressing room, complemented by an adjoining office. The layout continues with five other bedrooms and two additional shower rooms.
THE MERIDIANS OF THE PLACE
Punctuated by three majestic palm trees, the garden stretches around the house to embrace the surrounding garrigue. A dense and generous Mediterranean vegetation takes root through a palette of olive trees, oaks, prickly pears, and agaves. A true mirror of the architecture, the swimming pool is positioned in line with the house, highlighting its lines and structuring the mineral space.
THE VECTORS OF COMFORT
The Craftsmanship — A selection of noble materials associated with demanding finishes.
The Amenities – 10-meter swimming pool. Saltwater with heating and cooling system. A summer kitchen completes the outdoor space. The 60 m² garage easily accommodates several vehicles. The house is equipped with fully operational photovoltaic panels, offering optimized energy management. Independent entrances ensure total autonomy for each guest. The Address – Schools, shops, medical centers, and the historic center of Uzès, five minutes by car. Highway access, twenty minutes. —
The house combines a sober architecture with a strong decorative identity, between purity and chromatic boldness.
PIERRES-BLANCHES®
Private presentation by appointment
[hidden information]
Julie Pauille [hidden information]
Consultant Commercial Agent, RSAC Nîmes [hidden information]
© PIERRES-BLANCHES®, 2026. All rights reserved.
Information on the risks to which this property is exposed is available on the Géorisques website: https://www.georisques.gouv.fr/
-
Property type
House
-
Price/sqft
$307
Features
- Garden
- Pool
- Garage
- Fireplace
- Outdoor Kitchen
- Open Kitchen
- Walk In Closet
- Office
- Outdoor Living Space
Features
Indoor
- High Ceiling
- Office
- Fireplace
- Open Kitchen
- Walk In Closet
Outdoor
- Pool
- Garage
- Outdoor Kitchen
- Outdoor Living Space
- Garden
Explore the Area
Joined 1 year ago
You have inquired about this property
The agent will contact you soon by
Listed by
105
Listings
2025
Joined
Book home tour with the agent
Choose a date and whether you'd like a virtual or in-person tour with the agent.
Preferred date
Tour type
Last updated
October 21
First listed
October 21
Listing reference
345051988
All property information is shown based on the most accurate data we have at the time of publication. Details on how we collect and verify this data can be found in section 5 of our Terms & Conditions.
Trusted by the World's Leading Brokers
The agents behind the world's most exceptional properties list with JamesEdition.
- Listings from Sotheby's, Christie's, BARNES, and Engel & Völkers
- Every listing reviewed before it goes live
- Connect directly with verified listing agents
By continuing you agree to our Terms and Privacy Policy.