$785,906
Maison Bioclimatique De Plain Pied
- 5 Beds
- 1 Baths
- 1,615 Sqft
- 18,837 Sqft lot
- Updated: July 18
- 1
About the Property
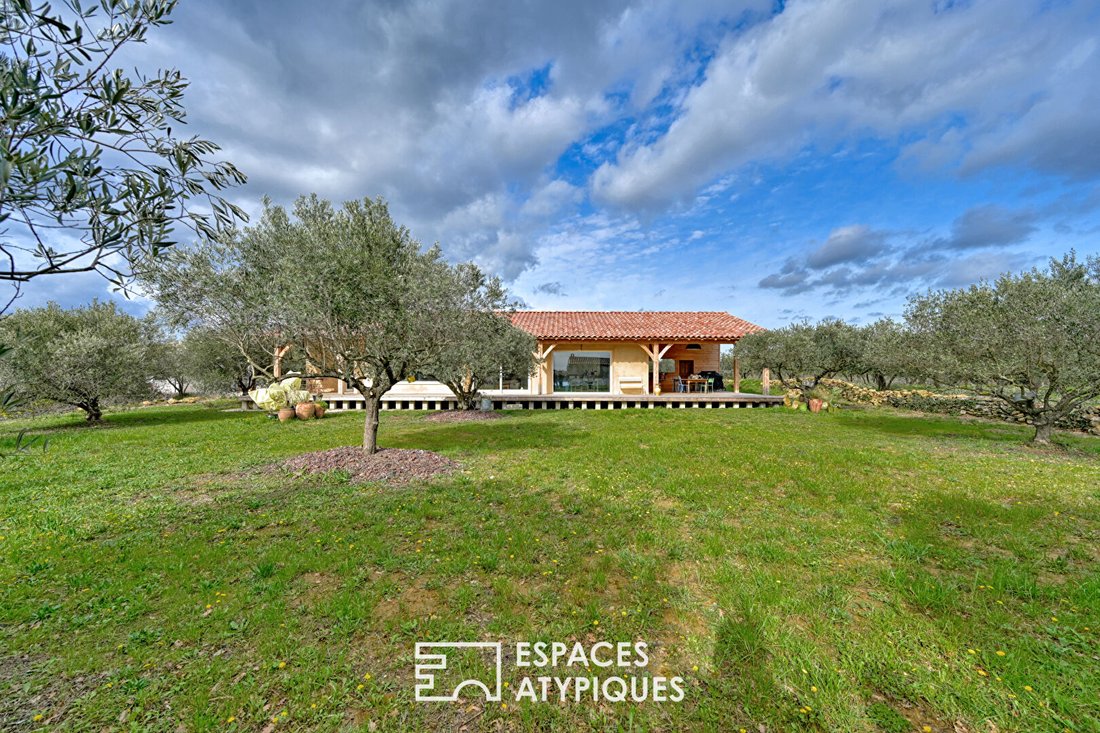
Near Uzès, on the heights of a village with all amenities, in a preserved environment planted with olive trees, this contemporary house offers a sensitive interpretation of living space, where bioclimatic architecture, natural materials, and connection to the site harmonize perfectly.
Situated on a plot of about 1,700 m², the house offers nearly 150 m² of living space, fully open to the o
Situated on a plot of about 1,700 m², the house offers nearly 150 m² of living space, fully open to the o
Near Uzès, on the heights of a village with all amenities, in a preserved environment planted with olive trees, this contemporary house offers a sensitive interpretation of living space, where bioclimatic architecture, natural materials, and connection to the site harmonize perfectly.
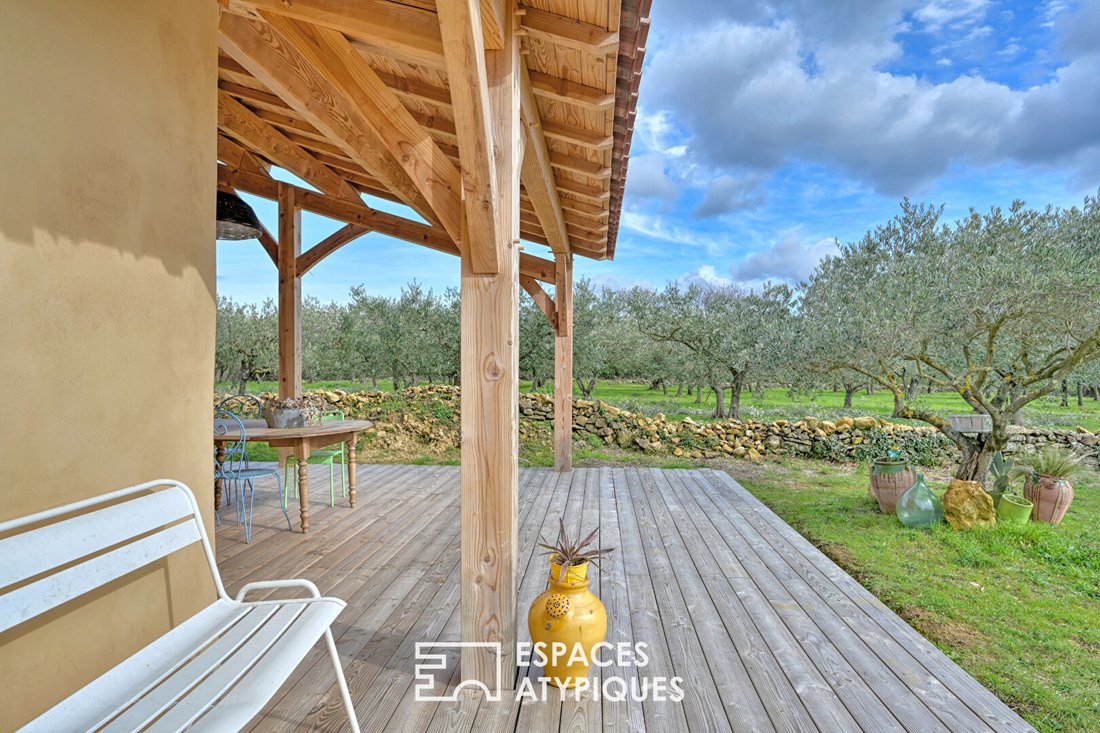
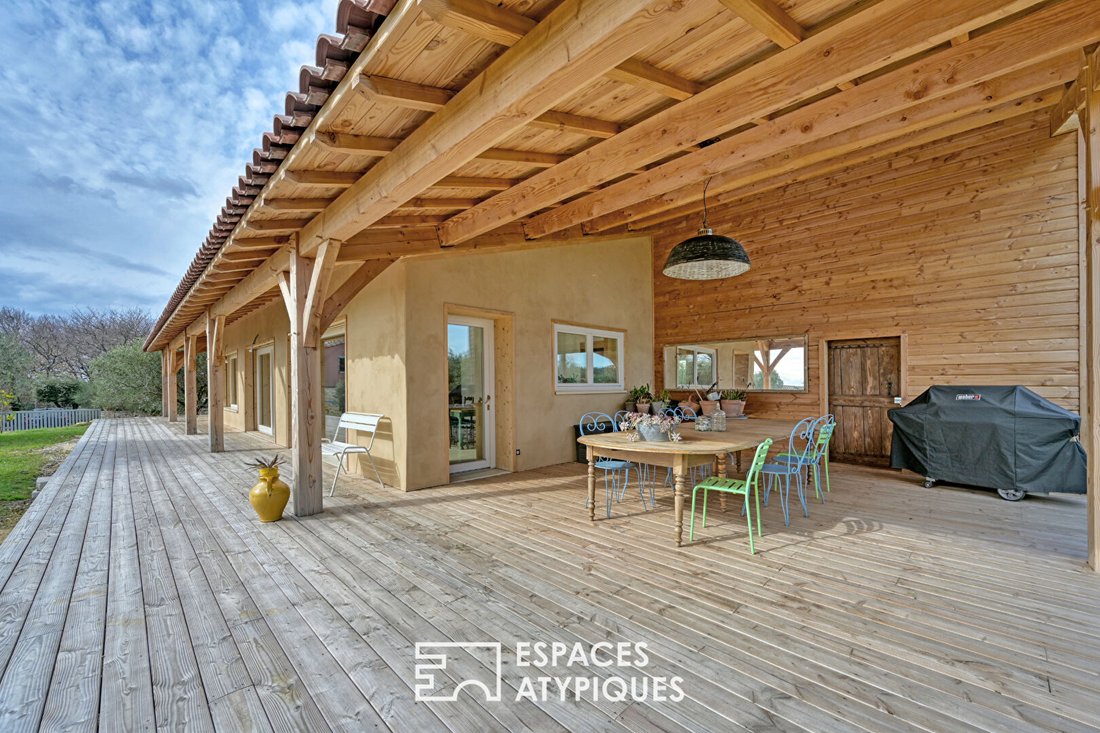
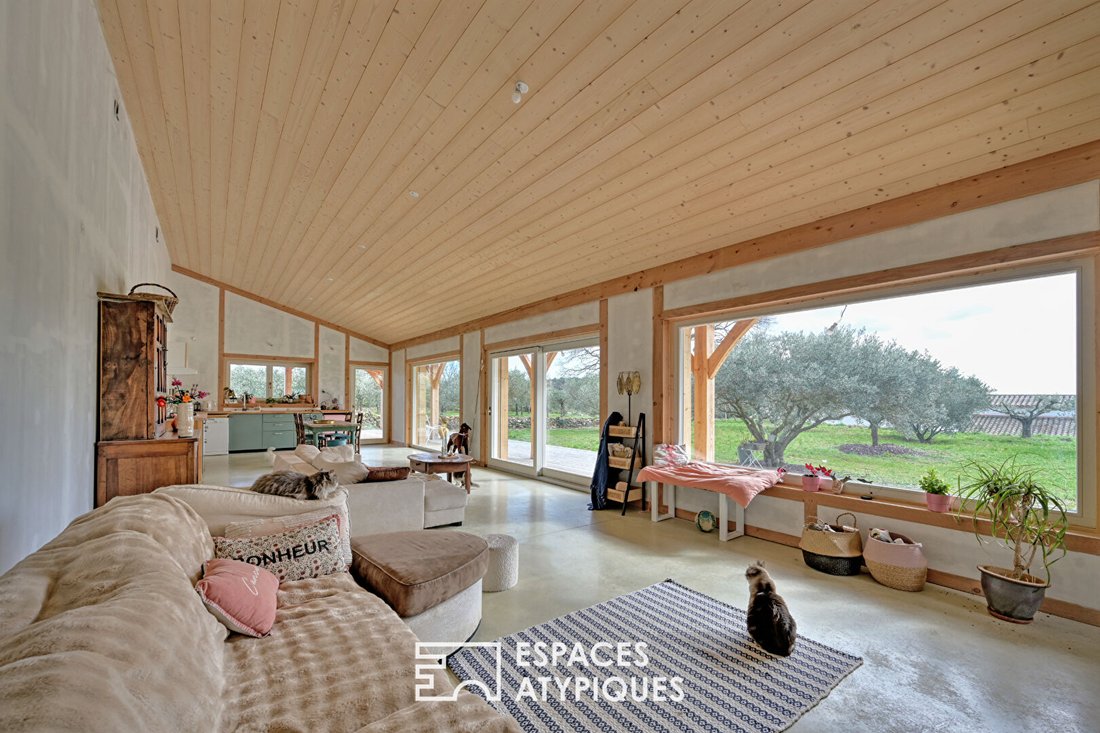
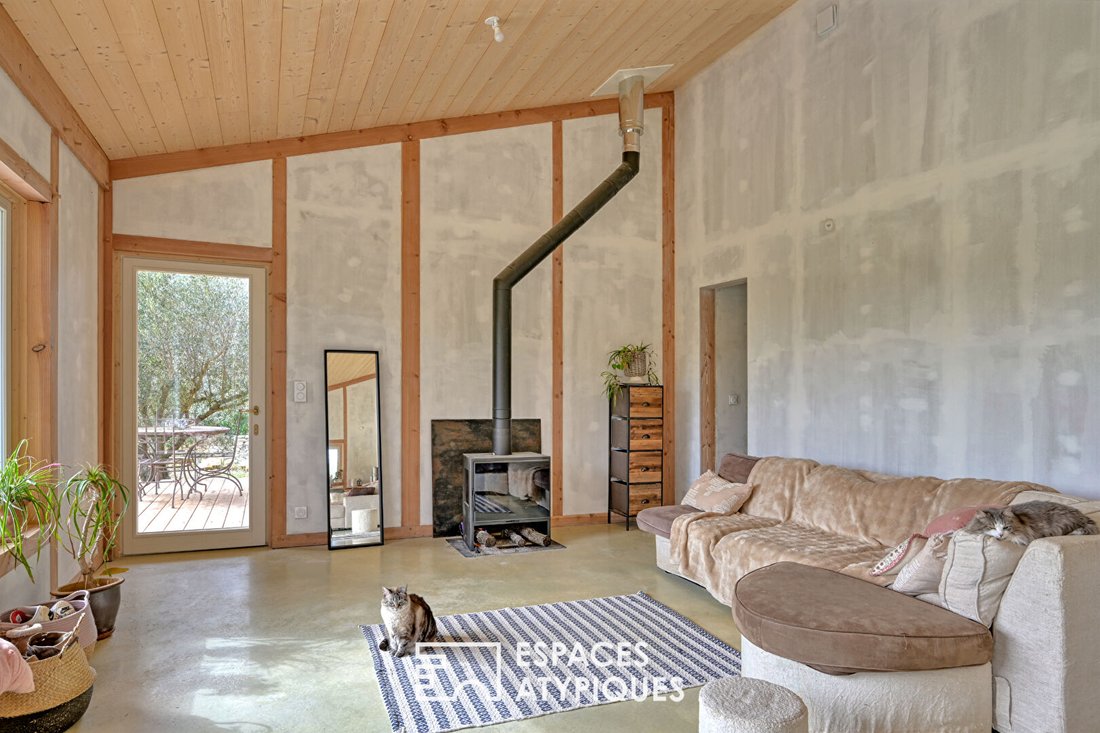
Situated on a plot of about 1,700 m², the house offers nearly 150 m² of living space, fully open to the outdoors. From the entrance, the volumes unfold through a large living area of over 60 m² combining dining room, lounge, and kitchen, enhanced by a high ceiling and wide openings framing the landscape. This central, light-filled space naturally extends indoor living to a 100 m² terrace, including two covered areas, designed as true summer rooms.
The single-level layout is fluid and functional, featuring five bedrooms, two bathrooms, a pantry, and a garage, providing comfortable living suitable for a main residence, family home, or vacation house.
The timber frame construction, combined with 50 cm straw walls and facades clad in earth plaster, gives the property a strong identity—both aesthetic, thermal, and emotional. The bioclimatic design prioritizes orientation, light, and controlled solar gain. Large south-facing openings, fitted with triple-glazed wooden frames and electric adjustable blinds, enhance the constant connection between inside and outside.
Thermal comfort is ensured year-round by a double-flow ventilation system, high-performance bio-sourced insulation, and a wood stove positioned at the heart of the house. The quartz concrete floating slab, built without thermal bridge breaks, structures the volumes with simplicity and strengthens the building’s thermal inertia. The roof insulation, made of cellulose wadding combined with sandwich panels, guarantees excellent summer comfort, especially valued in this region.
The interior spaces, currently intentionally understated, allow for personalized finishes (paint), giving the future occupant the opportunity to complete this unique place in their own style.
Rare for its design, performance level, and quality of environment, this house is for those seeking a contemporary home that is committed and deeply rooted in its landscape.
More than a house, it is a place to live, private, where one finds much more than just space: a true way of life.
Contact: Virginie [hidden information]
Energy class: B / Climate class: A
Information on risks to which this property is exposed is available on the Géorisques website: [hidden information]
Virginie Crouzier (EI) Commercial Agent - RSAC Number: - Nîmes.
Information on the risks to which this property is exposed is available on the Géorisques website: https://www.georisques.gouv.fr/
Situated on a plot of about 1,700 m², the house offers nearly 150 m² of living space, fully open to the outdoors. From the entrance, the volumes unfold through a large living area of over 60 m² combining dining room, lounge, and kitchen, enhanced by a high ceiling and wide openings framing the landscape. This central, light-filled space naturally extends indoor living to a 100 m² terrace, including two covered areas, designed as true summer rooms.
The single-level layout is fluid and functional, featuring five bedrooms, two bathrooms, a pantry, and a garage, providing comfortable living suitable for a main residence, family home, or vacation house.
The timber frame construction, combined with 50 cm straw walls and facades clad in earth plaster, gives the property a strong identity—both aesthetic, thermal, and emotional. The bioclimatic design prioritizes orientation, light, and controlled solar gain. Large south-facing openings, fitted with triple-glazed wooden frames and electric adjustable blinds, enhance the constant connection between inside and outside.
Thermal comfort is ensured year-round by a double-flow ventilation system, high-performance bio-sourced insulation, and a wood stove positioned at the heart of the house. The quartz concrete floating slab, built without thermal bridge breaks, structures the volumes with simplicity and strengthens the building’s thermal inertia. The roof insulation, made of cellulose wadding combined with sandwich panels, guarantees excellent summer comfort, especially valued in this region.
The interior spaces, currently intentionally understated, allow for personalized finishes (paint), giving the future occupant the opportunity to complete this unique place in their own style.
Rare for its design, performance level, and quality of environment, this house is for those seeking a contemporary home that is committed and deeply rooted in its landscape.
More than a house, it is a place to live, private, where one finds much more than just space: a true way of life.
Contact: Virginie [hidden information]
Energy class: B / Climate class: A
Information on risks to which this property is exposed is available on the Géorisques website: [hidden information]
Virginie Crouzier (EI) Commercial Agent - RSAC Number: - Nîmes.
Information on the risks to which this property is exposed is available on the Géorisques website: https://www.georisques.gouv.fr/
-
Property type
Villa
-
Year built
2025
-
Price/sqft
$486
Features
- Garden
- Terrace
- Garage
- Modern
- Gas Stovetop
- High Ceiling
Explore the Area
Joined 4 years ago
You have inquired about this property
The agent will contact you soon by
Listed by
79
Listings
2022
Joined
Book home tour with the agent
Choose a date and whether you'd like a virtual or in-person tour with the agent.
Preferred date
Tour type

Last updated
July 18
First listed
July 18
Listing reference
14828-3
Trusted by the World's Leading Brokers
The agents behind the world's most exceptional properties list with JamesEdition.
- Listings from Sotheby's, Christie's, BARNES, and Engel & Völkers
- Every listing reviewed before it goes live
- Connect directly with verified listing agents
By continuing you agree to our Terms and Privacy Policy.