$1,522,969
House Uzès · 258m² · 7 Bedroom(s) · 1350000€
- 7 Beds
- 2,778 Sqft
- 4,866 Sqft lot
- Updated: July 9
- 1
About the Property
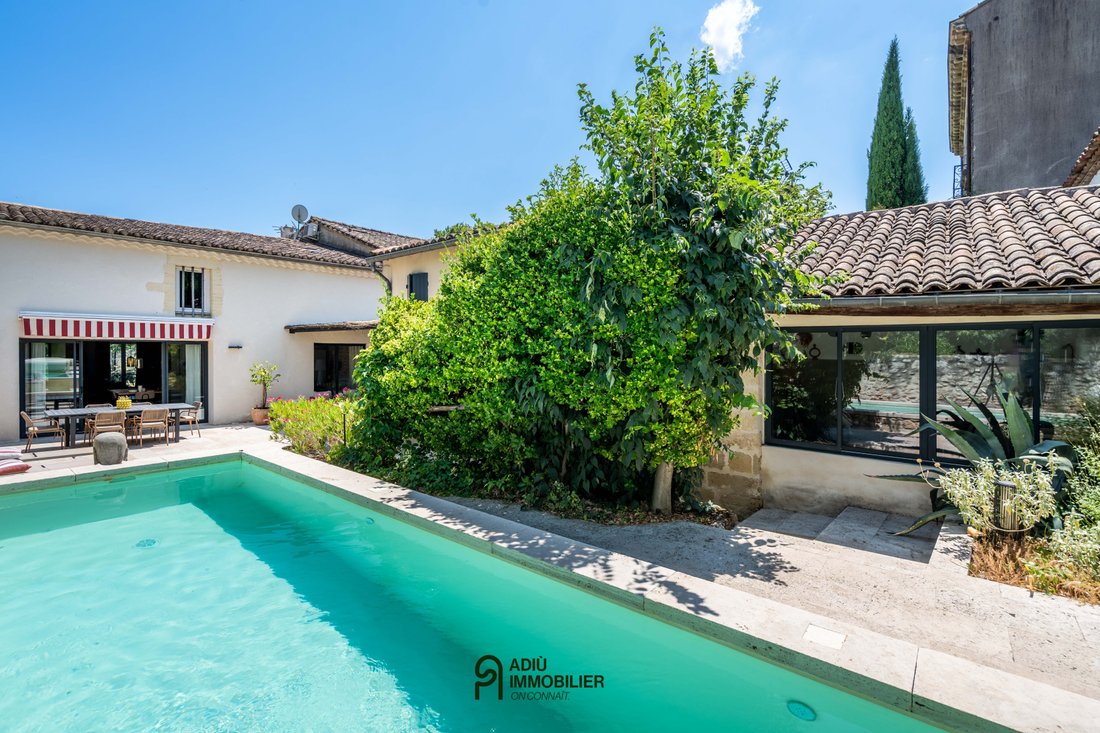
Character property fully renovated of approximately 260 m² of living space in total, with landscaped garden, swimming pool, outbuilding, and double garage, in the heart of Uzès.
Main features: - In the heart of Uzès, a few steps from the Place aux Herbes and shops
- House of approximately 190 m² fully renovated - 7 bedrooms, including 3 suites
- Independent house of approximately 70 m²
Main features: - In the heart of Uzès, a few steps from the Place aux Herbes and shops
- House of approximately 190 m² fully renovated - 7 bedrooms, including 3 suites
- Independent house of approximately 70 m²
Character property fully renovated of approximately 260 m² of living space in total, with landscaped garden, swimming pool, outbuilding, and double garage, in the heart of Uzès.
Main features: - In the heart of Uzès, a few steps from the Place aux Herbes and shops
- House of approximately 190 m² fully renovated - 7 bedrooms, including 3 suites
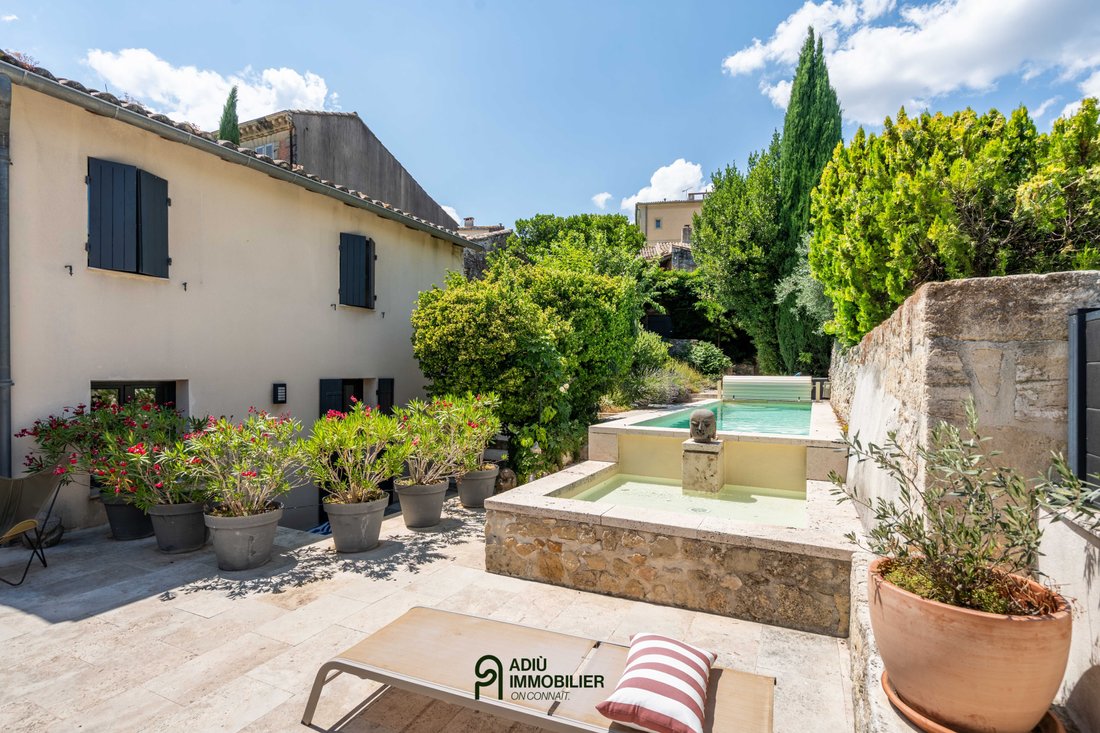
- Independent house of approximately 70 m² - Landscaped garden with a masonry pool of 2 x 8 m
- Double garage of approximately 60 m² - Two independent accesses
Ideally located just steps from shops and the famous Place aux Herbes, this rare property in the city center combines Provençal charm and the comfort of contemporary renovation. The landscaped garden, a true intimate haven of peace, features a pool suited to the Mediterranean climate.
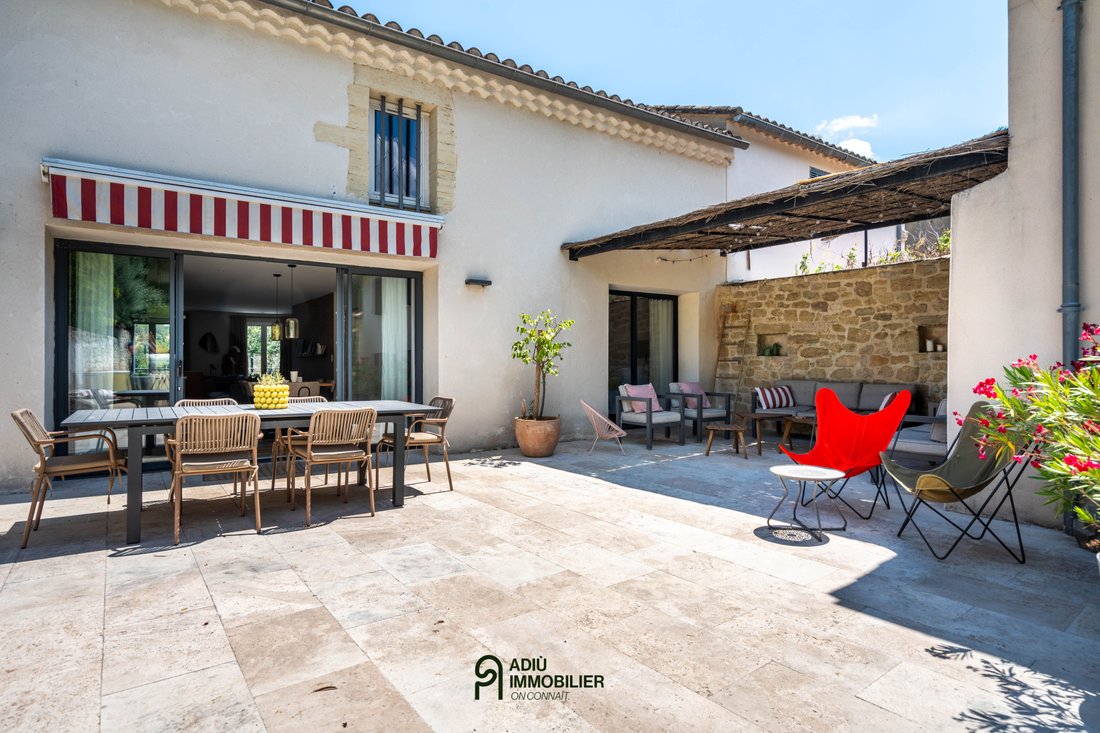
Designed to combine elegance and functionality, the property has two independent entrances: one from the street with a double garage, the other, more intimate, provides access through the garden.
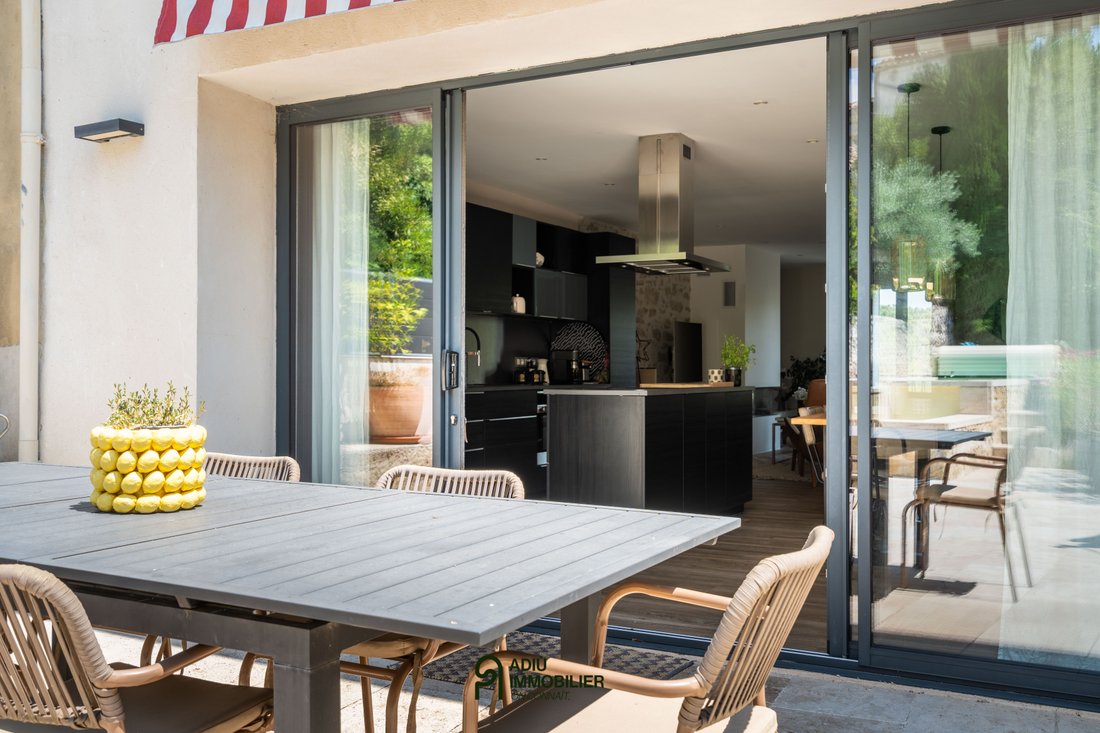
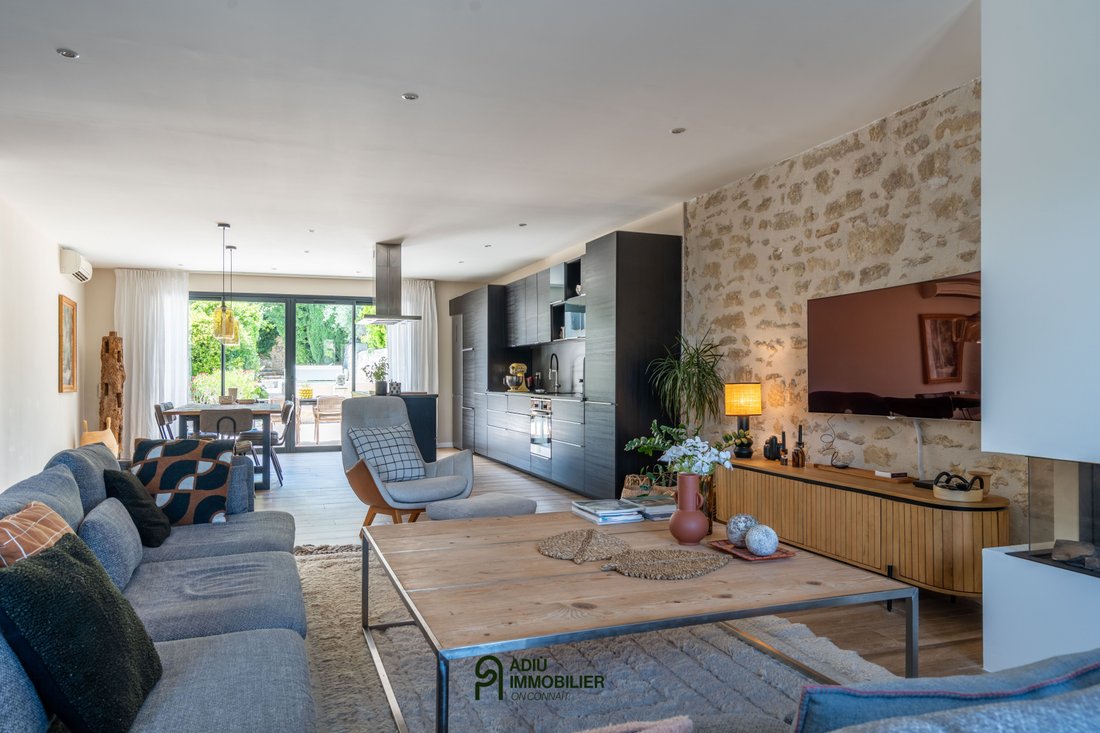
The main house of approximately 190 m² opens onto a spacious crossing living room of 60 m² with pleasant natural light. This living space, enhanced by a gas fireplace, offers a double perspective: on one side overlooking the private garden and terrace and on the other side overlooking the hills of the Eure valley.
This ground floor level also includes a master suite with direct access to the terrace and an elegant bathroom, and an office that can serve as a guest bedroom. Upstairs, two other master suites and a fourth bedroom allow for family and guests to be accommodated comfortably, as well as a laundry room.
An independent guest house of approximately 70 m² completes the ensemble. It features a kitchen, a living room, and two bedrooms upstairs, an ideal configuration for hosting family and friends or for a rental project.
Adjacent offices can also be acquired additionally, with an announced profitability of 7%.
This property is presented to you by Karen SALAVERT – Independent commercial agent (EI) – RSAC Nîmes n° [hidden information]
The fees are entirely the responsibility of the sellers. Information on the risks to which this property is exposed is available on the Géorisques website: [hidden information]
Estimated amount of annual energy expenses for standard use: between 1740 € and 2420 € per year.
Information on the risks to which this property is exposed is available on the Géorisques website: https://www.georisques.gouv.fr/
Main features: - In the heart of Uzès, a few steps from the Place aux Herbes and shops
- House of approximately 190 m² fully renovated - 7 bedrooms, including 3 suites
- Independent house of approximately 70 m² - Landscaped garden with a masonry pool of 2 x 8 m
- Double garage of approximately 60 m² - Two independent accesses
Ideally located just steps from shops and the famous Place aux Herbes, this rare property in the city center combines Provençal charm and the comfort of contemporary renovation. The landscaped garden, a true intimate haven of peace, features a pool suited to the Mediterranean climate.
Designed to combine elegance and functionality, the property has two independent entrances: one from the street with a double garage, the other, more intimate, provides access through the garden.
The main house of approximately 190 m² opens onto a spacious crossing living room of 60 m² with pleasant natural light. This living space, enhanced by a gas fireplace, offers a double perspective: on one side overlooking the private garden and terrace and on the other side overlooking the hills of the Eure valley.
This ground floor level also includes a master suite with direct access to the terrace and an elegant bathroom, and an office that can serve as a guest bedroom. Upstairs, two other master suites and a fourth bedroom allow for family and guests to be accommodated comfortably, as well as a laundry room.
An independent guest house of approximately 70 m² completes the ensemble. It features a kitchen, a living room, and two bedrooms upstairs, an ideal configuration for hosting family and friends or for a rental project.
Adjacent offices can also be acquired additionally, with an announced profitability of 7%.
This property is presented to you by Karen SALAVERT – Independent commercial agent (EI) – RSAC Nîmes n° [hidden information]
The fees are entirely the responsibility of the sellers. Information on the risks to which this property is exposed is available on the Géorisques website: [hidden information]
Estimated amount of annual energy expenses for standard use: between 1740 € and 2420 € per year.
Information on the risks to which this property is exposed is available on the Géorisques website: https://www.georisques.gouv.fr/
-
Property type
House
-
Price/sqft
$548
Features
- Garden
- Pool
- Terrace
- Garage
- Jacuzzi
- Mountain View
- Fireplace
- Pergola
- Gas Stovetop
Features
Lot
- Mountain View
- Privacy
Indoor
- Office
- Fireplace
- Air Conditioning
- Kitchen island
- Gas Stovetop
- Jacuzzi
- Bar
- Laundry Room
Outdoor
- Terrace
- Pool
- Garage
- Outdoor Living Space
- Pergola
- Garden
Explore the Area
Joined 1 year ago
You have inquired about this property
The agent will contact you soon by
Listed by
15
Listings
2025
Joined
Book home tour with the agent
Choose a date and whether you'd like a virtual or in-person tour with the agent.
Preferred date
Tour type
Last updated
July 9
First listed
July 9
Listing reference
1450
All property information is shown based on the most accurate data we have at the time of publication. Details on how we collect and verify this data can be found in section 5 of our Terms & Conditions.
Trusted by the World's Leading Brokers
The agents behind the world's most exceptional properties list with JamesEdition.
- Listings from Sotheby's, Christie's, BARNES, and Engel & Völkers
- Every listing reviewed before it goes live
- Connect directly with verified listing agents
By continuing you agree to our Terms and Privacy Policy.