$1,240,938
House Uzès · 137m² · 4 Bedroom(s) · 1100000€
- 4 Beds
- 1,572 Sqft
- 25,898 Sqft lot
- Updated: August 15
About the Property
Located in a prestigious residential area in Uzès, just fifteen minutes on foot from the historic center, discover exclusively this single-storey villa built in 2019, developing approximately 140 m² of living space within a landscaped park of about 2,400 m², completely sheltered from view. Bathed in light thanks to openings on all exposures, the house offers a clear layout. The living room provide
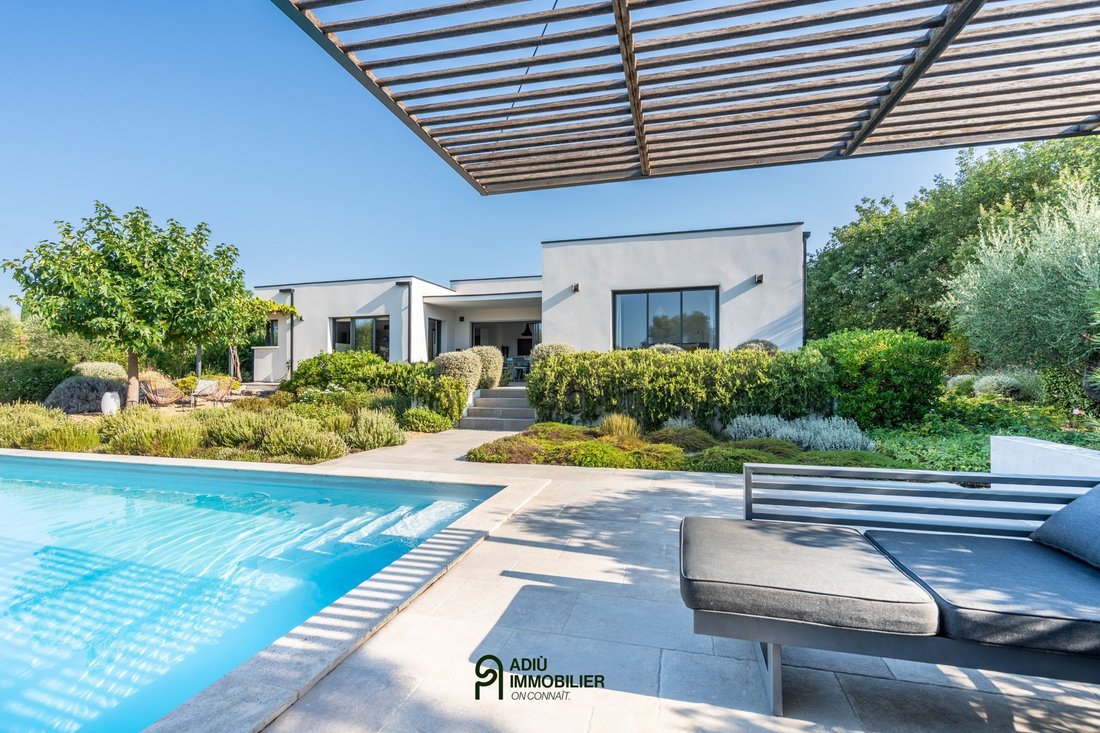
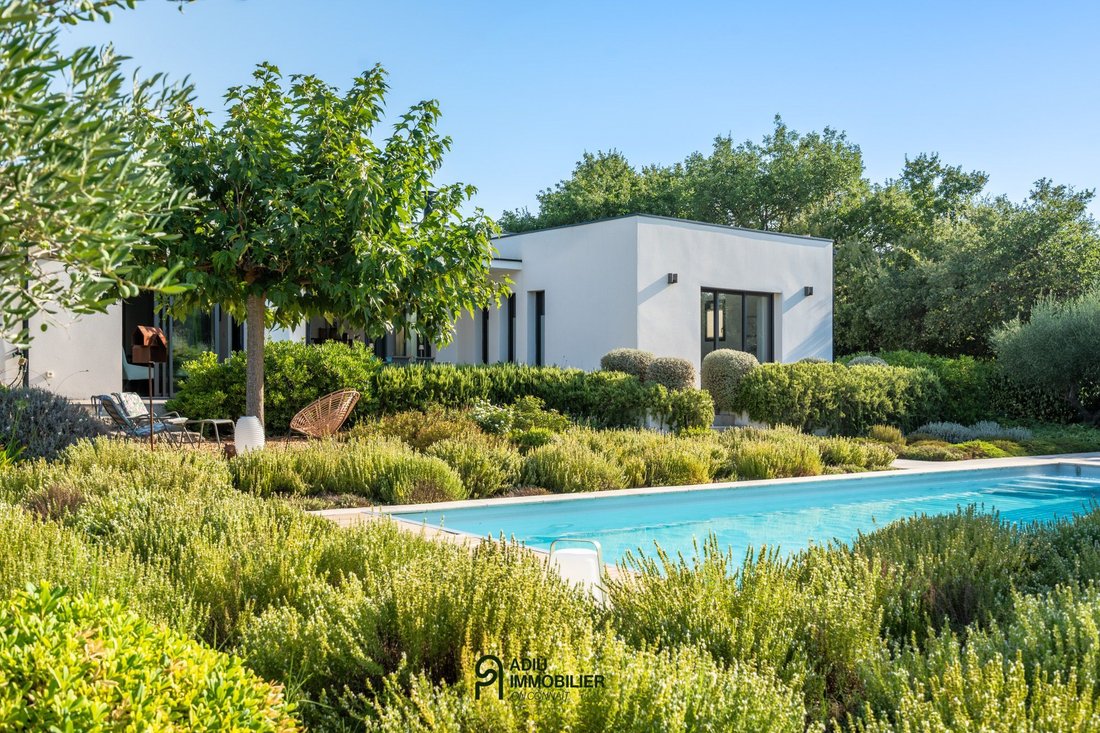
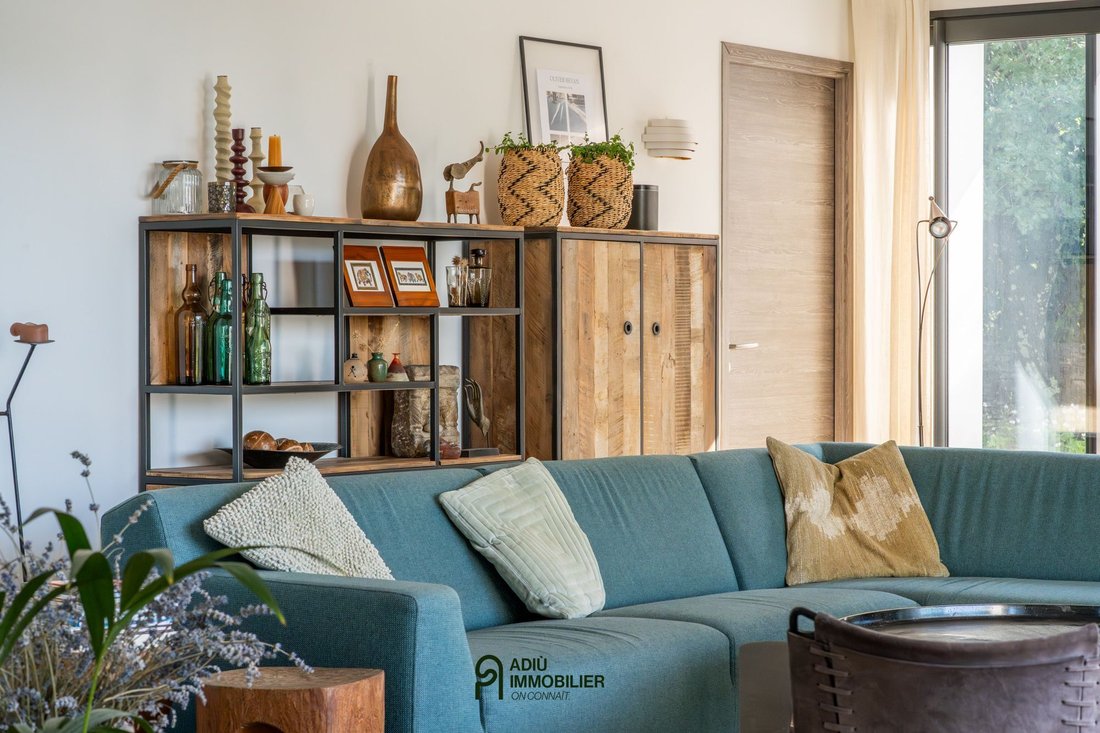
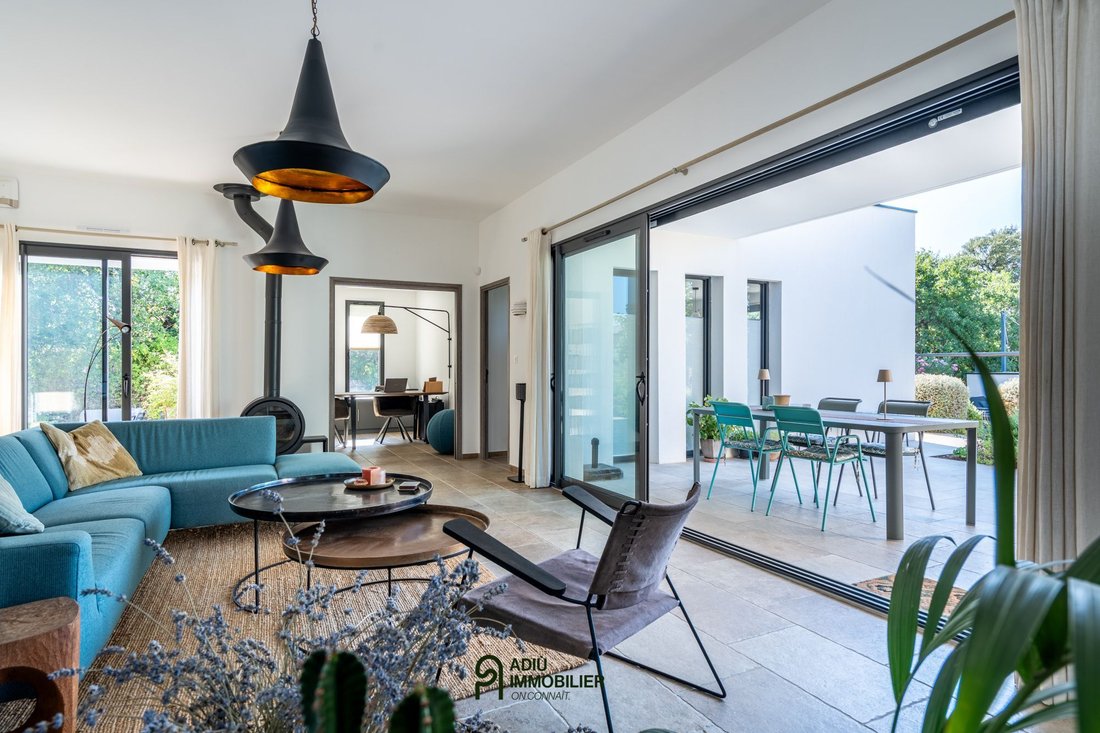
Located in a prestigious residential area in Uzès, just fifteen minutes on foot from the historic center, discover exclusively this single-storey villa built in 2019, developing approximately 140 m² of living space within a landscaped park of about 2,400 m², completely sheltered from view. Bathed in light thanks to openings on all exposures, the house offers a clear layout. The living room provides a beautiful cross space structured by a wood stove and widely open to the outside. It communicates directly with a semi-open equipped kitchen and a pantry.
The sleeping area consists of four bedrooms: on one side, a master suite facing south with its private terrace opening onto the garden; on the other side, two bedrooms (one with terrace access), a modular office that can be converted into a bedroom, a shower room, and a separate toilet.
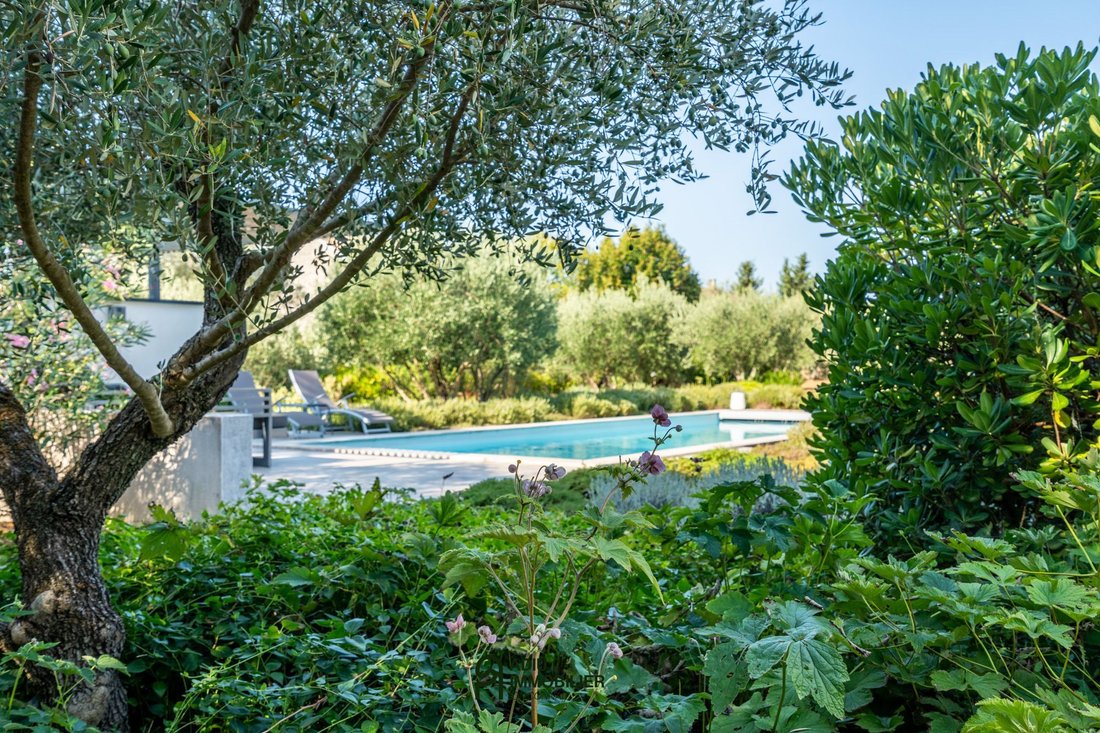
The land has been designed as a Provençal garden with varied essences, punctuated by pedestrian pathways and distinct living areas.
Extending from the living room, a semi-covered terrace is in place. Below, the swimming area features a 12 x 4 m pool designed by Le Meilleur Ouvrier de France, complemented by a shaded pergola, UV water treatment, and an electric rolling shutter.
Amidst the olive trees, a pétanque court enriches the garden. The property has a large garage with good height and ample parking spaces suitable for motorhomes.
Built in 2019 according to RT 2012 standards, the villa guarantees optimal thermal comfort thanks to reversible air conditioning powered by two heat pumps, complemented by nine photovoltaic panels. The whole integrates modern amenities including home automation, alarm, electric rolling shutters, automatic watering, and a water retention basin.
This property is presented to you by Véronique BOUILLÉ – Independent commercial agent (EI) – RSAC Nîmes n° [hidden information].
The fees are entirely the responsibility of the sellers. Information on the risks to which this property is exposed is available on the Géorisques website: [hidden information]
Estimated amount of annual energy expenses for standard use: between €620 and €920 per year.
Information on the risks to which this property is exposed is available on the Géorisques website: https://www.georisques.gouv.fr/
The sleeping area consists of four bedrooms: on one side, a master suite facing south with its private terrace opening onto the garden; on the other side, two bedrooms (one with terrace access), a modular office that can be converted into a bedroom, a shower room, and a separate toilet.
The land has been designed as a Provençal garden with varied essences, punctuated by pedestrian pathways and distinct living areas.
Extending from the living room, a semi-covered terrace is in place. Below, the swimming area features a 12 x 4 m pool designed by Le Meilleur Ouvrier de France, complemented by a shaded pergola, UV water treatment, and an electric rolling shutter.
Amidst the olive trees, a pétanque court enriches the garden. The property has a large garage with good height and ample parking spaces suitable for motorhomes.
Built in 2019 according to RT 2012 standards, the villa guarantees optimal thermal comfort thanks to reversible air conditioning powered by two heat pumps, complemented by nine photovoltaic panels. The whole integrates modern amenities including home automation, alarm, electric rolling shutters, automatic watering, and a water retention basin.
This property is presented to you by Véronique BOUILLÉ – Independent commercial agent (EI) – RSAC Nîmes n° [hidden information].
The fees are entirely the responsibility of the sellers. Information on the risks to which this property is exposed is available on the Géorisques website: [hidden information]
Estimated amount of annual energy expenses for standard use: between €620 and €920 per year.
Information on the risks to which this property is exposed is available on the Géorisques website: https://www.georisques.gouv.fr/
-
Property type
House
-
Price/sqft
$789
Features
- Garden
- Pool
- Terrace
- Garage
- Modern
- Pergola
- New Builds
- Office
- Privacy
Features
Lot
- Privacy
- New Builds
- Modern
Indoor
- Office
- Air Conditioning
Outdoor
- Terrace
- Parking
- Pool
- Garage
- Pergola
- Garden
Explore the Area
Joined 1 year ago
You have inquired about this property
The agent will contact you soon by
Listed by
15
Listings
2025
Joined
Book home tour with the agent
Choose a date and whether you'd like a virtual or in-person tour with the agent.
Preferred date
Tour type
Last updated
August 15
First listed
August 15
Listing reference
1472
All property information is shown based on the most accurate data we have at the time of publication. Details on how we collect and verify this data can be found in section 5 of our Terms & Conditions.
Trusted by the World's Leading Brokers
The agents behind the world's most exceptional properties list with JamesEdition.
- Listings from Sotheby's, Christie's, BARNES, and Engel & Völkers
- Every listing reviewed before it goes live
- Connect directly with verified listing agents
By continuing you agree to our Terms and Privacy Policy.