$1,287,110
Exceptional Residence At The Gates Of Uzès
- 5 Beds
- 3 Baths
- 3,526 Sqft
- 11,313 Sqft lot
- Updated: August 7
- 5
About the Property
A blend of timeless charm and contemporary comfort :
Some homes aren’t meant to be just photographed — they are meant to be lived in. Every stone, every curve, every golden hour ray reveals a story...
In the heart of this sought-after village, this residence, with its grand proportions and impeccable condition, embodies timeless elegance.
A perfect harmony of authenticit
Some homes aren’t meant to be just photographed — they are meant to be lived in. Every stone, every curve, every golden hour ray reveals a story...
In the heart of this sought-after village, this residence, with its grand proportions and impeccable condition, embodies timeless elegance.
A perfect harmony of authenticit
A blend of timeless charm and contemporary comfort :
Some homes aren’t meant to be just photographed — they are meant to be lived in. Every stone, every curve, every golden hour ray reveals a story...
In the heart of this sought-after village, this residence, with its grand proportions and impeccable condition, embodies timeless elegance.
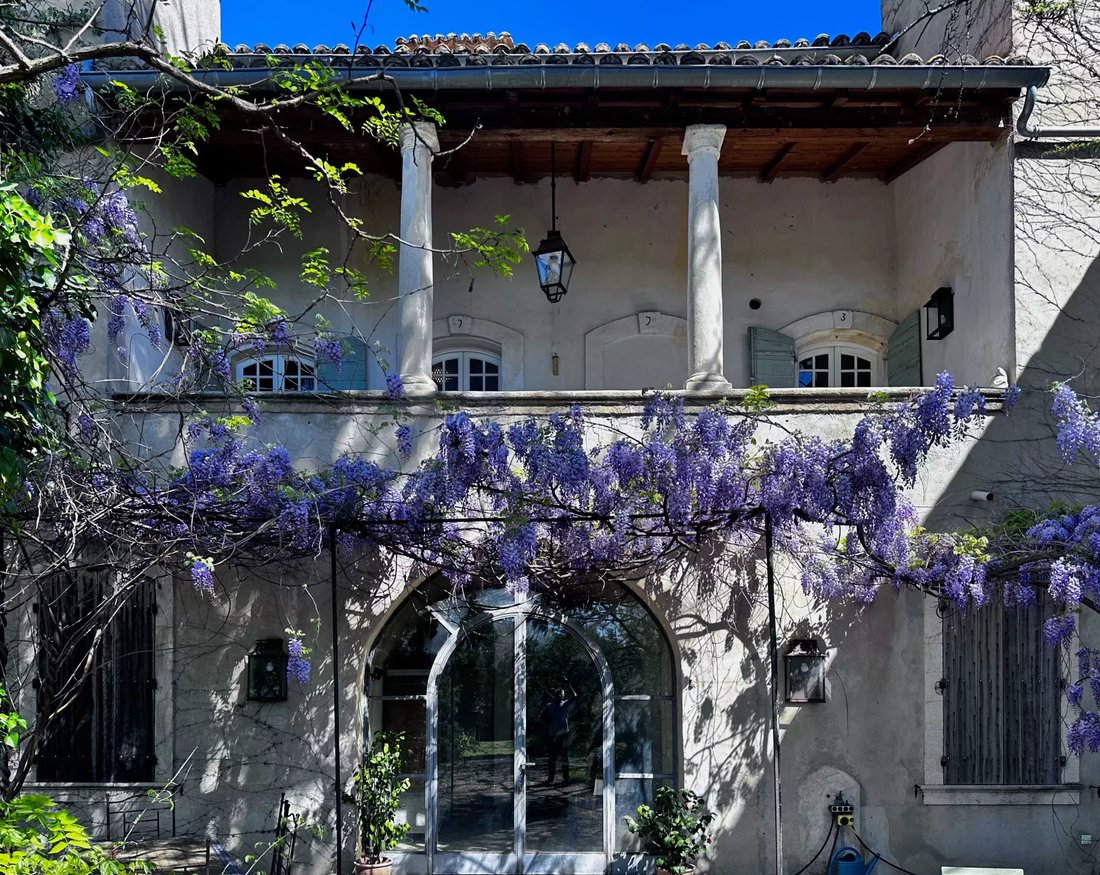
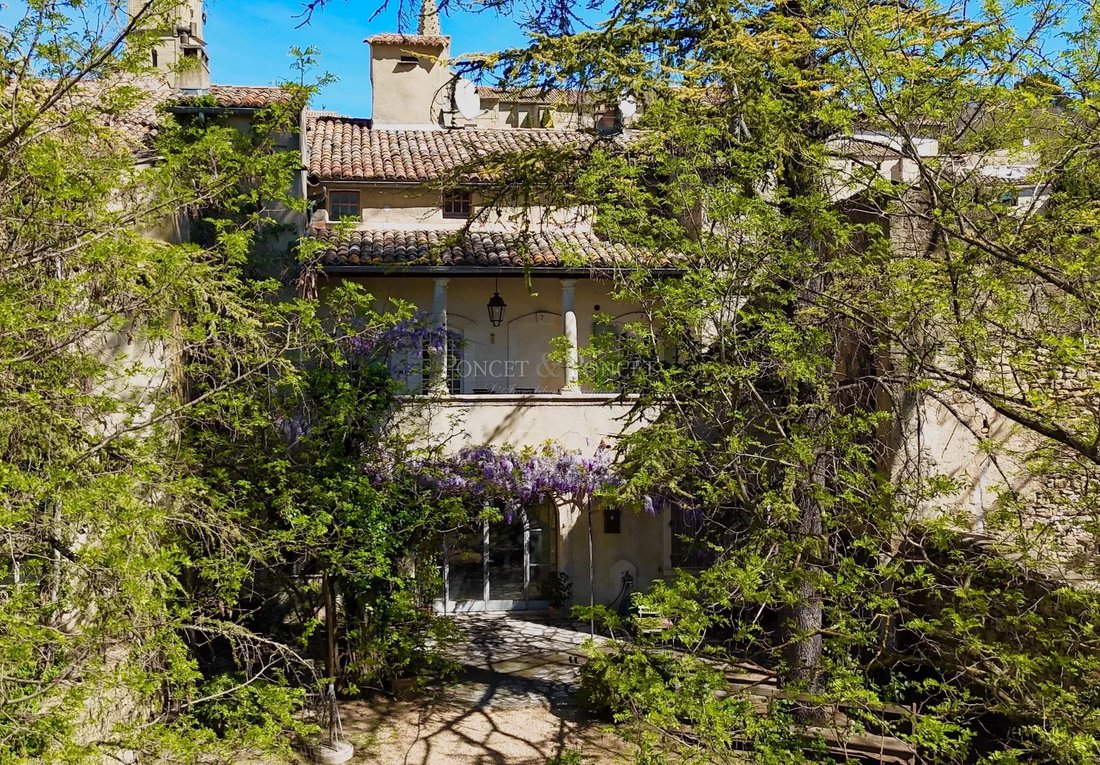
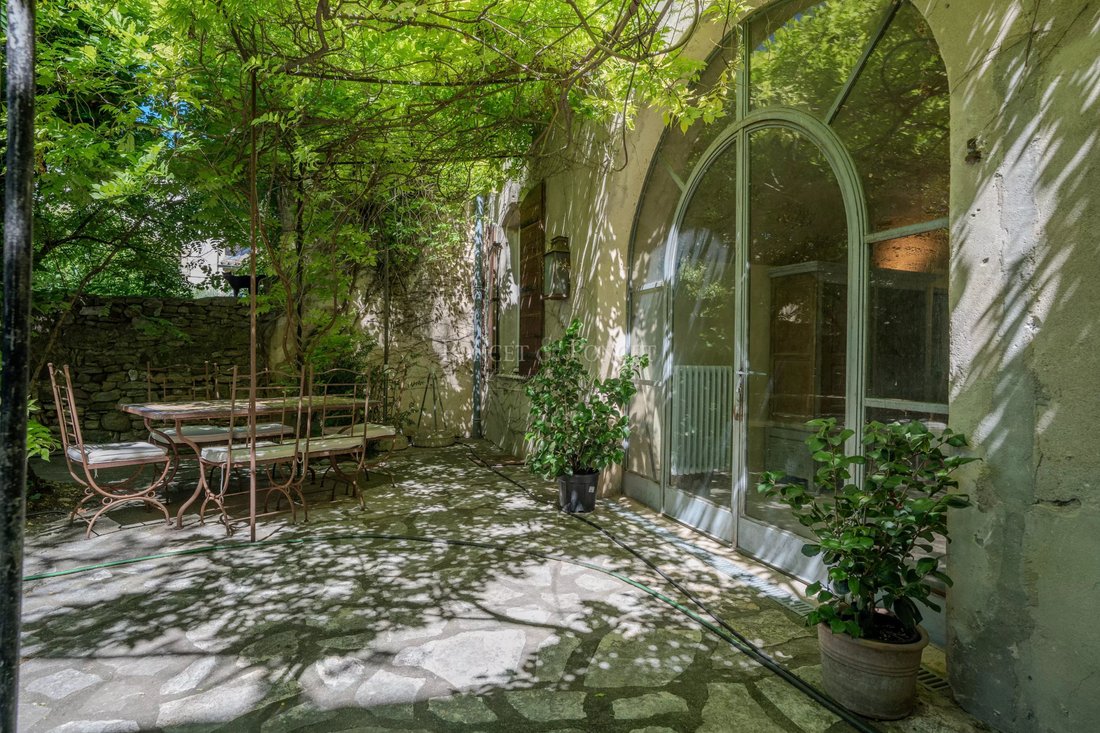
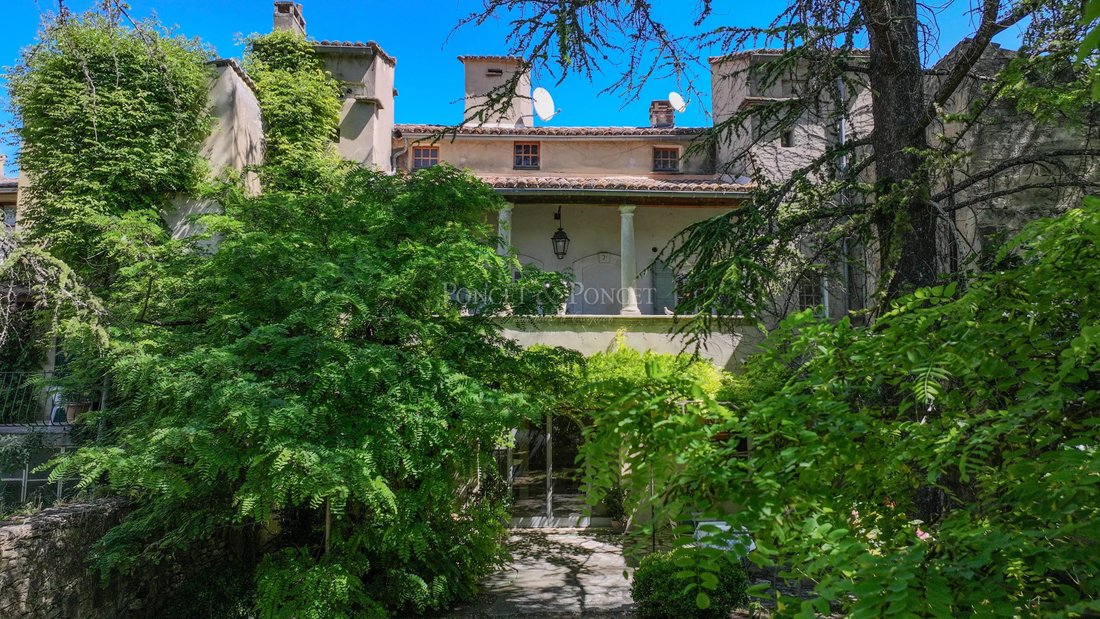
A perfect harmony of authenticity and refinement, it offers the coolness of ancient stone walls at dawn, the golden glow of sunlit façades at dusk, and the serene privacy of a hidden courtyard, sheltered from view.
Located just 4 kilometers from Uzès, in a popular village where all amenities are within walking distance, this character-filled home has been meticulously restored, elegantly blending historical authenticity with modern comfort and a true art of living.
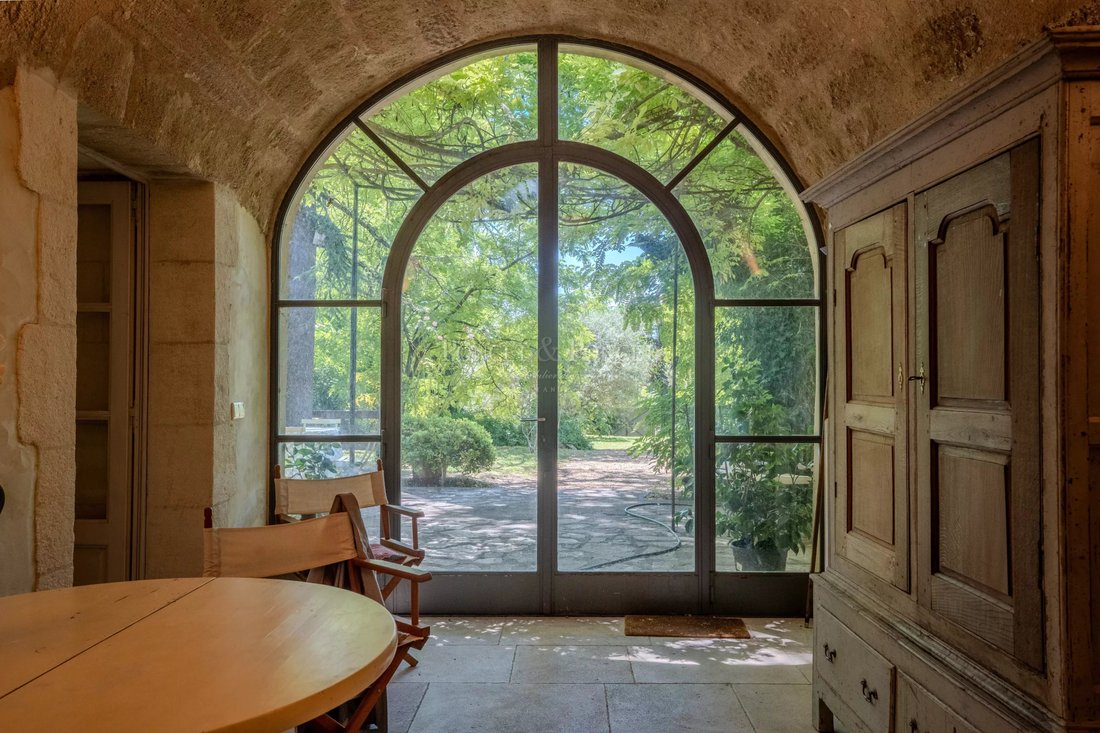
Behind a façade reworked in the 18th century — steeped in history and grace — the house reveals an old soul elevated by period features: stone fireplaces, aged stone floors, traditional exposed-beam ceilings, a spiral staircase, historic dovecotes... Every detail has been preserved or restored with care and discernment.
From the entrance hall, a through-view opens onto a walled garden facing due south. The ground floor offers a vaulted stone lounge, a vestibule with guest toilet, a 26 m² dining room with fireplace, and a summer kitchen nestled under a barrel vault and equipped with a period fireplace.
Access to the upper floor is via a magnificent stone staircase or a rare feature in such homes: an interior elevator. Upstairs, a vast, light-filled living room welcomes you with generous volumes and exposed-beam ceilings. The adjacent dining kitchen opens directly onto a south-facing terrace overlooking the garden. The master suite, also facing the terrace, offers exceptional comfort: custom-made dressing room, luxurious bathroom with bathtub and walk-in shower, and a study area.
The top floor features four bright bedrooms with remarkable volumes (ranging from 19 to 29 m²), two of which have their own en-suite shower rooms. An ideal layout to host family and guests in absolute comfort.
Outdoors, the 1,000 m² landscaped garden — planted with Mediterranean species and centuries-old trees — invites relaxation in a peaceful, protected setting. From this green haven, one enjoys unobstructed views, and a swimming pool could easily be added.
Finally, the basement holds a hidden gem: a large vaulted cellar dating back to the Gallo-Roman period — a treasure for wine lovers and heritage enthusiasts.
The technical features match the property’s exceptional standing: mains gas heating, reversible air conditioning in the master suite, water softener, elevator, and automatic gate.
Our view: A perfect blend of authenticity and sophistication, this home offers the cool freshness of ancient stone walls at dawn, the golden glow of façades at dusk, and the peaceful intimacy of a secluded courtyard.
This property is not merely to be photographed — it captivates, it enchants, it calls for a visit. A rare gem that must be felt, not just seen.
We have a complete file at your disposal.
Contact : Pierre Beghin : [hidden information].
Information on the risks to which this property is exposed is available on the Géorisques website: [hidden information]
Information on the risks to which this property is exposed is available on the Géorisques website: https://www.georisques.gouv.fr/
Some homes aren’t meant to be just photographed — they are meant to be lived in. Every stone, every curve, every golden hour ray reveals a story...
In the heart of this sought-after village, this residence, with its grand proportions and impeccable condition, embodies timeless elegance.
A perfect harmony of authenticity and refinement, it offers the coolness of ancient stone walls at dawn, the golden glow of sunlit façades at dusk, and the serene privacy of a hidden courtyard, sheltered from view.
Located just 4 kilometers from Uzès, in a popular village where all amenities are within walking distance, this character-filled home has been meticulously restored, elegantly blending historical authenticity with modern comfort and a true art of living.
Behind a façade reworked in the 18th century — steeped in history and grace — the house reveals an old soul elevated by period features: stone fireplaces, aged stone floors, traditional exposed-beam ceilings, a spiral staircase, historic dovecotes... Every detail has been preserved or restored with care and discernment.
From the entrance hall, a through-view opens onto a walled garden facing due south. The ground floor offers a vaulted stone lounge, a vestibule with guest toilet, a 26 m² dining room with fireplace, and a summer kitchen nestled under a barrel vault and equipped with a period fireplace.
Access to the upper floor is via a magnificent stone staircase or a rare feature in such homes: an interior elevator. Upstairs, a vast, light-filled living room welcomes you with generous volumes and exposed-beam ceilings. The adjacent dining kitchen opens directly onto a south-facing terrace overlooking the garden. The master suite, also facing the terrace, offers exceptional comfort: custom-made dressing room, luxurious bathroom with bathtub and walk-in shower, and a study area.
The top floor features four bright bedrooms with remarkable volumes (ranging from 19 to 29 m²), two of which have their own en-suite shower rooms. An ideal layout to host family and guests in absolute comfort.
Outdoors, the 1,000 m² landscaped garden — planted with Mediterranean species and centuries-old trees — invites relaxation in a peaceful, protected setting. From this green haven, one enjoys unobstructed views, and a swimming pool could easily be added.
Finally, the basement holds a hidden gem: a large vaulted cellar dating back to the Gallo-Roman period — a treasure for wine lovers and heritage enthusiasts.
The technical features match the property’s exceptional standing: mains gas heating, reversible air conditioning in the master suite, water softener, elevator, and automatic gate.
Our view: A perfect blend of authenticity and sophistication, this home offers the cool freshness of ancient stone walls at dawn, the golden glow of façades at dusk, and the peaceful intimacy of a secluded courtyard.
This property is not merely to be photographed — it captivates, it enchants, it calls for a visit. A rare gem that must be felt, not just seen.
We have a complete file at your disposal.
Contact : Pierre Beghin : [hidden information].
Information on the risks to which this property is exposed is available on the Géorisques website: [hidden information]
Information on the risks to which this property is exposed is available on the Géorisques website: https://www.georisques.gouv.fr/
-
Property type
Estate
-
Floors
2
-
Year built
1594
-
Price/sqft
$365
Features
- Garden
- Pool
- Terrace
- Fireplace
- Wine Cellar
- Modern
- Elevator
- Basement
- Gate
Features
Lot
- Privacy
- Modern
Indoor
- High Ceiling
- Office
- Fireplace
- Air Conditioning
- Gas Stovetop
- Wine Cellar
- Elevator
- Basement
Outdoor
- Terrace
- Pool
- Gate
- Garden
Explore the Area
Joined 1 year ago
You have inquired about this property
The agent will contact you soon by
Listed by
35
Listings
2025
Joined
Book home tour with the agent
Choose a date and whether you'd like a virtual or in-person tour with the agent.
Preferred date
Tour type
Last updated
August 7
First listed
March 10
Listing reference
2099
Trusted by the World's Leading Brokers
The agents behind the world's most exceptional properties list with JamesEdition.
- Listings from Sotheby's, Christie's, BARNES, and Engel & Völkers
- Every listing reviewed before it goes live
- Connect directly with verified listing agents
By continuing you agree to our Terms and Privacy Policy.