$2,770,583
Authentic Provençal Estate With Panoramic Views Of Uzès
- 7 Beds
- 8 Baths
- 7,428 Sqft
- Updated: August 7
- 1
About the Property
Nestled in a peaceful hamlet just a few minutes from the Duchy of Uzès, this exceptional property of nearly 700 m² of living space is the result of the union of two former farmhouses dating from the 16th and 18th centuries, superbly restored to combine the character of ancient stone with the comfort of refined contemporary renovation. On the outside, the golden stone façades, traditional tiled roo
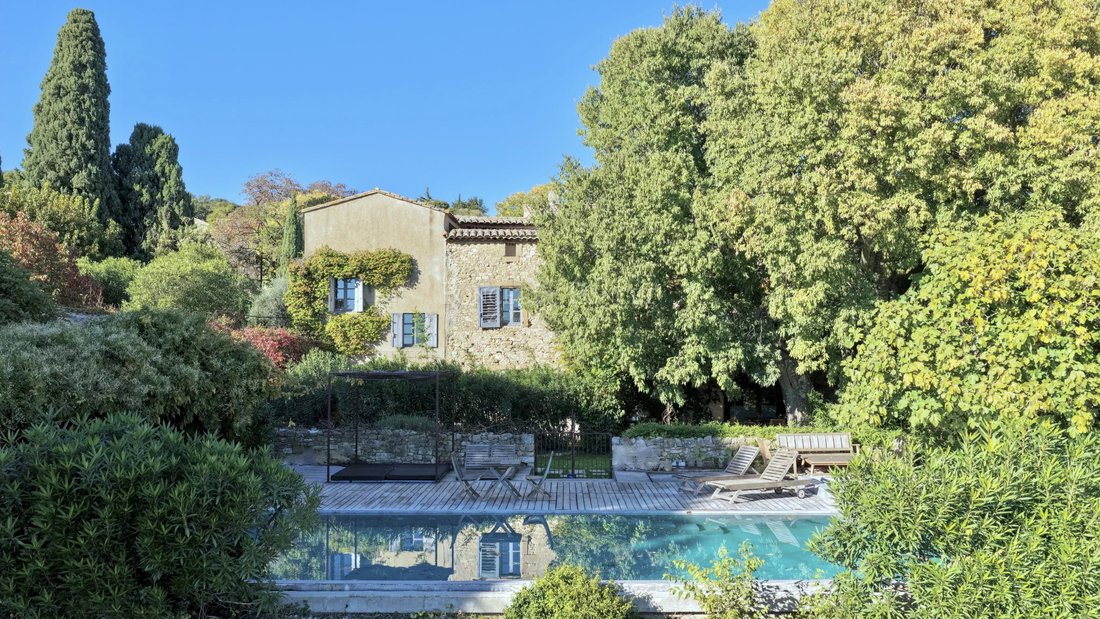
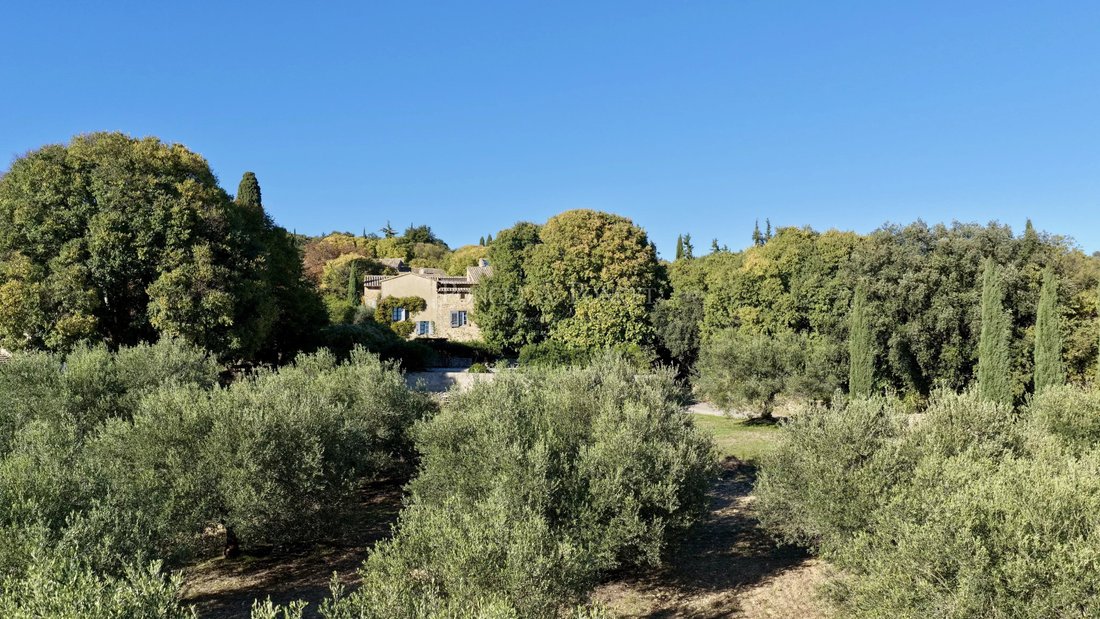
Nestled in a peaceful hamlet just a few minutes from the Duchy of Uzès, this exceptional property of nearly 700 m² of living space is the result of the union of two former farmhouses dating from the 16th and 18th centuries, superbly restored to combine the character of ancient stone with the comfort of refined contemporary renovation. On the outside, the golden stone façades, traditional tiled roofs, and patinated shutters preserve all the authenticity of the original architecture. Inside, the generous volumes, high-end finishes, and omnipresent natural light create an elegant and timeless atmosphere.
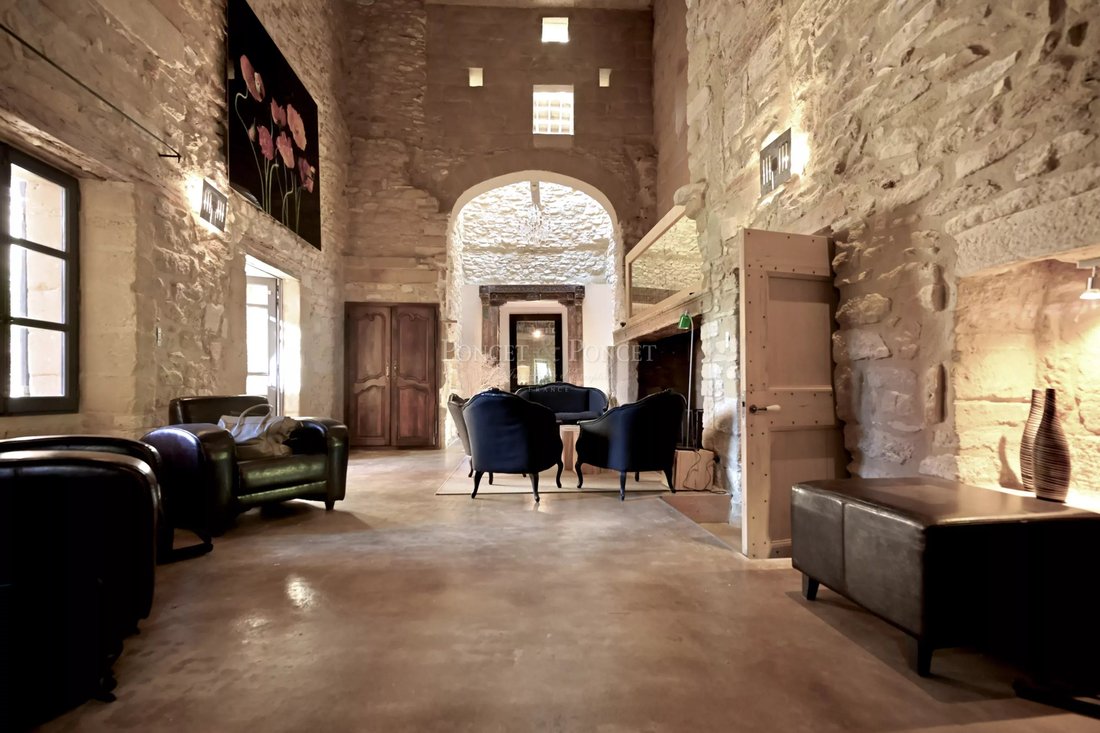
On the upper garden level, the vast living room is one of the property’s most remarkable spaces. Its impressive ceiling height, exposed stone walls, glass-roofed pigeonnier, and mezzanine library lend the room a unique charm. A majestic stone fireplace stands at its center, bringing warmth and conviviality to winter evenings. This level also includes several spacious bedrooms, each with its own private bathroom featuring a bathtub, shower, and separate toilets. Two of the bedrooms enjoy private terraces, while others open onto intimate garden spaces — all of which are equipped with outdoor showers, allowing one to bathe under the open sky during the warm Provençal days.
Several access points connect this level to the lower floor, where the vaulted dining room and the vast kitchen are located — once an agricultural hangar, now transformed into a convivial and spectacular living space. The kitchen, equipped with five cooking stations, has been designed for culinary enthusiasts — ideal for hosting cooking classes or sharing meals with friends. It opens onto a magnificent terrace shaded by a lush green pergola, a true outdoor extension perfect for summer dining.
The property also includes a hammam with a relaxation room, a gym that can be converted into a home cinema, a large laundry room, and an independent mazet in the garden — ideal as a workshop or storage space. An independent apartment on the upper floor offers an intimate living area with a lounge, kitchenette, private terrace, and gas fireplace, perfect for hosting guests in a comfortable and elegant setting.
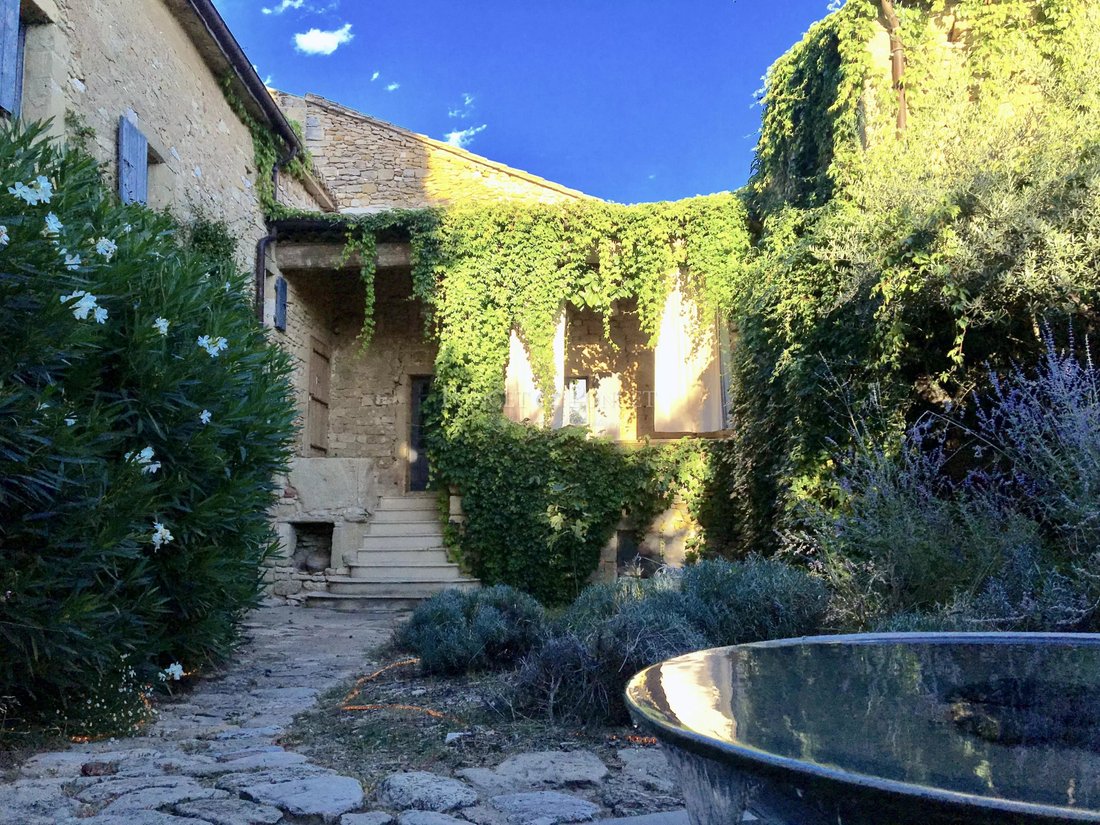
The beautifully landscaped grounds are arranged across several levels planted with Mediterranean species. In the upper garden, a covered terrace leads to the main entrance, enhanced by a circular fountain and three centuries-old olive trees. In the lower garden, two immense hackberry trees provide refreshing shade in summer while allowing light to filter through in winter.
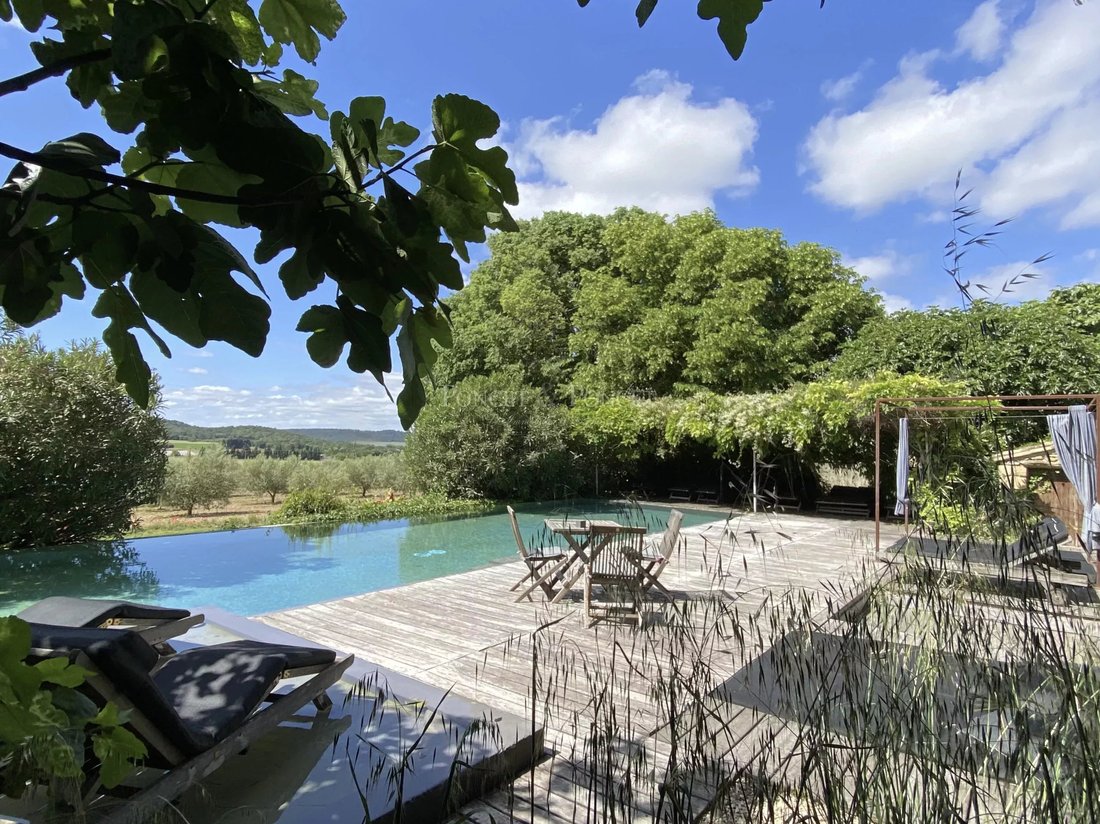
Facing the house, the four-sided infinity pool blends seamlessly into the landscape and offers a breathtaking panoramic view extending to the Duchy of Uzès. In the foreground, a shallow 25 cm basin with submerged loungers creates a serene and refined ambiance. The main pool, measuring 16 x 6 meters, stretches out before a vast teak deck bordered by a green pergola — an invitation to relaxation and conviviality.
The entire property has undergone a complete restoration: stone flooring, double-glazed doors and windows, renewed roofs, underfloor heating throughout, and Wi-Fi in every room. Every detail has been carefully designed to combine aesthetic appeal, comfort, and quality of life.
Our opinion: this exceptional estate perfectly embodies Provençal elegance at its finest. The subtle balance between historic architecture and contemporary renovation creates a home that is both refined and welcoming. The majestic living room with its fireplace, the convivial kitchen, the bright bedrooms with their outdoor showers, and the stunning landscaped areas with panoramic views of the Duchy of Uzès form an ensemble of rare harmony. Ideal as a grand family residence, a prestigious second home, or a refined retreat devoted to gastronomy and well-being, this property offers a unique setting where charm, serenity, and the beauty of the South reign supreme.
We have a complete file at your disposal.
Contact : Pierre Beghin : [hidden information].
Information on the risks to which this property is exposed is available on the Géorisques website: [hidden information]
Information on the risks to which this property is exposed is available on the Géorisques website: https://www.georisques.gouv.fr/
On the upper garden level, the vast living room is one of the property’s most remarkable spaces. Its impressive ceiling height, exposed stone walls, glass-roofed pigeonnier, and mezzanine library lend the room a unique charm. A majestic stone fireplace stands at its center, bringing warmth and conviviality to winter evenings. This level also includes several spacious bedrooms, each with its own private bathroom featuring a bathtub, shower, and separate toilets. Two of the bedrooms enjoy private terraces, while others open onto intimate garden spaces — all of which are equipped with outdoor showers, allowing one to bathe under the open sky during the warm Provençal days.
Several access points connect this level to the lower floor, where the vaulted dining room and the vast kitchen are located — once an agricultural hangar, now transformed into a convivial and spectacular living space. The kitchen, equipped with five cooking stations, has been designed for culinary enthusiasts — ideal for hosting cooking classes or sharing meals with friends. It opens onto a magnificent terrace shaded by a lush green pergola, a true outdoor extension perfect for summer dining.
The property also includes a hammam with a relaxation room, a gym that can be converted into a home cinema, a large laundry room, and an independent mazet in the garden — ideal as a workshop or storage space. An independent apartment on the upper floor offers an intimate living area with a lounge, kitchenette, private terrace, and gas fireplace, perfect for hosting guests in a comfortable and elegant setting.
The beautifully landscaped grounds are arranged across several levels planted with Mediterranean species. In the upper garden, a covered terrace leads to the main entrance, enhanced by a circular fountain and three centuries-old olive trees. In the lower garden, two immense hackberry trees provide refreshing shade in summer while allowing light to filter through in winter.
Facing the house, the four-sided infinity pool blends seamlessly into the landscape and offers a breathtaking panoramic view extending to the Duchy of Uzès. In the foreground, a shallow 25 cm basin with submerged loungers creates a serene and refined ambiance. The main pool, measuring 16 x 6 meters, stretches out before a vast teak deck bordered by a green pergola — an invitation to relaxation and conviviality.
The entire property has undergone a complete restoration: stone flooring, double-glazed doors and windows, renewed roofs, underfloor heating throughout, and Wi-Fi in every room. Every detail has been carefully designed to combine aesthetic appeal, comfort, and quality of life.
Our opinion: this exceptional estate perfectly embodies Provençal elegance at its finest. The subtle balance between historic architecture and contemporary renovation creates a home that is both refined and welcoming. The majestic living room with its fireplace, the convivial kitchen, the bright bedrooms with their outdoor showers, and the stunning landscaped areas with panoramic views of the Duchy of Uzès form an ensemble of rare harmony. Ideal as a grand family residence, a prestigious second home, or a refined retreat devoted to gastronomy and well-being, this property offers a unique setting where charm, serenity, and the beauty of the South reign supreme.
We have a complete file at your disposal.
Contact : Pierre Beghin : [hidden information].
Information on the risks to which this property is exposed is available on the Géorisques website: [hidden information]
Information on the risks to which this property is exposed is available on the Géorisques website: https://www.georisques.gouv.fr/
-
Property type
Estate
-
Floors
3
-
Year built
1550
-
Price/sqft
$373
Features
Features
Lot
Indoor
- High Ceiling
- Fireplace
- Air Conditioning
- Bar
- Laundry Room
- Cinema
- Library
- Fitness Center / Gym
Outdoor
Explore the Area
Montaren-et-Saint-Médiers, Occitania, France
View on Google Maps
Price per sqft
Low
High
Joined 1 year ago
You have inquired about this property
The agent will contact you soon by
Listed by
35
Listings
2025
Joined
Book home tour with the agent
Choose a date and whether you'd like a virtual or in-person tour with the agent.
Preferred date
Tour type
Last updated
August 7
First listed
November 3, 2025
Listing reference
2039 PB
Trusted by the World's Leading Brokers
The agents behind the world's most exceptional properties list with JamesEdition.
- Listings from Sotheby's, Christie's, BARNES, and Engel & Völkers
- Every listing reviewed before it goes live
- Connect directly with verified listing agents
By continuing you agree to our Terms and Privacy Policy.