$922,234
À L''Entrée De La Ville, Belle Réalisation
- 3 Beds
- 1 Baths
- 1,551 Sqft
- 17,858 Sqft lot
- Updated: Today
About the Property
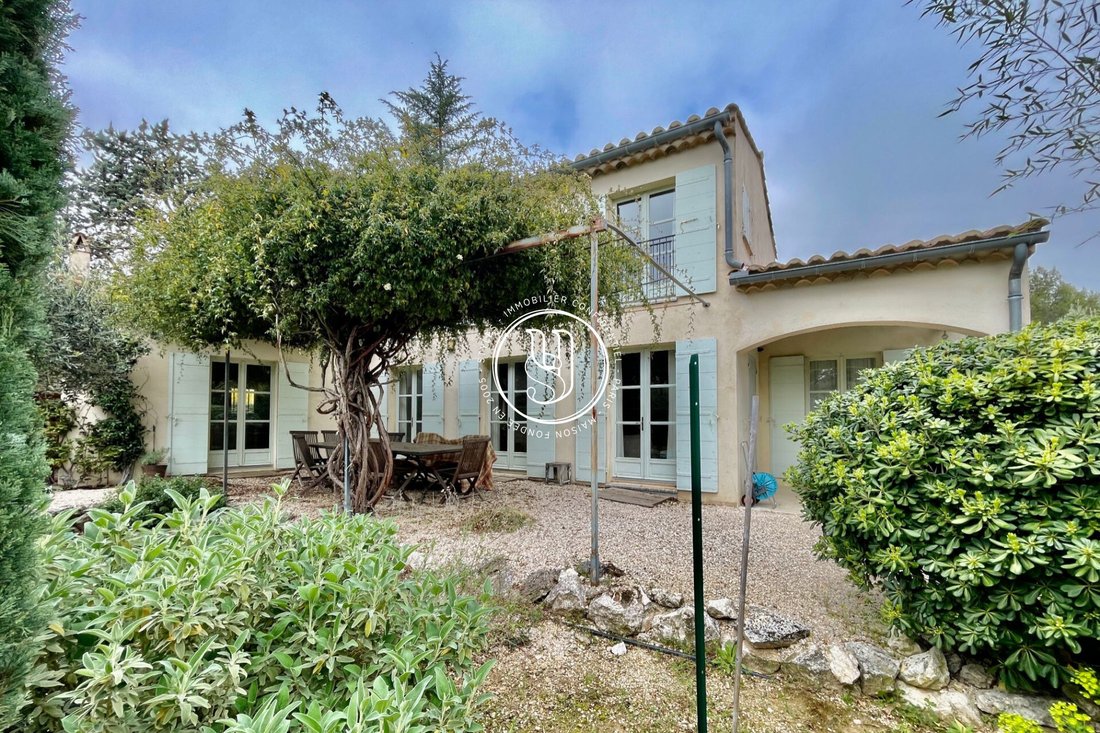
Architect-designed house very well planned on its beautiful wooded plot.
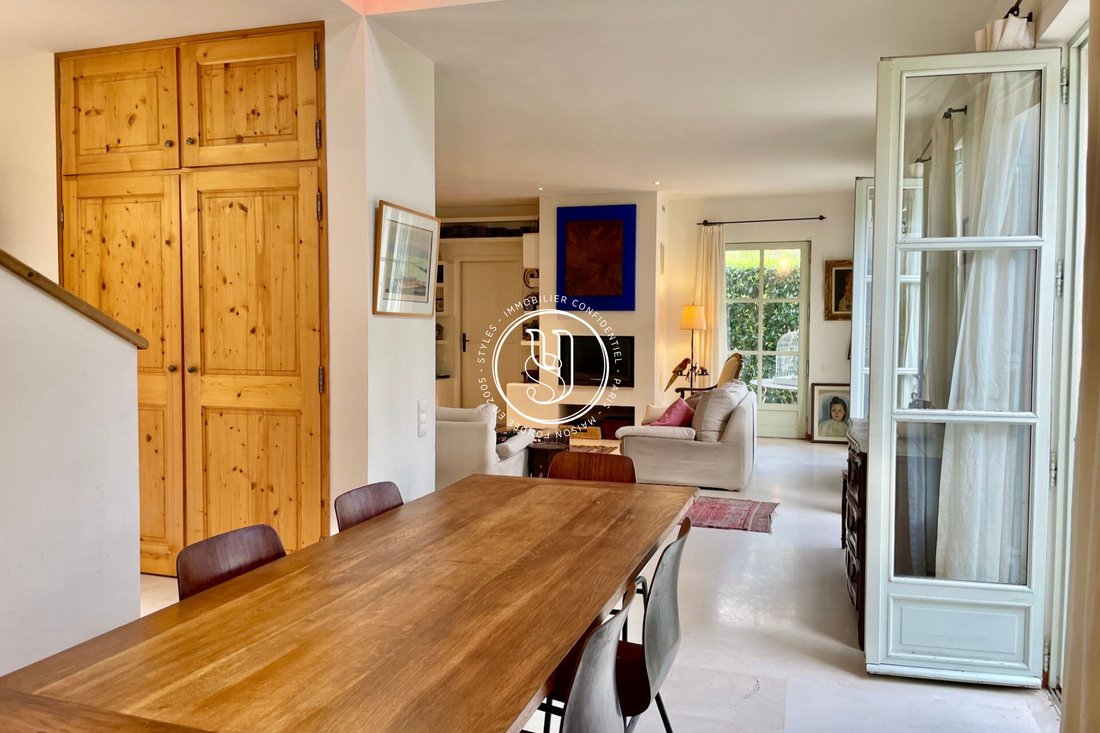
Located at the entrance of the town in a residential and preserved neighborhood, this house with an ideal layout consists of a large entrance with cloakroom, toilet, shower room, and plenty of closets.
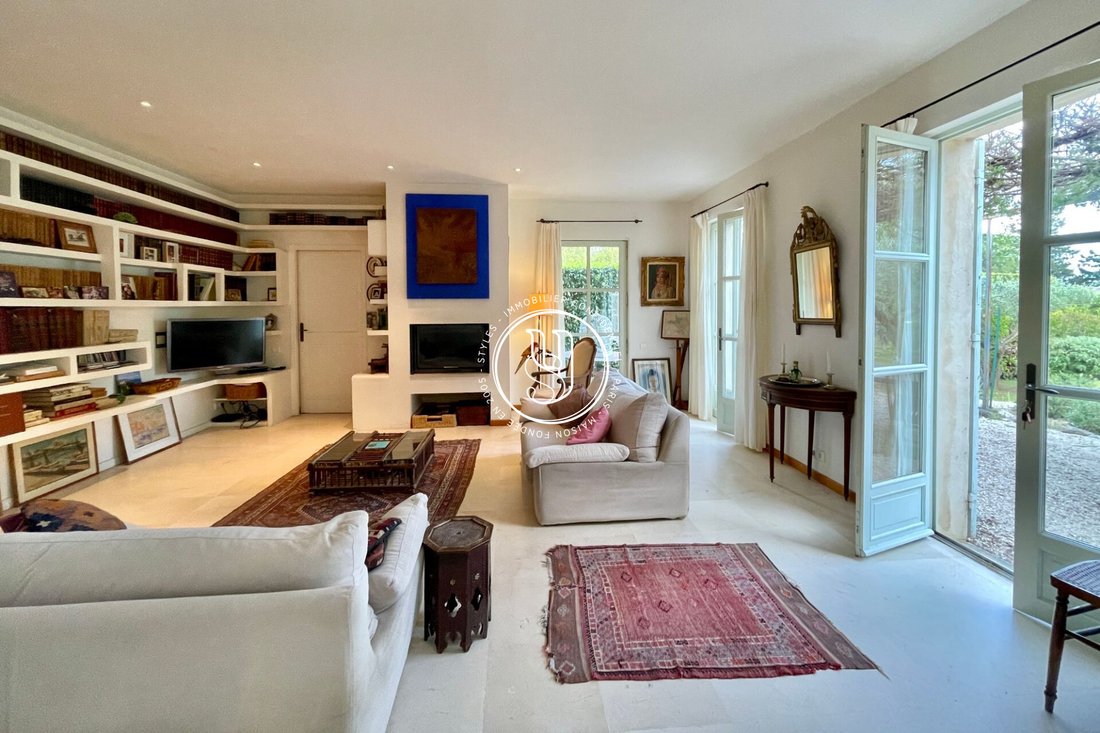
It continues with a very beautiful living room with a fireplace, undeniably charming, and fully open to the outside.
Located at the entrance of the town in a residential and preserved neighborhood, this house with an ideal layout consists of a large entrance with cloakroom, toilet, shower room, and plenty of closets.
It continues with a very beautiful living room with a fireplace, undeniably charming, and fully open to the outside.
Architect-designed house very well planned on its beautiful wooded plot.
Located at the entrance of the town in a residential and preserved neighborhood, this house with an ideal layout consists of a large entrance with cloakroom, toilet, shower room, and plenty of closets.
It continues with a very beautiful living room with a fireplace, undeniably charming, and fully open to the outside.
A lovely kitchen also opens onto a covered terrace and the garden, with a back kitchen/laundry room with a separate entrance, and a bedroom also opening onto a covered terrace.
The upper floor has two bedrooms (with closets) and their balconies overlooking the garden and its Mediterranean trees, separate toilets, and a bathroom.
A fourth bedroom can be easily added.
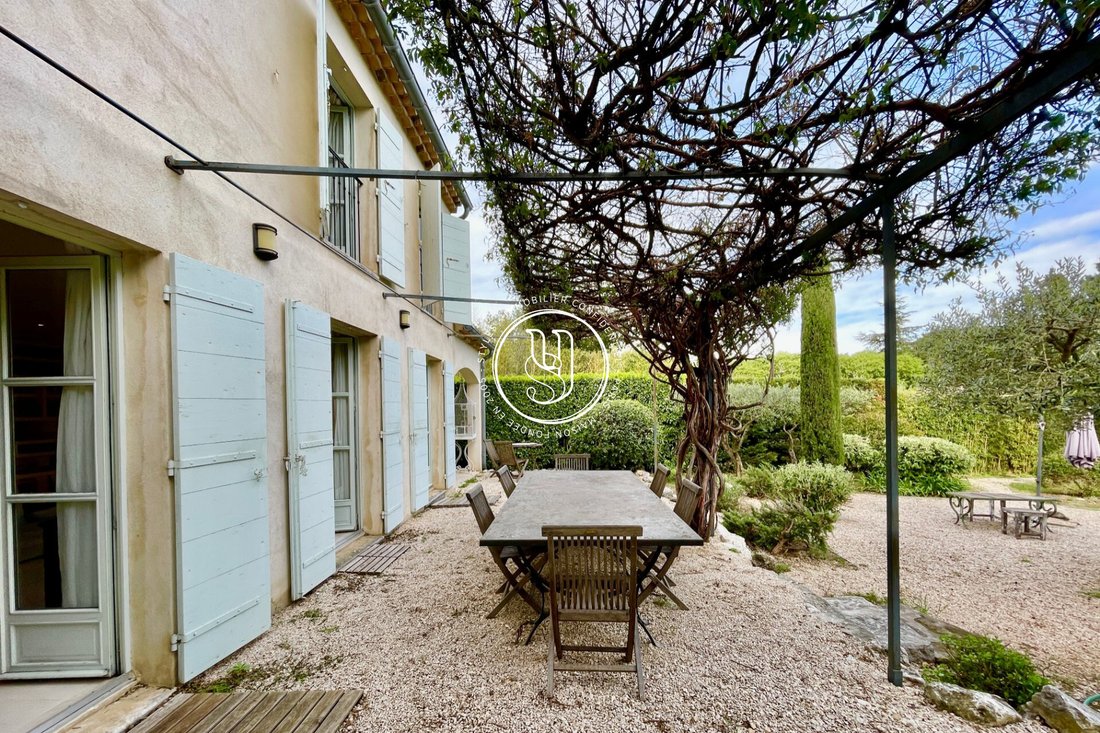
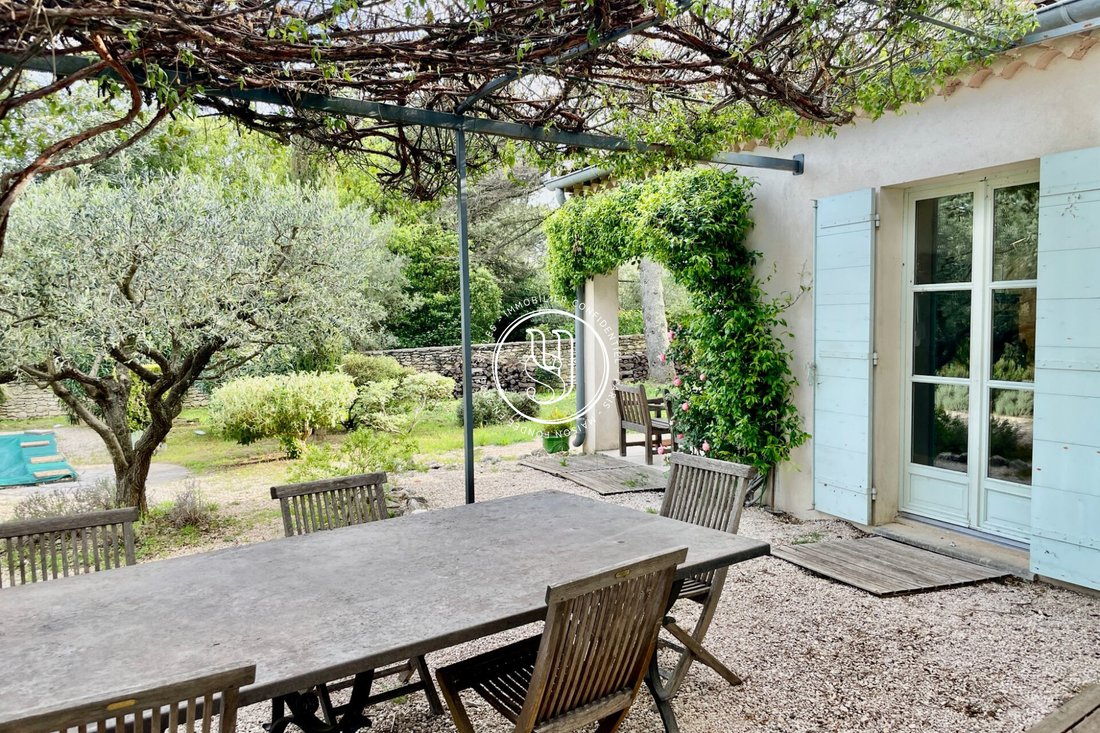
Outside, a beautiful mature garden with different atmospheres: car parking on one side, olive grove, then a south-facing area with a small pond and various relaxation spaces.
A cellar completes the whole.
Rare so close to the town center, an ideal family home.
Information on the risks to which this property is exposed is available on the Géorisques website: https://www.georisques.gouv.fr/
Located at the entrance of the town in a residential and preserved neighborhood, this house with an ideal layout consists of a large entrance with cloakroom, toilet, shower room, and plenty of closets.
It continues with a very beautiful living room with a fireplace, undeniably charming, and fully open to the outside.
A lovely kitchen also opens onto a covered terrace and the garden, with a back kitchen/laundry room with a separate entrance, and a bedroom also opening onto a covered terrace.
The upper floor has two bedrooms (with closets) and their balconies overlooking the garden and its Mediterranean trees, separate toilets, and a bathroom.
A fourth bedroom can be easily added.
Outside, a beautiful mature garden with different atmospheres: car parking on one side, olive grove, then a south-facing area with a small pond and various relaxation spaces.
A cellar completes the whole.
Rare so close to the town center, an ideal family home.
Information on the risks to which this property is exposed is available on the Géorisques website: https://www.georisques.gouv.fr/
-
Property type
Villa
-
Price/sqft
$594
Features
- Garden
- Terrace
- Fireplace
- Open Kitchen
- Laundry Room
- Parking
- Balcony
Explore the Area
Joined 3 years ago
You have inquired about this property
The agent will contact you soon by
Listed by
116
Listings
2023
Joined
Book home tour with the agent
Choose a date and whether you'd like a virtual or in-person tour with the agent.
Preferred date
Tour type
Last updated
Today
First listed
Aug 20
Listing reference
636V36228M
Trusted by the World's Leading Brokers
The agents behind the world's most exceptional properties list with JamesEdition.
- Listings from Sotheby's, Christie's, BARNES, and Engel & Völkers
- Every listing reviewed before it goes live
- Connect directly with verified listing agents
By continuing you agree to our Terms and Privacy Policy.