$2,073,682
Slingeraklaan 62
- 6 Beds
- 2,961 Sqft
- 5,652 Sqft lot
- Updated: June 18
-
21
Views for last 30 days
- 9
About the Property
Slingeraklaan 62 — WHERE TRANQUILITY, SPACE AND REFINEMENT CONVERGE
On the western edge of Utrecht, where the city slowly gives way to a sea of calm and greenery, lies a villa that elevates the concept of modern living to a higher level.
Slingeraklaan 62 is a home for those who recognize beauty in simplicity, who value silence as a form of luxury, and who wish to make daily life
On the western edge of Utrecht, where the city slowly gives way to a sea of calm and greenery, lies a villa that elevates the concept of modern living to a higher level.
Slingeraklaan 62 is a home for those who recognize beauty in simplicity, who value silence as a form of luxury, and who wish to make daily life
Slingeraklaan 62 — WHERE TRANQUILITY, SPACE AND REFINEMENT CONVERGE
On the western edge of Utrecht, where the city slowly gives way to a sea of calm and greenery, lies a villa that elevates the concept of modern living to a higher level.
Slingeraklaan 62 is a home for those who recognize beauty in simplicity, who value silence as a form of luxury, and who wish to make daily life feel like a privilege. Here unfolds a family home of 275 square meters — a house with character, designed with a keen sense of light, rhythm, and balance.
Built in 2017 and finished to perfection with high-quality materials, it forms an oasis of elegance just minutes away from the city.
LIVING IN THE LIGHT
The villa occupies a special location in the sought-after Langerak district: surrounded by water and lush greenery, with views of charming pre-war façades across the way. The silence is striking, the sense of space tangible. Here, one hears the rustle of the wind rather than the hum of the city — a rare luxury in this day and age.
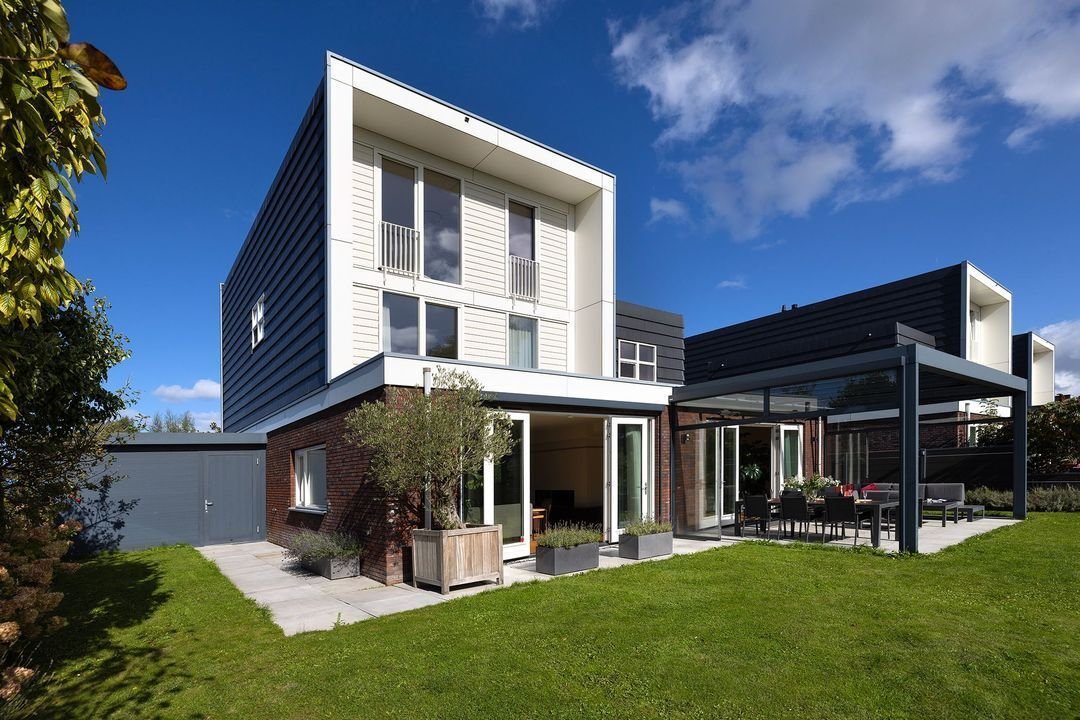
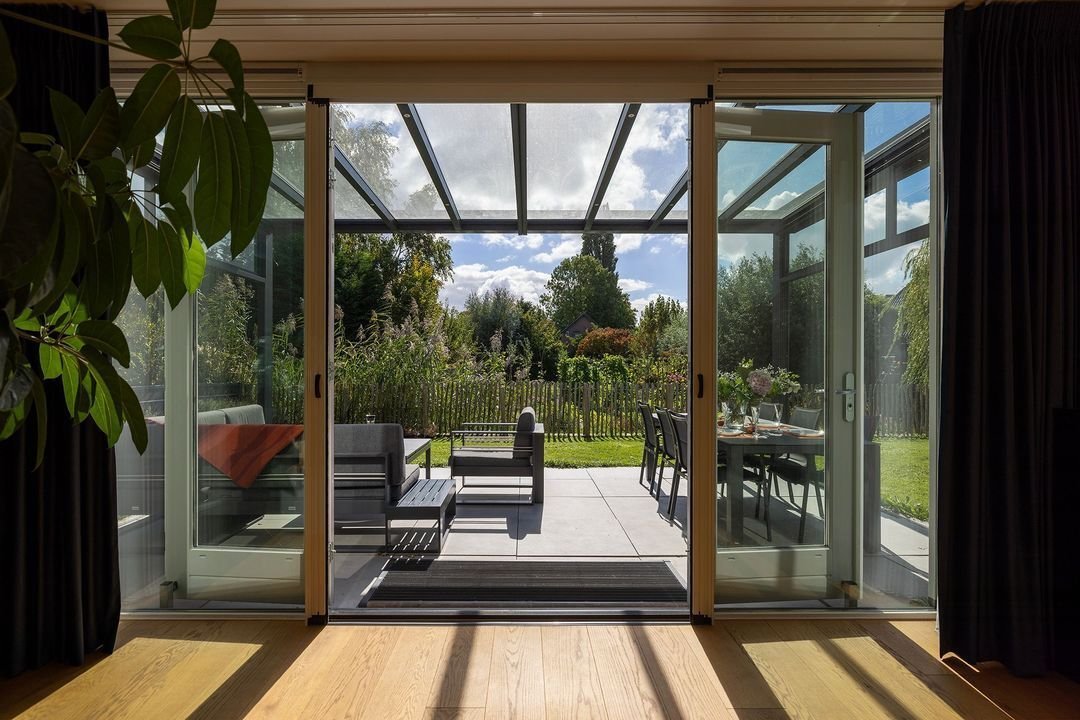
When the sun appears, life naturally shifts outdoors. The covered south-facing terrace invites long summer evenings, while the expansive meadow to the west breathes a sense of freedom.
The garden remains permanently green; no further construction will take place here — and you can feel that serenity in every corner.
TIMELESS ELEGANCE
Upon entering, you are welcomed by a grand hallway with a floor of Spanish marble — cool, gleaming, and almost sculptural in its beauty.
The cloakroom is subtly concealed in custom cabinetry, and the staircase is wide and inviting.
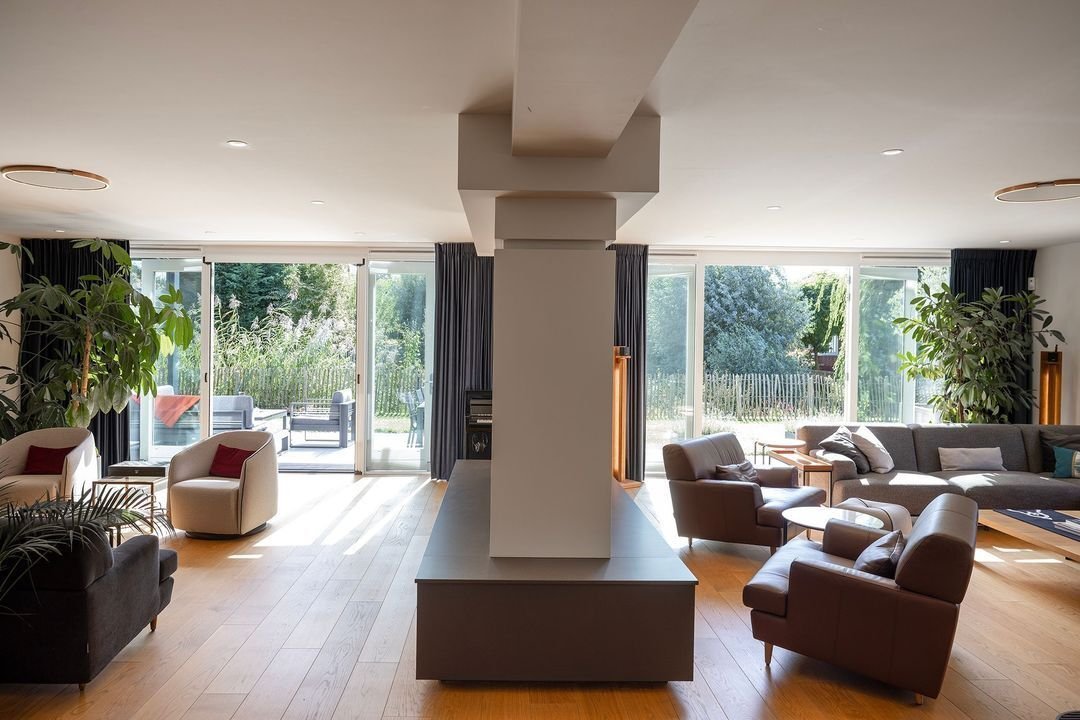
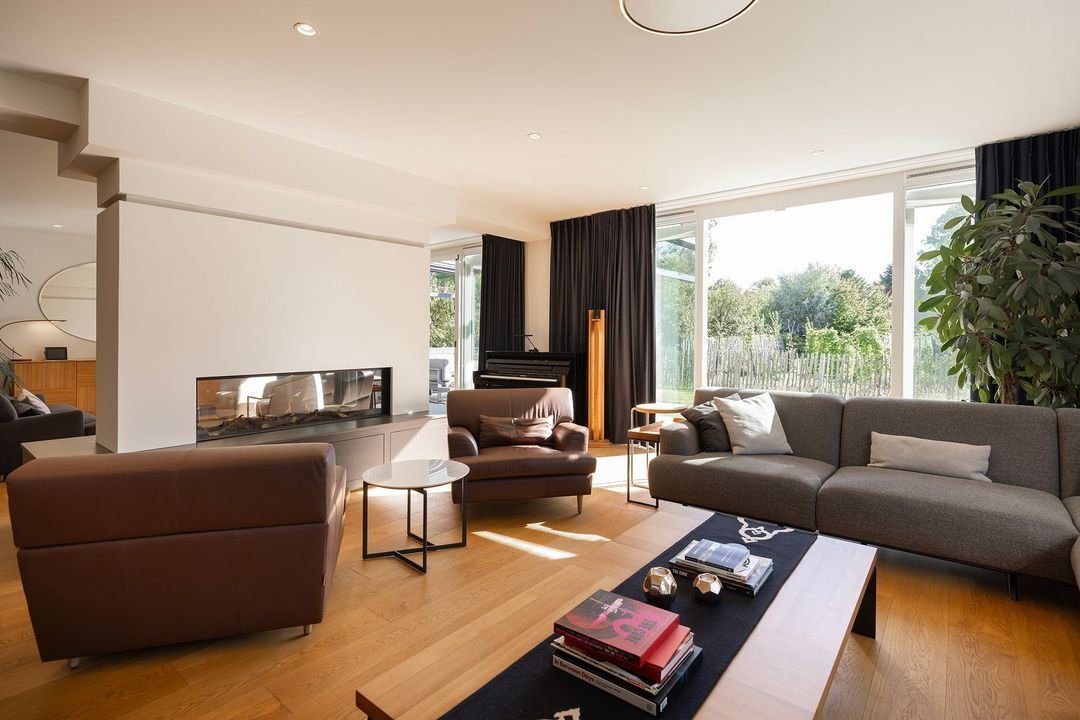
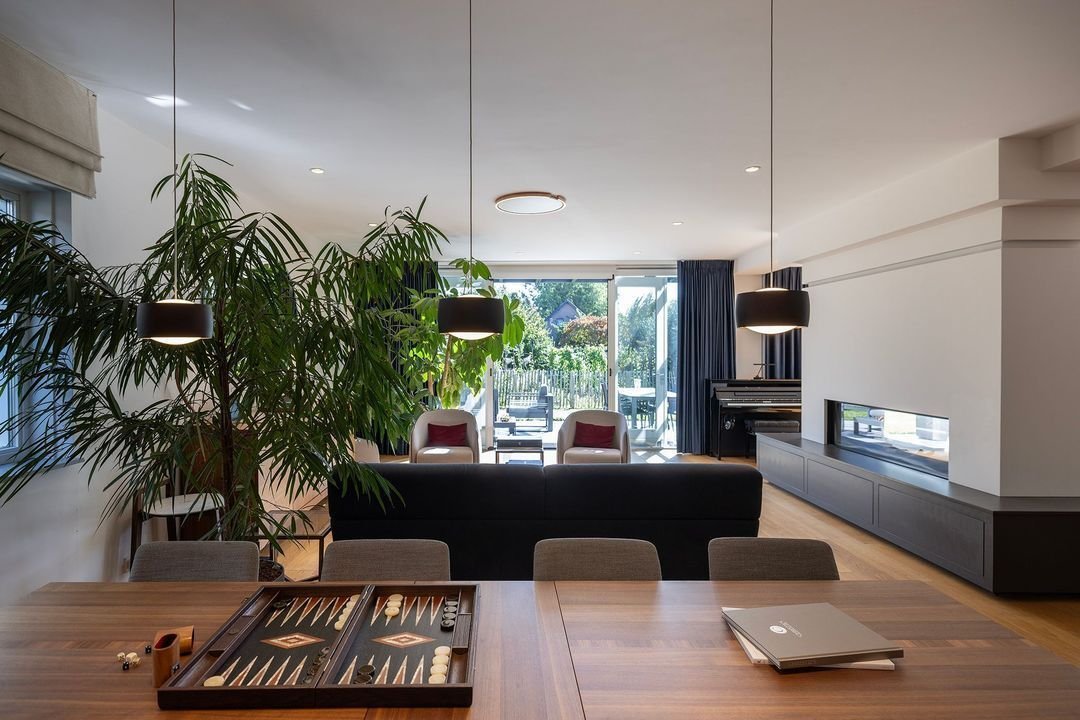
The living room forms the heart of the home: an open space of approximately 90 m², bathed in natural light thanks to large windows and double garden doors. The oak floor from Latvia, equipped with underfloor heating, adds warmth and calm, while a broad gas fireplace — remotely controlled, even via smartphone — envelops the space in a soothing ambiance.
THE ART OF GATHERING
The kitchen is designed for those who see cooking as an expression of hospitality. Here, craftsmanship and comfort come together in perfect harmony.
A generous Brazilian granite countertop forms the centerpiece, surrounded by top-quality Neff appliances:
a built-in bean-to-cup coffee machine, steam oven, conventional oven with slide-in system, double refrigerators, and a wine climate cabinet.
The conservatory forms a bright connection between indoors and outdoors. Fully equipped with an automatic sunshade on both the roof and sides, as well as a windscreen, this space offers shelter and comfort throughout the year.
Here, one can enjoy the serene view in silence — regardless of season or weather — a true extension of the home where inside and outside blend seamlessly.
SLEEPING IN SERENITY
The first floor features three spacious bedrooms, each with its own atmosphere and an abundance of light.
The master suite is a true retreat: spacious, tranquil, and complete with a luxurious en-suite bathroom featuring a bathtub, walk-in shower, and a modern bidet with electronic controls.
From here, there is even the possibility to create a balcony — overlooking the lush garden.
The second floor offers two additional bedrooms, one currently used as a dressing room, and a second bathroom that rivals the first in luxury.
THOUGHTFUL DETAILS
Throughout the home, high-quality wooden frames and doors have been used — a detail that adds warmth and authenticity to the modern design.
On the east side is a spacious storage area with a low-maintenance aluminum canopy for bicycles.
The attached garage offers additional storage space, while beneath the elegant aluminum carport there is room for three cars.
A VILLA OF RARE HARMONY
Slingeraklaan 62 is not just an address — it is a way of life. A home in which every season shines, where indoors and outdoors flow effortlessly together, and where each day begins with light, peace, and space.
Here, one lives with grace — in a home that feels as refined as it is.
--
DISCLAIMER
All information, including but not limited to measurements, is of an indicative nature; no rights can be derived from it. Settlement for over- or under-measurement is excluded. The requirement of written confirmation applies. Offer without obligation; delivery in consultation.
INTERESTED?
Then quickly schedule a viewing appointment without obligation. We promise: you will be amazed.
On the western edge of Utrecht, where the city slowly gives way to a sea of calm and greenery, lies a villa that elevates the concept of modern living to a higher level.
Slingeraklaan 62 is a home for those who recognize beauty in simplicity, who value silence as a form of luxury, and who wish to make daily life feel like a privilege. Here unfolds a family home of 275 square meters — a house with character, designed with a keen sense of light, rhythm, and balance.
Built in 2017 and finished to perfection with high-quality materials, it forms an oasis of elegance just minutes away from the city.
LIVING IN THE LIGHT
The villa occupies a special location in the sought-after Langerak district: surrounded by water and lush greenery, with views of charming pre-war façades across the way. The silence is striking, the sense of space tangible. Here, one hears the rustle of the wind rather than the hum of the city — a rare luxury in this day and age.
When the sun appears, life naturally shifts outdoors. The covered south-facing terrace invites long summer evenings, while the expansive meadow to the west breathes a sense of freedom.
The garden remains permanently green; no further construction will take place here — and you can feel that serenity in every corner.
TIMELESS ELEGANCE
Upon entering, you are welcomed by a grand hallway with a floor of Spanish marble — cool, gleaming, and almost sculptural in its beauty.
The cloakroom is subtly concealed in custom cabinetry, and the staircase is wide and inviting.
The living room forms the heart of the home: an open space of approximately 90 m², bathed in natural light thanks to large windows and double garden doors. The oak floor from Latvia, equipped with underfloor heating, adds warmth and calm, while a broad gas fireplace — remotely controlled, even via smartphone — envelops the space in a soothing ambiance.
THE ART OF GATHERING
The kitchen is designed for those who see cooking as an expression of hospitality. Here, craftsmanship and comfort come together in perfect harmony.
A generous Brazilian granite countertop forms the centerpiece, surrounded by top-quality Neff appliances:
a built-in bean-to-cup coffee machine, steam oven, conventional oven with slide-in system, double refrigerators, and a wine climate cabinet.
The conservatory forms a bright connection between indoors and outdoors. Fully equipped with an automatic sunshade on both the roof and sides, as well as a windscreen, this space offers shelter and comfort throughout the year.
Here, one can enjoy the serene view in silence — regardless of season or weather — a true extension of the home where inside and outside blend seamlessly.
SLEEPING IN SERENITY
The first floor features three spacious bedrooms, each with its own atmosphere and an abundance of light.
The master suite is a true retreat: spacious, tranquil, and complete with a luxurious en-suite bathroom featuring a bathtub, walk-in shower, and a modern bidet with electronic controls.
From here, there is even the possibility to create a balcony — overlooking the lush garden.
The second floor offers two additional bedrooms, one currently used as a dressing room, and a second bathroom that rivals the first in luxury.
THOUGHTFUL DETAILS
Throughout the home, high-quality wooden frames and doors have been used — a detail that adds warmth and authenticity to the modern design.
On the east side is a spacious storage area with a low-maintenance aluminum canopy for bicycles.
The attached garage offers additional storage space, while beneath the elegant aluminum carport there is room for three cars.
A VILLA OF RARE HARMONY
Slingeraklaan 62 is not just an address — it is a way of life. A home in which every season shines, where indoors and outdoors flow effortlessly together, and where each day begins with light, peace, and space.
Here, one lives with grace — in a home that feels as refined as it is.
--
DISCLAIMER
All information, including but not limited to measurements, is of an indicative nature; no rights can be derived from it. Settlement for over- or under-measurement is excluded. The requirement of written confirmation applies. Offer without obligation; delivery in consultation.
INTERESTED?
Then quickly schedule a viewing appointment without obligation. We promise: you will be amazed.
-
Property type
Villa
-
Price/sqft
$700
Features
- Garden
- Garage
- Terrace
- Fireplace
- Water View
- Pergola
- Gas Stovetop
- Outdoor Living Space
- Balcony
Explore the Area
Slingeraklaan 62, Utrecht, Utrecht, Netherlands
View on Google Maps
Price per sqft
Low
High
Joined 7 years ago
You have inquired about this property
The agent will contact you soon by
Listed by
256
Listings
2019
Joined
Book home tour with the agent
Choose a date and whether you'd like a virtual or in-person tour with the agent.
Preferred date
Tour type

Residence 365 B.V. Christie's International Real Estate - HQ
Herengracht 454, 1017 CA, Amsterdam, Netherlands
View agency profile
Last updated
June 18
First listed
Oct 11, 2025
Listing reference
1668e918783aa2e3a9f7603f34
Trusted by the World's Leading Brokers
The agents behind the world's most exceptional properties list with JamesEdition.
- Listings from Sotheby's, Christie's, BARNES, and Engel & Völkers
- Every listing reviewed before it goes live
- Connect directly with verified listing agents
By continuing you agree to our Terms and Privacy Policy.