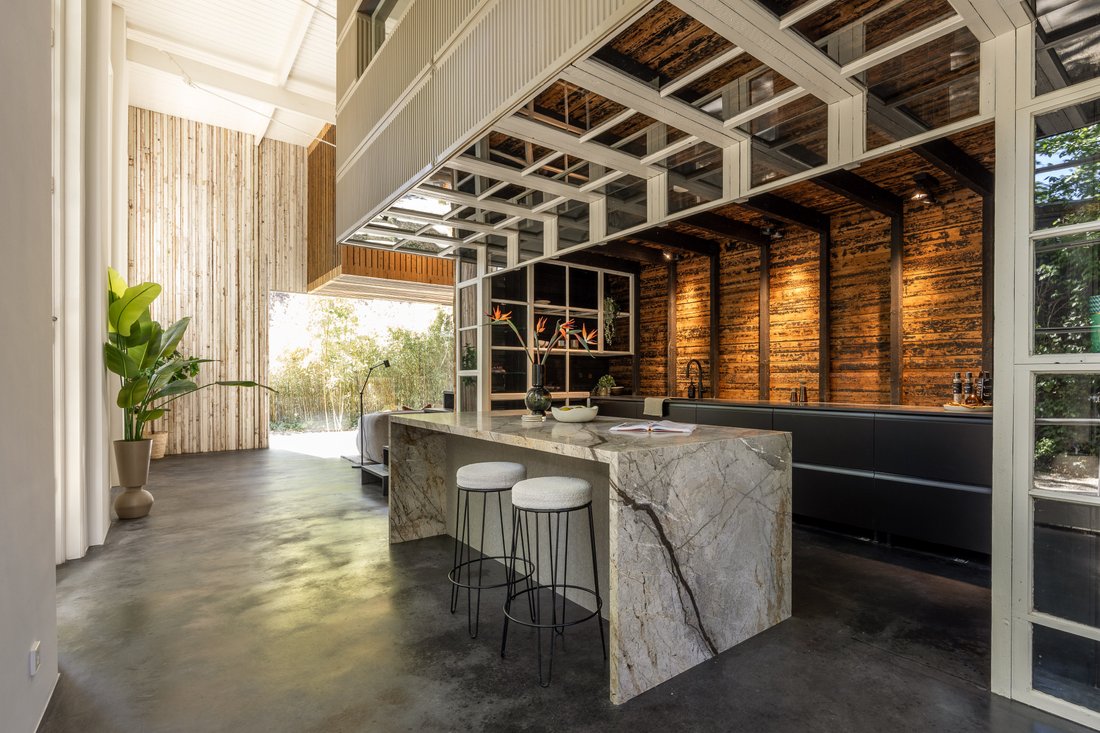
A Private Architectural Residence In The Heart Of Utrecht Oost
- 2 Beds
- 3 Baths
- 3,187 Sqft
-
55
Views for last 30 days
- 4
About the Property
Hidden behind the stately façades of Utrecht-Oost lies a truly unique residence: a detached former coach house with adjoining coachman’s residence and garden wing, located in the heart of the city yet surrounded by greenery, tranquility and exceptional privacy.
Originally built around 1880 as part of the distinguished Maliebaan 23 estate, the property has been transformed into an extraord
Hidden behind the stately façades of Utrecht-Oost lies a truly unique residence: a detached former coach house with adjoining coachman’s residence and garden wing, located in the heart of the city yet surrounded by greenery, tranquility and exceptional privacy.
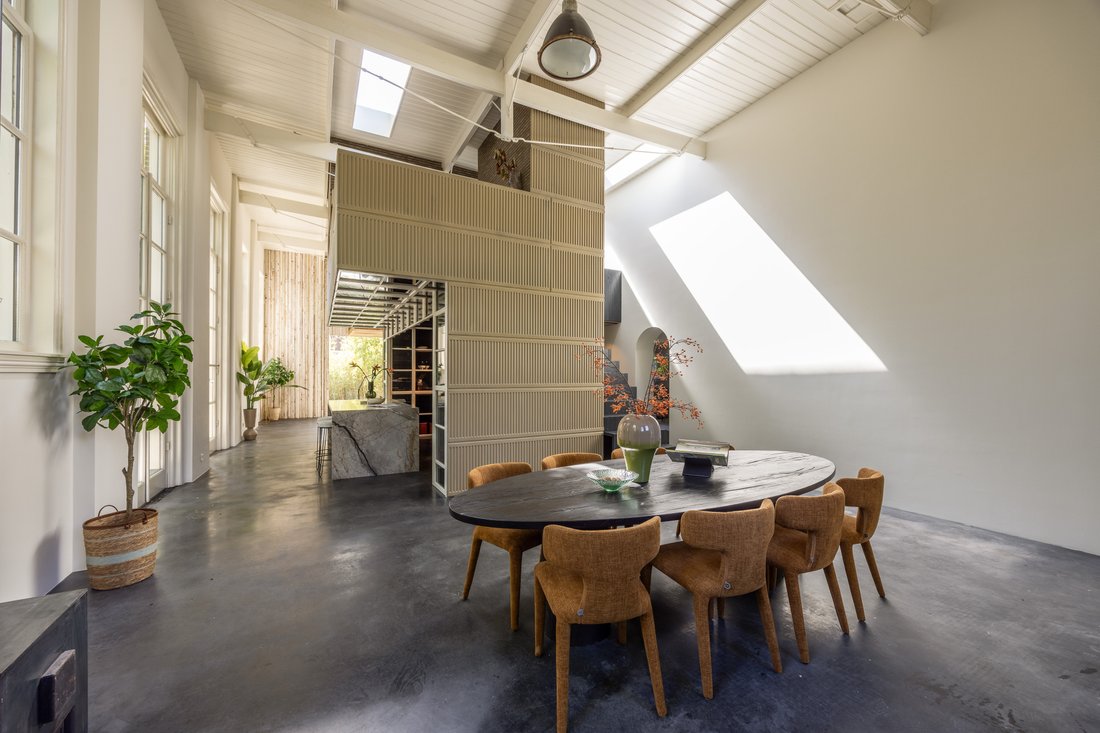
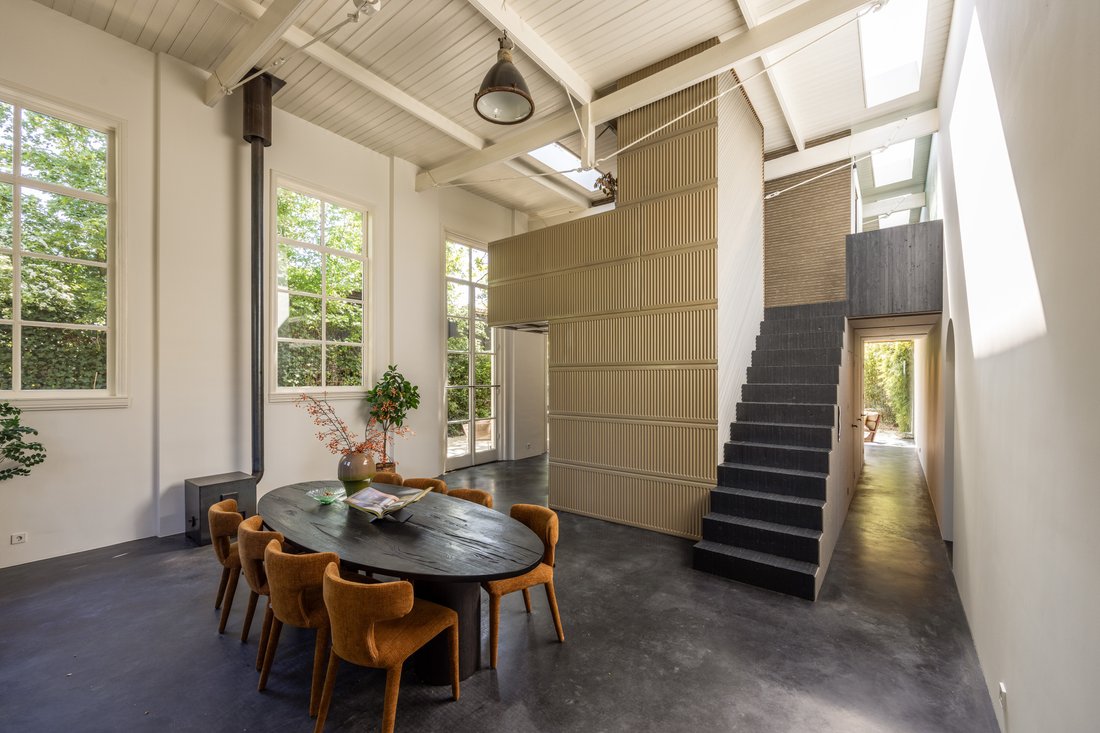
Originally built around 1880 as part of the distinguished Maliebaan 23 estate, the property has been transformed into an extraordinary urban residence with international appeal. Historic brickwork, impressive ceiling heights, expansive glass façades, reclaimed materials and refined contemporary finishes come together in a home full of character and architectural sophistication. Designed and inhabited by an architect couple, the residence is rooted in craftsmanship, circular design and spatial experience.
The interiors are remarkably bright and open, with generous living spaces seamlessly connected to the surrounding garden through large French doors and expansive windows. Loft-like volumes, long sightlines and carefully selected natural materials create an atmosphere that feels both impressive and intimate. It is a home for those seeking space and serenity without compromising the convenience of city living.
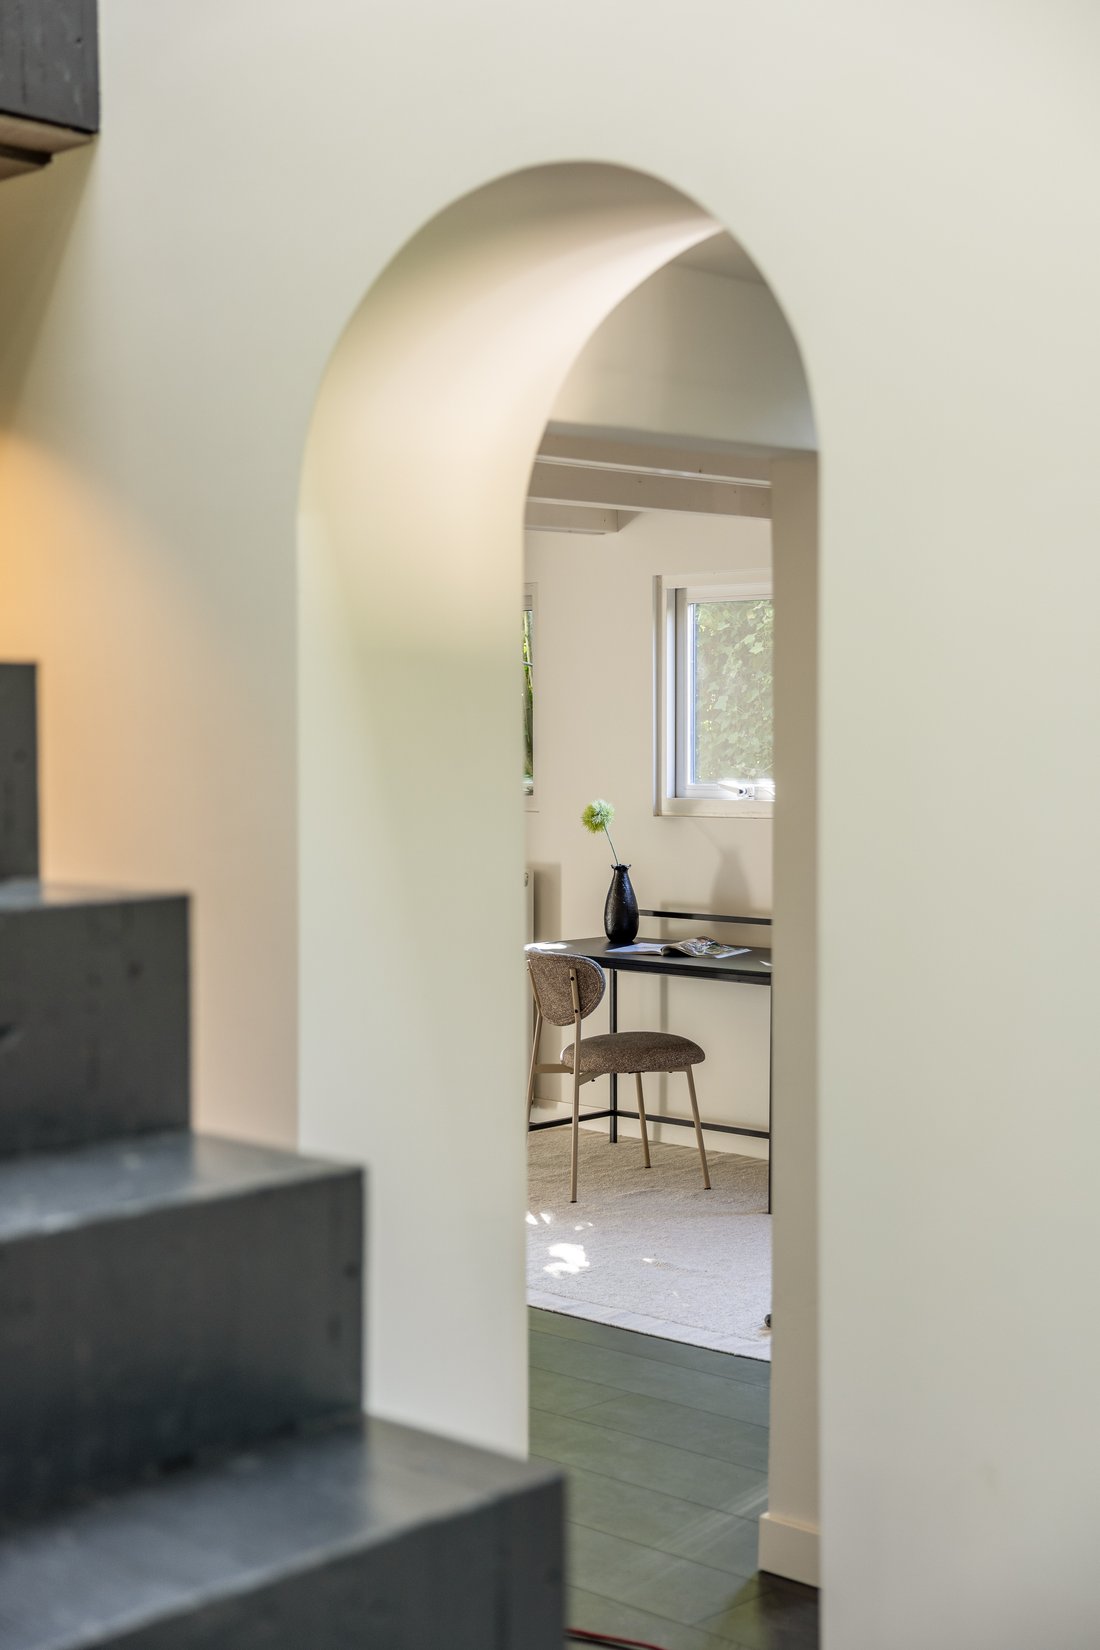
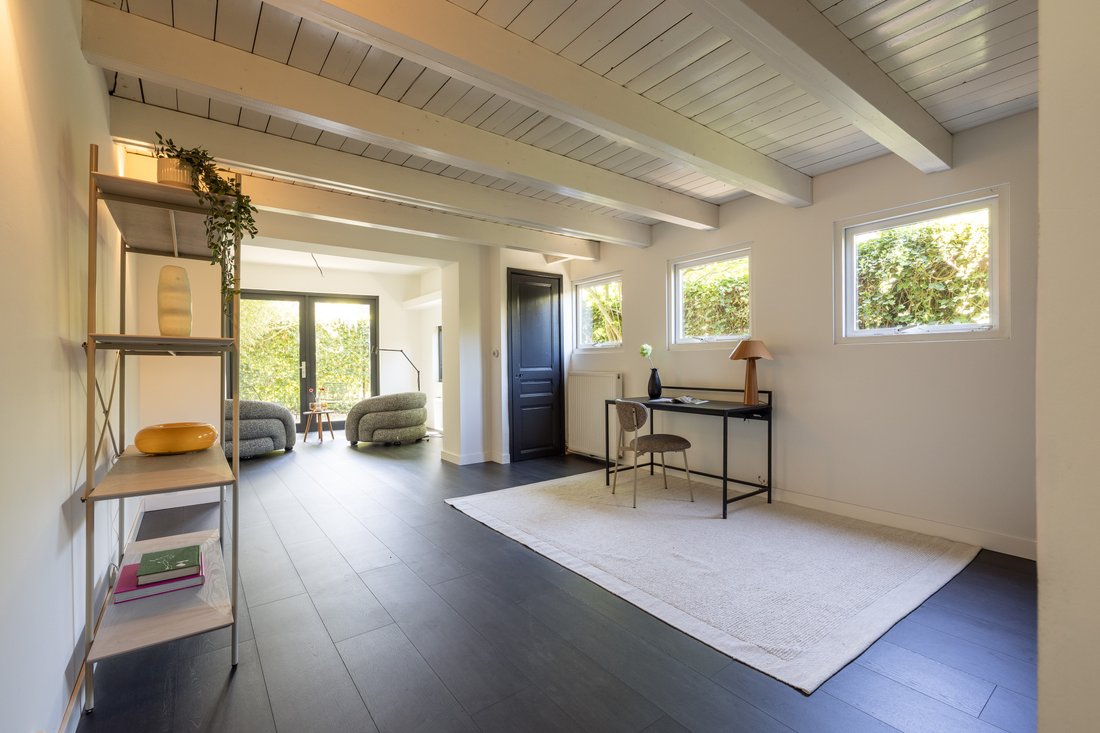
The property offers rare flexibility thanks to the combination of the coach house, former coachman’s residence and garden wing. It is perfectly suited for spacious family living, working from home, an atelier or studio, guest accommodation or an independent living unit. Multiple layout configurations are possible, including several bedrooms with en-suite bathrooms, a master suite with walk-in closet, office or practice space, and even a self-contained apartment setup.
Layout Ground FloorA private entrance leads to the secluded grounds, where the exceptional setting immediately becomes apparent. The spacious living area forms the heart of the home, featuring large windows, multiple French doors to the garden and a centrally positioned kitchen connecting living, dining and cooking areas. Additional rooms can function as office space, guest rooms, atelier or extra bedrooms. Bathrooms, storage spaces and built-in cabinetry are also located on this level.
First FloorThe upper floor offers several bedrooms, workspaces and bathrooms. Skylights, mezzanines and the distinctive roof structure create a unique architectural atmosphere with abundant natural light and spatial quality.
Garden, Privacy & ParkingSurrounded by a generous private garden, the property feels like a hidden green sanctuary in the city. The secluded position on an inner plot ensures an exceptional level of peace and privacy, while Utrecht’s historic city centre remains within walking distance.
A highly valuable feature is the private on-site parking, including preparations for covered parking and electric vehicle charging.
LocationThe location is among Utrecht’s most desirable. Situated just around the corner from the iconic Maliebaan, the residence combines historic charm, greenery and urban convenience. The city centre, Wilhelminapark, the Singel canals, restaurants, boutiques, schools and cultural institutions are all nearby, as are Utrecht University, UMC Utrecht and the Utrecht Science Park.
Highlights
Former coach house with adjoining coachman’s residence, built circa 1880
Approx. 295.5 m² living space
Detached residence with exceptional privacy
Large surrounding garden with seamless indoor-outdoor connection
Private parking on site
Designed by architects Yffi van den Berg and Rolf Bruggink
Flexible layout suitable for family living, office, studio or guest residence
Energy label B and well insulated
Preparations for solar panels and EV charging
Prime location near the Maliebaan and Utrecht city centre
1e Korte Baanstraat 7 is a rare combination of history, architecture, privacy and urban living — an exceptional residence for those who appreciate space, design and tranquility in one of Utrecht’s finest locations.
-
Property type
House
-
Price/sqft
$904
Features
Explore the Area
The agent will contact you soon by
Listed by
Book home tour with Jim Reerink
Choose a date and whether you'd like a virtual or in-person tour with the agent.

Similar Properties Nearby
New Listings in Utrecht

Explore More Homes for Sale
Utrecht, Netherlands property types
Utrecht, Netherlands popular searches
- Properties with Garden in Utrecht, Netherlands
- Water View properties in Utrecht, Netherlands
- Properties with Pool in Utrecht, Netherlands
- Properties with Fitness Center / Gym in Utrecht, Netherlands
- Waterfront properties in Utrecht, Netherlands
- Equestrian properties in Utrecht, Netherlands
- New Builds properties in Utrecht, Netherlands
- Mountain View properties in Utrecht, Netherlands
- River View properties in Utrecht, Netherlands
- Sea View properties in Utrecht, Netherlands
- Ocean View properties in Utrecht, Netherlands
- Gated Community properties in Utrecht, Netherlands
- Properties with Vineyard / Winery in Utrecht, Netherlands
Utrecht, Netherlands neighborhoods
- Homes for sale in Parkwijk, Het Zand, Netherlands
- Homes for sale in Hogeweide, Netherlands
- Homes for sale in J.M. de Muinck Keizerlaan, Netherlands
- Homes for sale in Lauwerecht, Netherlands
- Homes for sale in Maarschalkerweerd en Mereveld, Netherlands
- Homes for sale in Springweg en omgeving Geertebuurt, Netherlands
- Homes for sale in Vleuten-De Meern, Netherlands
- Homes for sale in Vleuten, Netherlands
- Homes for sale in Lombok-West, Netherlands
- Homes for sale in Transwijk-Zuid, Netherlands
- Homes for sale in Zeeheldenbuurt Hengeveldstraat, Netherlands
Related Guides & Stories
Trusted by the World's Leading Brokers
The agents behind the world's most exceptional properties list with JamesEdition.
- Listings from Sotheby's, Christie's, BARNES, and Engel & Völkers
- Every listing reviewed before it goes live
- Connect directly with verified listing agents
By continuing you agree to our Terms and Privacy Policy.