$619,999

Single Family Residence In Utica

  • 4 Beds
  • 3 Baths
  • 3,977 Sqft
  • 15,682 Sqft lot
  • Updated: Today
  • Source:
    MiRealSource  MLS#61017568

About the Property

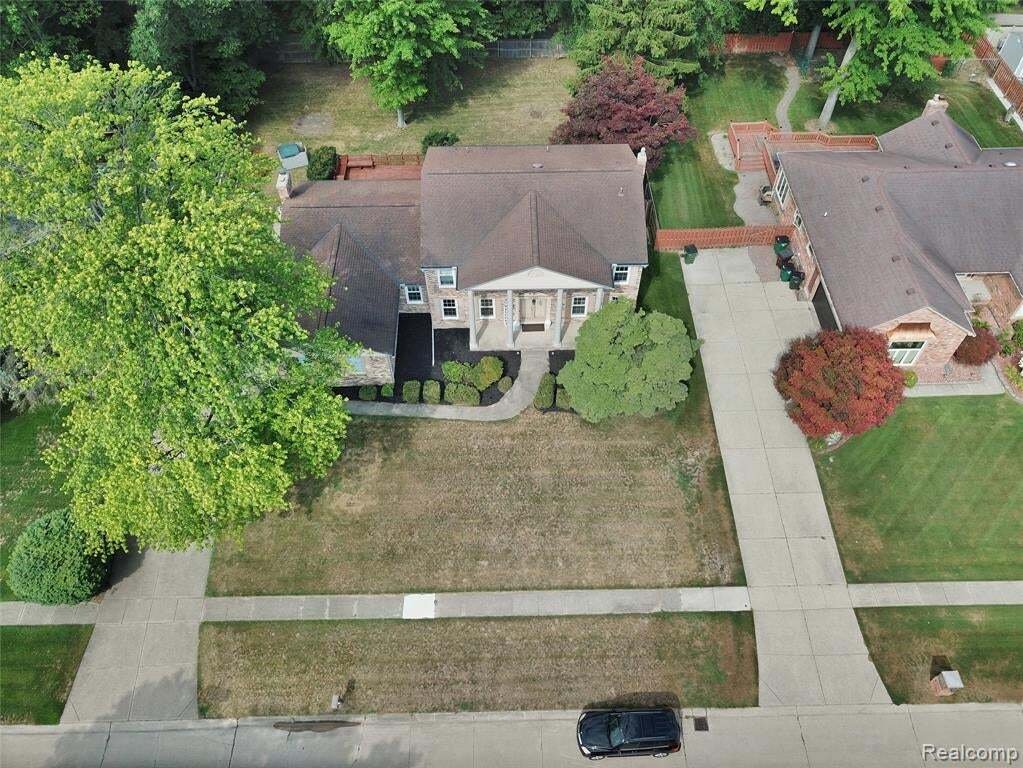
Welcome to timeless elegance in the heart of Shelby Township. Situated on a beautifully landscaped oversized lot within the award-winning Utica Community Schools district. Step through the grand entry into an expansive floor plan offering over 3,000 square feet of refined living space. Fresh designer paint, updated lighting, and meticulous attention to detail create a warm, sophisticated atmospher
Welcome to timeless elegance in the heart of Shelby Township. Situated on a beautifully landscaped oversized lot within the award-winning Utica Community Schools district. Step through the grand entry into an expansive floor plan offering over 3,000 square feet of refined living space. Fresh designer paint, updated lighting, and meticulous attention to detail create a warm, sophisticated atmosphere throughout. The stunning great room is the centerpiece of the home, featuring soaring vaulted ceilings with exposed beams, a dramatic full-brick fireplace, and an authentic reclaimed 1880 barn wood mantel that serves as a striking architectural focal point. A custom entertaining bar with elegant cabinetry makes this space perfect for hosting family and friends. The beautifully renovated kitchen is designed for both everyday living and entertaining, complete with granite countertops, new stainless steel appliances, abundant cabinetry, and generous prep space. Working from home has never been easier with a private executive office. Retreat upstairs to the spacious primary suite featuring a walk-in closet and private bath, while three additional oversized bedrooms provide exceptional comfort for family and guests alike. The enormous unfinished basement offers endless possibilities to create the ultimate luxury entertainment level, complete with space for a home theater, golf simulator, fitness studio, wine cellar, recreation room, or additional living quarters. Additional highlights include a 3.5-car side-entry garage, first-floor laundry, whole-house filtration system, underground sprinklers, mature landscaping, abundant storage throughout, and an outstanding location near premier shopping, dining, parks, golf courses, and major expressways. Offering timeless architecture, quality craftsmanship, and extensive updates, this exceptional residence presents a rare opportunity to own one of Shelby Township’s most impressive homes. Schedule your private showing today.
  • Property type

    House

  • Floors

    2

  • Year built

    1979

  • Price/sqft

    $155

Features

  • Garage
  • Fireplace
  • Walk In Closet
  • Garden
  • Renovated
  • Stone Countertops
  • Office
  • Bar
  • High Ceiling
Features

Lot

  • Renovated

Indoor

  • High Ceiling
  • Office
  • Fireplace
  • Bar
  • Laundry Room
  • Basement
  • Stone Countertops
  • Walk In Closet

Outdoor

  • Garage
  • Garden

Explore the Area

54359 Algonquin Drive, Washington, Michigan, United States View on Google Maps
Price per sqft
Low
High

View 80 more listings in Washington

Great Lakes Real Estate Agency LLC - Lake Orion

Joined 2 months ago
Your message
You have inquired about this property

The agent will contact you soon by

Listed by

Great Lakes Real Estate Agency LLC - Lake Orion
Michigan, United States
View agency profile
2
Listings
2026
Joined

Book home tour with the agent

Choose a date and whether you'd like a virtual or in-person tour with the agent.

In-person tour
Preferred date
Tour type
Great Lakes Real Estate Agency LLC - Lake Orion
Lake Orion, Michigan, United States
View agency profile
Last updated
Today
First listed
Aug 15
Listing reference
61017568
Listing status
Call

Start phone call with:

Hello, I’m calling for the property with the reference 61017568, which I discovered on JamesEdition.

After the call, we'll provide your contacts to the agent for easy communication.

brokerages we
partnered with