$3,099,330
Usurbil House
- 5 Beds
- 2 Baths
- 9,925 Sqft
- 4.7 Ac lot
- Updated: July 3
About the Property
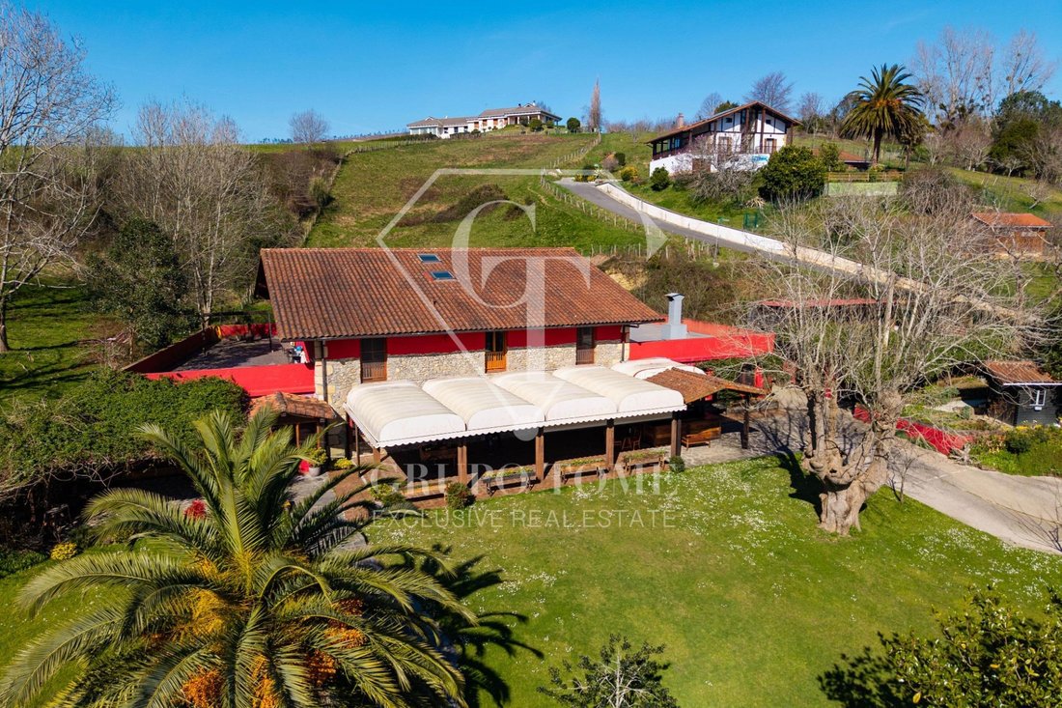
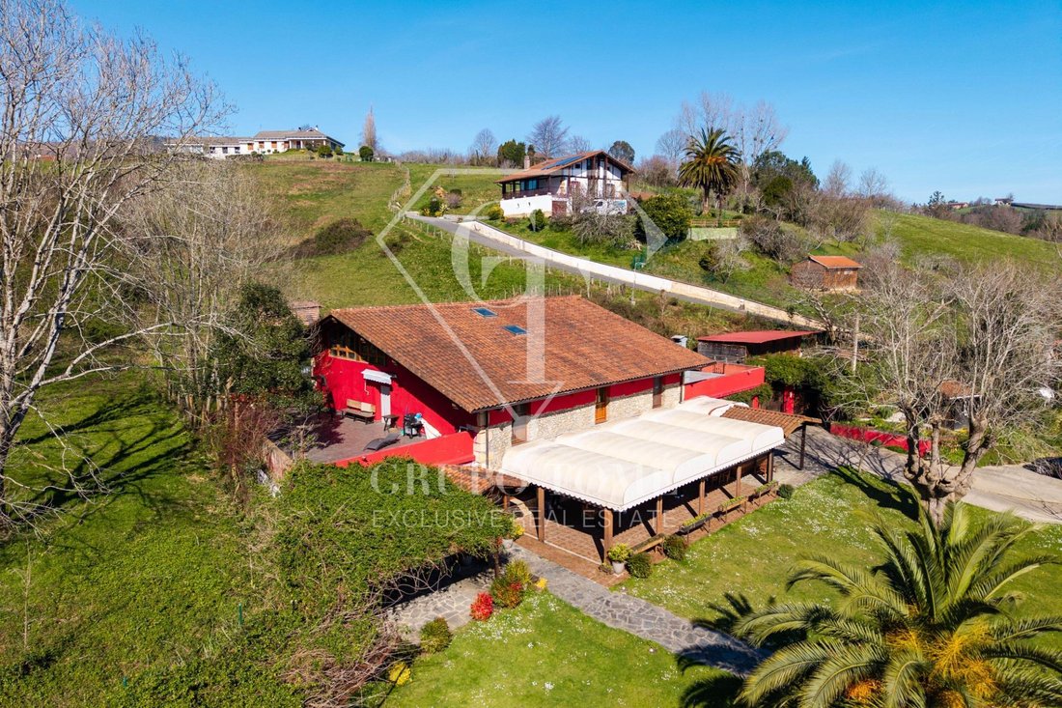
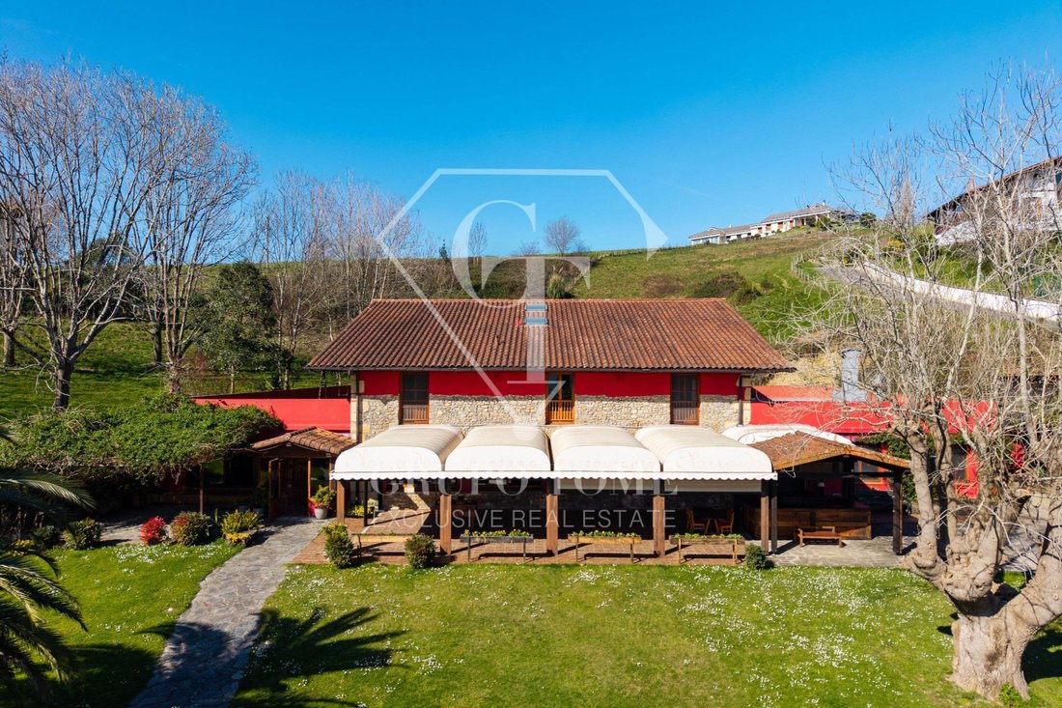
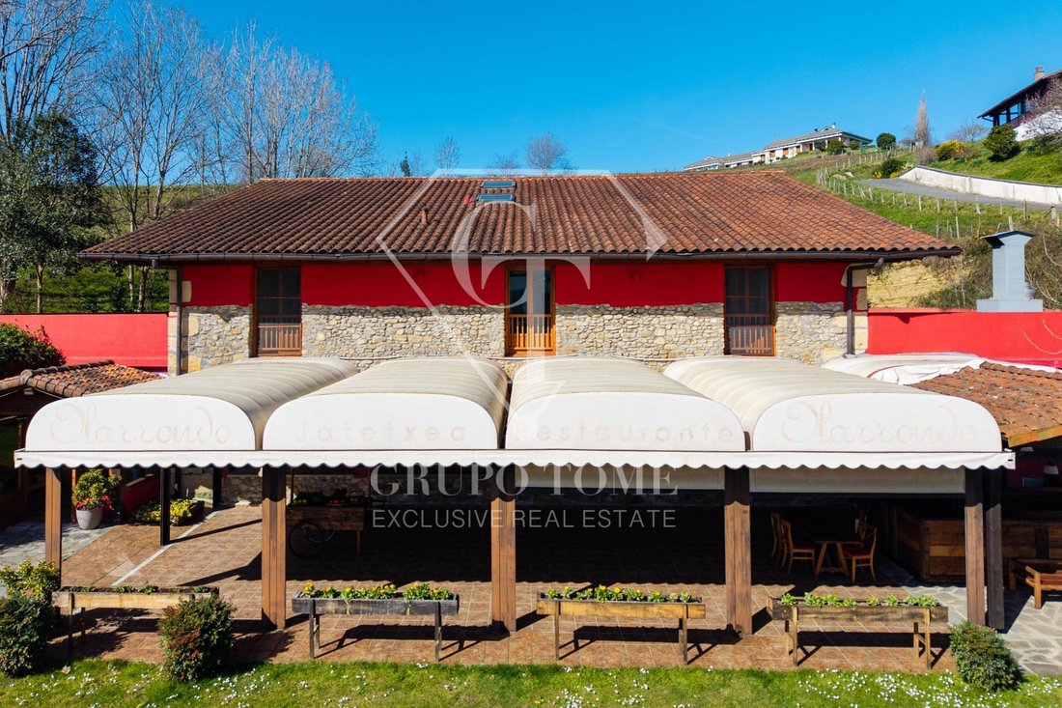
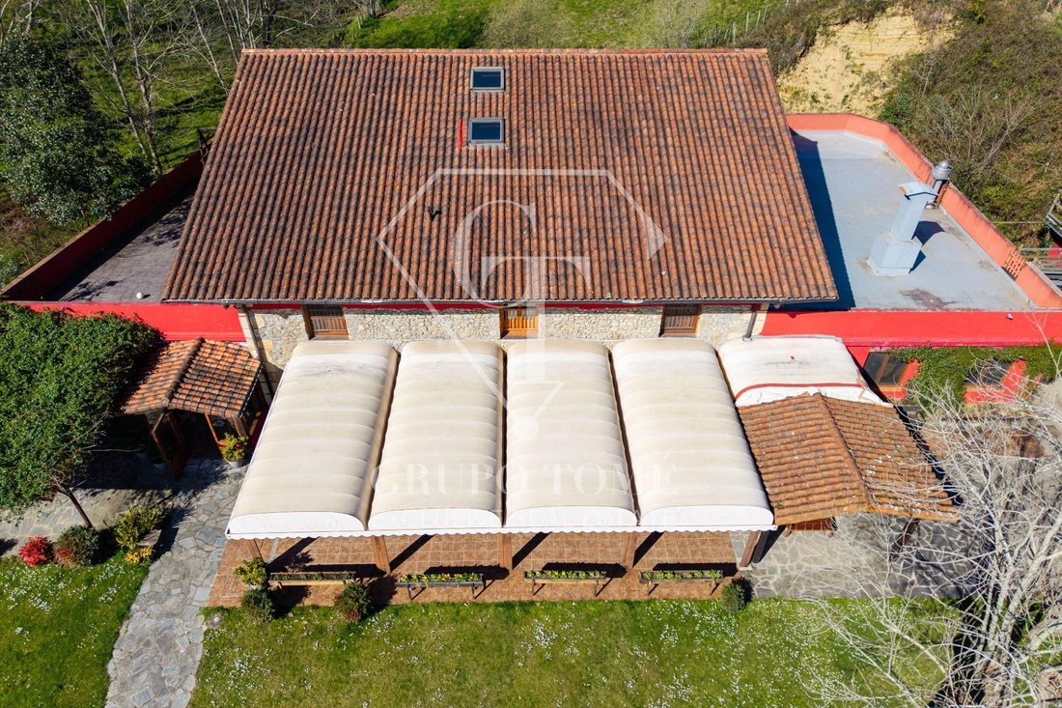
In the heart of the natural surroundings of Usurbil, just minutes from San Sebastián, is this unique traditional Basque farmhouse fully renovated in 2003. It combines historic character, spacious areas, and infrastructure suited for both hospitality and residential use. The property has approximately 922 m2 built according to the Land Registry, divided between the hospitality area and an independe
In the heart of the natural surroundings of Usurbil, just minutes from San Sebastián, is this unique traditional Basque farmhouse fully renovated in 2003. It combines historic character, spacious areas, and infrastructure suited for both hospitality and residential use. The property has approximately 922 m2 built according to the Land Registry, divided between the hospitality area and an independent residential zone. The estate includes rustic land and developable land, with an approximate surface of: - 16,000 m2 of rustic land, mainly located in the upper part of the plot, featuring natural surroundings and a forest area. - About 3,000 m2 of developable land, where the farmhouse, access roads, parking, and garden areas are situated. ⸻ HOSPITALITY AREA The main floor houses the restaurant area with approximately 687 m2 built. It is organized around a large dining room with capacity for about 150 guests, connected to a fully equipped bar and café area. The establishment holds a café and two-star restaurant license, with separate restrooms for customers, including an accessible bathroom for people with reduced mobility. Professional Kitchen The property features a professional kitchen of approximately 160 m2, designed for intensive hospitality activity. It includes a complete gas installation, professional extraction system, and various work zones. Key equipment includes: - Independent grill with extractor hood. - Convection ovens. - Industrial gas stoves with eight burners. - Professional bain-marie. - Double industrial fryer. The kitchen also has large-capacity refrigeration rooms, a fish storage room, a freezing chamber, and low-temperature chambers. The space is complemented by a washing area with an industrial dishwasher, staff changing rooms, and storage space. Outside, there is a terrace of approximately 100 m2, with a motorized covered canopy and an outdoor bar with a refrigerated chamber, ideal for events or high season. The entire space is designed without architectural barriers. ⸻ RESIDENTIAL AREA The upper floor contains the residential area with approximately 234.97 m2 built. Currently, it has two rooms with valid tourist licenses, each about 25 m2 with private bathrooms, currently in operation. Additionally, the property includes an independent main residence, consisting of: - Living room with access to a west-facing terrace. - Separate kitchen. - Three bedrooms. - Full bathroom. Above this floor is a duplex-style attic, with two large open spaces of approximately 60 m2 each, featuring large windows and east-west orientation. ⸻ FACILITIES The farmhouse has renovated installations prepared for intensive use: - Climate control via heat pump in the bar and dining room. - Gas installation with water radiators. - Propane gas supply with the possibility of connection to natural gas, with a gas connection point available within the estate. - Perimeter sanitation and sectorized electrical network. ⸻ LOCATION AND POTENTIAL Located in a privileged natural environment in Usurbil, just minutes from San Sebastián, this property offers multiple usage possibilities. Besides the current hospitality activity, there is the possibility of licensing two residences on the upper floor or developing hotel activity, opening various exploitation options related to gastronomy, tourism, or events. A unique property that combines business, residence, and nature in one place.
-
Property type
House
-
Year built
2003
-
Price/sqft
$312
-
Emissions
E
-
Consumption
D
Features
- Garden
- Terrace
- Garage
- Mountain View
- Elevator
- Fitness Center / Gym
- Pergola
- 2D Floor Plan
- Washer Dryer
Features
Lot
Indoor
- High Ceiling
- Kitchen island
- Gas Stovetop
- Washer Dryer
- Bar
- Laundry Room
- Elevator
- Stone Countertops
- Fitness Center / Gym
Outdoor
Explore the Area
Costa vasca, GUIPUZCOA, Usurbil, Basque Country, Spain
View on Google Maps
Price per sqft
Low
High
Listed by
20
Listings
2025
Joined
Book home tour with Grupo Tomé
Choose a date and whether you'd like a virtual or in-person tour with the agent.
Preferred date
Tour type
Last updated
July 3
First listed
Mar 7
Listing reference
GT1021/13179
Similar Properties Nearby
New Listings in Usurbil

Explore More Homes for Sale
Usurbil, Spain property types
Usurbil, Spain popular searches
Related Guides & Stories
Trusted by the World's Leading Brokers
The agents behind the world's most exceptional properties list with JamesEdition.
- Listings from Sotheby's, Christie's, BARNES, and Engel & Völkers
- Every listing reviewed before it goes live
- Connect directly with verified listing agents
By continuing you agree to our Terms and Privacy Policy.