$6,500,000
East 19th Street
- 4 Beds
- 5 Baths
- Updated: September 15
- 4
About the Property
Seamlessly blending timeless architecture with contemporary comforts, this home is designed for sophisticated everyday living and effortless entertaining. With generously proportioned rooms, multiple private outdoor spaces, and a versatile floor plan, this thoughtfully updated home perfectly suits a modern, flexible lifestyle.
First Floor
A glass-enclosed entry foyer welcomes you int
First Floor
A glass-enclosed entry foyer welcomes you int
Seamlessly blending timeless architecture with contemporary comforts, this home is designed for sophisticated everyday living and effortless entertaining. With generously proportioned rooms, multiple private outdoor spaces, and a versatile floor plan, this thoughtfully updated home perfectly suits a modern, flexible lifestyle.
First Floor
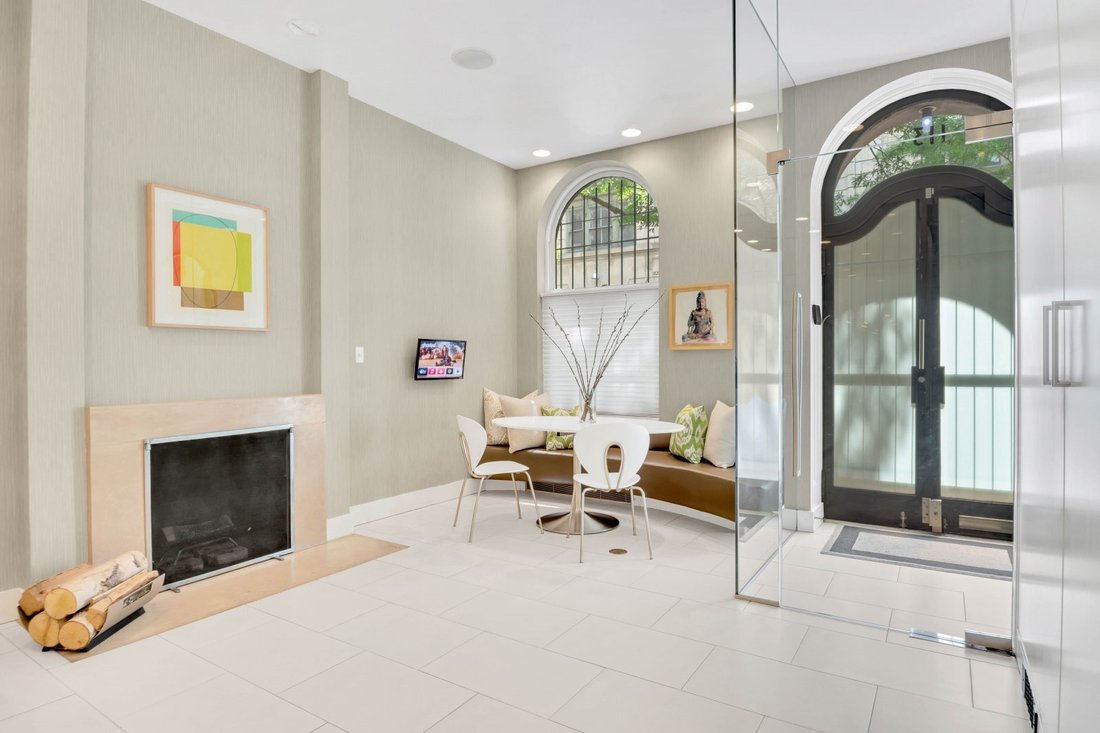
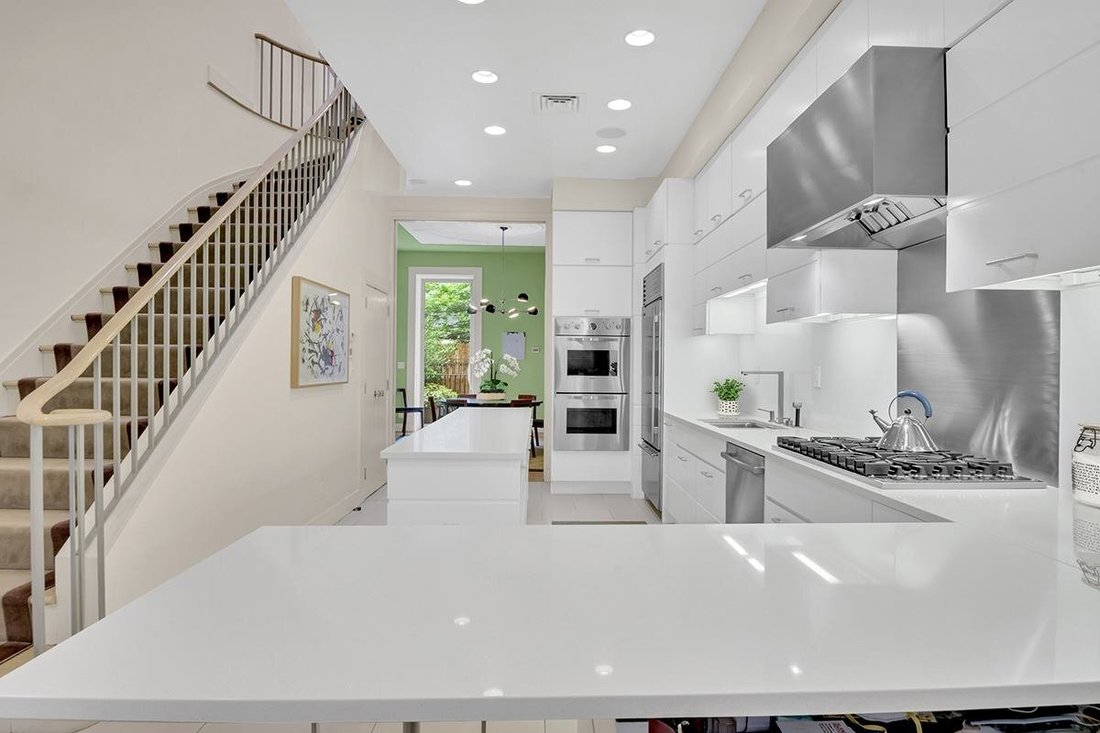
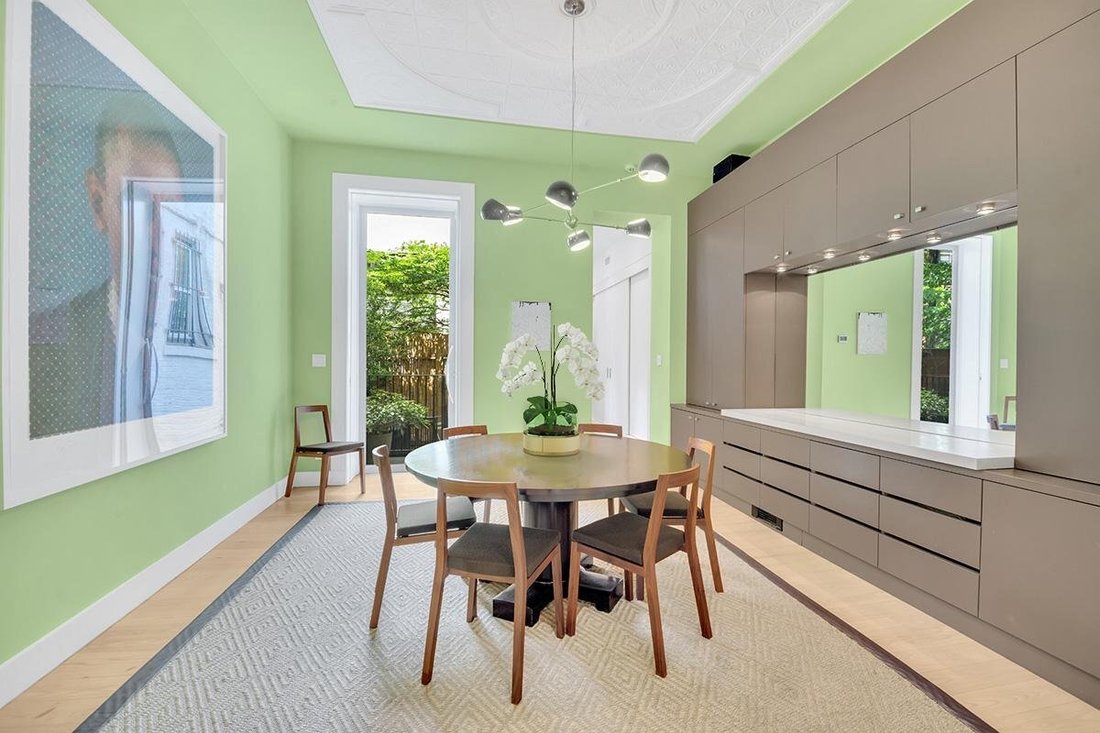
A glass-enclosed entry foyer welcomes you into a bright, spacious breakfast room complete with a cozy wood-burning fireplace and abundant natural light. Beyond lies the expansive chef’s kitchen, featuring custom white cabinetry, a large island, and top-of-the-line appliances. Adjacent to the kitchen, the formal dining room-with custom built-in storage-opens directly onto a beautifully landscaped private garden, creating an ideal setting for both intimate dinners and larger gatherings. A convenient powder room completes this level.
Parlor Floor
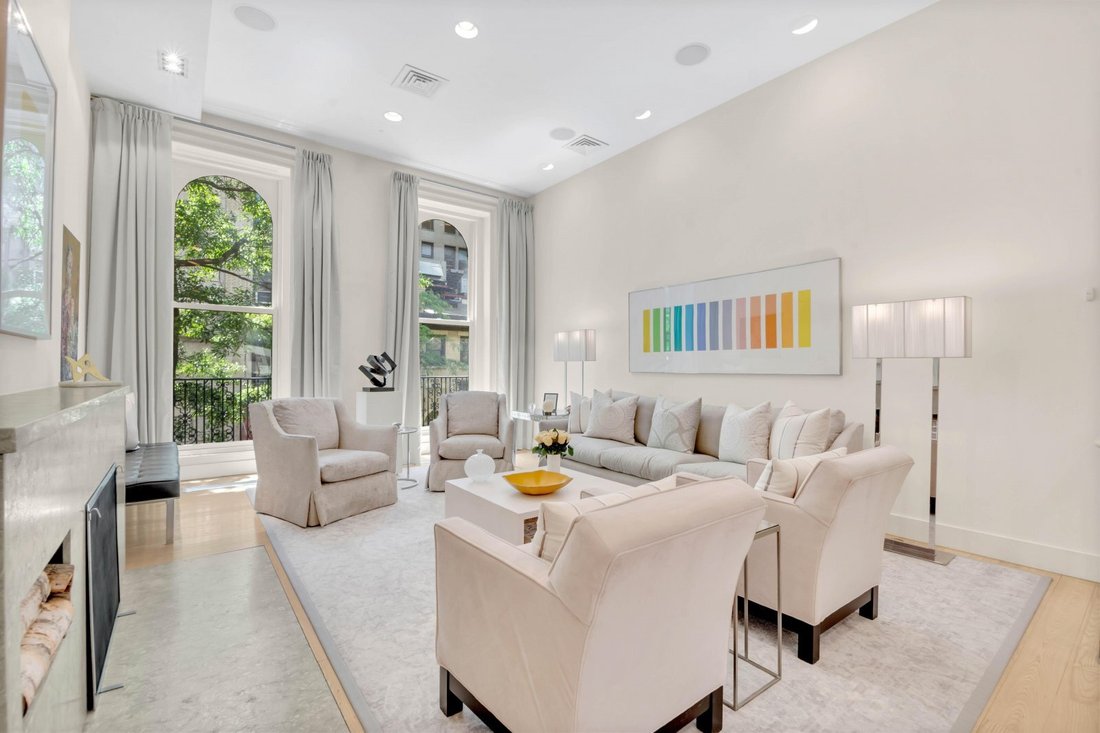
The parlor level impresses with soaring 12-foot ceilings, elegant moldings, and oversized windows that flood the space with natural light. The formal living room, situated at the front of the home, is anchored by a stately marble fireplace, while a secondary area at the rear offers a cozy, informal living space. This floor is perfectly suited for both grand entertaining and quiet evenings at home.
Third Floor
The serene primary suite occupies the entire third floor, offering a spacious bedroom, a luxurious en-suite bathroom, and generous closet space. The spa-like bath features double vanities, an oversized soaking tub, a separate shower, and a versatile bonus area-used variously as an exercise nook with a Peloton bike or an additional vanity space. Completing this level is a small terrace overlooking the back of the home.
Fourth Floor
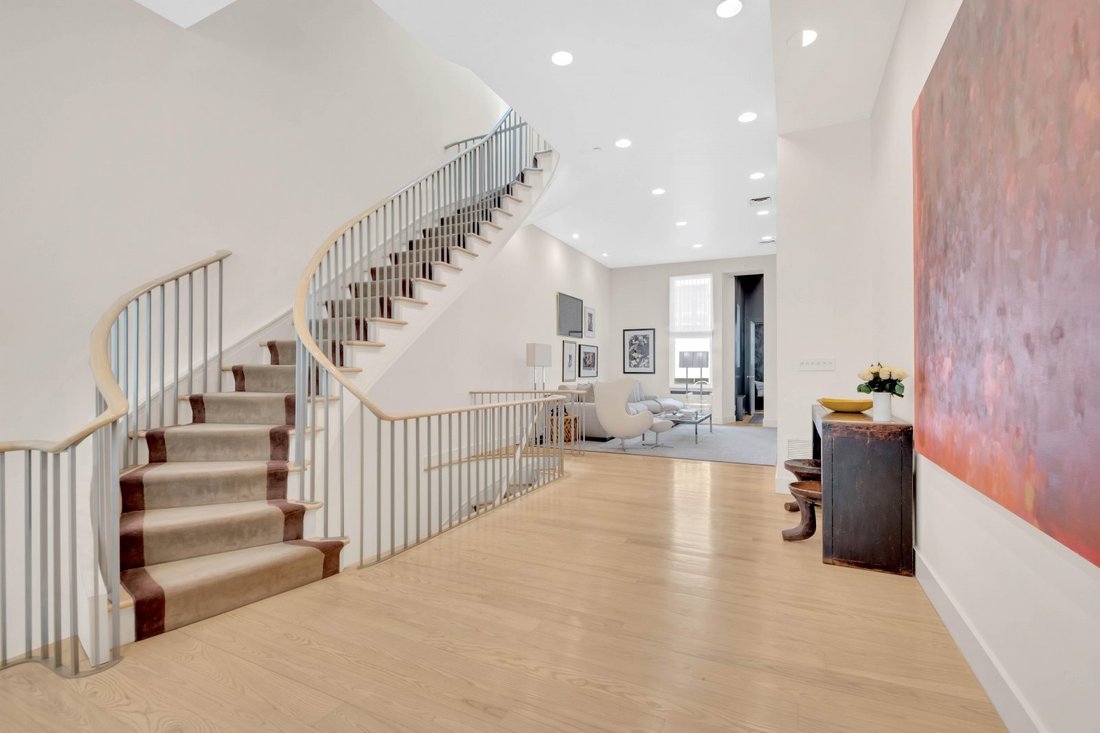
The top floor offers two additional well-proportioned bedrooms, each with ample light and storage, along with a full bathroom and laundry room. This level also provides flexibility for use as guest accommodations, a playroom, or a library/home office. A grand interior staircase connects all four levels of the home.
Garden Level
The garden level provides an additional bedroom and full bathroom, along with a recreation or fitness room and kitchenette. With its own private entrance at street level and easily separated from the rest of the house, this space is perfectly suited for guest accommodations, an accessory apartment, or live-in staff.
Additional Features
With its historic facade, elegant interiors, and prime Gramercy location just moments from Union Square, Irving Place, and some of Manhattan’s best dining, shopping, and cultural amenities, 113 East 19th Street is a rare townhouse offering in one of the city’s most desirable neighborhoods.
What is the key to Gramercy’s alluring aura? It could be its central location within short distances of multiple subway and bus stops. Or maybe it has to do with the culture — the performing arts venues and the countless excellent restaurants around every corner. Perhaps people are drawn by the history of famous residents, including icons of the stage, page, and screen. All are plausible, but everything comes back to the park in the end. Gramercy Park is literally held under lock and key, only accessible to those living in the immediately surrounding buildings, creating an unmistakable air of grandeur. However, it certainly helps that the exquisite townhouses and apartment buildings that border the renowned private square rise to meet its splendor, showing off celebrated 19th-century architectural styles. The Gramercy Park Historic District and local advocates help bolster preservation efforts, creating a neighborhood that feels the exact right amount of quaint.
First Floor
A glass-enclosed entry foyer welcomes you into a bright, spacious breakfast room complete with a cozy wood-burning fireplace and abundant natural light. Beyond lies the expansive chef’s kitchen, featuring custom white cabinetry, a large island, and top-of-the-line appliances. Adjacent to the kitchen, the formal dining room-with custom built-in storage-opens directly onto a beautifully landscaped private garden, creating an ideal setting for both intimate dinners and larger gatherings. A convenient powder room completes this level.
Parlor Floor
The parlor level impresses with soaring 12-foot ceilings, elegant moldings, and oversized windows that flood the space with natural light. The formal living room, situated at the front of the home, is anchored by a stately marble fireplace, while a secondary area at the rear offers a cozy, informal living space. This floor is perfectly suited for both grand entertaining and quiet evenings at home.
Third Floor
The serene primary suite occupies the entire third floor, offering a spacious bedroom, a luxurious en-suite bathroom, and generous closet space. The spa-like bath features double vanities, an oversized soaking tub, a separate shower, and a versatile bonus area-used variously as an exercise nook with a Peloton bike or an additional vanity space. Completing this level is a small terrace overlooking the back of the home.
Fourth Floor
The top floor offers two additional well-proportioned bedrooms, each with ample light and storage, along with a full bathroom and laundry room. This level also provides flexibility for use as guest accommodations, a playroom, or a library/home office. A grand interior staircase connects all four levels of the home.
Garden Level
The garden level provides an additional bedroom and full bathroom, along with a recreation or fitness room and kitchenette. With its own private entrance at street level and easily separated from the rest of the house, this space is perfectly suited for guest accommodations, an accessory apartment, or live-in staff.
Additional Features
With its historic facade, elegant interiors, and prime Gramercy location just moments from Union Square, Irving Place, and some of Manhattan’s best dining, shopping, and cultural amenities, 113 East 19th Street is a rare townhouse offering in one of the city’s most desirable neighborhoods.
What is the key to Gramercy’s alluring aura? It could be its central location within short distances of multiple subway and bus stops. Or maybe it has to do with the culture — the performing arts venues and the countless excellent restaurants around every corner. Perhaps people are drawn by the history of famous residents, including icons of the stage, page, and screen. All are plausible, but everything comes back to the park in the end. Gramercy Park is literally held under lock and key, only accessible to those living in the immediately surrounding buildings, creating an unmistakable air of grandeur. However, it certainly helps that the exquisite townhouses and apartment buildings that border the renowned private square rise to meet its splendor, showing off celebrated 19th-century architectural styles. The Gramercy Park Historic District and local advocates help bolster preservation efforts, creating a neighborhood that feels the exact right amount of quaint.
-
Property type
Townhouse
Features
- Fitness Center / Gym
- Elevator
- Terrace
- Fireplace
- Modern
- Library
- Garden
- Kitchen island
- High Ceiling
Features
Lot
- Modern
Indoor
- High Ceiling
- Office
- Fireplace
- Air Conditioning
- Kitchen island
- Gas Stovetop
- Laundry Room
- Elevator
- Library
- Stone Countertops
- Fitness Center / Gym
Outdoor
- Terrace
- Garden
Explore the Area
East 19th Street, New York, New York, United States
View on Google Maps
Price per sqft
Low
High
Listed by
10
Listings
2025
Joined
Book home tour with Jean Kwon
Choose a date and whether you'd like a virtual or in-person tour with the agent.
Preferred date
Tour type

Last updated
September 15
First listed
February 4
Listing reference
NYO250018
Trusted by the World's Leading Brokers
The agents behind the world's most exceptional properties list with JamesEdition.
- Listings from Sotheby's, Christie's, BARNES, and Engel & Völkers
- Every listing reviewed before it goes live
- Connect directly with verified listing agents
By continuing you agree to our Terms and Privacy Policy.
brokerages we
partnered with
partnered with