$12,350,000
36 Bleecker Street, 5 A, New York
- 4 Beds
- 5 Baths
- 3,280 Sqft
- Updated: September 15
- 7
About the Property
A truly exceptional residence in one of NoHo’s most coveted prewar condominiums, Residence 5A at The Schumacher is grand in scale and striking in design.
This four bedroom, four and one-half bath residence offers extraordinary proportions and refined craftsmanship throughout. Dramatic 12-foot exposed brick barrel-vaulted ceilings set the tone, complemented by oversized arched wood-framed
This four bedroom, four and one-half bath residence offers extraordinary proportions and refined craftsmanship throughout. Dramatic 12-foot exposed brick barrel-vaulted ceilings set the tone, complemented by oversized arched wood-framed
A truly exceptional residence in one of NoHo’s most coveted prewar condominiums, Residence 5A at The Schumacher is grand in scale and striking in design.
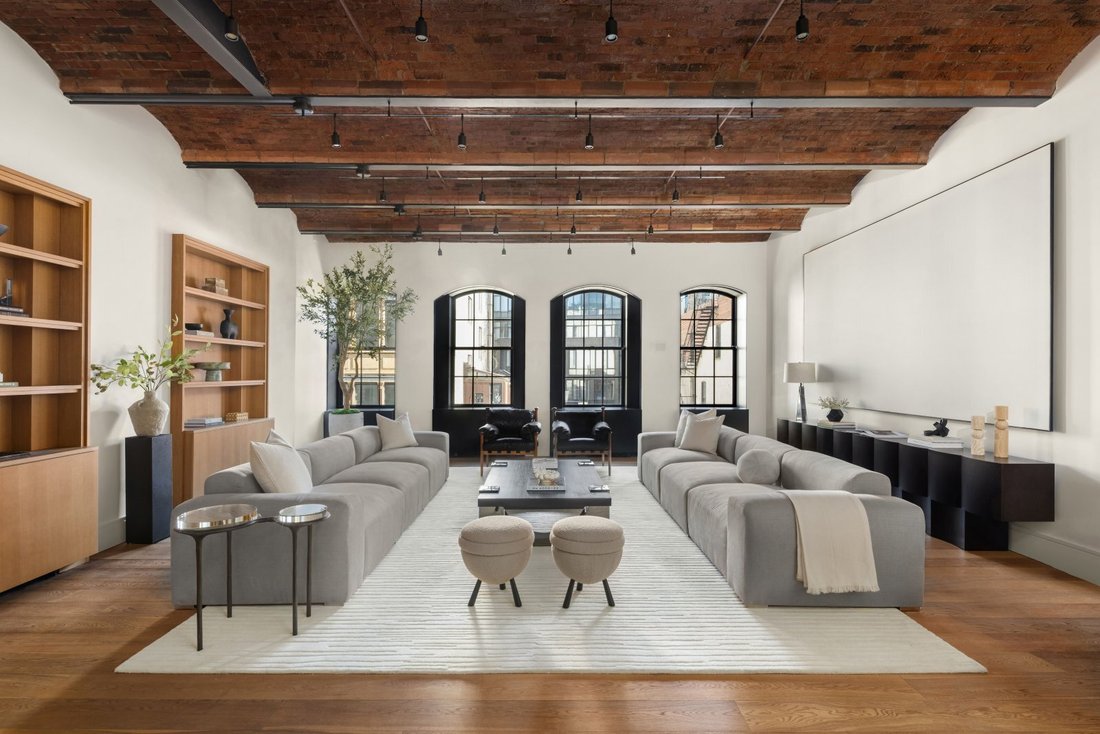
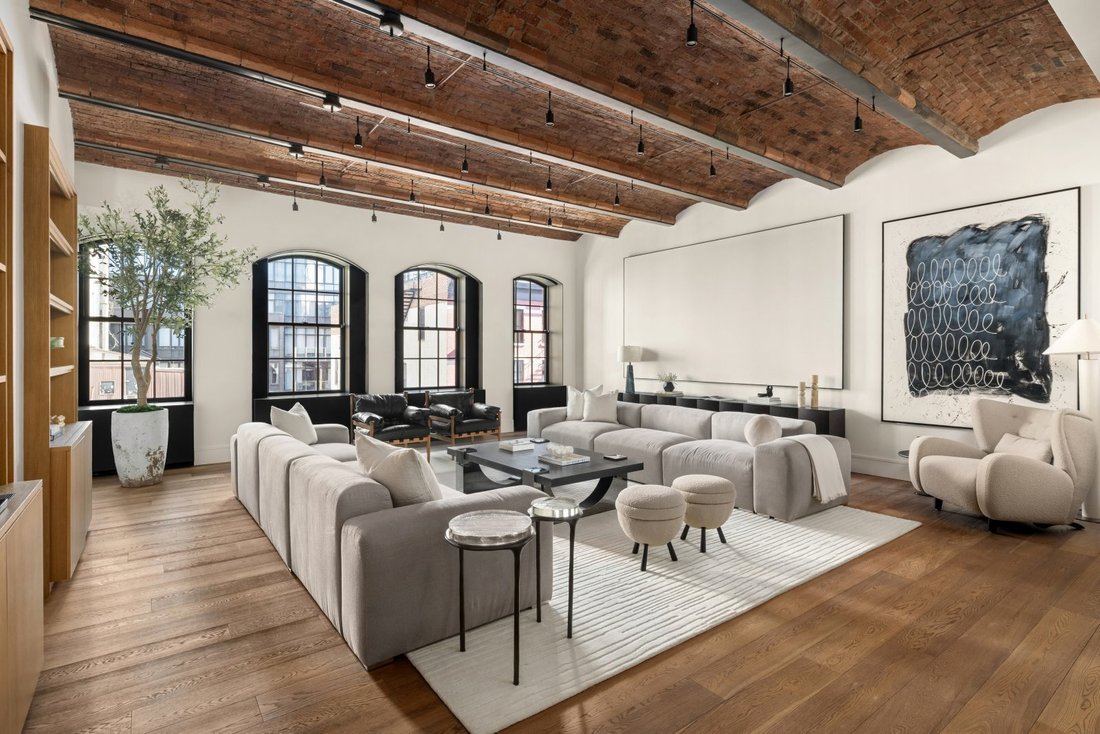
This four bedroom, four and one-half bath residence offers extraordinary proportions and refined craftsmanship throughout. Dramatic 12-foot exposed brick barrel-vaulted ceilings set the tone, complemented by oversized arched wood-framed windows, 7.5-inch wide-plank fumed white oak floors, and custom cold-rolled blackened steel accents.
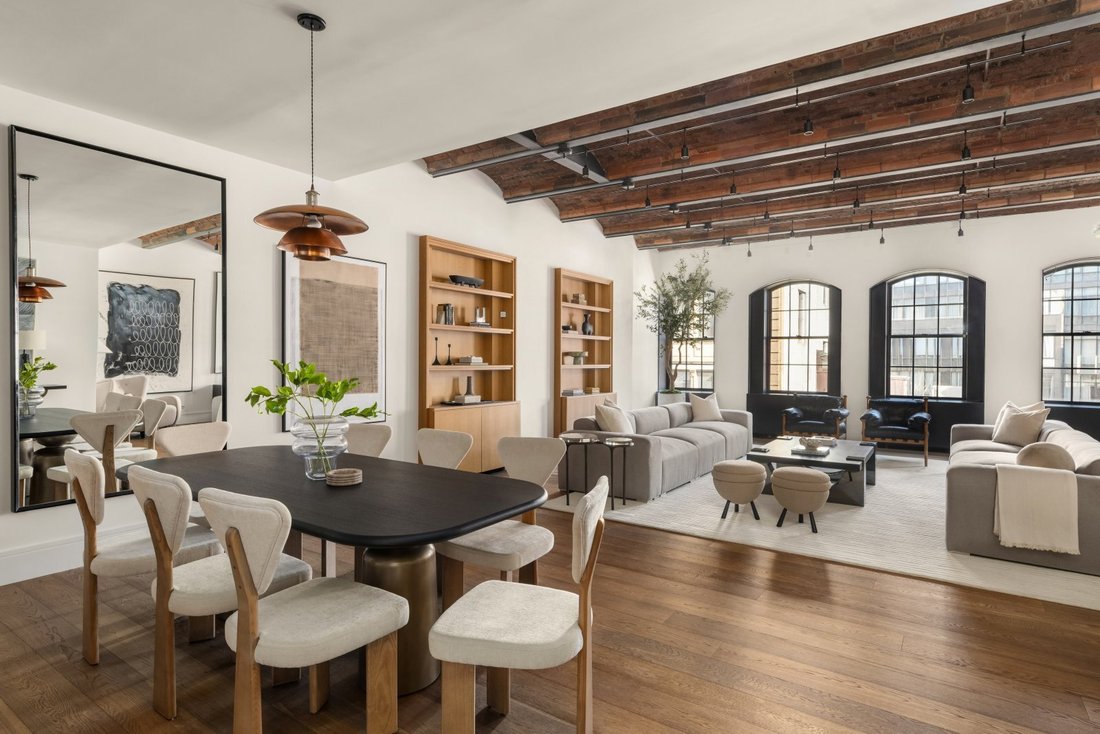
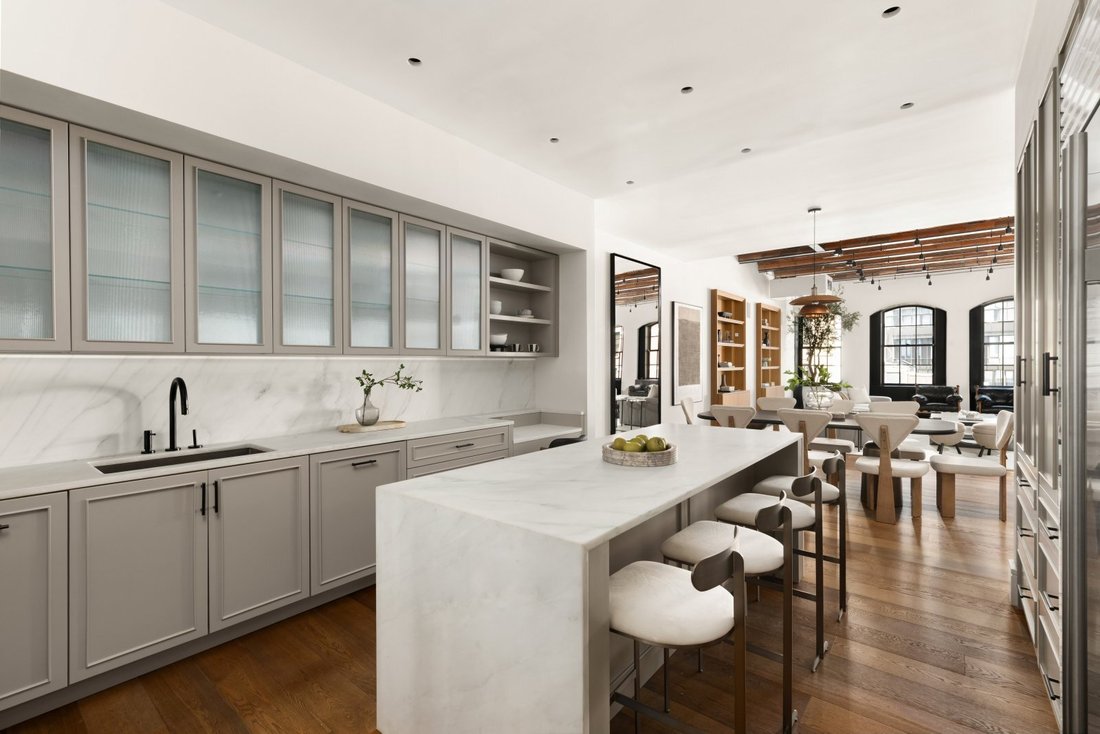
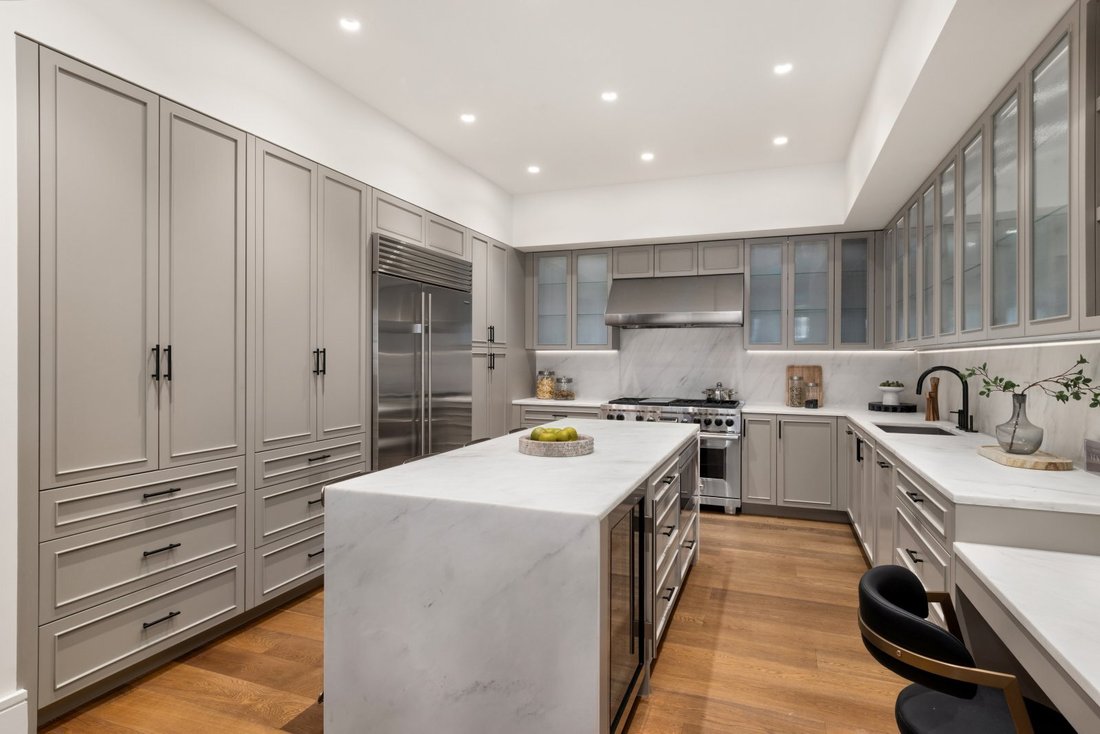
A magnificent 22’ x 34’ great room with custom bookshelves and storage is flooded with natural light through four oversized arched windows, offering the flexibility for multiple seating and dining configurations. The adjacent chef’s kitchen is both elegant and functional, featuring top-of-the-line appliances and Calacatta marble countertops including a slab stone waterfall island breakfast bar.
The home offers abundant art walls throughout the living areas, grand foyer, and gallery. The spacious primary features soaring vaulted ceilings and large windows overlooking a beautifully landscaped courtyard garden by renowned designer Ken Smith as well as a large walk-in closet. The luxurious en-suite Calacatta corner primary bathroom is bathed in natural light with both western and southern exposures and includes heated floors, soaking tub, double vanity, and a glass-enclosed steam shower.
Three additional king-sized bedrooms each feature en-suite baths and vaulted ceilings all overlooking the courtyard garden. The south-facing bedroom is enhanced by an oversized arched window, custom built-ins, and a windowed bath with a Toto washlet.
Additional highlights include a powder room, washer/dryer, and a dedicated AV closet. The residence is fully equipped with Lutron lighting system, in-wall and invisible speakers and wired for automatic shades throughout.
Originally constructed in 1885 to house the Schumacher & Ettlinger lithographic printing company, The Schumacher is a distinguished six-story Romanesque Revival landmark designed by renowned architect Edward E. Raht. Rich in architectural detail, the facade is adorned with corbelled brickwork, ornamental overhangs, radiating lintels, dramatic arched windows, and striking parapets and turrets. Residents enjoy a full suite of premium amenities, including a 24-hour doorman and concierge, fully equipped fitness center, serene library overlooking the sculpture garden and a beautifully landscaped rooftop garden. A capital contribution equal to 6 months of common charges and a working capital contribution equal to 2 months of common charges to be paid by the Buyer at closing. Current assessment of $4,728.42 per month May 1-October 1, 2026 for LL 11 completion.
The north of Houston counterpart to SoHo, NoHo’s rise as a distinct NYC neighborhood is a relatively recent phenomenon. Spatially, NoHo is but a small wedge nestled between Greenwich Village and the East Village — and was previously considered part of the former. A lack of size, however, is hardly a deficiency in NoHo. Actually, it makes things all the more enticing. Over NoHo’s development, glorious mansions gave way to manufacturing buildings, which were later occupied by artists like Jean-Michel Basquiat and Robert Mapplethorpe as live-in studio lofts. Still standing and coveted alongside imposing glass condominiums, those homes join early 19th-century row houses (the Merchant’s House Museum), turn-of-the-century office buildings (the Louis Sullivan-designed Bayard–Condict Building), and others in presenting a cohesive lineage of growth and change. Four buildings encompassing the [hidden information] Corinthian-columned Colonnade Row have housed everyone from the Astors and Vanderbilts to the Blue Man Group.
This four bedroom, four and one-half bath residence offers extraordinary proportions and refined craftsmanship throughout. Dramatic 12-foot exposed brick barrel-vaulted ceilings set the tone, complemented by oversized arched wood-framed windows, 7.5-inch wide-plank fumed white oak floors, and custom cold-rolled blackened steel accents.
A magnificent 22’ x 34’ great room with custom bookshelves and storage is flooded with natural light through four oversized arched windows, offering the flexibility for multiple seating and dining configurations. The adjacent chef’s kitchen is both elegant and functional, featuring top-of-the-line appliances and Calacatta marble countertops including a slab stone waterfall island breakfast bar.
The home offers abundant art walls throughout the living areas, grand foyer, and gallery. The spacious primary features soaring vaulted ceilings and large windows overlooking a beautifully landscaped courtyard garden by renowned designer Ken Smith as well as a large walk-in closet. The luxurious en-suite Calacatta corner primary bathroom is bathed in natural light with both western and southern exposures and includes heated floors, soaking tub, double vanity, and a glass-enclosed steam shower.
Three additional king-sized bedrooms each feature en-suite baths and vaulted ceilings all overlooking the courtyard garden. The south-facing bedroom is enhanced by an oversized arched window, custom built-ins, and a windowed bath with a Toto washlet.
Additional highlights include a powder room, washer/dryer, and a dedicated AV closet. The residence is fully equipped with Lutron lighting system, in-wall and invisible speakers and wired for automatic shades throughout.
Originally constructed in 1885 to house the Schumacher & Ettlinger lithographic printing company, The Schumacher is a distinguished six-story Romanesque Revival landmark designed by renowned architect Edward E. Raht. Rich in architectural detail, the facade is adorned with corbelled brickwork, ornamental overhangs, radiating lintels, dramatic arched windows, and striking parapets and turrets. Residents enjoy a full suite of premium amenities, including a 24-hour doorman and concierge, fully equipped fitness center, serene library overlooking the sculpture garden and a beautifully landscaped rooftop garden. A capital contribution equal to 6 months of common charges and a working capital contribution equal to 2 months of common charges to be paid by the Buyer at closing. Current assessment of $4,728.42 per month May 1-October 1, 2026 for LL 11 completion.
The north of Houston counterpart to SoHo, NoHo’s rise as a distinct NYC neighborhood is a relatively recent phenomenon. Spatially, NoHo is but a small wedge nestled between Greenwich Village and the East Village — and was previously considered part of the former. A lack of size, however, is hardly a deficiency in NoHo. Actually, it makes things all the more enticing. Over NoHo’s development, glorious mansions gave way to manufacturing buildings, which were later occupied by artists like Jean-Michel Basquiat and Robert Mapplethorpe as live-in studio lofts. Still standing and coveted alongside imposing glass condominiums, those homes join early 19th-century row houses (the Merchant’s House Museum), turn-of-the-century office buildings (the Louis Sullivan-designed Bayard–Condict Building), and others in presenting a cohesive lineage of growth and change. Four buildings encompassing the [hidden information] Corinthian-columned Colonnade Row have housed everyone from the Astors and Vanderbilts to the Blue Man Group.
-
Property type
Apartment
-
Price/sqft
$3,765
Features
- Fitness Center / Gym
- Walk In Closet
- Garden
- Library
- Kitchen island
- Bar
- Air Conditioning
- Washer Dryer
- Stone Countertops
Explore the Area
36 Bleecker Street, 5A, New York, United States
View on Google Maps
Price per sqft
Low
High
Listed by
10
Listings
2025
Joined
Book home tour with Jean Kwon
Choose a date and whether you'd like a virtual or in-person tour with the agent.
Preferred date
Tour type

Last updated
September 15
First listed
May 12
Listing reference
NYO260006
Similar Properties Nearby
New Listings in Manhattan










Explore More Homes for Sale
Manhattan, NY, United States property types
- Condos for sale in Manhattan, NY, United States
- Co-Ops for sale in Manhattan, NY, United States
- Apartments for sale in Manhattan, NY, United States
- Houses for sale in Manhattan, NY, United States
- Townhouses for sale in Manhattan, NY, United States
- Villas for sale in Manhattan, NY, United States
- Penthouses for sale in Manhattan, NY, United States
- Land for sale in Manhattan, NY, United States
Manhattan, NY, United States popular searches
- Properties with Fitness Center / Gym in Manhattan, NY, United States
- Properties with Terrace in Manhattan, NY, United States
- Properties with Garden in Manhattan, NY, United States
- Properties with Garage in Manhattan, NY, United States
- Properties with Pool in Manhattan, NY, United States
- Properties with Library in Manhattan, NY, United States
- Modern properties in Manhattan, NY, United States
- Properties with Sauna in Manhattan, NY, United States
- River View properties in Manhattan, NY, United States
- Duplex properties in Manhattan, NY, United States
- Investment Property properties in Manhattan, NY, United States
- Properties with Indoor Pool in Manhattan, NY, United States
- Waterfront properties in Manhattan, NY, United States
- Properties with Tennis Court in Manhattan, NY, United States
- Equestrian properties in Manhattan, NY, United States
- Mountain View properties in Manhattan, NY, United States
- Lake View properties in Manhattan, NY, United States
- Properties with Helipad in Manhattan, NY, United States
- Gated Community properties in Manhattan, NY, United States
- Hilltop properties in Manhattan, NY, United States
Related Guides & Stories
Trusted by the World's Leading Brokers
The agents behind the world's most exceptional properties list with JamesEdition.
- Listings from Sotheby's, Christie's, BARNES, and Engel & Völkers
- Every listing reviewed before it goes live
- Connect directly with verified listing agents
By continuing you agree to our Terms and Privacy Policy.
brokerages we
partnered with
partnered with