$1,564,791
Historic Agricultural Estate With Pool And Stables Near Urbino
- 10 Beds
- 8 Baths
- 6,739 Sqft
- 59.23 Ac lot
- 3
About the Property
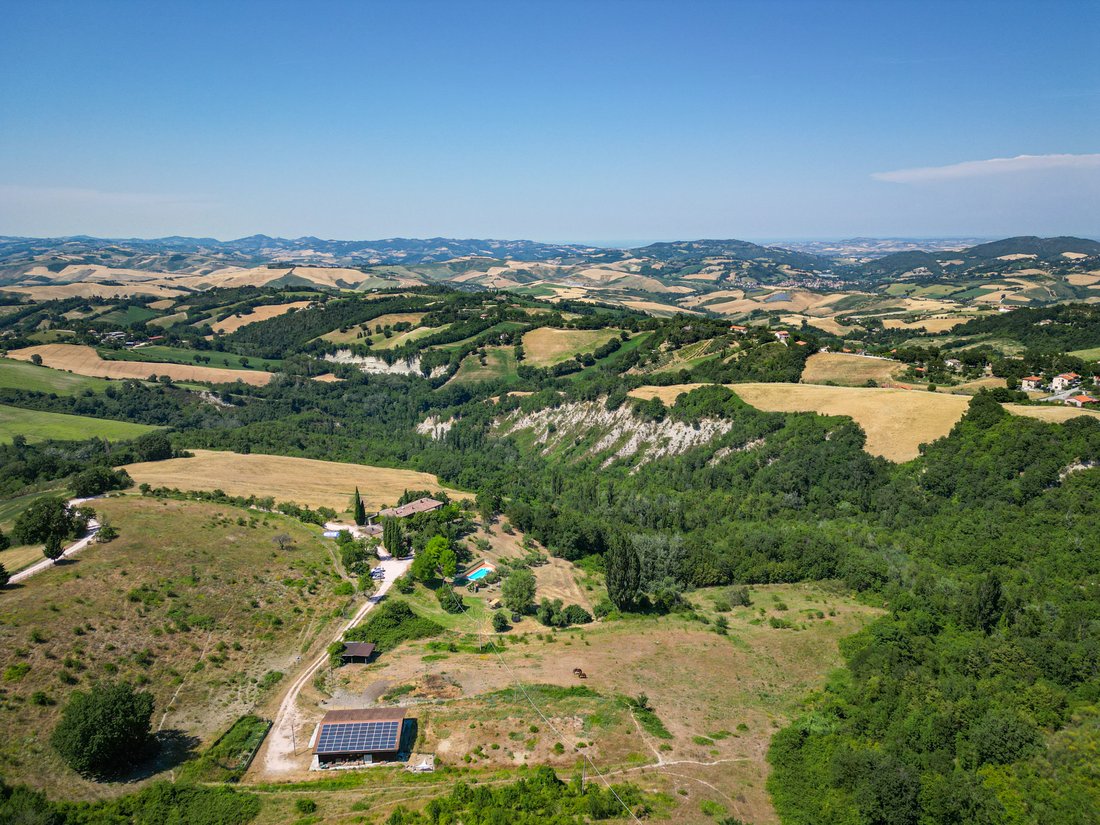
Dating back to at least 1813, as documented in the Papal records, this agricultural estate combines a well-established agriturismo, a substantial private residence and modern equestrian facilities within approximately 24 hectares of rolling countryside near Urbino, one of the Marche region’s most celebrated historic towns.
The property extends across approximately 626 sq.m., comprising the mai
The property extends across approximately 626 sq.m., comprising the mai
Dating back to at least 1813, as documented in the Papal records, this agricultural estate combines a well-established agriturismo, a substantial private residence and modern equestrian facilities within approximately 24 hectares of rolling countryside near Urbino, one of the Marche region’s most celebrated historic towns.
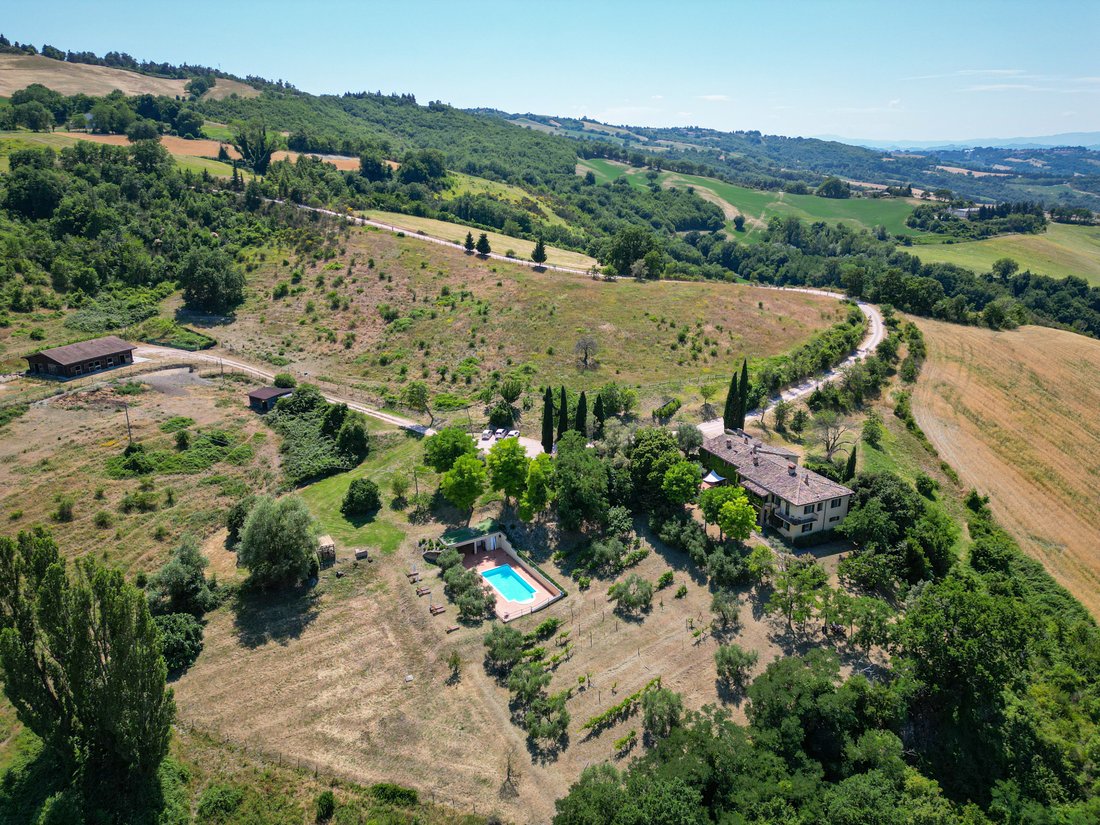
The property extends across approximately 626 sq.m., comprising the main farmhouse and a modern timber stable, all surrounded by approximately 24 hectares of agricultural land, woodland, fenced pasture and a swimming pool.
Originally restored in 2005, the estate today offers a combination of residential accommodation, guest facilities and generous outdoor spaces, providing the flexibility to continue the existing agriturismo business or develop a variety of lifestyle and agricultural projects.
Main Building
The main farmhouse extends across approximately 626 sq.m. and is currently divided between the agriturismo accommodation and the owners’ private residence.
The hospitality section extends to approximately 380 sq.m. and comprises 4 independent guest apartments, while the private accommodation occupies approximately 246 sq.m.. Although the owners’ residence is currently arranged as 2 separate apartments, it was originally conceived as a single home and can easily be restored to its original layout.
The building unfolds over 2 levels, where private and guest accommodation are carefully organised to ensure both independence and functionality.
Ground Floor:
On the right side of the building is the owners’ apartment. The layout comprises a kitchen and dining room with a thermo-fireplace, a living room, a bedroom with an en-suite bathroom and a guest WC. A technical room and laundry are accessed independently from the outside. Although currently arranged as a self-contained apartment, this level can easily be reconnected to the first floor to recreate the original two-storey residence.
On the left side of the building, the hospitality accommodation comprises 2 independent guest apartments.
The first apartment is arranged as a studio, with the kitchen, dining area and living room forming an open-plan space alongside a partially screened bed area. A bathroom designed for disabled accessibility completes the layout.
The second apartment includes a kitchen and dining room with a traditional stove, a cosy sitting room, a living room that can easily be adapted as an additional bedroom, a principal bedroom, a bathroom and a small mezzanine that can accommodate an extra bed when required.
All apartments benefit from their own independent entrance, allowing guests and owners to enjoy complete privacy.
First Floor:
On the right side of the building is the upper level of the owners’ residence, currently arranged as an independent living area. The layout comprises an open-plan kitchen, dining and living room with a fireplace, together with 2 bedrooms and a bathroom.
On the left side of the building, the hospitality accommodation features 2 further independent guest apartments. The first apartment is arranged into an open-plan living room, kitchen and dining area which include a fireplace, a study that can easily serve as an additional bedroom, a storage room, one bedroom and a bathroom.
The second apartment comprises a living room, a kitchen and a dining area with a fireplace opening onto a private balcony, together with 2 bedrooms and a bathroom.
As on the ground floor, all apartments on this level benefit from their own independent entrance.
The Annexes
Complementing the main farmhouse is a 210 sq.m. timber stable, constructed in 2010 by Rubner, a company renowned for its expertise in wooden houses .
Designed to support equestrian activities, the building comprises 7 horse boxes, a hay storage area, a tack room and a changing room with bathroom and shower facilities, providing practical spaces for the day-to-day management of horses.
Immediately in front of the stable lies a level area of land with existing water and electricity connections already in place. This space offers interesting potential for the creation of camper pitches or a small glamping area, subject to the necessary planning approvals, further expanding the estate’s hospitality opportunities.
Technical Facilities
The farmhouse underwent a comprehensive renovation in 2005, during which ventilated foundations were introduced and the roof was insulated in accordance with the construction standards of the period. The equestrian stable was added in 2010, while a 16.1 kW photovoltaic system was installed on its roof in 2011, contributing to the property’s energy efficiency.
Heating is provided by a centralised gas boiler, serving the entire estate. The owners’ apartment on the ground floor benefits from underfloor heating and a thermo-fireplace, while radiators serve the remaining apartments, including the upper level of the private residence. Four fireplaces are distributed throughout the guest and private accommodation, complemented by a traditional stove in one of the guest apartments.
The property is supplied by both mains water and a private well. While the well and irrigation system could benefit from further improvement, a new mains water connection was completed between 2024 and 2026, ensuring a reliable water supply for the estate.
The Land
The estate extends across approximately 24 hectares, comprising productive agricultural land, woodland and around 4 hectares of fenced pasture, ideally suited for horses and equestrian activities.
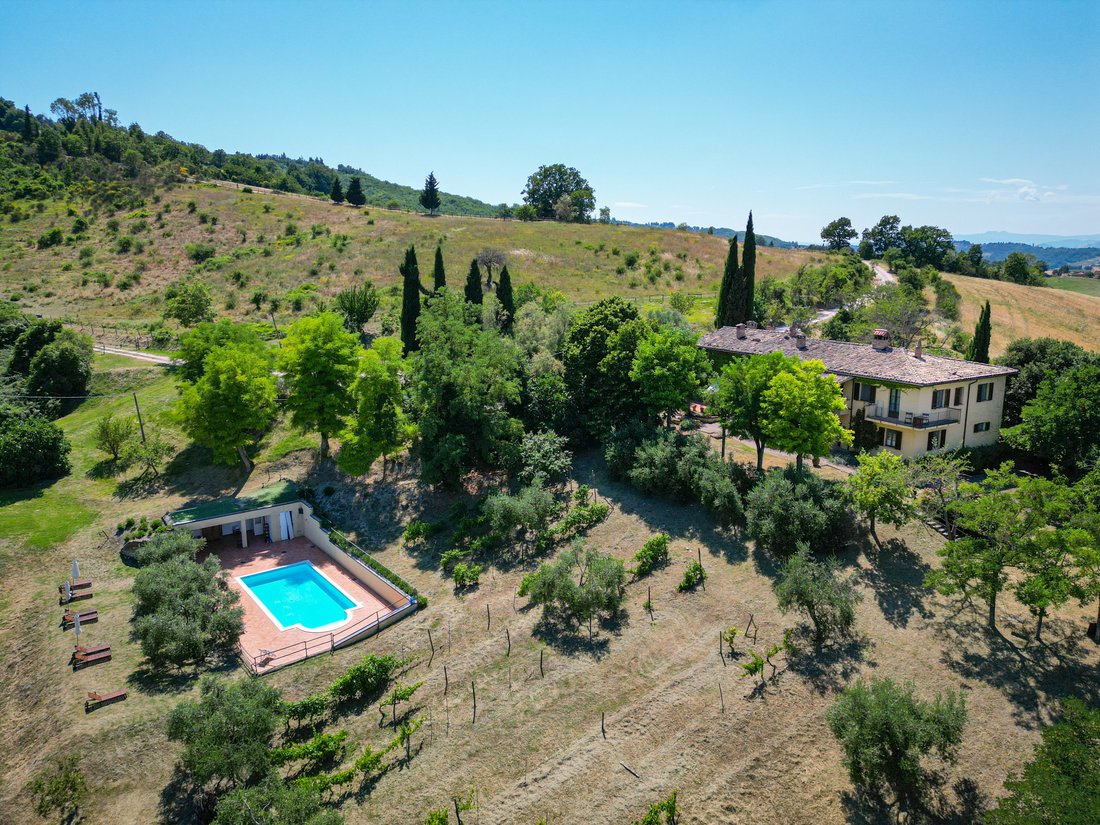
Immediately surrounding the farmhouse are landscaped gardens and outdoor spaces dedicated to the agriturismo, while the remaining land preserves the property’s agricultural vocation. The estate also includes approximately 20–22 olive trees, a small vineyard and a variety of fruit trees.
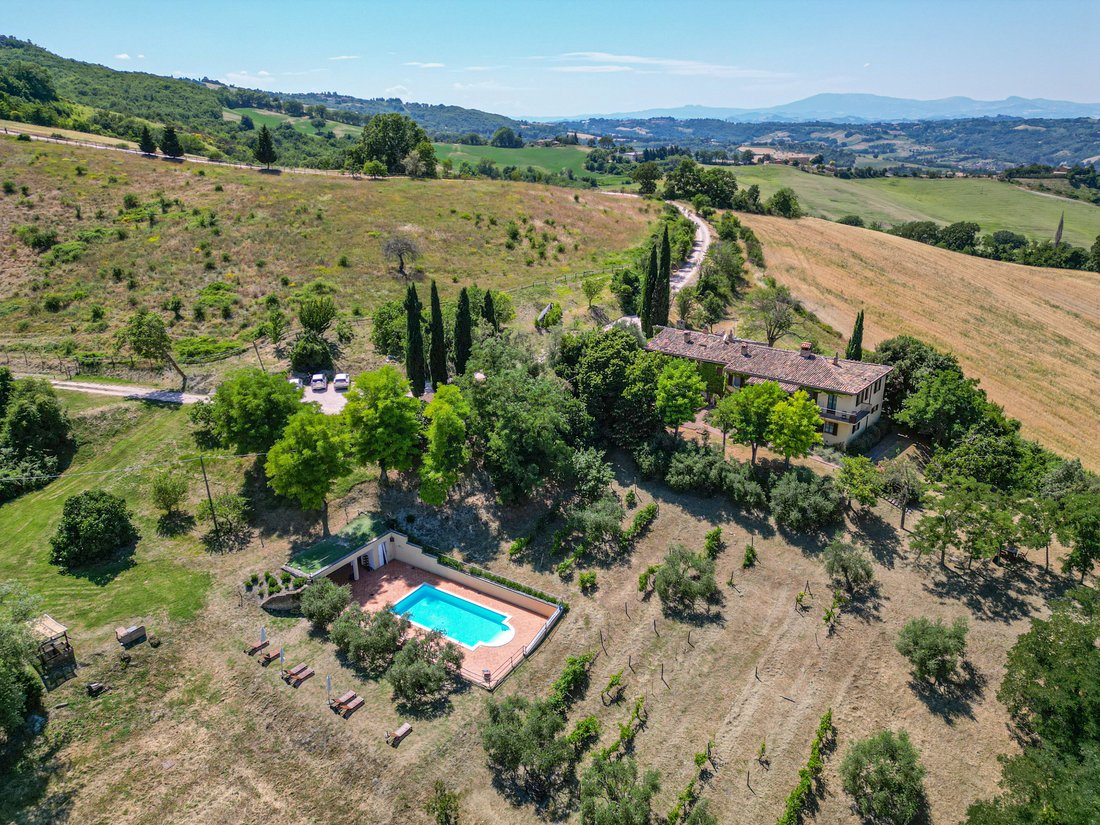
At the heart of the outdoor area is a 5×10 saltwater swimming pool, positioned to offer a relaxing setting overlooking the surrounding countryside. Supporting the pool is a 45 sqm lower-ground service area, comprising a storage room, a bathroom with shower facilities and the pool plant room, providing practical support for the management of the outdoor amenities.
The Location
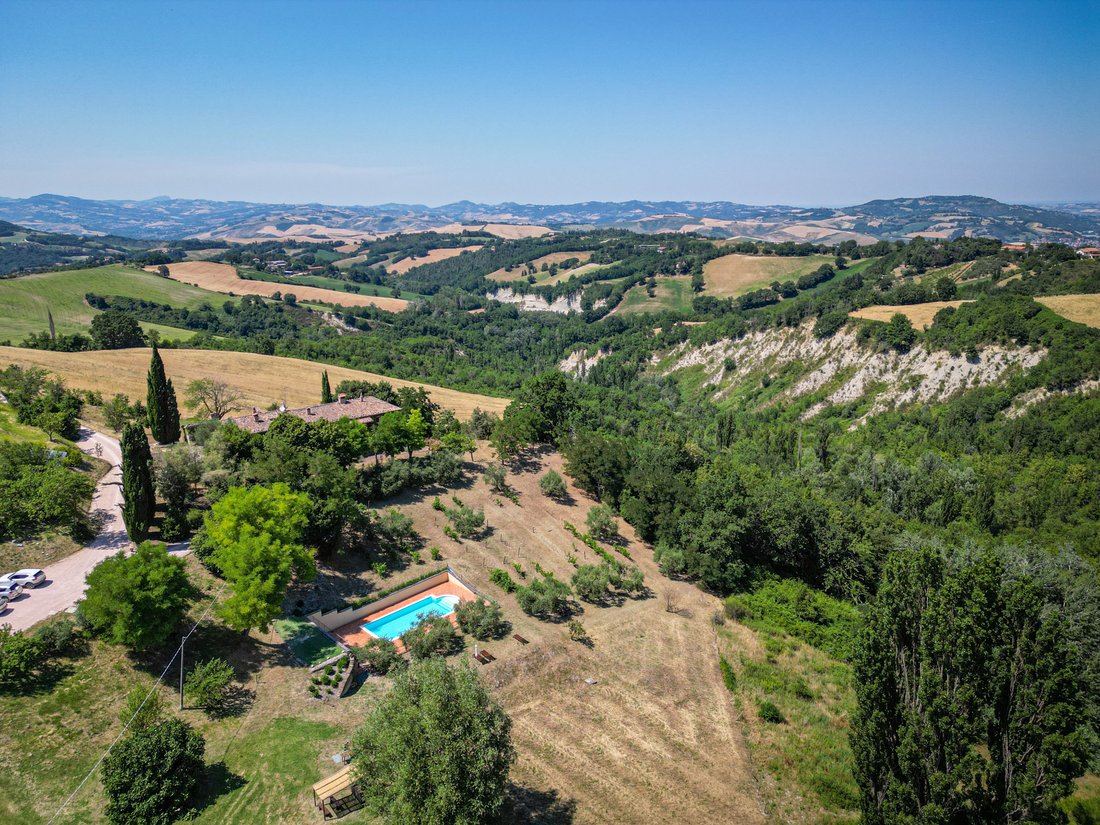
Positioned on a hillside just 8 km from Urbino, the estate enjoys breathtaking panoramic views across the surrounding countryside, offering complete privacy and an authentic sense of immersion in nature while remaining within easy reach of everyday amenities and services.
Urbino is one of the finest expressions of the Italian Renaissance. Home to one of Europe’s oldest universities, founded in 1506, the city preserves an extraordinary artistic and architectural heritage that continues to attract visitors from around the world.
At the heart of the city stands the Ducal Palace, Urbino, now home to the National Gallery of the Marche, where masterpieces by artists including Raphael, Piero della Francesca, Titian, Paolo Uccello and Melozzo da Forlì are displayed within one of Italy’s most remarkable Renaissance residences.
Urbino is equally renowned for its culinary traditions: local specialities include the PDO Casciotta d’Urbino cheese and the traditional crescia sfogliata, typically enjoyed with cured meats, local cheeses and seasonal produce. Throughout the year, the city also hosts a vibrant calendar of cultural events, including the Festival of Early Music, the Festa del Duca and the Festival of Kites, further enhancing its appeal as one of the Marche region‘s most celebrated destinations.
EPC Rating: B
Energy Performance Index (IPE): 63,81 Kwh/mq*year
Why Buy It
Few properties combine a well-established agriturismo, extensive agricultural land and equestrian facilities within such a private setting, just minutes from one of Italy’s most celebrated Renaissance cities.
The estate offers exceptional flexibility: it can continue as a successful hospitality business, evolve into an equestrian retreat or agricultural enterprise, or be enjoyed as a substantial private country residence. Thanks to the current layout, it also represents an attractive opportunity for buyers seeking a multi-family property, with independent living spaces that can comfortably accommodate up to four families while preserving privacy for each.
Its potential extends even further. The level area in front of the stable, already equipped with water and electricity connections, offers the possibility of creating a small camper area or glamping project, subject to the necessary planning permissions, allowing future owners to further diversify the estate’s hospitality offering.
Whether acquired as a lifestyle investment, a family estate or a business with room for future development, this is a property that combines history, nature and remarkable versatility in one of the Marche region‘s most desirable rural settings.
Distances
Closest Borgo with services: 8 km
Urbino: 8 km
Hospital: 30,9 km
Pesaro: 32,6 km
Fano: 45,4 km
San Marino: 51,7 km
Rimini: 58,7 km
Senigallia: 68,8 km
Airport of Ancona: 87 km
Perugia: 112 km
Arezzo: 117 km
Bologna: 175 km
The property extends across approximately 626 sq.m., comprising the main farmhouse and a modern timber stable, all surrounded by approximately 24 hectares of agricultural land, woodland, fenced pasture and a swimming pool.
Originally restored in 2005, the estate today offers a combination of residential accommodation, guest facilities and generous outdoor spaces, providing the flexibility to continue the existing agriturismo business or develop a variety of lifestyle and agricultural projects.
Main Building
The main farmhouse extends across approximately 626 sq.m. and is currently divided between the agriturismo accommodation and the owners’ private residence.
The hospitality section extends to approximately 380 sq.m. and comprises 4 independent guest apartments, while the private accommodation occupies approximately 246 sq.m.. Although the owners’ residence is currently arranged as 2 separate apartments, it was originally conceived as a single home and can easily be restored to its original layout.
The building unfolds over 2 levels, where private and guest accommodation are carefully organised to ensure both independence and functionality.
Ground Floor:
On the right side of the building is the owners’ apartment. The layout comprises a kitchen and dining room with a thermo-fireplace, a living room, a bedroom with an en-suite bathroom and a guest WC. A technical room and laundry are accessed independently from the outside. Although currently arranged as a self-contained apartment, this level can easily be reconnected to the first floor to recreate the original two-storey residence.
On the left side of the building, the hospitality accommodation comprises 2 independent guest apartments.
The first apartment is arranged as a studio, with the kitchen, dining area and living room forming an open-plan space alongside a partially screened bed area. A bathroom designed for disabled accessibility completes the layout.
The second apartment includes a kitchen and dining room with a traditional stove, a cosy sitting room, a living room that can easily be adapted as an additional bedroom, a principal bedroom, a bathroom and a small mezzanine that can accommodate an extra bed when required.
All apartments benefit from their own independent entrance, allowing guests and owners to enjoy complete privacy.
First Floor:
On the right side of the building is the upper level of the owners’ residence, currently arranged as an independent living area. The layout comprises an open-plan kitchen, dining and living room with a fireplace, together with 2 bedrooms and a bathroom.
On the left side of the building, the hospitality accommodation features 2 further independent guest apartments. The first apartment is arranged into an open-plan living room, kitchen and dining area which include a fireplace, a study that can easily serve as an additional bedroom, a storage room, one bedroom and a bathroom.
The second apartment comprises a living room, a kitchen and a dining area with a fireplace opening onto a private balcony, together with 2 bedrooms and a bathroom.
As on the ground floor, all apartments on this level benefit from their own independent entrance.
The Annexes
Complementing the main farmhouse is a 210 sq.m. timber stable, constructed in 2010 by Rubner, a company renowned for its expertise in wooden houses .
Designed to support equestrian activities, the building comprises 7 horse boxes, a hay storage area, a tack room and a changing room with bathroom and shower facilities, providing practical spaces for the day-to-day management of horses.
Immediately in front of the stable lies a level area of land with existing water and electricity connections already in place. This space offers interesting potential for the creation of camper pitches or a small glamping area, subject to the necessary planning approvals, further expanding the estate’s hospitality opportunities.
Technical Facilities
The farmhouse underwent a comprehensive renovation in 2005, during which ventilated foundations were introduced and the roof was insulated in accordance with the construction standards of the period. The equestrian stable was added in 2010, while a 16.1 kW photovoltaic system was installed on its roof in 2011, contributing to the property’s energy efficiency.
Heating is provided by a centralised gas boiler, serving the entire estate. The owners’ apartment on the ground floor benefits from underfloor heating and a thermo-fireplace, while radiators serve the remaining apartments, including the upper level of the private residence. Four fireplaces are distributed throughout the guest and private accommodation, complemented by a traditional stove in one of the guest apartments.
The property is supplied by both mains water and a private well. While the well and irrigation system could benefit from further improvement, a new mains water connection was completed between 2024 and 2026, ensuring a reliable water supply for the estate.
The Land
The estate extends across approximately 24 hectares, comprising productive agricultural land, woodland and around 4 hectares of fenced pasture, ideally suited for horses and equestrian activities.
Immediately surrounding the farmhouse are landscaped gardens and outdoor spaces dedicated to the agriturismo, while the remaining land preserves the property’s agricultural vocation. The estate also includes approximately 20–22 olive trees, a small vineyard and a variety of fruit trees.
At the heart of the outdoor area is a 5×10 saltwater swimming pool, positioned to offer a relaxing setting overlooking the surrounding countryside. Supporting the pool is a 45 sqm lower-ground service area, comprising a storage room, a bathroom with shower facilities and the pool plant room, providing practical support for the management of the outdoor amenities.
The Location
Positioned on a hillside just 8 km from Urbino, the estate enjoys breathtaking panoramic views across the surrounding countryside, offering complete privacy and an authentic sense of immersion in nature while remaining within easy reach of everyday amenities and services.
Urbino is one of the finest expressions of the Italian Renaissance. Home to one of Europe’s oldest universities, founded in 1506, the city preserves an extraordinary artistic and architectural heritage that continues to attract visitors from around the world.
At the heart of the city stands the Ducal Palace, Urbino, now home to the National Gallery of the Marche, where masterpieces by artists including Raphael, Piero della Francesca, Titian, Paolo Uccello and Melozzo da Forlì are displayed within one of Italy’s most remarkable Renaissance residences.
Urbino is equally renowned for its culinary traditions: local specialities include the PDO Casciotta d’Urbino cheese and the traditional crescia sfogliata, typically enjoyed with cured meats, local cheeses and seasonal produce. Throughout the year, the city also hosts a vibrant calendar of cultural events, including the Festival of Early Music, the Festa del Duca and the Festival of Kites, further enhancing its appeal as one of the Marche region‘s most celebrated destinations.
EPC Rating: B
Energy Performance Index (IPE): 63,81 Kwh/mq*year
Why Buy It
Few properties combine a well-established agriturismo, extensive agricultural land and equestrian facilities within such a private setting, just minutes from one of Italy’s most celebrated Renaissance cities.
The estate offers exceptional flexibility: it can continue as a successful hospitality business, evolve into an equestrian retreat or agricultural enterprise, or be enjoyed as a substantial private country residence. Thanks to the current layout, it also represents an attractive opportunity for buyers seeking a multi-family property, with independent living spaces that can comfortably accommodate up to four families while preserving privacy for each.
Its potential extends even further. The level area in front of the stable, already equipped with water and electricity connections, offers the possibility of creating a small camper area or glamping project, subject to the necessary planning permissions, allowing future owners to further diversify the estate’s hospitality offering.
Whether acquired as a lifestyle investment, a family estate or a business with room for future development, this is a property that combines history, nature and remarkable versatility in one of the Marche region‘s most desirable rural settings.
Distances
Closest Borgo with services: 8 km
Urbino: 8 km
Hospital: 30,9 km
Pesaro: 32,6 km
Fano: 45,4 km
San Marino: 51,7 km
Rimini: 58,7 km
Senigallia: 68,8 km
Airport of Ancona: 87 km
Perugia: 112 km
Arezzo: 117 km
Bologna: 175 km
-
Property type
Estate
-
Floors
2
-
Price/sqft
$232
-
Emissions
B
Features
- Garden
- Pool
- Terrace
- Fireplace
- Equestrian
- Library
- Fire Pit
- Playground
- Open Kitchen
Features
Lot
Indoor
- Office
- Fireplace
- Kitchen island
- Washer Dryer
- Laundry Room
- Open Kitchen
- Library
- Walk In Closet
Outdoor
Explore the Area
61029 Urbino, Province of Pesaro and Urbino, Italy, Centro Storico, Marche
View on Google Maps
Price per sqft
Low
High
This Urbino property offers access to cultural heritage sites such as Palazzo Ducale, just a short drive away. The nearby Federico Fellini International Airport is around 70 minutes by car, while Pesaro Train Station is 40 minutes away, facilitating regional travel. The area is known for its historic charm and proximity to the Apennine mountains, providing a balanced lifestyle with authentic Italian dining and nature experiences.
Get nearby
Attractions
Schools
Federico Fellini International Airport
Airport
70 min
Pesaro Train Station
Train Station
40 min
Palazzo Ducale Urbino
Cultural & Heritage
5 min
Golf Club Montefeltro
Golf & Country Clubs
15 min
International School of Urbino
International School
7 min
Liceo Scientifico Raffaello
Public School
5 min
Joined 7 years ago
You have inquired about this property
The agent will contact you soon by
Listed by
45
Listings
2019
Joined
Book home tour with Alika Maffezzoli
Choose a date and whether you'd like a virtual or in-person tour with the agent.
Preferred date
Tour type

It is our mission to consistently deliver the highest quality, honest, reliable and personalized service in real e
It is our mission to consistently deliver the highest quality, honest, reliable and personalized service in real estate broking that exceeds our client’s expectations. We wish to deliver exceptional results at the highest level. Bella Italia Realty is pleased to support you from property finding, throughout the whole purchase process ...... and beyond. - Focused Brief - understanding and defining your needs - Property finding - Analysis/due diligence of all registered documents for each property eg. urban, cadastral and structural aspects to ensure a safe buying process. - Analysis of all relevant taxes/fees to which the purcahser is liable. - Organizing the sale deed. - Handling of Italian bureaucratic issues - Tax Identification Codes , Transfer of residency, opening a bank account, insurance, etc.. - Post-sale architectural consultancy to develop turnkey projects with our partner Architects studios. We provide help and support every step of the way.
First listed
July 16
Similar Properties Nearby
New Listings in Centro Storico


Explore More Homes for Sale
Centro Storico property types
Centro Storico popular searches
- Panoramic / Scenic View properties in Centro Storico
- Properties with Terrace in Centro Storico
- Properties with Office in Centro Storico
- City View properties in Centro Storico
- Mountain View properties in Centro Storico
- Properties with Garden in Centro Storico
- Privacy properties in Centro Storico
- Hilltop properties in Centro Storico
- Investment Property properties in Centro Storico
- Modern properties in Centro Storico
- Equestrian properties in Centro Storico
- Properties with Library in Centro Storico
- Properties with Air Conditioning in Centro Storico
- Properties with Fireplace in Centro Storico
- Properties with Pool in Centro Storico
- Properties with Balcony in Centro Storico
- Properties with Open Kitchen in Centro Storico
- Renovated properties in Centro Storico
Related Guides & Stories
Trusted by the World's Leading Brokers
The agents behind the world's most exceptional properties list with JamesEdition.
- Listings from Sotheby's, Christie's, BARNES, and Engel & Völkers
- Every listing reviewed before it goes live
- Connect directly with verified listing agents
By continuing you agree to our Terms and Privacy Policy.