$4,477,243
Villa Sagitta | Exclusive Design Villa With Panoramic Sea & Landscape Views
- 5 Beds
- 4 Baths
- 4,521 Sqft
- 17,277 Sqft lot
- Updated: May 5
- 5
About the Property
Villa Sagitta is an architecturally refined contemporary design villa, ideally positioned in one of the most sought-after residential areas of Jávea on the Costa Blanca. The property enjoys uninterrupted and permanent panoramic views over the surrounding inland valleys, the iconic Isla del Portixol, and the sparkling Mediterranean Sea. A rare combination of privacy, tranquillity, and elevated luxu
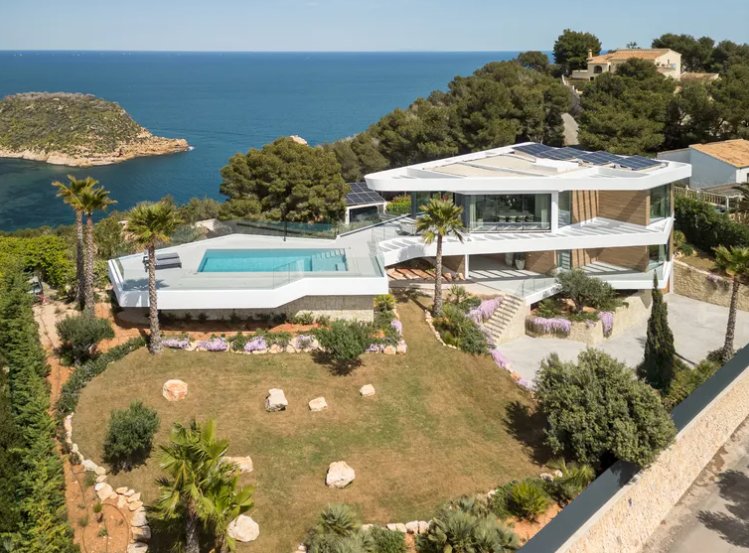
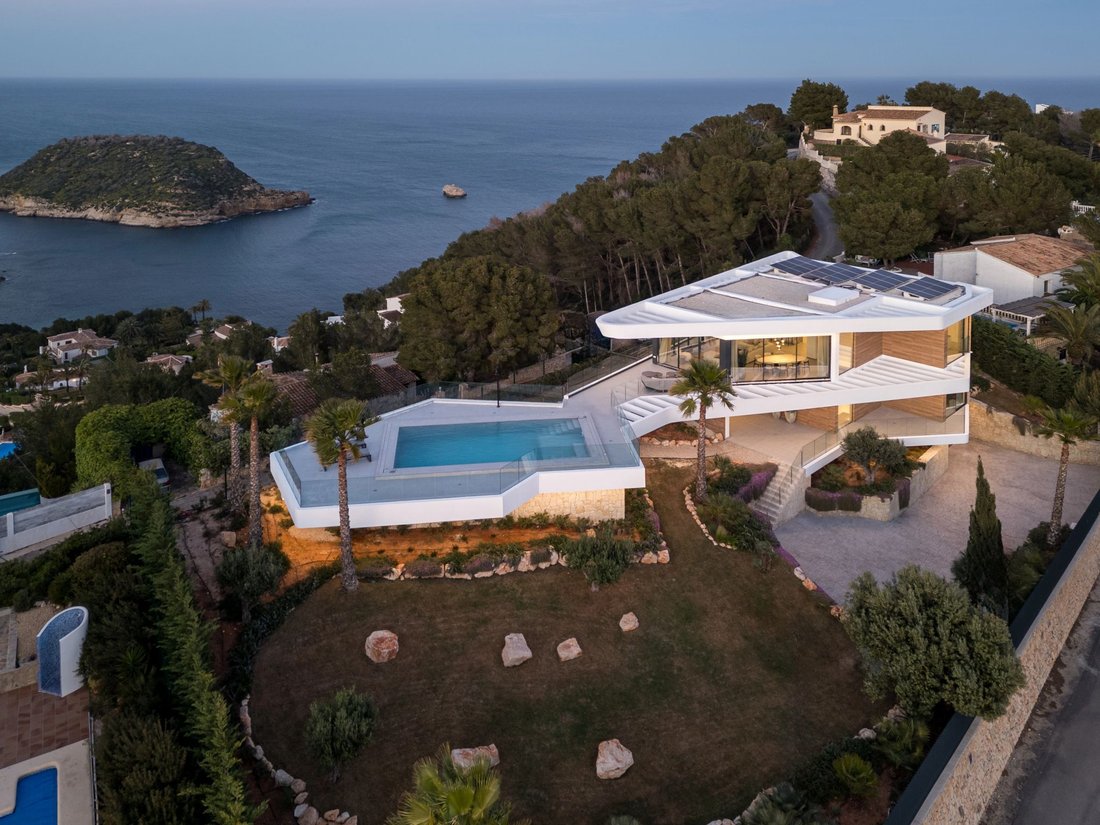
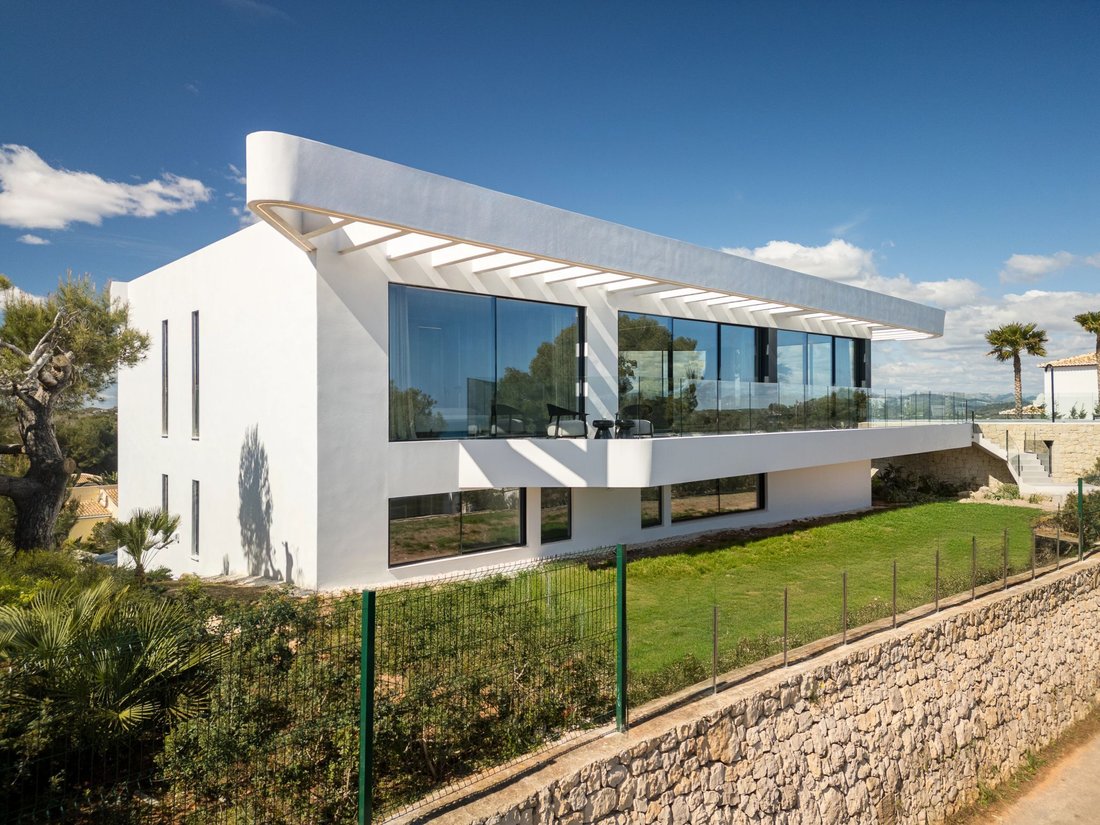
Villa Sagitta is an architecturally refined contemporary design villa, ideally positioned in one of the most sought-after residential areas of Jávea on the Costa Blanca. The property enjoys uninterrupted and permanent panoramic views over the surrounding inland valleys, the iconic Isla del Portixol, and the sparkling Mediterranean Sea. A rare combination of privacy, tranquillity, and elevated luxury, this residence offers an exceptional lifestyle in a truly privileged setting.
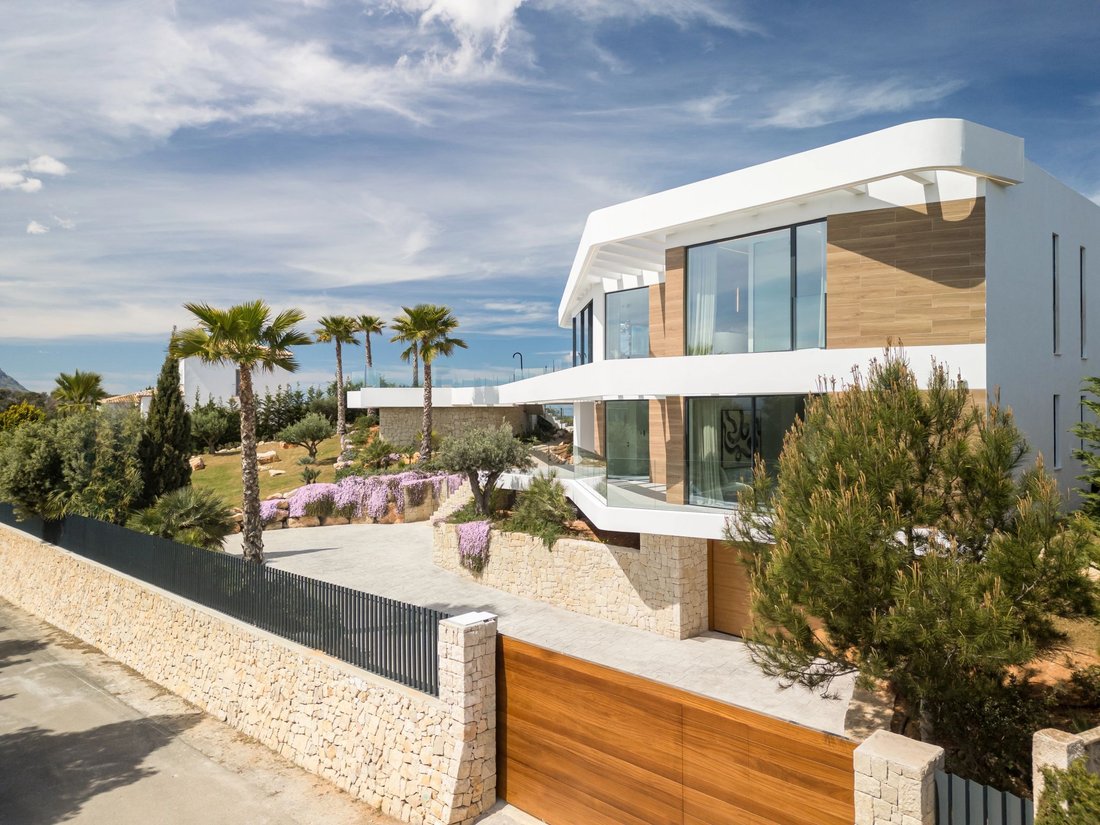
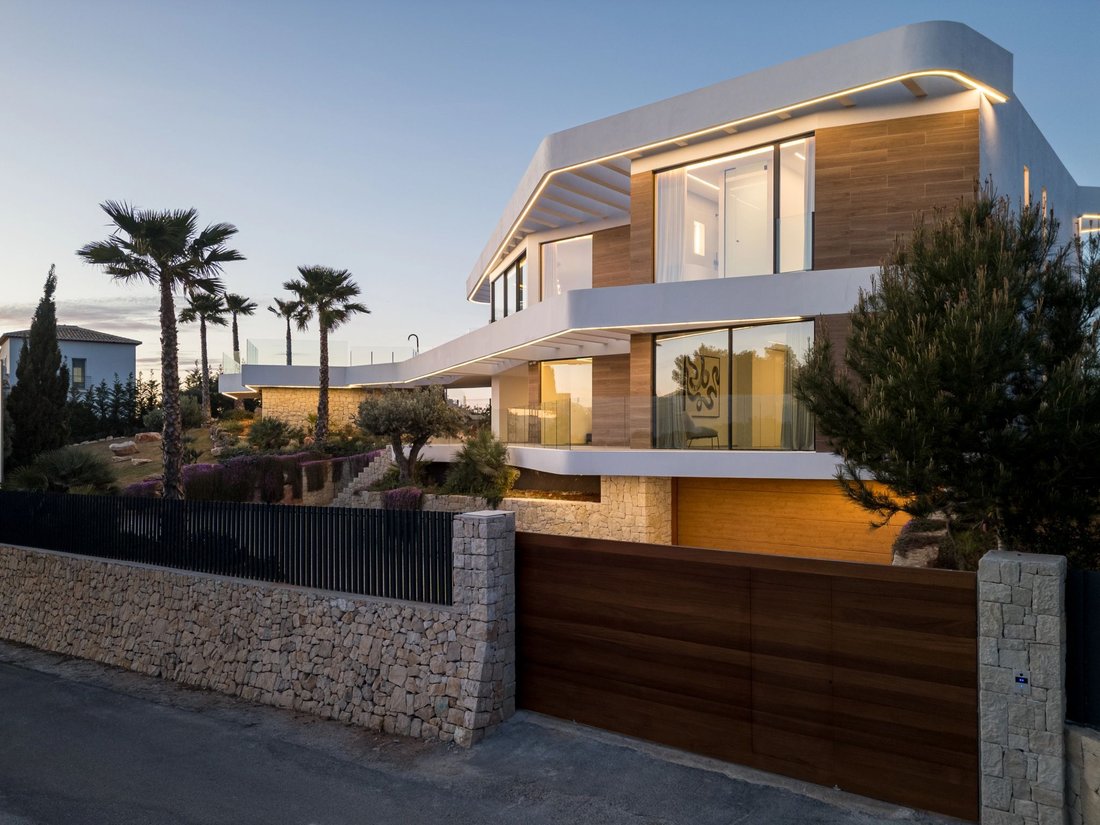
With approximately 420 m² of living space distributed across three full levels, and set on a generous plot of 1,605 m², the villa has been designed with a strong architectural focus on light, space, and seamless indoor-outdoor living. Clean modern lines, expansive floor-to-ceiling glass façades, and carefully selected high-end materials define the character of this striking residence.
Layout & Living Spaces
The property is accessed via an elegant entrance hall, where an internal lift provides direct access to all levels of the villa. On this level, three spacious bedrooms are located, each featuring its own en-suite bathroom and built-in wardrobes. Every bedroom opens onto a partially covered terrace, where uninterrupted views of the Mediterranean Sea and surrounding natural landscape create a constant sense of calm and openness.
The lower level of the villa hosts the impressive master suite, designed as a private sanctuary. This exceptional space enjoys panoramic sea views, a generous walk-in dressing room, and a luxurious en-suite bathroom finished to the highest standards. The master suite offers complete privacy while maintaining a strong connection to the surrounding scenery.
First Floor – The Heart of the Home
The main living level forms the architectural centrepiece of Villa Sagitta. Here, a spectacular open-plan living and dining area with integrated designer kitchen spans approximately 77 m². This bright and airy space flows effortlessly onto an expansive 125 m² terrace, where a stunning private swimming pool takes centre stage.
This seamless transition between interior and exterior living creates the perfect environment for both relaxation and entertaining. Whether enjoying long summer evenings, al fresco dining, or quiet moments overlooking the sea, this level fully embraces the Mediterranean lifestyle in its purest form.
Design, Comfort & Finishes
Villa Sagitta has been conceived as a perfect balance between modern elegance and functional living. Full-height windows maximise natural light throughout the home, while premium materials such as natural stone, ceramic flooring, bespoke woodwork, and refined plaster finishes contribute to a timeless and sophisticated aesthetic.
The property is offered fully furnished, allowing for immediate occupancy without compromise on style or comfort. Every detail has been carefully curated to reflect a high standard of contemporary luxury living.
Additional comfort features include air conditioning, an advanced alarm system, and a private internal lift connecting all floors.
Outdoor Living
The exterior spaces are designed to complement the villa’s architectural identity. Multiple terraces offer sun and shade throughout the day, while the 10 x 5 metre saltwater swimming pool with counter-current system provides both relaxation and fitness possibilities.
The generous plot ensures privacy and space, with beautifully integrated outdoor areas that enhance the connection between architecture and nature.
Surroundings
Jávea is one of the most desirable coastal towns on the Costa Blanca, known for its unique blend of sea, mountains, and protected natural parks. The coastline stretches approximately 20 kilometres, offering hidden coves, dramatic cliffs, and sandy beaches such as the popular El Arenal.
Directly below the villa lies the picturesque Cala del Portixol (La Barraca), a postcard-perfect bay with crystal-clear waters ideal for swimming and snorkelling. The renowned Cala Clemence beach restaurant adds to the charm of this exclusive location, offering refined Mediterranean cuisine in a relaxed seaside setting.
All essential amenities, international schools, golf courses, and sports facilities are within close proximity, making this an ideal location for both permanent living and luxury holiday use.
Highlights
4 bedrooms, with easy option to create a 5th bedroom
5 luxurious bathrooms
Fully furnished and move-in ready
Private 10 x 5 m saltwater swimming pool with counter-current system
Double garage with capacity for approx. 5 vehicles and ample storage
Internal lift serving all floors
Air conditioning and advanced alarm system
Option for spa, wellness area, and gym
High-end finishes including ceramic floors, bespoke kitchen, and custom joinery
Multiple terraces with spectacular sea and landscape views
Close proximity to beaches, restaurants, golf, and sports facilities
Financial
Asking price: €3.995,000 (excluding 10% VAT)
With approximately 420 m² of living space distributed across three full levels, and set on a generous plot of 1,605 m², the villa has been designed with a strong architectural focus on light, space, and seamless indoor-outdoor living. Clean modern lines, expansive floor-to-ceiling glass façades, and carefully selected high-end materials define the character of this striking residence.
Layout & Living Spaces
The property is accessed via an elegant entrance hall, where an internal lift provides direct access to all levels of the villa. On this level, three spacious bedrooms are located, each featuring its own en-suite bathroom and built-in wardrobes. Every bedroom opens onto a partially covered terrace, where uninterrupted views of the Mediterranean Sea and surrounding natural landscape create a constant sense of calm and openness.
The lower level of the villa hosts the impressive master suite, designed as a private sanctuary. This exceptional space enjoys panoramic sea views, a generous walk-in dressing room, and a luxurious en-suite bathroom finished to the highest standards. The master suite offers complete privacy while maintaining a strong connection to the surrounding scenery.
First Floor – The Heart of the Home
The main living level forms the architectural centrepiece of Villa Sagitta. Here, a spectacular open-plan living and dining area with integrated designer kitchen spans approximately 77 m². This bright and airy space flows effortlessly onto an expansive 125 m² terrace, where a stunning private swimming pool takes centre stage.
This seamless transition between interior and exterior living creates the perfect environment for both relaxation and entertaining. Whether enjoying long summer evenings, al fresco dining, or quiet moments overlooking the sea, this level fully embraces the Mediterranean lifestyle in its purest form.
Design, Comfort & Finishes
Villa Sagitta has been conceived as a perfect balance between modern elegance and functional living. Full-height windows maximise natural light throughout the home, while premium materials such as natural stone, ceramic flooring, bespoke woodwork, and refined plaster finishes contribute to a timeless and sophisticated aesthetic.
The property is offered fully furnished, allowing for immediate occupancy without compromise on style or comfort. Every detail has been carefully curated to reflect a high standard of contemporary luxury living.
Additional comfort features include air conditioning, an advanced alarm system, and a private internal lift connecting all floors.
Outdoor Living
The exterior spaces are designed to complement the villa’s architectural identity. Multiple terraces offer sun and shade throughout the day, while the 10 x 5 metre saltwater swimming pool with counter-current system provides both relaxation and fitness possibilities.
The generous plot ensures privacy and space, with beautifully integrated outdoor areas that enhance the connection between architecture and nature.
Surroundings
Jávea is one of the most desirable coastal towns on the Costa Blanca, known for its unique blend of sea, mountains, and protected natural parks. The coastline stretches approximately 20 kilometres, offering hidden coves, dramatic cliffs, and sandy beaches such as the popular El Arenal.
Directly below the villa lies the picturesque Cala del Portixol (La Barraca), a postcard-perfect bay with crystal-clear waters ideal for swimming and snorkelling. The renowned Cala Clemence beach restaurant adds to the charm of this exclusive location, offering refined Mediterranean cuisine in a relaxed seaside setting.
All essential amenities, international schools, golf courses, and sports facilities are within close proximity, making this an ideal location for both permanent living and luxury holiday use.
Highlights
4 bedrooms, with easy option to create a 5th bedroom
5 luxurious bathrooms
Fully furnished and move-in ready
Private 10 x 5 m saltwater swimming pool with counter-current system
Double garage with capacity for approx. 5 vehicles and ample storage
Internal lift serving all floors
Air conditioning and advanced alarm system
Option for spa, wellness area, and gym
High-end finishes including ceramic floors, bespoke kitchen, and custom joinery
Multiple terraces with spectacular sea and landscape views
Close proximity to beaches, restaurants, golf, and sports facilities
Financial
Asking price: €3.995,000 (excluding 10% VAT)
-
Property type
Villa
-
Floors
3
-
Year built
2025
-
Price/sqft
$990
Features
- Garden
- Pool
- Terrace
- Garage
- Seafront
- Sea View
- Open Kitchen
- Elevator
- Mountain View
Features
Lot
- Panoramic / Scenic View
- Sea View
- Mountain View
- Seafront
- Privacy
- New Builds
Indoor
- High Ceiling
- Air Conditioning
- Elevator
- Open Kitchen
- Walk In Closet
Outdoor
- Terrace
- Parking
- Pool
- Garage
- Outdoor Living Space
- Gate
- Garden
Explore the Area
Carrer la Truita, 6, 03738 Urbanització Mar Azul, Alicante, Xabia / Javea, Valencian Community, Spain
View on Google Maps
Price per sqft
Low
High

Joined 8 months ago
You have inquired about this property
The agent will contact you soon by
Listed by
5
Listings
2026
Joined
Book home tour with Damian Winkelman
Choose a date and whether you'd like a virtual or in-person tour with the agent.
Preferred date
Tour type
VGW Group is an international real estate advisory platform operating through several specialized brand identities
VGW Group is an international real estate advisory platform operating through several specialized brand identities in the Netherlands and Ibiza, each tailored to a specific segment within sales, rentals, and asset management. This structure allows us to combine focus and expertise with the strength of a unified organization. We represent and source high-quality residential properties and investment assets for private clients, expatriates, and investors, with a strong emphasis on premium locations, architectural quality, and long-term value. Through our dedicated sales and rental entities, we provide end-to-end guidance: from positioning and marketing to negotiations, legal coordination, and completion. Across all brands, discretion, reliability, and strategic insight form the foundation of our approach. VGW Group acts as a trusted partner for clients who value clarity, control, and a refined, professional handling of their real estate affairs.
Last updated
May 5
First listed
March 23
Similar Properties Nearby
New Listings in Xabia / Javea










Explore More Homes for Sale
Xabia / Javea, Spain property types
Xabia / Javea, Spain popular searches
- Gated Community properties in Xabia / Javea, Spain
- Ski-In / Ski-Out properties in Xabia / Javea, Spain
- Waterfront properties in Xabia / Javea, Spain
- Equestrian properties in Xabia / Javea, Spain
- Properties with Tennis Court in Xabia / Javea, Spain
- Properties with Vineyard / Winery in Xabia / Javea, Spain
- Properties with Indoor Pool in Xabia / Javea, Spain
- Ocean View properties in Xabia / Javea, Spain
Xabia / Javea, Spain neighborhoods
Related Guides & Stories
Trusted by the World's Leading Brokers
The agents behind the world's most exceptional properties list with JamesEdition.
- Listings from Sotheby's, Christie's, BARNES, and Engel & Völkers
- Every listing reviewed before it goes live
- Connect directly with verified listing agents
By continuing you agree to our Terms and Privacy Policy.