$974,900
Single Family Detached Urbandale
- 4 Beds
- 4 Baths
- 2,035 Sqft
- 10,019 Sqft lot
- Updated: Today
- MLS#734102
About the Property
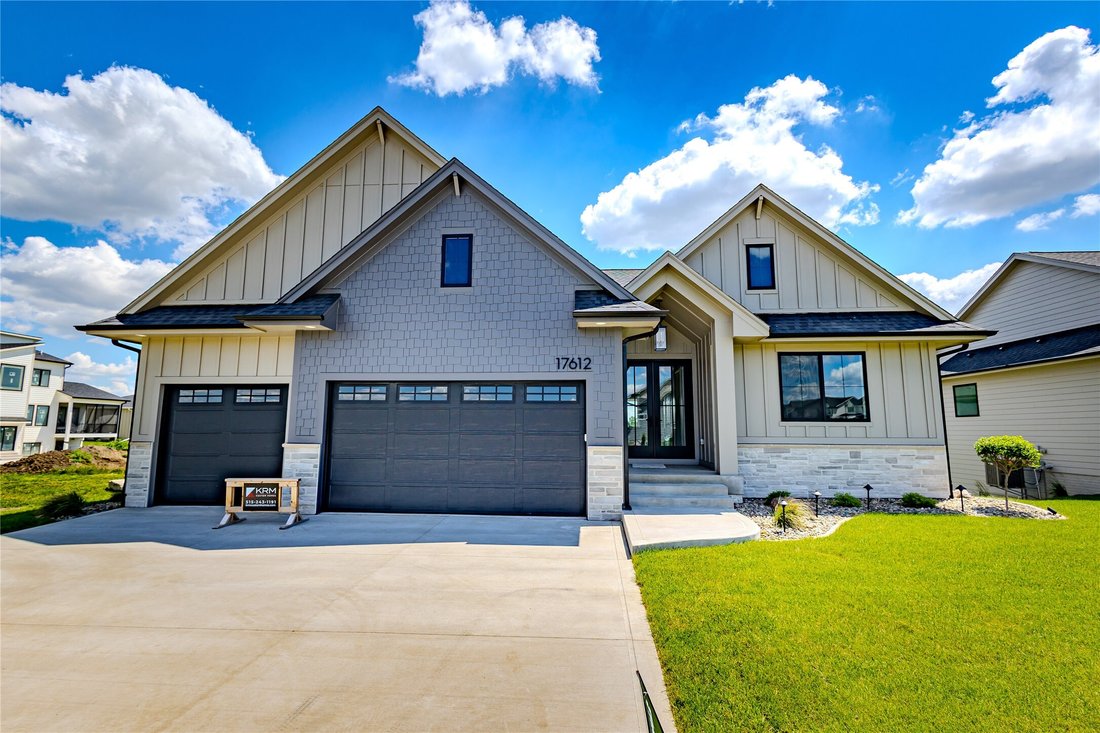
Enjoy serene views, quiet streets, & a community designed for both comfort & convenience. Welcome to the KRM Lincolnshire plan, nestled in the highly coveted Biltmore West neighborhood. Expansive main floor features 2035sqft of living space & the finished walkout lower level provides 1474sqft of space. This exceptional home seamlessly blends elegance & functionality. Inside, marvel
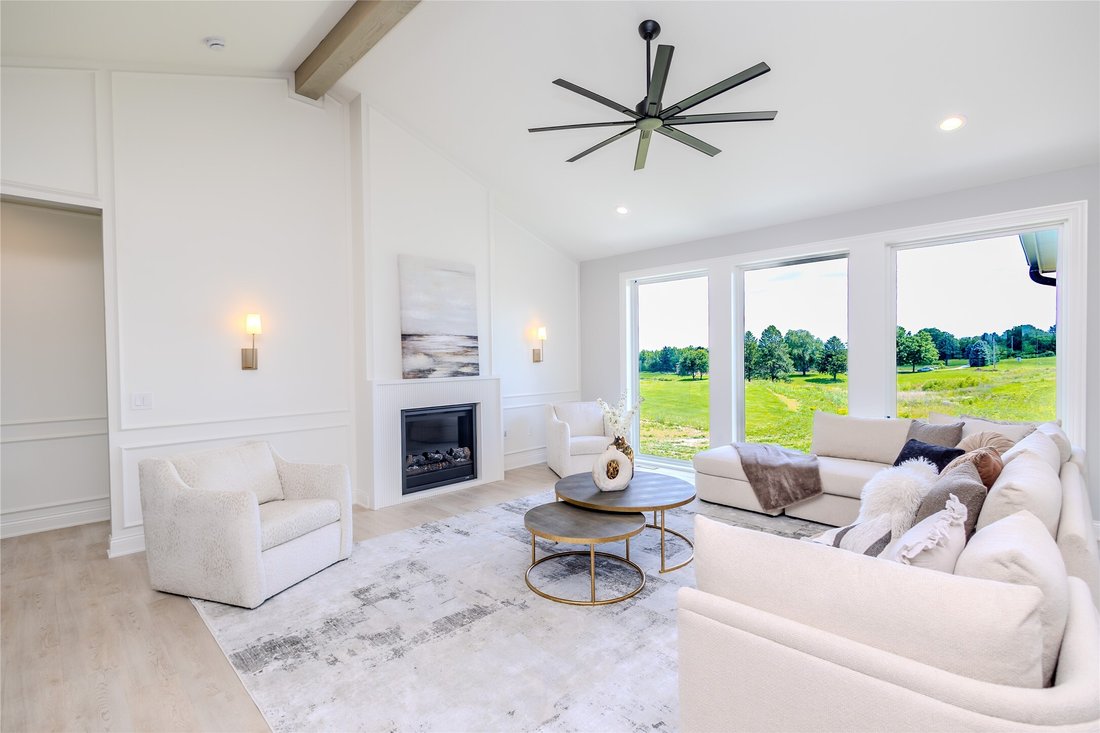
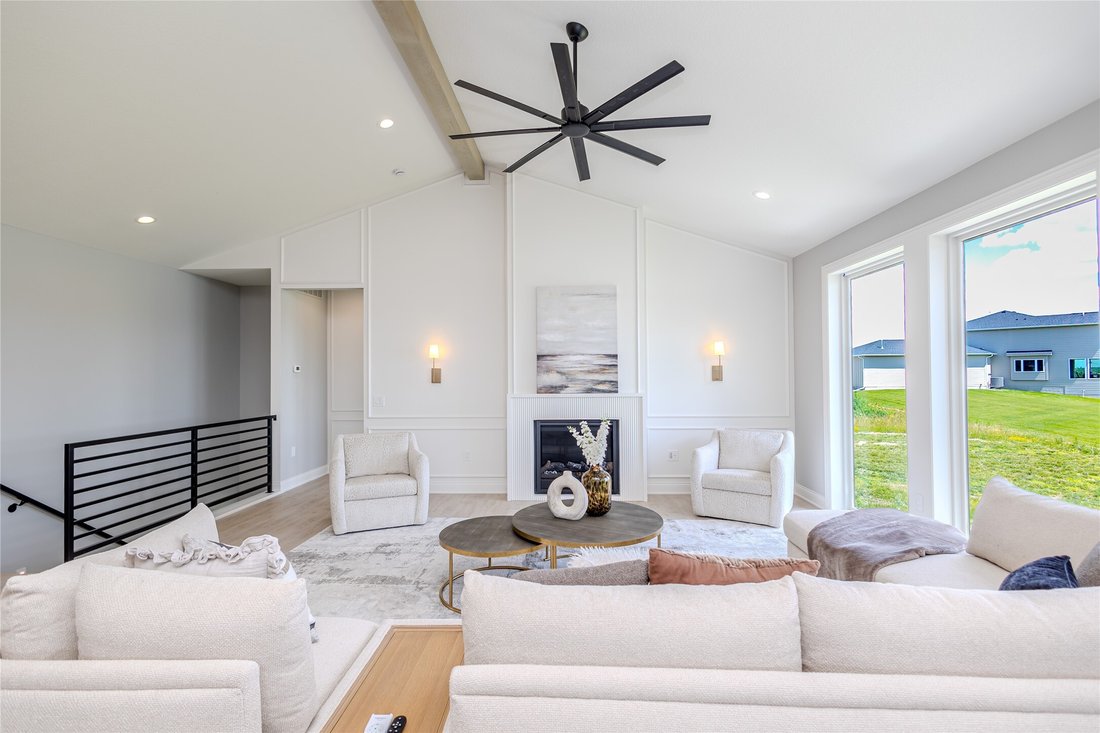
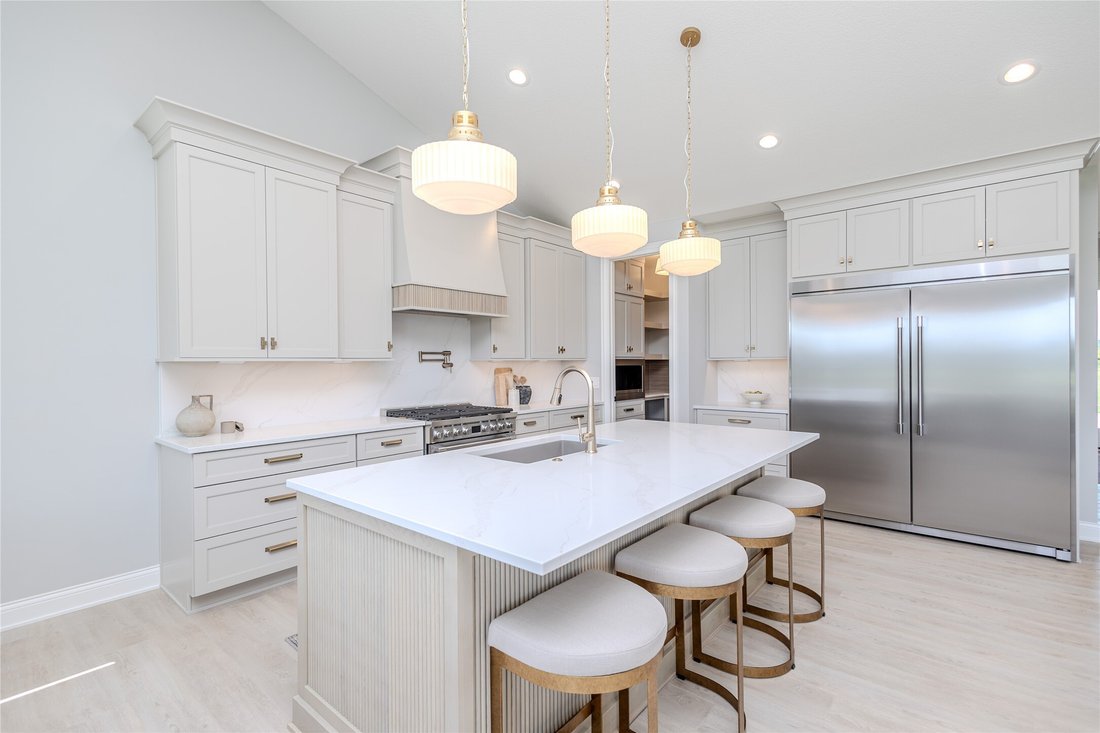
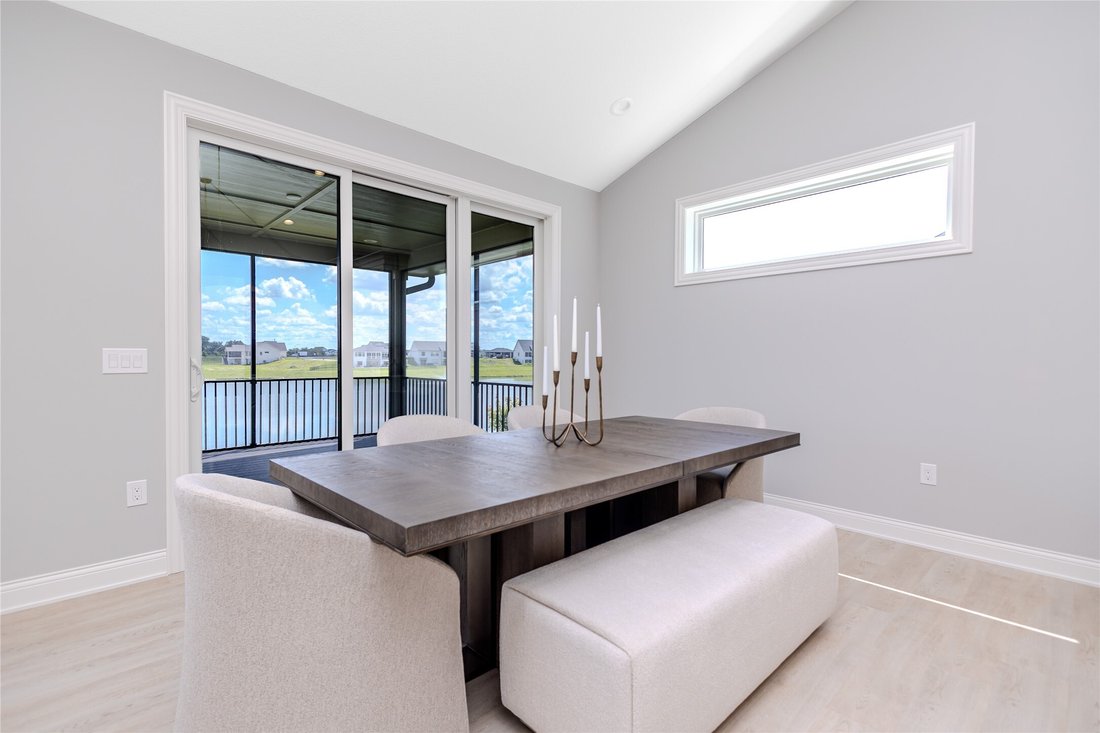
Enjoy serene views, quiet streets, & a community designed for both comfort & convenience. Welcome to the KRM Lincolnshire plan, nestled in the highly coveted Biltmore West neighborhood. Expansive main floor features 2035sqft of living space & the finished walkout lower level provides 1474sqft of space. This exceptional home seamlessly blends elegance & functionality. Inside, marvel at the vaulted ceiling with a beam in the great room, enhanced by three expansive fixed windows that create a spacious yet cozy ambiance. The gourmet kitchen is a chef’s dream, featuring exquisite quartz countertops, high-end appliances, & a spacious walk-in pantry—perfect for both everyday living & entertaining. Retreat to the luxurious primary suite, where an oversized walk-in closet seamlessly connects to the laundry room for ultimate convenience. The spa-like en-suite bathroom boasts elegant finishes & soaker tub, offering a serene escape. An additional bedroom, full bathroom, half bathroom & thoughtfully designed drop zone complete the main level. Downstairs, the lower level features a generous family room, wet bar, two additional bedrooms, & partial bathroom—ideal for guests or growing families. This home is built with superior craftsmanship & top-tier materials, including Hardi siding, passive radon mitigation, the BIBS insulation system, Form-A-Drain foundation system, Advantek subflooring, & the Zip system exterior for enhanced durability & energy efficiency.
-
Property type
House
-
Year built
2026
-
Price/sqft
$479
Features
- Fireplace
- Walk In Closet
- Laundry Room
- Bar
Explore the Area
17612 Oakwood Drive, Urbandale, IA 50323, Waukee, Iowa, United States
View on Google Maps
Price per sqft
Low
High
Joined 4 years ago
You have inquired about this property
The agent will contact you soon by
Listed by
6
Listings
2022
Joined
Book home tour with Amanda Mickelsen
Choose a date and whether you'd like a virtual or in-person tour with the agent.
Preferred date
Tour type

Last updated
Today
First listed
Feb 11
Listing reference
2082885393896382
Listing status
Similar Properties Nearby
New Listings in Iowa

Explore More Homes for Sale
Iowa, United States cities
- Homes for sale in Bettendorf, IA, United States
- Homes for sale in 52722, IA, United States
- Homes for sale in 52753, IA, United States
- Homes for sale in Le Claire, IA, United States
- Homes for sale in West Des Moines, IA, United States
- Homes for sale in 50263, IA, United States
- Homes for sale in Park View, IA, United States
- Homes for sale in 50266, IA, United States
- Homes for sale in 52748, IA, United States
- Homes for sale in 52807, IA, United States
- Homes for sale in Urbandale, IA, United States
- Homes for sale in 50131, IA, United States
- Homes for sale in Ames, IA, United States
- Homes for sale in Council Bluffs, IA, United States
- Homes for sale in Johnston, IA, United States
- Homes for sale in 52742, IA, United States
- Homes for sale in DeWitt, IA, United States
- Homes for sale in South Sioux City, IA, United States
- Homes for sale in 50014, IA, United States
- Homes for sale in 50061, IA, United States
Iowa, United States property types
Iowa, United States popular searches
- Properties with Garden in Iowa, United States
- Properties with Pool in Iowa, United States
- Properties with Fitness Center / Gym in Iowa, United States
- Properties with Balcony in Iowa, United States
- Properties with Cinema in Iowa, United States
- Waterfront properties in Iowa, United States
- Properties with Library in Iowa, United States
- River View properties in Iowa, United States
- Lakefront properties in Iowa, United States
- Golf View properties in Iowa, United States
- Properties with Wine Cellar in Iowa, United States
- Properties with Tennis Court in Iowa, United States
- Properties with Elevator in Iowa, United States
Related Guides & Stories
Trusted by the World's Leading Brokers
The agents behind the world's most exceptional properties list with JamesEdition.
- Listings from Sotheby's, Christie's, BARNES, and Engel & Völkers
- Every listing reviewed before it goes live
- Connect directly with verified listing agents
By continuing you agree to our Terms and Privacy Policy.
brokerages we
partnered with
partnered with