$1,030,000
Single Family Detached Upper St Clair
- 4 Beds
- 4 Baths
- 3,412 Sqft
- 24,002 Sqft lot
- Updated: August 5
- MLS#1753547
About the Property
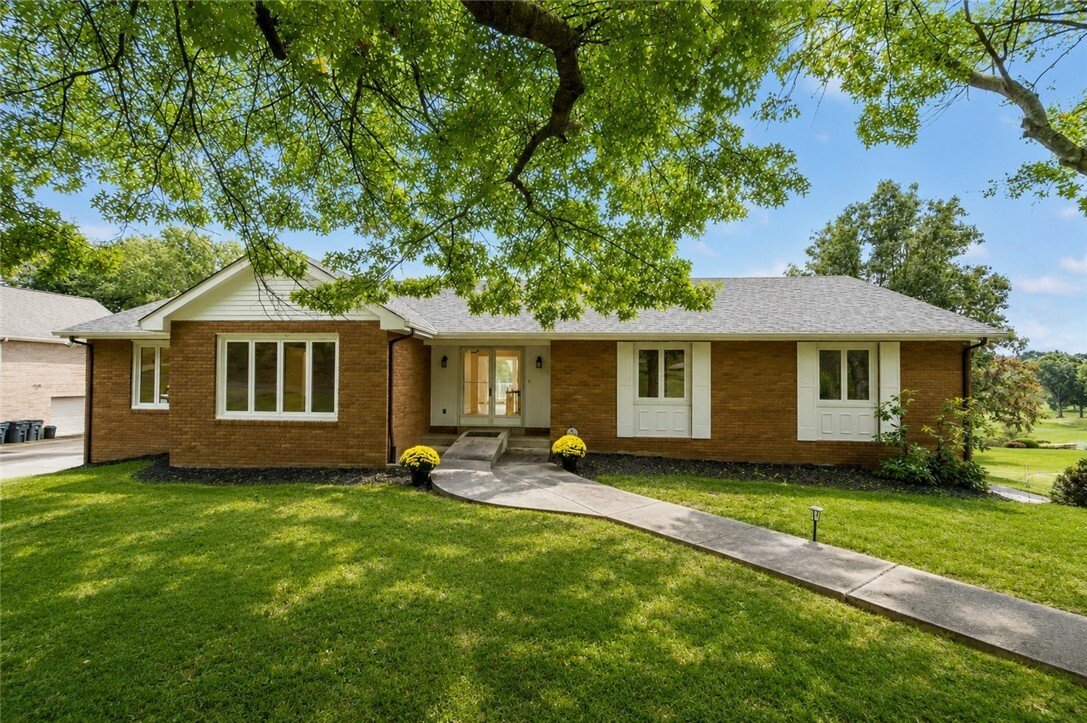
Experience refined living in one of Upper St. Clair’s most prestigious golf course communities. Perfectly positioned on a private cul-de-sac street, this exceptional single-family home combines breathtaking golf course views with the ease of one-level living and an abundance of additional space for entertaining, guests, work, and recreation. Conveniently located near major roadways, shopping, dini
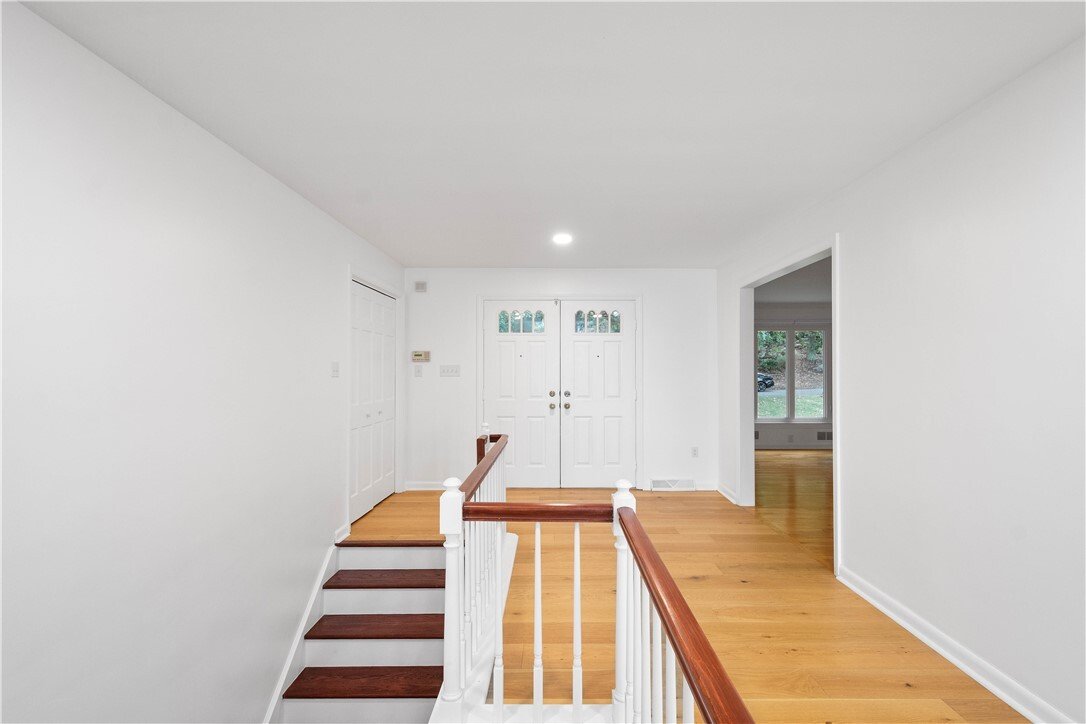
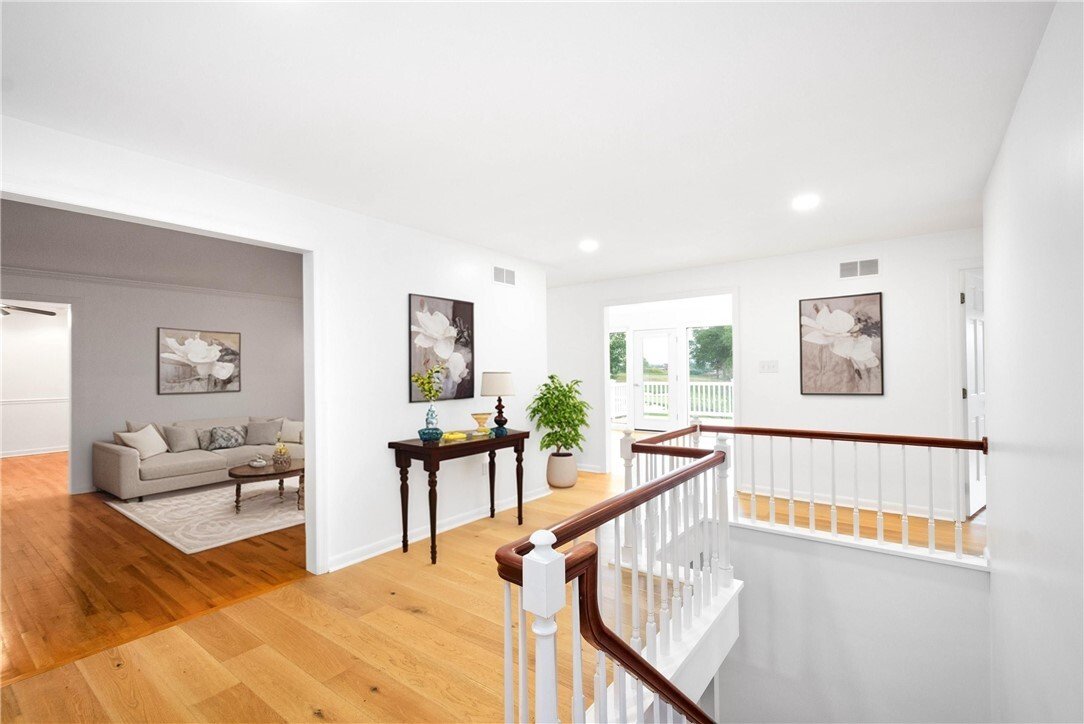
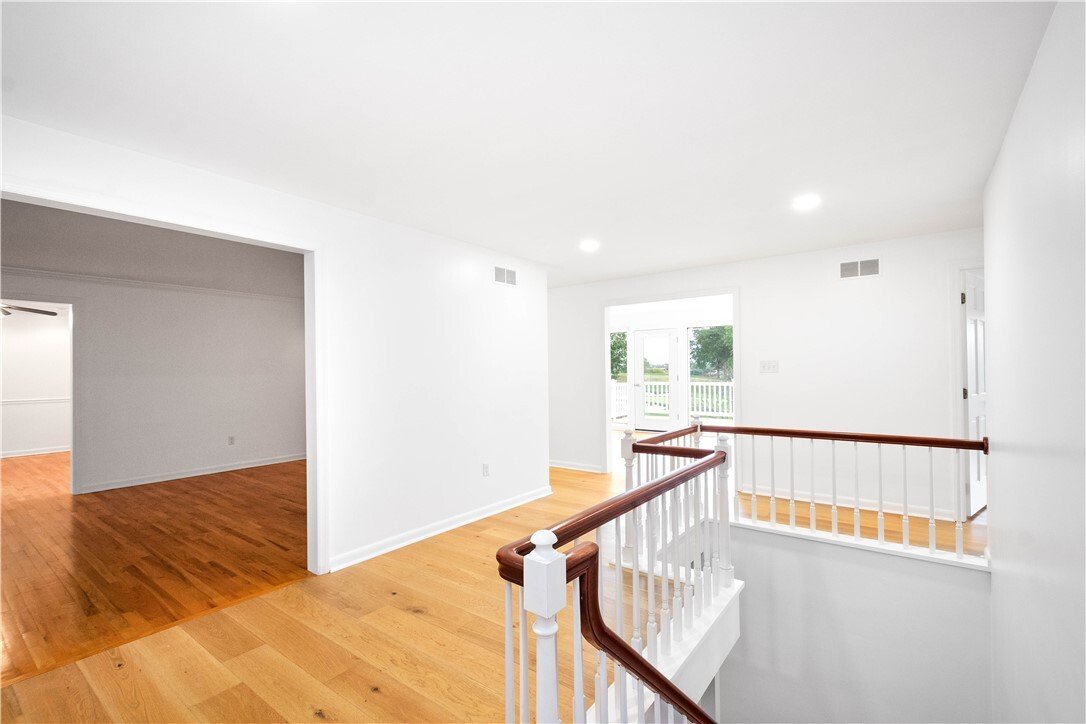
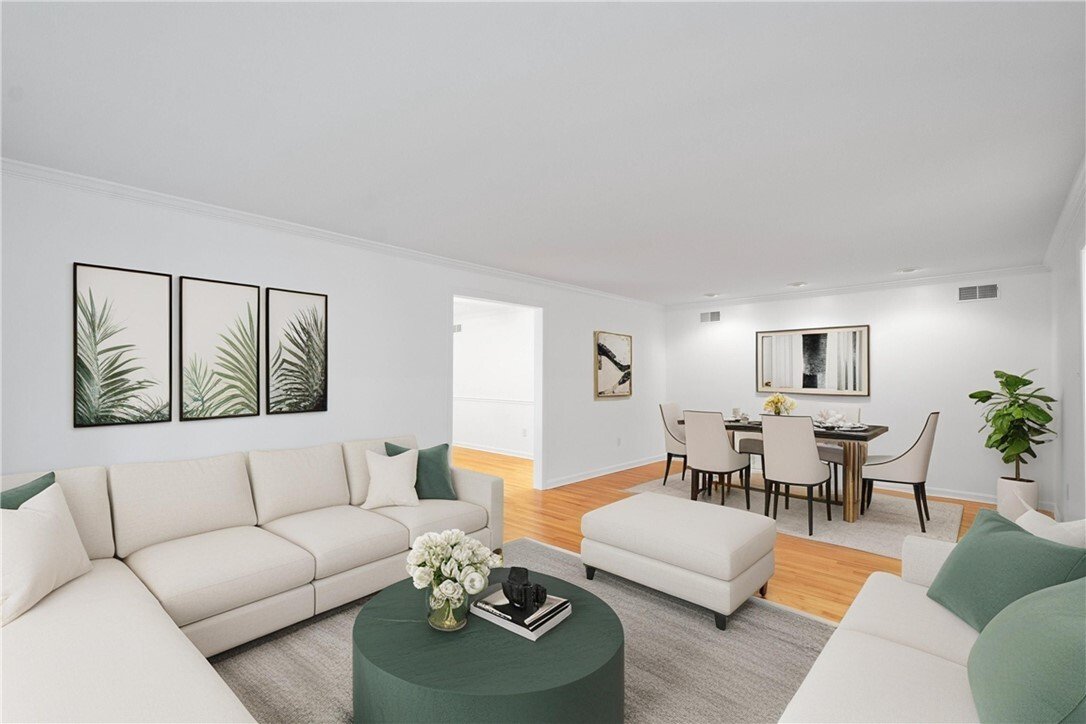
Experience refined living in one of Upper St. Clair’s most prestigious golf course communities. Perfectly positioned on a private cul-de-sac street, this exceptional single-family home combines breathtaking golf course views with the ease of one-level living and an abundance of additional space for entertaining, guests, work, and recreation. Conveniently located near major roadways, shopping, dining, and top-rated schools, this home offers luxury, comfort, and convenience in every detail. A freshly painted exterior welcomes you into a spacious entry accented by wide plank hardwood floors that flow throughout much of the main level. The oversized living room opens seamlessly to the formal dining room, creating an ideal layout for entertaining family and friends. A convenient first-floor laundry area with attic access adds everyday practicality. The roomy eat-in kitchen is designed to impress with rich cherry cabinetry, quartz countertops, ceramic backsplash, custom range hood, electric smooth-top range, microwave/wall oven combination, wet bar, and two pantry closets offering exceptional storage and functionality. The inviting family room is the heart of the home, featuring a gas fireplace and a dramatic wall of windows that floods the space with natural light while showcasing spectacular golf course views year-round. Retreat to the spacious primary suite where more stunning views await. Double closets provide generous storage, while the beautifully updated primary bath offers a spa-like experience complete with a freestanding soaking tub, ceramic shower, dual vanities with quartz countertops, and elegant finishes throughout. Bedroom two features its own ensuite bath with ceramic flooring, stand-up ceramic shower, and quartz vanity top. All bedrooms offer hardwood flooring and excellent closet space. The expansive lower level greatly extends the living space with 9-foot ceilings and endless possibilities. The main game room features a striking brick-to-ceiling gas fireplace with raised hearth, wall of windows, and French doors leading to the rear patio overlooking the golf course. A fourth bedroom with walk-in closet and access to a full bath creates an ideal guest or in-law suite. Two additional rooms provide flexible space for a home office, fitness area, gaming room, or private theatre. Completing the home is an oversized two-car garage with additional storage space. Recent updates and improvements include:
• Custom blinds throughout
• New flooring in the hallway, kitchen, and laundry
• Updated primary bathroom
• Upgraded lighting
• Fresh interior and exterior paint
• Newly asphalted driveway
This extraordinary home offers the perfect blend of luxury, functionality, and spectacular golf course living in one of the South Hills’ most sought-after communities.
• Custom blinds throughout
• New flooring in the hallway, kitchen, and laundry
• Updated primary bathroom
• Upgraded lighting
• Fresh interior and exterior paint
• Newly asphalted driveway
This extraordinary home offers the perfect blend of luxury, functionality, and spectacular golf course living in one of the South Hills’ most sought-after communities.
-
Property type
House
-
Year built
1981
-
Price/sqft
$301
Features
- Garage
- Fireplace
- Fitness Center / Gym
- Walk In Closet
- Game Room
- Panoramic / Scenic View
- Laundry Room
- Bar
- Office
Explore the Area
2343 Golfview Dr, Upper St Clair, PA 15241, Upper Saint Clair, Pennsylvania, United States
View on Google Maps
Price per sqft
Low
High
Joined 4 years ago
You have inquired about this property
The agent will contact you soon by
Listed by
2
Listings
2022
Joined
Book home tour with Kathy Cooper
Choose a date and whether you'd like a virtual or in-person tour with the agent.
Preferred date
Tour type

Pittsburgh South
1500 Oxford Drive, Suite 300, 15102, Bethel Park, United States
View agency profile
Last updated
August 5
First listed
May 27
Agent licence
#AB068055
Listing reference
2115136654461566
Listing status
Contingent
Similar Properties Nearby
New Listings in Upper Saint Clair

Explore More Homes for Sale
Upper Saint Clair, PA, United States popular searches
Related Guides & Stories
Trusted by the World's Leading Brokers
The agents behind the world's most exceptional properties list with JamesEdition.
- Listings from Sotheby's, Christie's, BARNES, and Engel & Völkers
- Every listing reviewed before it goes live
- Connect directly with verified listing agents
By continuing you agree to our Terms and Privacy Policy.
brokerages we
partnered with
partnered with