$630,000
14310 Medwick Road, Upper Marlboro, MD, 20774
- 5 Beds
- 4 Baths
- 4,820 Sqft
- 27,008 Sqft lot
- Updated: August 26
-
1
Views for last 30 days
- MLS#MDPG2213576
About the Property
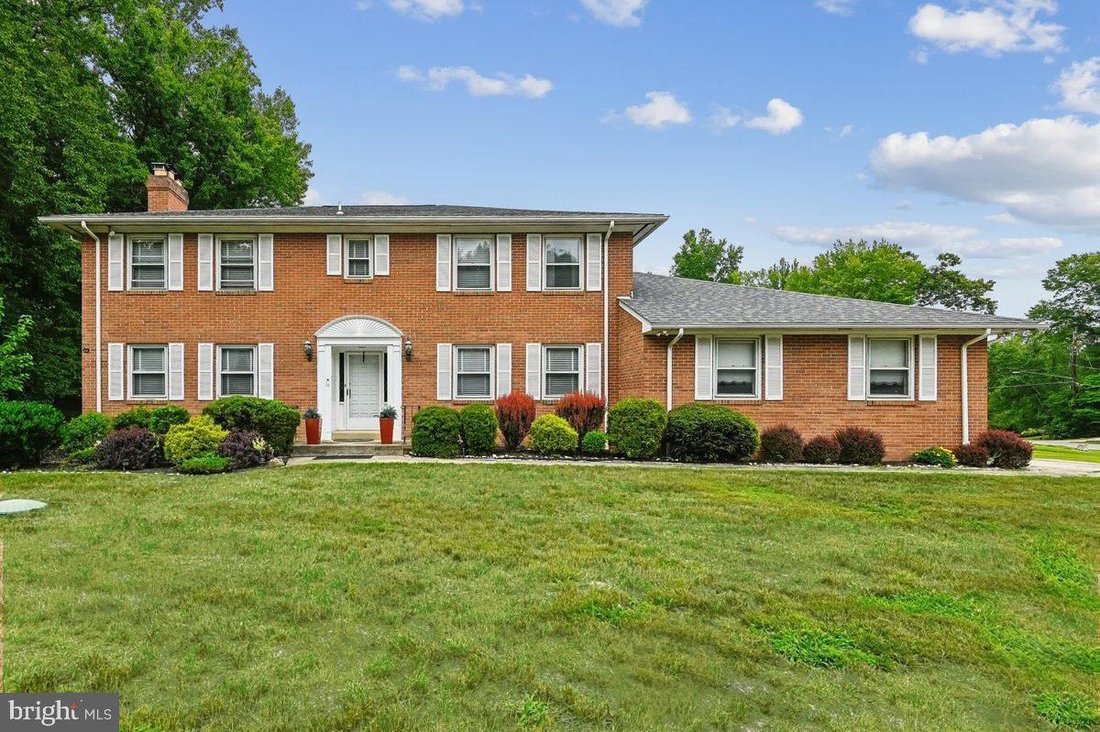
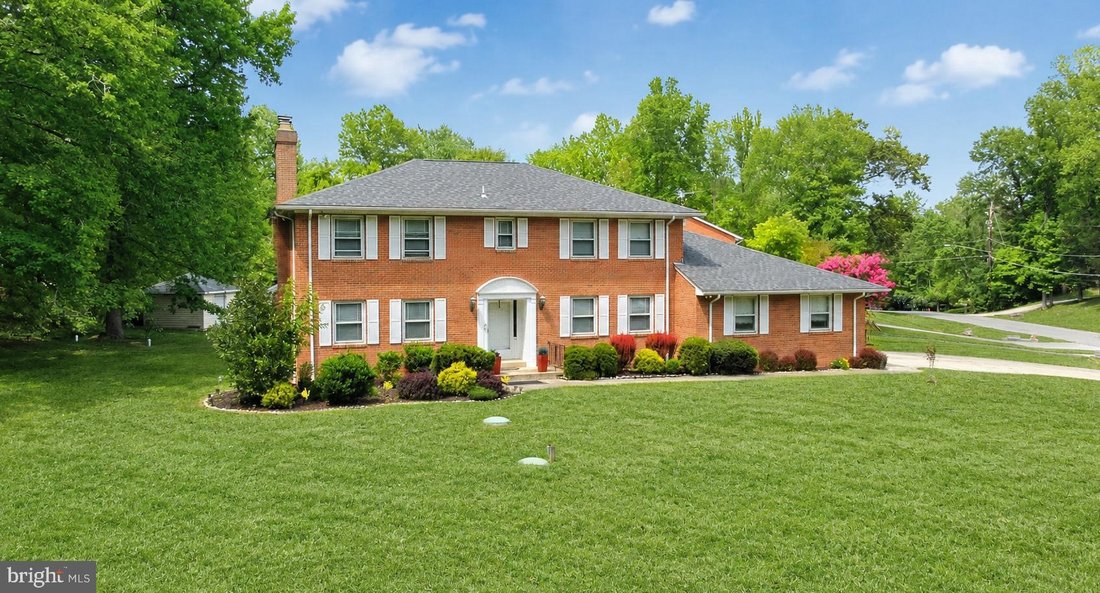
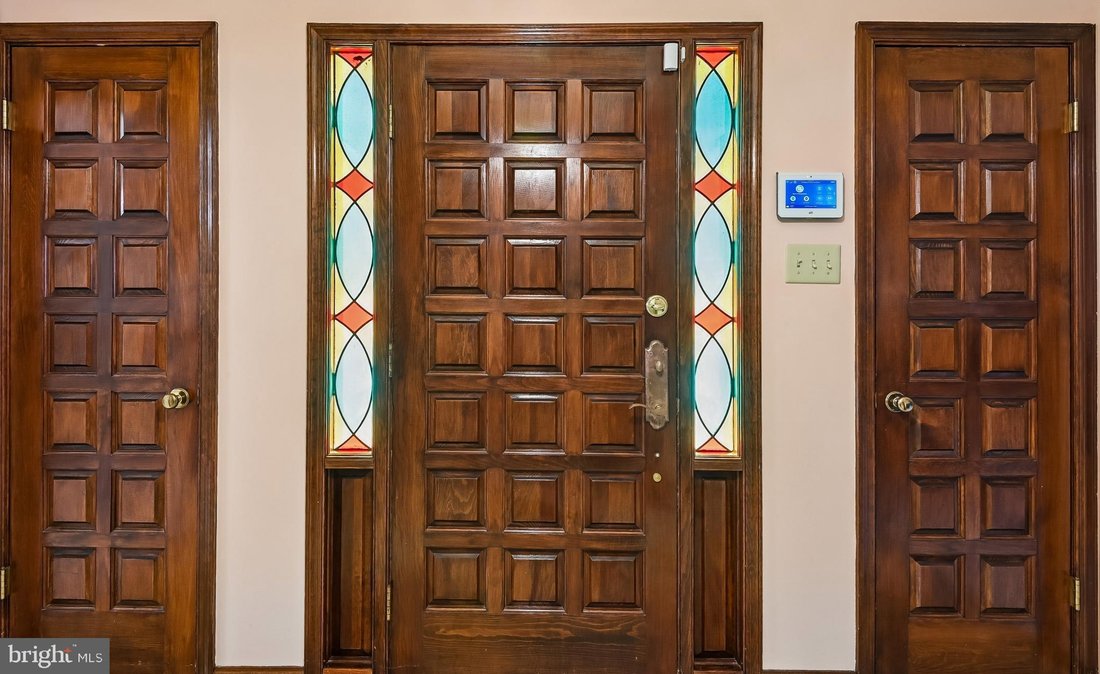
Fall in love with this Upper Marlboro brick beauty at 14310 Medwick Road! Set on a 0.6 acre corner lot in the Brock Hall Manor community, this classic colonial style residence has a thoughtful floor plan that provides flexibility for multigenerational living, entertaining, and a peaceful retreat all in one. The elegant foyer sets a welcoming tone, accentuated by beautiful stained glass and two coa
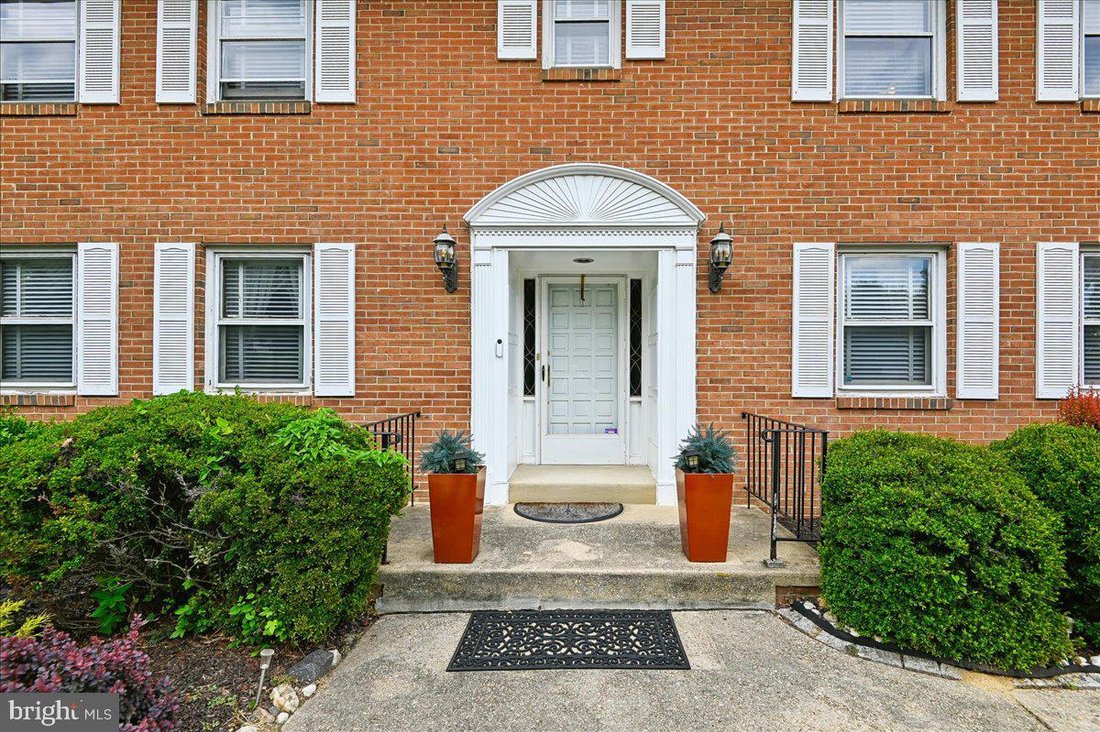
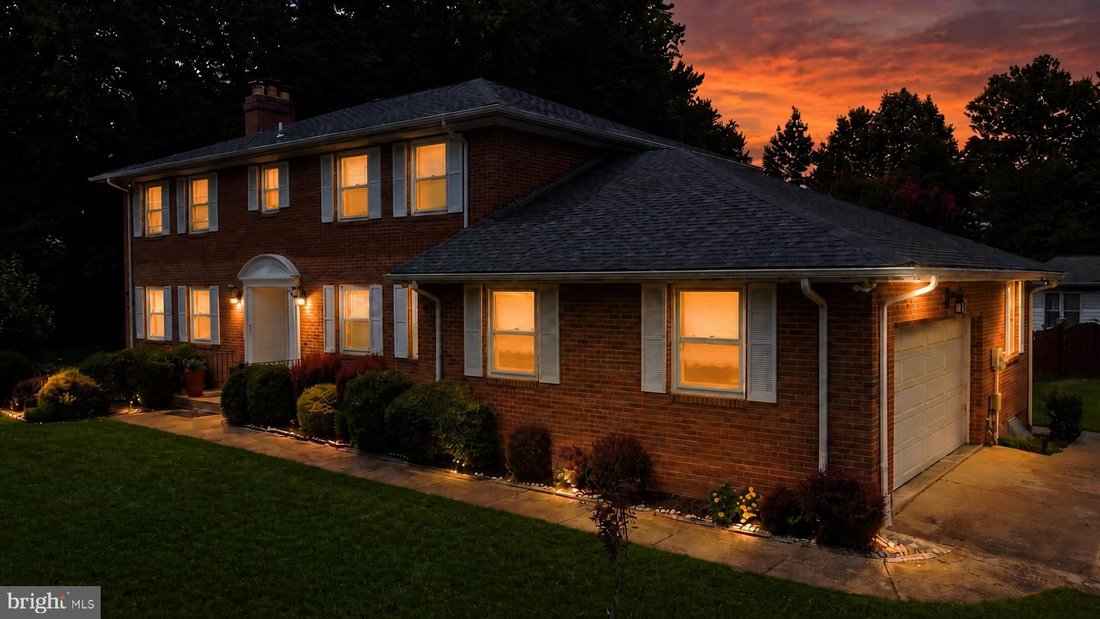
Fall in love with this Upper Marlboro brick beauty at 14310 Medwick Road! Set on a 0.6 acre corner lot in the Brock Hall Manor community, this classic colonial style residence has a thoughtful floor plan that provides flexibility for multigenerational living, entertaining, and a peaceful retreat all in one. The elegant foyer sets a welcoming tone, accentuated by beautiful stained glass and two coat closets. The spacious living room includes a wood-burning fireplace, while the dedicated dining room showcases classic crown molding with access from the foyer and the kitchen. At the heart of the home, the cozy kitchen welcomes you with granite countertops, backsplash, a double oven, pantry, and an eat-in space to enjoy your mornings. The private family room could easily be used as a bedroom and is next to the powder room. Through the kitchen is a main floor bedroom (currently an office) with closet. Next to it is a full bathroom with shower and rear entrance to the backyard. Upstairs are four bedrooms and a hallway full bathroom. The owner’s suite has THREE CLOSETS, including walk-in closet, two closets in bathroom suite, sit-down vanity with sink, a full bathroom with tub/shower combo and a second sink. The garage has ample storage space and an accessible ramp for loading and unloading. The finished lower level adds another dimension to this remarkable home, featuring a recreation room, exercise room, bonus rooms, a second fireplace, more storage space, and a large laundry room with washer, dryer, sink, and counter. An unfinished bathroom provides the opportunity to customize the space to suit your needs. Virtual art added. Gardening enthusiasts will love the outdoor shed and greenhouse, as well as the patio to enjoy the yard. Recent updates include Well-Rite system (2025), boiler (2025), water softener (2025), water filter (2024), well (2024), washer and dryer (2023), dishwasher (2022), and oil tank (2020). This expansive, single-family home offers an exceptional blend of space, comfort, and timeless character. Sold strictly AS-IS. Don’t let this opportunity get away!
-
Property type
House
-
Year built
1976
-
Price/sqft
$130
Features
- Garage
- Fireplace
- Walk In Closet
- Garden
- Washer Dryer
- Air Conditioning
- Office
- Laundry Room
- Basement
Explore the Area
14310 Medwick Road, Upper Marlboro, MD 20774, Kettering, Maryland, United States
View on Google Maps
Price per sqft
Low
High
Joined 5 years ago
You have inquired about this property
The agent will contact you soon by
Listed by
1
Listings
2021
Joined
Book home tour with Jennifer Cho
Choose a date and whether you'd like a virtual or in-person tour with the agent.
Preferred date
Tour type

CENTURY 21 New Millennium
1000 Pennsylvania Ave SE, 20003, Washington, District of Columbia, United States
View agency profile
CENTURY 21 New Millennium and the District of Columbia welcome you to 1000
Pennsylvania Avenue, our historic pr
Pennsylvania Avenue, our historic pr
CENTURY 21 New Millennium and the District of Columbia welcome you to 1000
Pennsylvania Avenue, our historic property in the heart of Capitol Hill. Only
two blocks from the Eastern Market Metro stop at the corner of 10th &
Pennsylvania Avenue SE, the location offers easy access from all quadrants
within the city as well as the suburbs of Virginia and Maryland. Our
Pennsylvania Avenue professionals can assist you with mortgage financing, title
and settlement services, homeowner’s insurance, home warranty assistance,
worldwide relocation and even moving referral services! For an exceptional real
estate experience delivered by dedicated real estate professionals, make
arrangements to visit us soon.
Pennsylvania Avenue, our historic property in the heart of Capitol Hill. Only
two blocks from the Eastern Market Metro stop at the corner of 10th &
Pennsylvania Avenue SE, the location offers easy access from all quadrants
within the city as well as the suburbs of Virginia and Maryland. Our
Pennsylvania Avenue professionals can assist you with mortgage financing, title
and settlement services, homeowner’s insurance, home warranty assistance,
worldwide relocation and even moving referral services! For an exceptional real
estate experience delivered by dedicated real estate professionals, make
arrangements to visit us soon.
Last updated
August 26
First listed
Aug 26
Listing reference
123AD34E-CD2F-4F30-9348-48FB4561880A
Similar Properties Nearby
New Listings in Kettering










Explore More Homes for Sale
Kettering, MD, United States popular searches
Related Guides & Stories
Trusted by the World's Leading Brokers
The agents behind the world's most exceptional properties list with JamesEdition.
- Listings from Sotheby's, Christie's, BARNES, and Engel & Völkers
- Every listing reviewed before it goes live
- Connect directly with verified listing agents
By continuing you agree to our Terms and Privacy Policy.
brokerages we
partnered with
partnered with