$790,000
Single Family Detached Upper Macungie Twp
- 5 Beds
- 3 Baths
- 4,107 Sqft
- 9,453 Sqft lot
- Updated: Today
- MLS#785798
About the Property
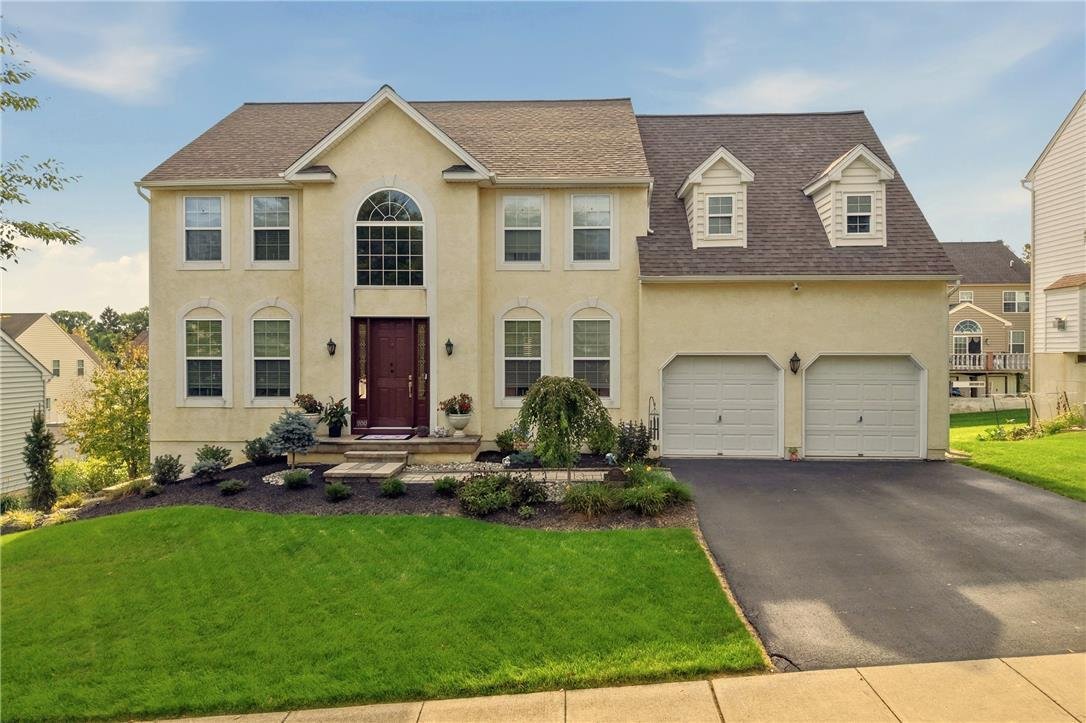
Welcome to 900 Kingston Lane, an inviting stucco-front home in Upper Macungie Township where classic architectural details meet comfortable everyday living. The grand two-story foyer makes an impressive first impression, framed by classic columns and an arched transom window, while soaring ceilings and beautiful hardwood floors create a warm and welcoming sense of arrival.
The heart of th
The heart of th
Welcome to 900 Kingston Lane, an inviting stucco-front home in Upper Macungie Township where classic architectural details meet comfortable everyday living. The grand two-story foyer makes an impressive first impression, framed by classic columns and an arched transom window, while soaring ceilings and beautiful hardwood floors create a warm and welcoming sense of arrival.
The heart of the home is the spacious kitchen, offering rich wood cabinetry, a center island, gas cooktop, double oven, microwave, dishwasher and refrigerator. Just beyond the kitchen, the sun-filled morning room is likely to become the true gathering place of the home with its generous size and vaulted ceiling creating a bright, comfortable space for morning coffee, casual meals, homework, entertaining and everyday connection. A beautiful stone look accent wall adds warmth and character to this inviting space.
The adjoining living room features a striking stone fireplace, comfortable carpeting and ceiling fans, while the formal dining room is accented by crown molding for more traditional entertaining. The main level also offers a convenient half bath and dedicated laundry area.
The spacious primary suite is designed as a private retreat, featuring vaulted ceilings, a separate sitting room and the luxury of **two walk-in closets**. The ensuite bath offers a double vanity, soaking tub and ceramic tile flooring.
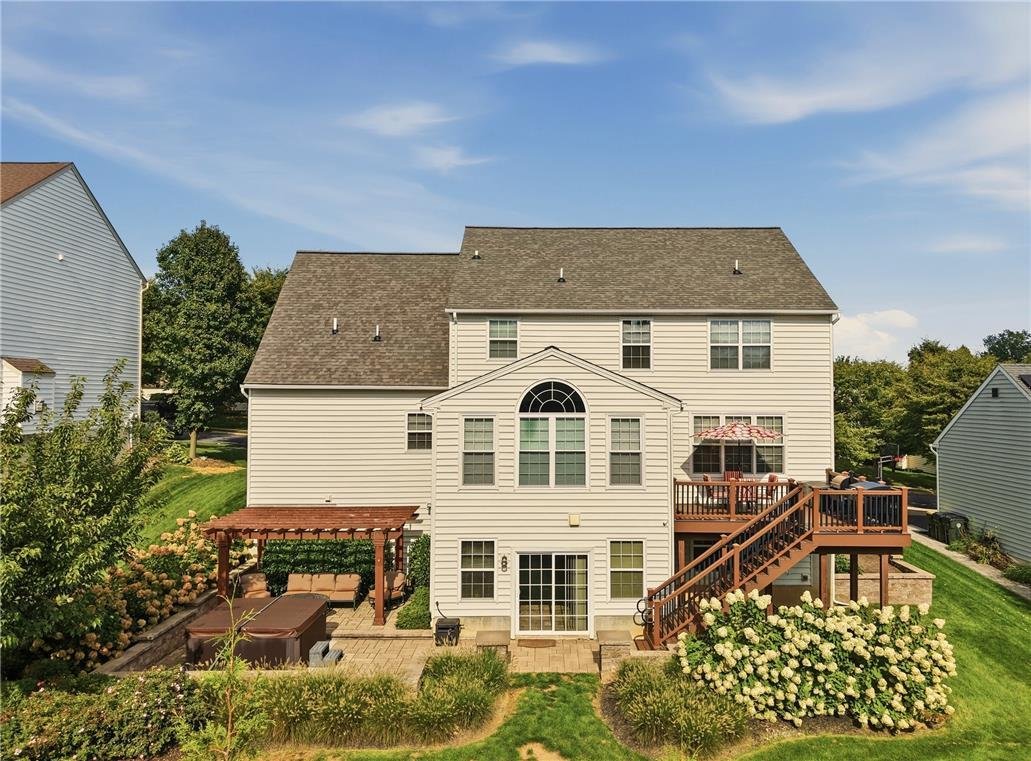
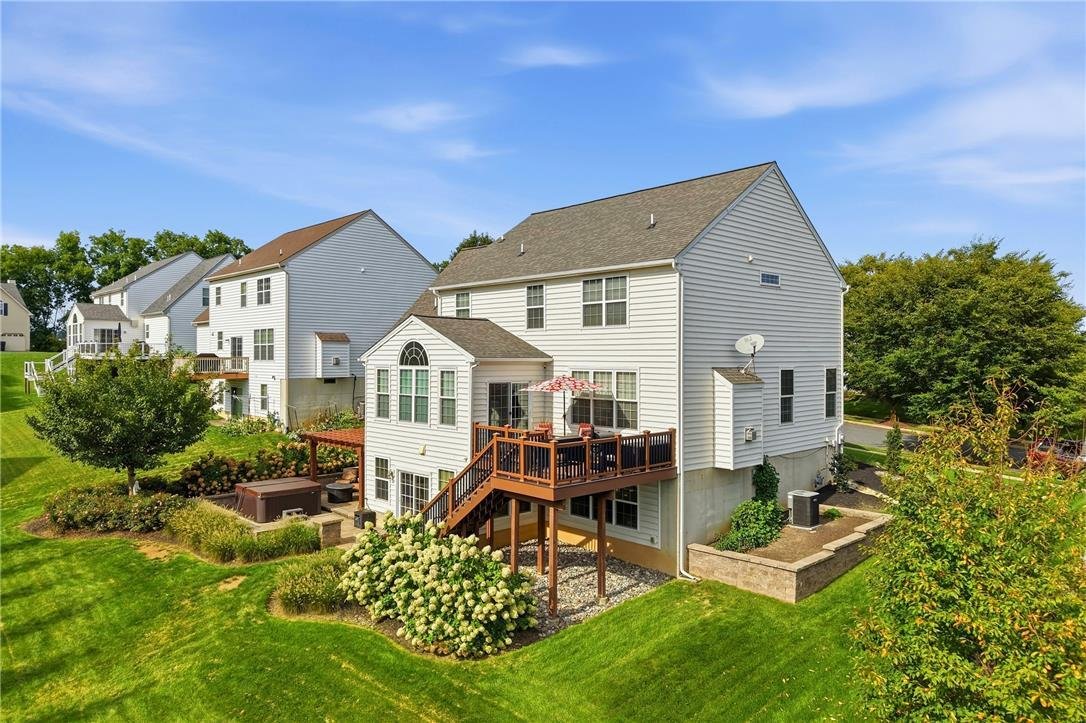
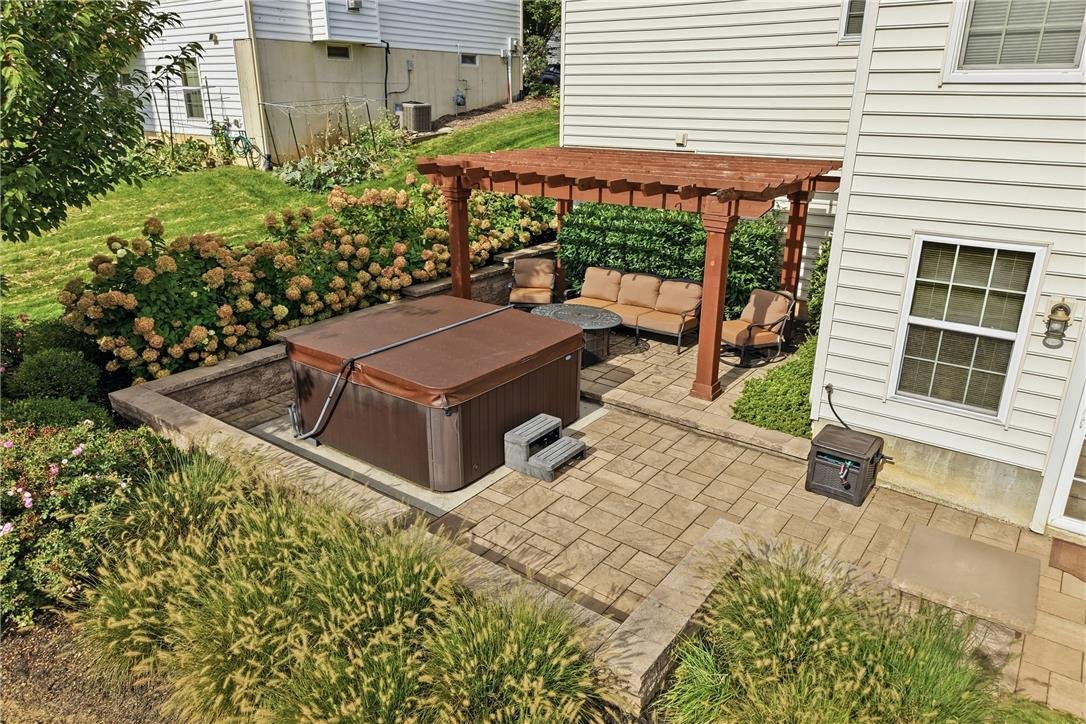
The finished walk-out lower level adds valuable living and entertaining space, with daylight windows, neutral carpeting and sliding glass doors leading directly outside. Step outdoors to discover a private retreat featuring a hot tub and pergola—perfect for relaxing at the end of the day or entertaining friends. An elevated wood deck provides another outdoor gathering space, while the stone patio and beautifully landscaped yard create a peaceful setting surrounded by mature trees.
Professional landscaping by Plantique enhances the property’s curb appeal and outdoor spaces, while the main roof was replaced in 2024. A two-car garage and asphalt driveway provide convenient parking and storage.
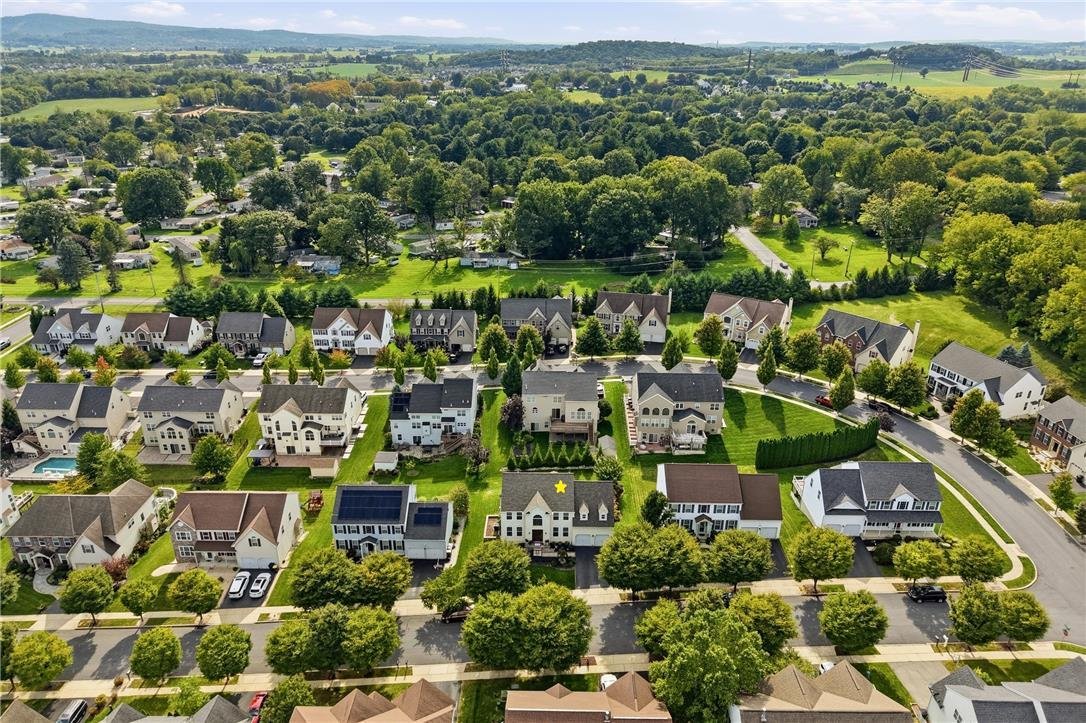
Set within a peaceful Upper Macungie neighborhood framed by rolling hills, sidewalks and manicured lawns, this home offers more than beautiful living space—it offers a lifestyle. The surrounding area provides easy access to parks, recreation, local farms, wineries, shopping and dining, making it easy to enjoy the best of the Lehigh Valley while coming home to a tranquil residential setting.
Be sure to watch the accompanying lifestyle video to experience the area beyond the front door—and then schedule your private tour to experience 900 Kingston Lane for yourself.
The heart of the home is the spacious kitchen, offering rich wood cabinetry, a center island, gas cooktop, double oven, microwave, dishwasher and refrigerator. Just beyond the kitchen, the sun-filled morning room is likely to become the true gathering place of the home with its generous size and vaulted ceiling creating a bright, comfortable space for morning coffee, casual meals, homework, entertaining and everyday connection. A beautiful stone look accent wall adds warmth and character to this inviting space.
The adjoining living room features a striking stone fireplace, comfortable carpeting and ceiling fans, while the formal dining room is accented by crown molding for more traditional entertaining. The main level also offers a convenient half bath and dedicated laundry area.
The spacious primary suite is designed as a private retreat, featuring vaulted ceilings, a separate sitting room and the luxury of **two walk-in closets**. The ensuite bath offers a double vanity, soaking tub and ceramic tile flooring.
The finished walk-out lower level adds valuable living and entertaining space, with daylight windows, neutral carpeting and sliding glass doors leading directly outside. Step outdoors to discover a private retreat featuring a hot tub and pergola—perfect for relaxing at the end of the day or entertaining friends. An elevated wood deck provides another outdoor gathering space, while the stone patio and beautifully landscaped yard create a peaceful setting surrounded by mature trees.
Professional landscaping by Plantique enhances the property’s curb appeal and outdoor spaces, while the main roof was replaced in 2024. A two-car garage and asphalt driveway provide convenient parking and storage.
Set within a peaceful Upper Macungie neighborhood framed by rolling hills, sidewalks and manicured lawns, this home offers more than beautiful living space—it offers a lifestyle. The surrounding area provides easy access to parks, recreation, local farms, wineries, shopping and dining, making it easy to enjoy the best of the Lehigh Valley while coming home to a tranquil residential setting.
Be sure to watch the accompanying lifestyle video to experience the area beyond the front door—and then schedule your private tour to experience 900 Kingston Lane for yourself.
-
Property type
House
-
Year built
2010
-
Price/sqft
$192
Features
Explore the Area
900 Kingston Lane, Upper Macungie Twp, PA 18031, Breinigsville, Pennsylvania, United States
View on Google Maps
Price per sqft
Low
High
Joined 3 years ago
You have inquired about this property
The agent will contact you soon by
Listed by
1
Listings
2023
Joined
Book home tour with Faith Brenneisen
Choose a date and whether you'd like a virtual or in-person tour with the agent.
Preferred date
Tour type

Last updated
Today
First listed
October 17
Agent licence
#RS294060
Listing reference
2167403971160288
Listing status
Similar Properties Nearby
New Listings in Breinigsville

Explore More Homes for Sale
Breinigsville, PA, United States popular searches
- Privacy properties in Breinigsville, PA, United States
- Properties with Game Room in Breinigsville, PA, United States
- Properties with Fitness Center / Gym in Breinigsville, PA, United States
- Properties with Pool in Breinigsville, PA, United States
- Properties with Tennis Court in Breinigsville, PA, United States
- Properties with Helipad in Breinigsville, PA, United States
Related Guides & Stories
Trusted by the World's Leading Brokers
The agents behind the world's most exceptional properties list with JamesEdition.
- Listings from Sotheby's, Christie's, BARNES, and Engel & Völkers
- Every listing reviewed before it goes live
- Connect directly with verified listing agents
By continuing you agree to our Terms and Privacy Policy.
brokerages we
partnered with
partnered with