

$4,980,000
18 Chestnut Hill Drive, Upper Brookville, Ny, 11771
- 7 Beds
- 9 Baths
- 8,925 Sqft
- 5.0 Ac lot
- MLS#1061600
About the Property
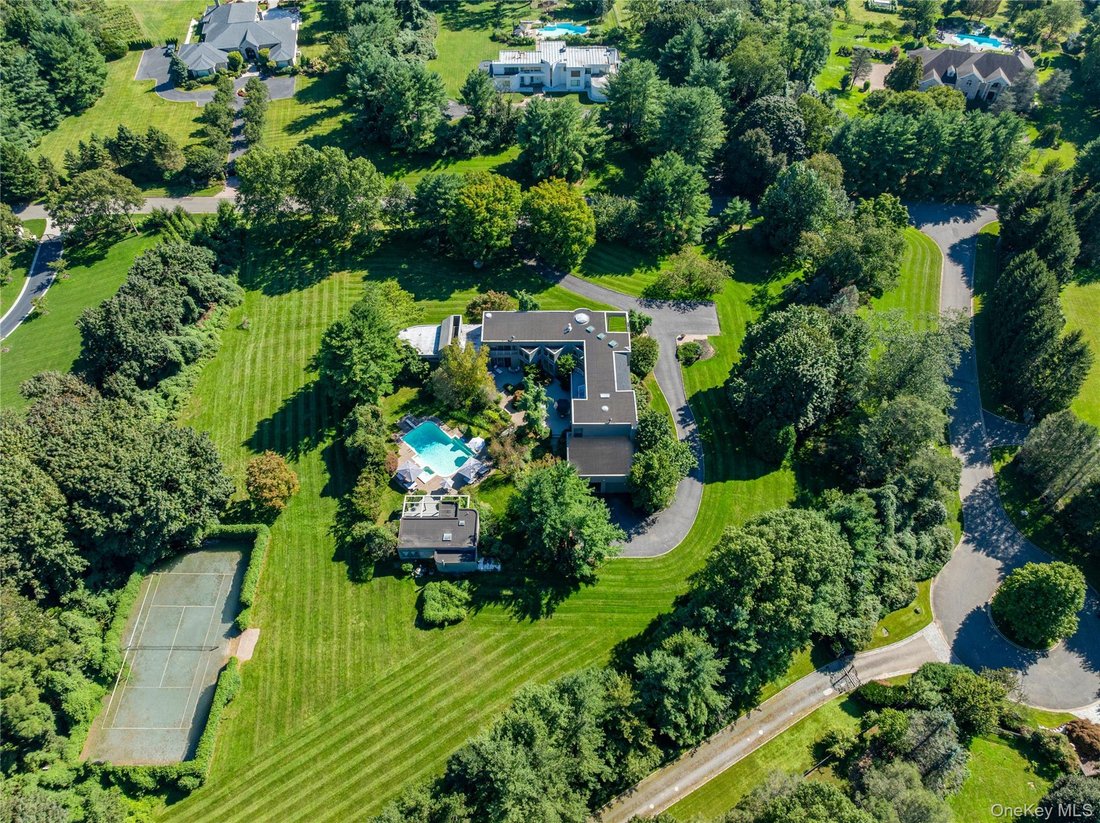
Set on five magnificent acres of sprawling, level grounds along one of Long Island’s most coveted residential streets, this extraordinary contemporary estate, designed by acclaimed architectural firm Mojo Stumer, represents a sophisticated expression of modern luxury, architectural innovation, and resort-inspired living. Distinguished by dramatic proportions, soaring ceilings, expansive walls of g
Set on five magnificent acres of sprawling, level grounds along one of Long Island’s most coveted residential streets, this extraordinary contemporary estate, designed by acclaimed architectural firm Mojo Stumer, represents a sophisticated expression of modern luxury, architectural innovation, and resort-inspired living. Distinguished by dramatic proportions, soaring ceilings, expansive walls of glass, and a seamless connection between indoor and outdoor spaces, the residence offers an exceptional combination of architectural significance, privacy, and grand-scale entertaining.
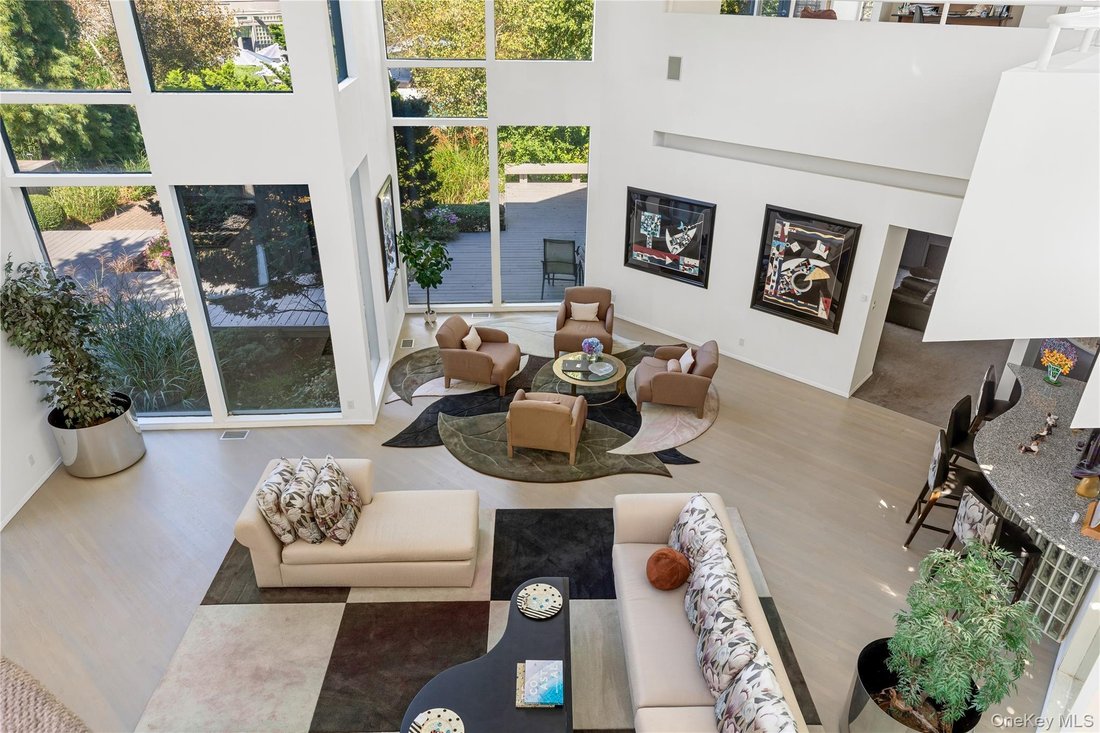
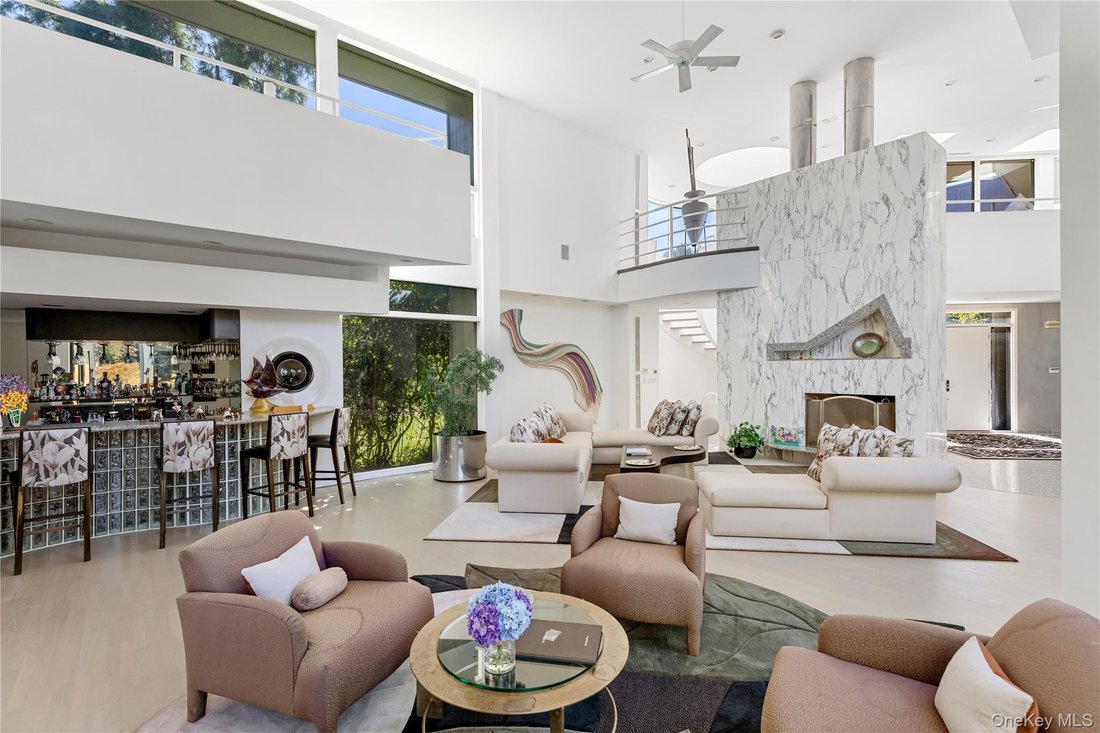
A grand entrance foyer introduces interiors defined by remarkable volume and natural light, leading to a breathtaking double-height great room anchored by a striking marble fireplace. Expansive windows frame picturesque views of the surrounding landscape, enhancing the home’s connection to its private, park-like setting. The thoughtfully designed main level features an elegant formal dining room, spacious eat-in kitchen, inviting family room, and sophisticated lounge with a wet bar. A powder room and first-floor laundry provide additional convenience.
Occupying a private wing of the main level, the luxurious first-floor primary suite offers an exceptional retreat, complete with a generous his and her walk-in closet and a beautifully appointed bathroom featuring a steam shower. An additional first-floor bedroom with a full bathroom provides ideal accommodations for guests or extended family.
The second level features four generously proportioned guest bedrooms complemented by two full bathrooms. Additionally an expansive loft with its own balcony and full bathroom offers a versatile space ideally suited for a private office, additional lounge, or secluded retreat.
Designed for recreation, wellness, and entertaining, the expansive lower level features a dramatic double-sided fireplace connecting the game room and entertainment spaces. A spacious recreation area with a wet bar provides the perfect setting for gatherings, while a substantial private gym with its own full bathroom creates a dedicated fitness retreat. Additional accommodations include a staff or guest bedroom and another full bathroom.
Beyond the residence sits a remarkable private resort featuring a swimming pool, hot tub, and tennis court. A substantial poolside cabana offers a full indoor kitchen, outdoor wet bar, comfortable lounge, full bathroom, and dedicated laundry facilities. A built-in outdoor grill completes the exceptional entertaining amenities, providing an effortless transition between indoor luxury and outdoor leisure.
A four-car garage further complements the estate, providing generous space for automobiles and storage. The property presents a remarkable opportunity to experience architectural distinction, privacy, and an uncompromising lifestyle.
A grand entrance foyer introduces interiors defined by remarkable volume and natural light, leading to a breathtaking double-height great room anchored by a striking marble fireplace. Expansive windows frame picturesque views of the surrounding landscape, enhancing the home’s connection to its private, park-like setting. The thoughtfully designed main level features an elegant formal dining room, spacious eat-in kitchen, inviting family room, and sophisticated lounge with a wet bar. A powder room and first-floor laundry provide additional convenience.
Occupying a private wing of the main level, the luxurious first-floor primary suite offers an exceptional retreat, complete with a generous his and her walk-in closet and a beautifully appointed bathroom featuring a steam shower. An additional first-floor bedroom with a full bathroom provides ideal accommodations for guests or extended family.
The second level features four generously proportioned guest bedrooms complemented by two full bathrooms. Additionally an expansive loft with its own balcony and full bathroom offers a versatile space ideally suited for a private office, additional lounge, or secluded retreat.
Designed for recreation, wellness, and entertaining, the expansive lower level features a dramatic double-sided fireplace connecting the game room and entertainment spaces. A spacious recreation area with a wet bar provides the perfect setting for gatherings, while a substantial private gym with its own full bathroom creates a dedicated fitness retreat. Additional accommodations include a staff or guest bedroom and another full bathroom.
Beyond the residence sits a remarkable private resort featuring a swimming pool, hot tub, and tennis court. A substantial poolside cabana offers a full indoor kitchen, outdoor wet bar, comfortable lounge, full bathroom, and dedicated laundry facilities. A built-in outdoor grill completes the exceptional entertaining amenities, providing an effortless transition between indoor luxury and outdoor leisure.
A four-car garage further complements the estate, providing generous space for automobiles and storage. The property presents a remarkable opportunity to experience architectural distinction, privacy, and an uncompromising lifestyle.
-
Property type
House
-
Year built
1992
-
Price/sqft
$557
Features
- Garage
- Pool
- Fireplace
- Garden
- Steam Room
- Game Room
- Tennis Court
- Jacuzzi
- Outdoor Kitchen
Features
Indoor
- High Ceiling
- Fireplace
- Kitchen island
- Jacuzzi
- Bar
- Laundry Room
- Game Room
- Steam Room
- Walk In Closet
- Fitness Center / Gym
Outdoor
- Balcony
- Pool
- Garage
- Outdoor Kitchen
- Tennis Court
- Garden
Explore the Area
18 Chestnut Hill Drive, Upper Brookville, NY 11771, New York, United States
View on Google Maps
Price per sqft
Low
High
Joined 6 months ago
You have inquired about this property
The agent will contact you soon by
Listed by
24
Listings
2026
Joined
Book home tour with Jason Friedman
Choose a date and whether you'd like a virtual or in-person tour with the agent.
Preferred date
Tour type

Daniel Gale Sotheby's International Realty
342 Wheatley Plaza, 11548, Greenvale, New York, United States
View agency profile
Located in Wheatley Plaza in Upper Brookville, our office serves the Gold
Coast’s estate communities. This mark
Coast’s estate communities. This mark
Located in Wheatley Plaza in Upper Brookville, our office serves the Gold
Coast’s estate communities. This market features expansive properties, gated
estates, and luxury residences.
Daniel Gale Sotheby’s International Realty combines local expertise with the
global Sotheby’s International Realty brand to represent buyers and sellers with
discretion and precision.
Coast’s estate communities. This market features expansive properties, gated
estates, and luxury residences.
Daniel Gale Sotheby’s International Realty combines local expertise with the
global Sotheby’s International Realty brand to represent buyers and sellers with
discretion and precision.
Last updated
Yesterday
First listed
October 12
Listing link
Listing reference
F9N39D
Similar Properties Nearby
New Listings in Upper Brookville



Explore More Homes for Sale
Upper Brookville, NY, United States property types
Upper Brookville, NY, United States popular searches
Related Guides & Stories
Trusted by the World's Leading Brokers
The agents behind the world's most exceptional properties list with JamesEdition.
- Listings from Sotheby's, Christie's, BARNES, and Engel & Völkers
- Every listing reviewed before it goes live
- Connect directly with verified listing agents
By continuing you agree to our Terms and Privacy Policy.
brokerages we
partnered with
partnered with