$2,650,000
Single Family Detached Upper Arlington
- 5 Beds
- 4 Baths
- 5,692 Sqft
- 20,038 Sqft lot
- Updated: September 16
- MLS#226017205
About the Property
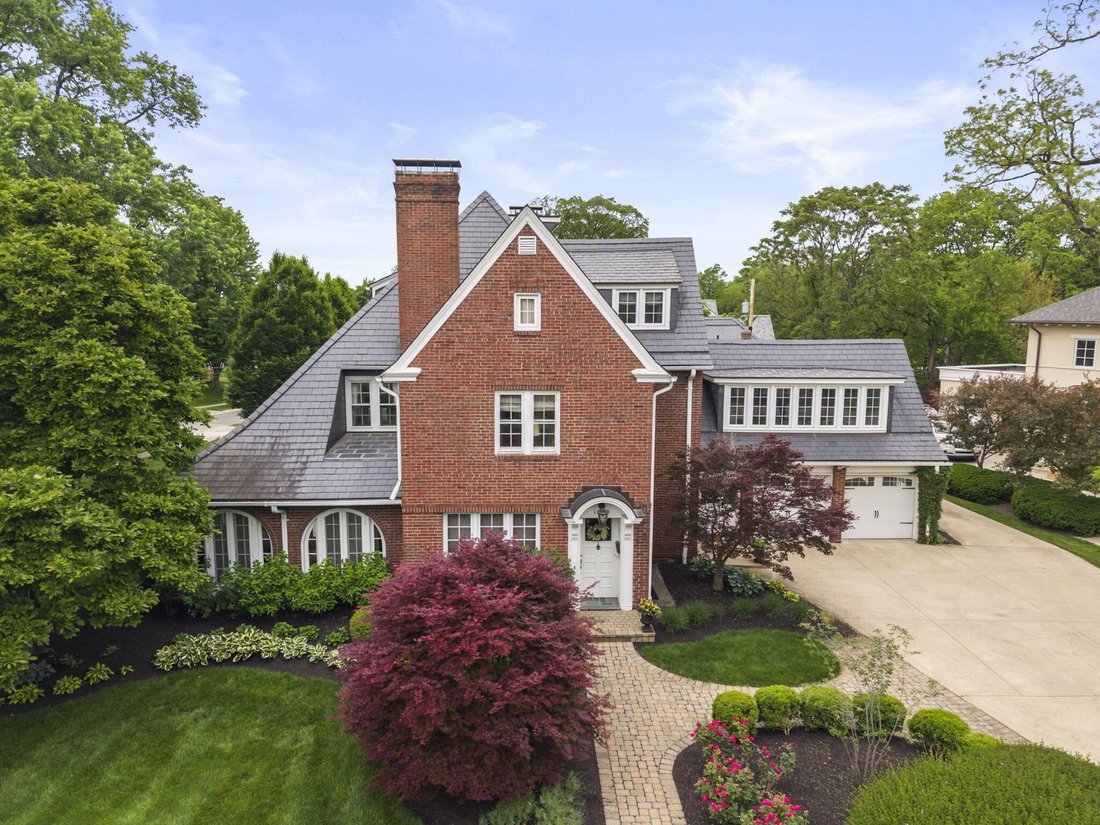
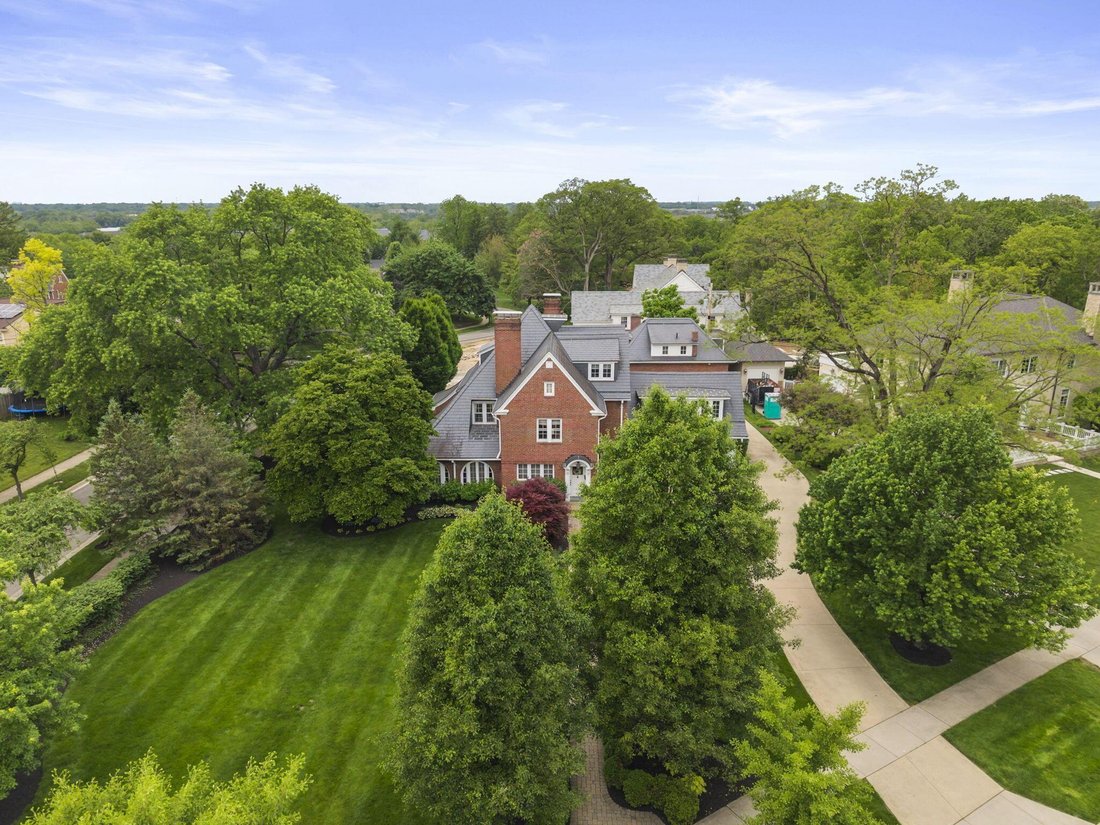
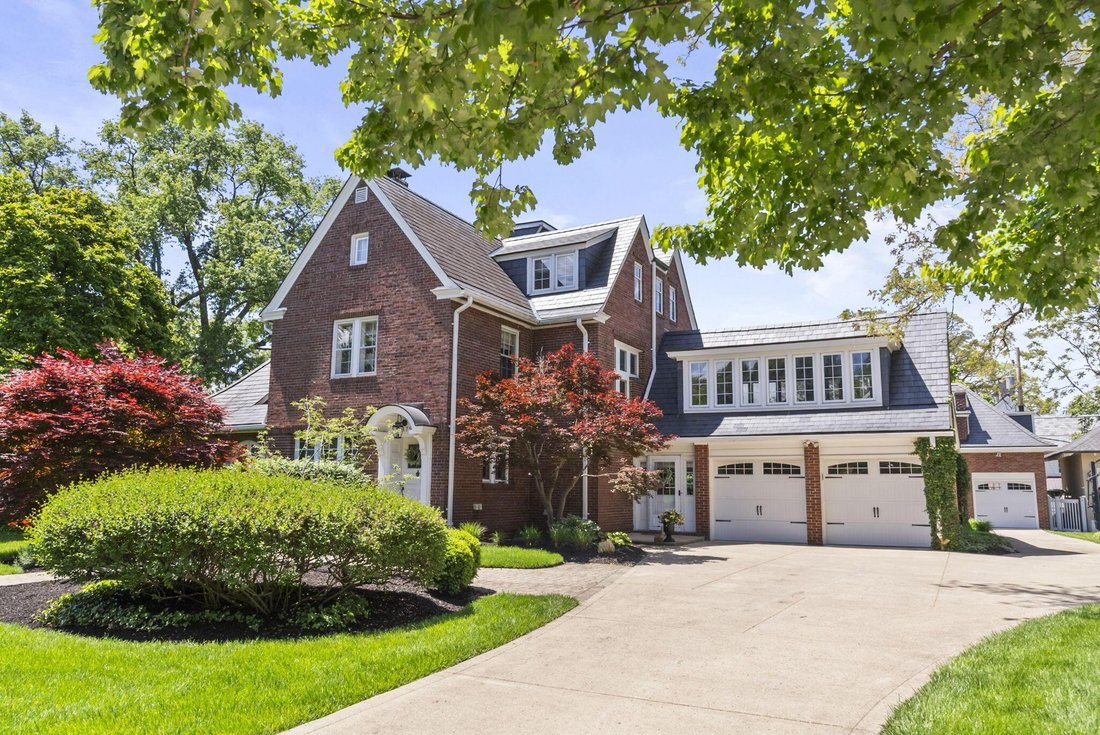
Character and charm abound in this iconic South of Lane 1920s home featuring 5 BR’s, 3.5 BA’s, a rare 3-car garage, and an extraordinary 2 BR, 1 BA carriage house with NEWLY refinished hardwood floors and freshly painted throughout! Meticulously maintained and beautifully
updated, this home offers exceptional living spaces blending timeless character with the comforts and functionality of tod
updated, this home offers exceptional living spaces blending timeless character with the comforts and functionality of tod
Character and charm abound in this iconic South of Lane 1920s home featuring 5 BR’s, 3.5 BA’s, a rare 3-car garage, and an extraordinary 2 BR, 1 BA carriage house with NEWLY refinished hardwood floors and freshly painted throughout! Meticulously maintained and beautifully
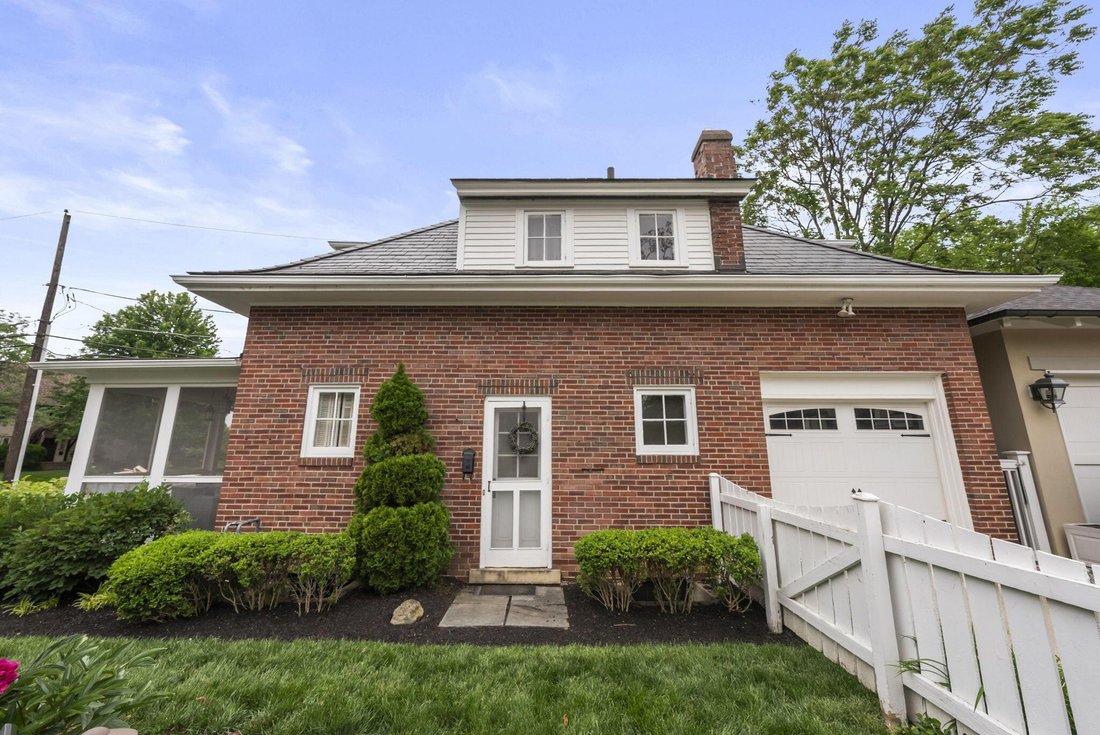
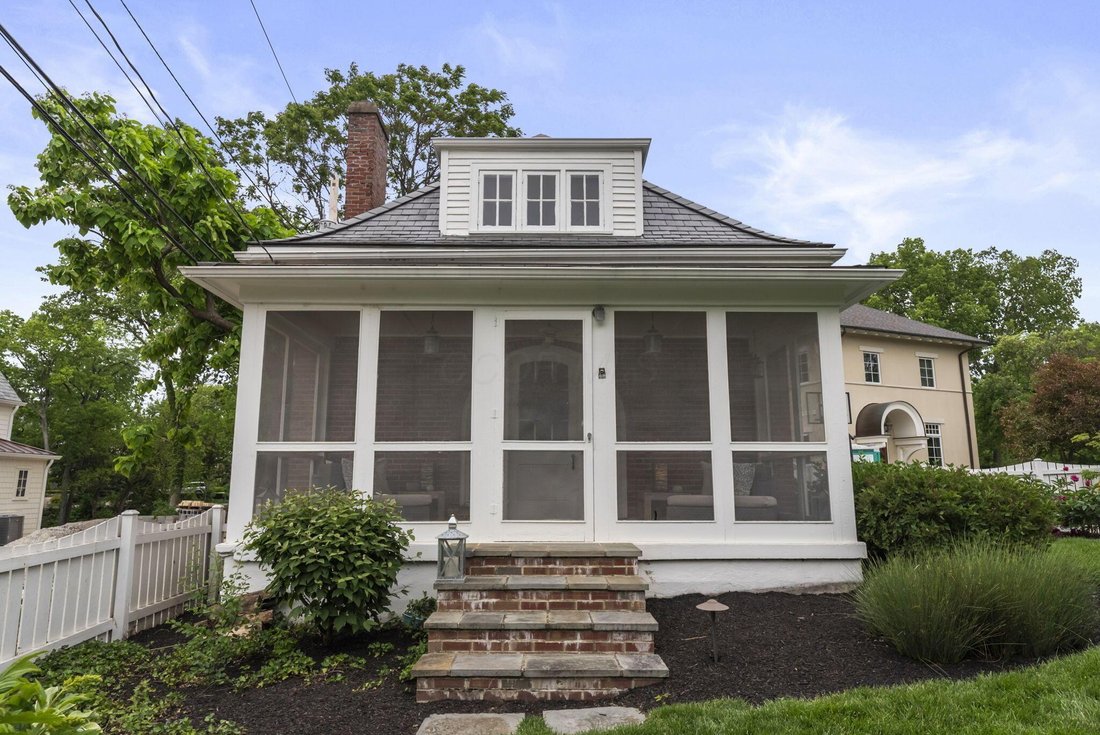
updated, this home offers exceptional living spaces blending timeless character with the comforts and functionality of today’s lifestyle. Remodeled in 2018 by All in Wood, the stunning white quartzite kitchen features a spacious island, abundant custom cabinetry, high-end appliances, and a fabulous butler’s pantry. The kitchen opens seamlessly to informal dining and a spacious great room with gas fireplace, custom built-ins, and wall of windows that fills the space with natural light. French doors open to the beautiful paver patio creating effortless indoor-outdoor living and entertaining. Additional first-floor spaces include a gracious living room, elegant formal dining room, large home office/den, and convenient first-floor laundry. The cozy sunroom is everyone’s favorite featuring floor-to-ceiling windows and French doors opening to a charming side patio. Upstairs, you’ll find 5 spacious BR’s plus a versatile bonus room perfect for recreation, hobbies, fitness, or additional office. The second floor includes 2 BR’s connected by a Jack & Jill bath along with a beautiful primary suite featuring a gorgeous white marble spa bath remodeled in 2018 by All in Wood. The third floor offers two additional BR’s, Jack & Jill bath, and exceptional closet and storage space. The carriage house provides an incredible opportunity to create a guest retreat, private office, studio, or additional living space and includes a kitchen, dining room, living room, 2 BR’s, 1 BA, screened porch, and access to the third garage bay. Offering nearly 6,000 sq.’ of total living space, this iconic property beautifully blends the charm of 1920s architecture with modern comfort and livability!
updated, this home offers exceptional living spaces blending timeless character with the comforts and functionality of today’s lifestyle. Remodeled in 2018 by All in Wood, the stunning white quartzite kitchen features a spacious island, abundant custom cabinetry, high-end appliances, and a fabulous butler’s pantry. The kitchen opens seamlessly to informal dining and a spacious great room with gas fireplace, custom built-ins, and wall of windows that fills the space with natural light. French doors open to the beautiful paver patio creating effortless indoor-outdoor living and entertaining. Additional first-floor spaces include a gracious living room, elegant formal dining room, large home office/den, and convenient first-floor laundry. The cozy sunroom is everyone’s favorite featuring floor-to-ceiling windows and French doors opening to a charming side patio. Upstairs, you’ll find 5 spacious BR’s plus a versatile bonus room perfect for recreation, hobbies, fitness, or additional office. The second floor includes 2 BR’s connected by a Jack & Jill bath along with a beautiful primary suite featuring a gorgeous white marble spa bath remodeled in 2018 by All in Wood. The third floor offers two additional BR’s, Jack & Jill bath, and exceptional closet and storage space. The carriage house provides an incredible opportunity to create a guest retreat, private office, studio, or additional living space and includes a kitchen, dining room, living room, 2 BR’s, 1 BA, screened porch, and access to the third garage bay. Offering nearly 6,000 sq.’ of total living space, this iconic property beautifully blends the charm of 1920s architecture with modern comfort and livability!
-
Property type
House
-
Year built
1920
-
Price/sqft
$465
Features
- Garage
- Fireplace
- Fitness Center / Gym
- Laundry Room
- Office
Explore the Area
1875 Roxbury Road, Upper Arlington, OH 43212, Columbus, Ohio, United States
View on Google Maps
Price per sqft
Low
High
Joined 4 years ago
You have inquired about this property
The agent will contact you soon by
Listed by
1
Listings
2022
Joined
Book home tour with Cheryl Godard
Choose a date and whether you'd like a virtual or in-person tour with the agent.
Preferred date
Tour type

Keller Williams Classic Properties Realty
1349 W Lane Ave., Suite 1125, 43221, Upper Arlington, United States
View agency profile
Last updated
September 16
First listed
May 21
Agent licence
#2003007041
Listing reference
2115798764018264
Listing status
Similar Properties Nearby
New Listings in Columbus

Explore More Homes for Sale
Columbus, OH, United States property types
Columbus, OH, United States popular searches
- Properties with Garage in Columbus, OH, United States
- Properties with Garden in Columbus, OH, United States
- Properties with Balcony in Columbus, OH, United States
- Properties with Fitness Center / Gym in Columbus, OH, United States
- Properties with Pool in Columbus, OH, United States
- Renovated properties in Columbus, OH, United States
- Properties with Terrace in Columbus, OH, United States
- Modern properties in Columbus, OH, United States
- New Builds properties in Columbus, OH, United States
- City View properties in Columbus, OH, United States
- Properties with Elevator in Columbus, OH, United States
- Water View properties in Columbus, OH, United States
- Duplex properties in Columbus, OH, United States
- Properties with Tennis Court in Columbus, OH, United States
- Properties with Cinema in Columbus, OH, United States
- Panoramic / Scenic View properties in Columbus, OH, United States
- Waterfront properties in Columbus, OH, United States
- Properties with Game Room in Columbus, OH, United States
- Properties with Outdoor Kitchen in Columbus, OH, United States
- Properties with Library in Columbus, OH, United States
- Riverfront properties in Columbus, OH, United States
- Properties with Sauna in Columbus, OH, United States
- Gated Community properties in Columbus, OH, United States
- River View properties in Columbus, OH, United States
- Mansion properties in Columbus, OH, United States
- Golf View properties in Columbus, OH, United States
- Equestrian properties in Columbus, OH, United States
- Lakefront properties in Columbus, OH, United States
Related Guides & Stories
Trusted by the World's Leading Brokers
The agents behind the world's most exceptional properties list with JamesEdition.
- Listings from Sotheby's, Christie's, BARNES, and Engel & Völkers
- Every listing reviewed before it goes live
- Connect directly with verified listing agents
By continuing you agree to our Terms and Privacy Policy.
brokerages we
partnered with
partnered with