$1,299,999

Single Family Residence In Upland

  • 5 Beds
  • 5 Baths
  • 3,628 Sqft
  • 20,944 Sqft lot
  • Updated: September 23
  • Source:
    San Diego MLS  MLS#CV26196384

About the Property

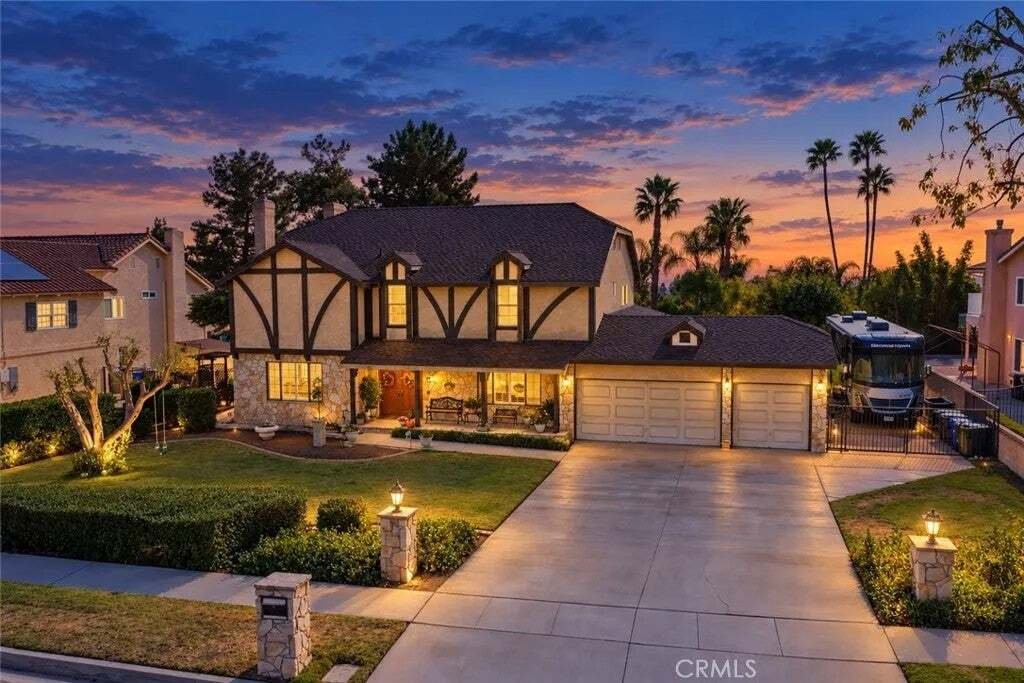
Welcome to this󠃢󠂁󠂣󠃢󠂁󠂣󠃍󠂏󠃢󠂀󠂋󠃢󠂁󠂤󠃳󠂠󠂁󠂁 truly spectacular Tudor-style 5-bedroom pool home on almost 1/2 an acre lot located in one of North Upland’s most coveted neighborhoods. Situated on nearly half an acre of usable property, this residence offers timeless charm, impressive scale, and endless possibilities. As you approach, you’ll be greeted by a charming front covered porch, the perfect spot to enjo
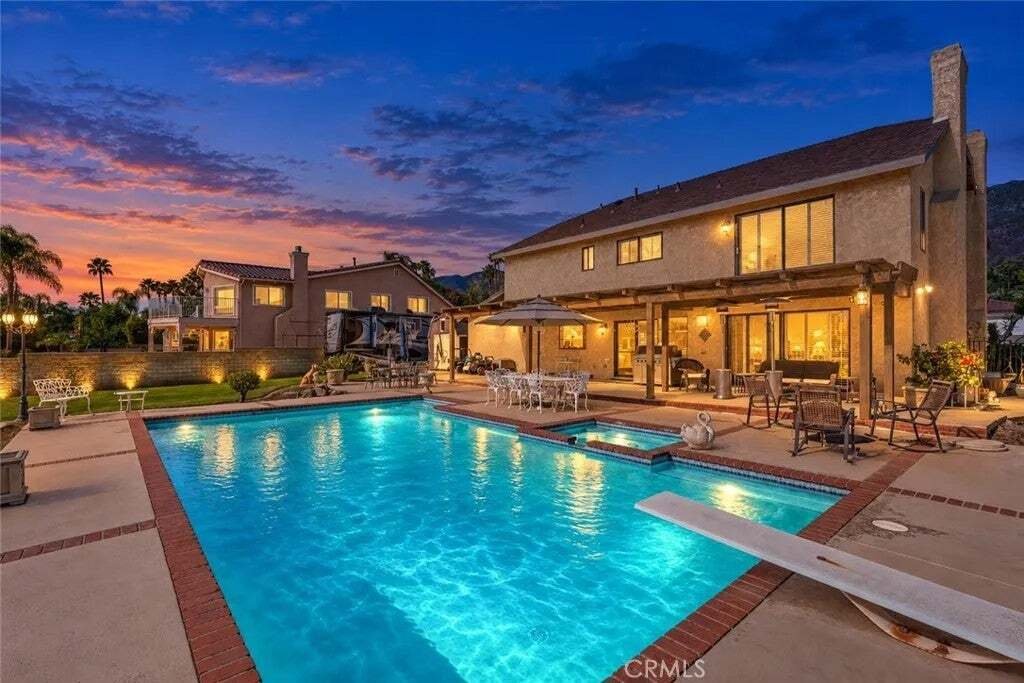
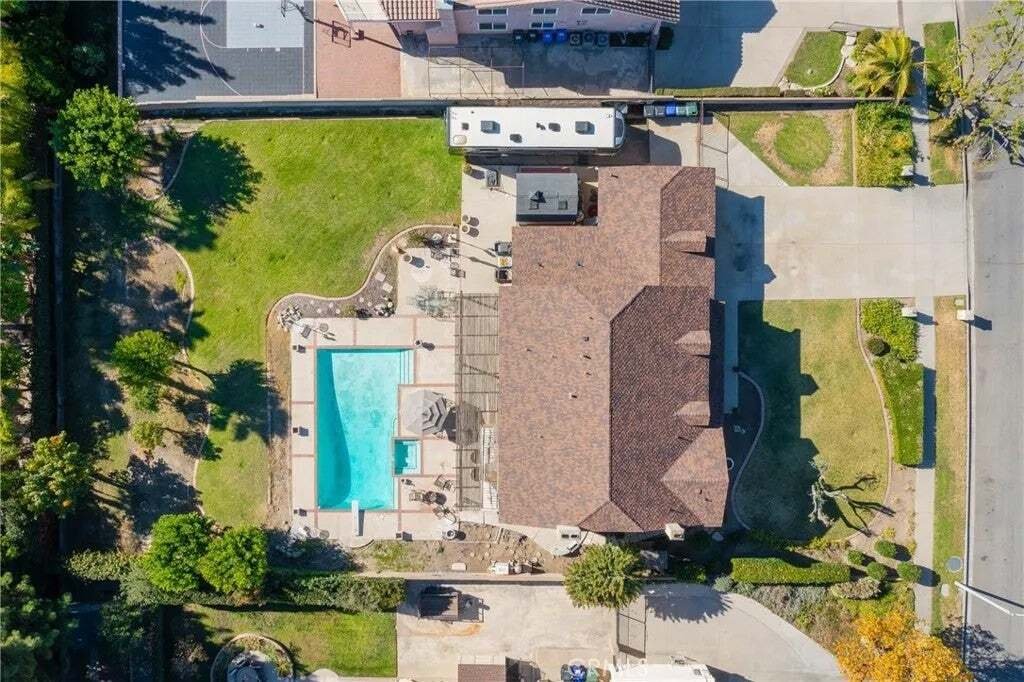
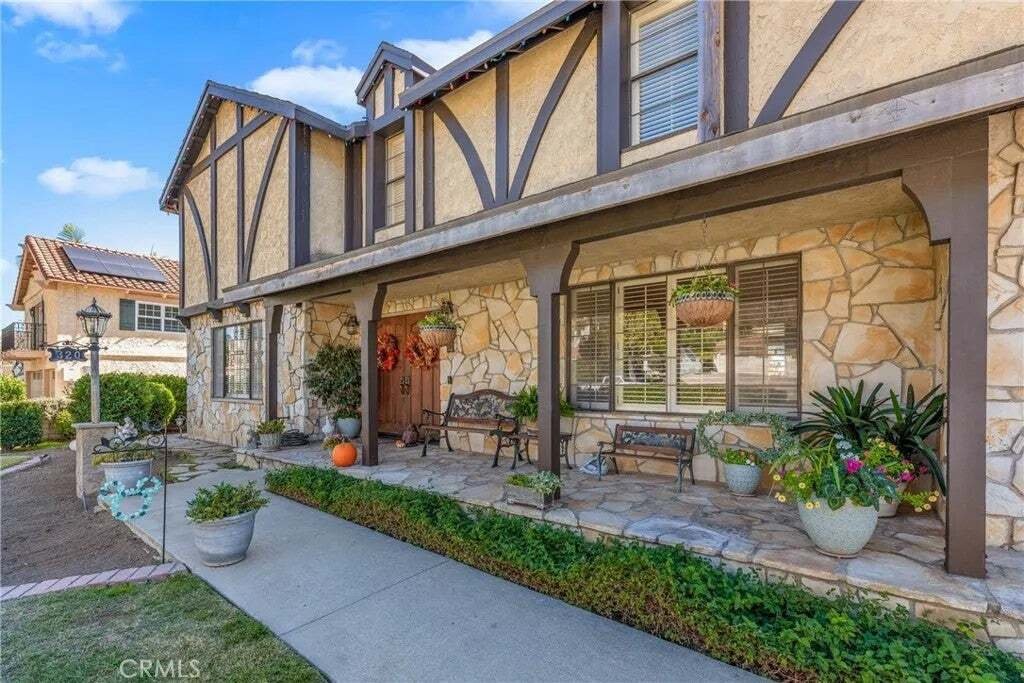
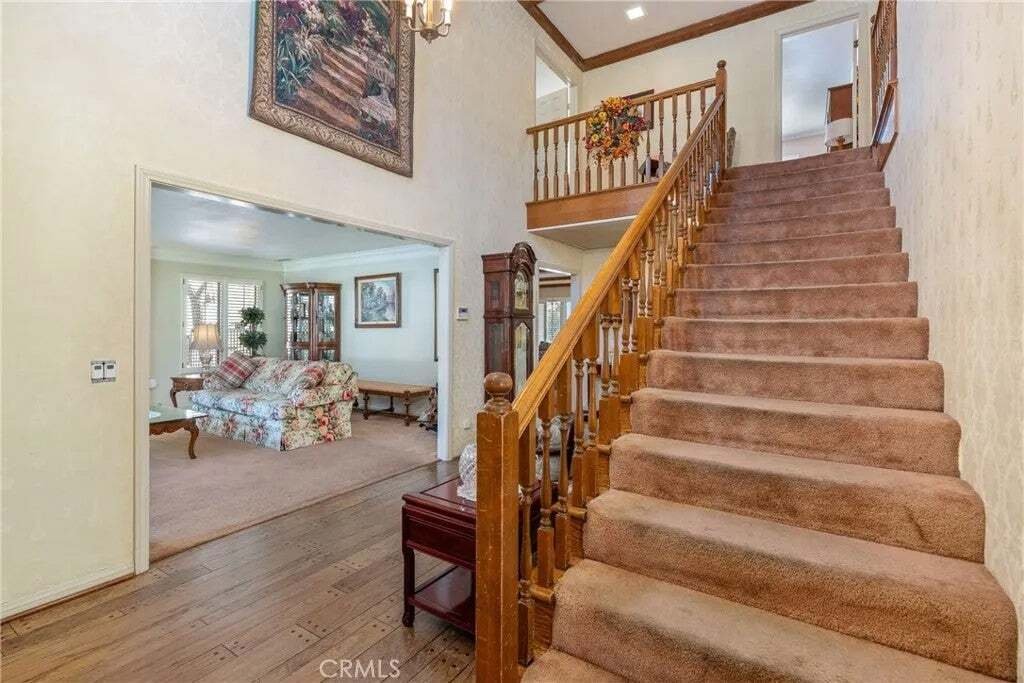
Welcome to this󠃢󠂁󠂣󠃢󠂁󠂣󠃍󠂏󠃢󠂀󠂋󠃢󠂁󠂤󠃳󠂠󠂁󠂁 truly spectacular Tudor-style 5-bedroom pool home on almost 1/2 an acre lot located in one of North Upland’s most coveted neighborhoods. Situated on nearly half an acre of usable property, this residence offers timeless charm, impressive scale, and endless possibilities. As you approach, you’ll be greeted by a charming front covered porch, the perfect spot to enjoy your morning coffee. Step inside through double doors into the grand two-story foyer, where soaring ceilings create an impressive first impression. This traditional home boasts a stunning formal living room with the first of three fireplaces and a spacious dining room, ideal for hosting dinner parties of up to eight guests. The expansive family room is a standout feature, showcasing wood-beamed ceilings, a cozy fireplace, a full behind-counter bar, and large sliding doors that open to the backyard. The kitchen is equally inviting, offering ample storage, a center island, a bay window, an informal dining area, and a built-in workstation. Off the kitchen, you’ll find a convenient laundry room. A perfect downstairs 5th bedroom complete with full bathroom, perfect for a mother in law suite, guests or a home office and even has its own side entrance. Upstairs, the grand staircase leads to four additional bedrooms. The primary suite is a retreat in itself, featuring a private balcony, a fireplace, four closets, and an ensuite bathroom with a soaking tub, dual vanity, makeup station, and a separate shower. The second level also includes a junior suite with its own private bathroom and two additional bedr Welcome to this truly spectacular Tudor-style 5-bedroom pool home on almost 1/2 an acre lot located in one of North Upland’s most coveted neighborhoods. Situated on nearly half an acre of usable property, this residence offers timeless charm, impressive scale, and endless possibilities. As you approach, you’ll be greeted by a charming front covered porch, the perfect spot to enjoy your morning coffee. Step inside through double doors into the grand two-story foyer, where soaring ceilings create an impressive first impression. This traditional home boasts a stunning formal living room with the first of three fireplaces and a spacious dining room, ideal for hosting dinner parties of up to eight guests. The expansive family room is a standout feature, showcasing wood-beamed ceilings, a cozy fireplace, a full behind-counter bar, and large sliding doors that open to the backyard. The kitchen is equally inviting, offering ample storage, a center island, a bay window, an informal dining area, and a built-in workstation. Off the kitchen, you’ll find a convenient laundry room. A perfect downstairs 5th bedroom complete with full bathroom, perfect for a mother in law suite, guests or a home office and even has its own side entrance. Upstairs, the grand staircase leads to four additional bedrooms. The primary suite is a retreat in itself, featuring a private balcony, a fireplace, four closets, and an ensuite bathroom with a soaking tub, dual vanity, makeup station, and a separate shower. The second level also includes a junior suite with its own private bathroom and two additional bedrooms connected by a Jack-and-Jill bathroom. One of the most remarkable aspects of this home is the expansive outdoor 1/2 acre lot. The nearly half-acre lot includes a covered patio, an entertainer’s pool and spa, lush landscaped grounds, and true RV parking to accommodate even the largest RVs or boats. The property also features a three-car garage and an oversized driveway, perfect for all your parking needs. Homes in this sought-after neighborhood rarely come on the market, making this a unique opportunity. Additionally, the large lot presents the possibility of adding an ADU (Accessory Dwelling Unit). Dont miss your chance to own this exceptional property. Welcome home!
…
  • Property type

    House

  • Floors

    2

  • Year built

    1979

  • Price/sqft

    $358

Features

  • Garage
  • Fireplace
  • Garden
  • Mountain View
  • Fire Pit
  • Jacuzzi
  • Pool
  • Pergola
  • Parking
Features

Lot

  • Mountain View

Indoor

  • High Ceiling
  • Fireplace
  • Kitchen island
  • Gas Stovetop
  • Jacuzzi
  • Washer Dryer
  • Bar
  • Laundry Room

Outdoor

  • Balcony
  • Parking
  • Fire Pit
  • Pool
  • Garage
  • Gate
  • Pergola
  • Garden

Explore the Area

320 Browning Street, Upland, California, United States View on Google Maps
Price per sqft
Low
High

View 54 more listings in Upland

RE/MAX TOP PRODUCERS - Diamond Bar

Joined 11 months ago
Your message
You have inquired about this property

The agent will contact you soon by

Listed by

RE/MAX TOP PRODUCERS - Diamond Bar
California, United States
View agency profile
6
Listings
2025
Joined

Book home tour with the agent

Choose a date and whether you'd like a virtual or in-person tour with the agent.

In-person tour
Preferred date
Tour type
RE/MAX TOP PRODUCERS - Diamond Bar
Diamond Bar, California, United States
View agency profile
Last updated
September 23
First listed
September 23
Listing reference
CV26196384
Listing status
Call

Start phone call with:

Hello, I’m calling for the property with the reference CV26196384, which I discovered on JamesEdition.

After the call, we'll provide your contacts to the agent for easy communication.

brokerages we
partnered with