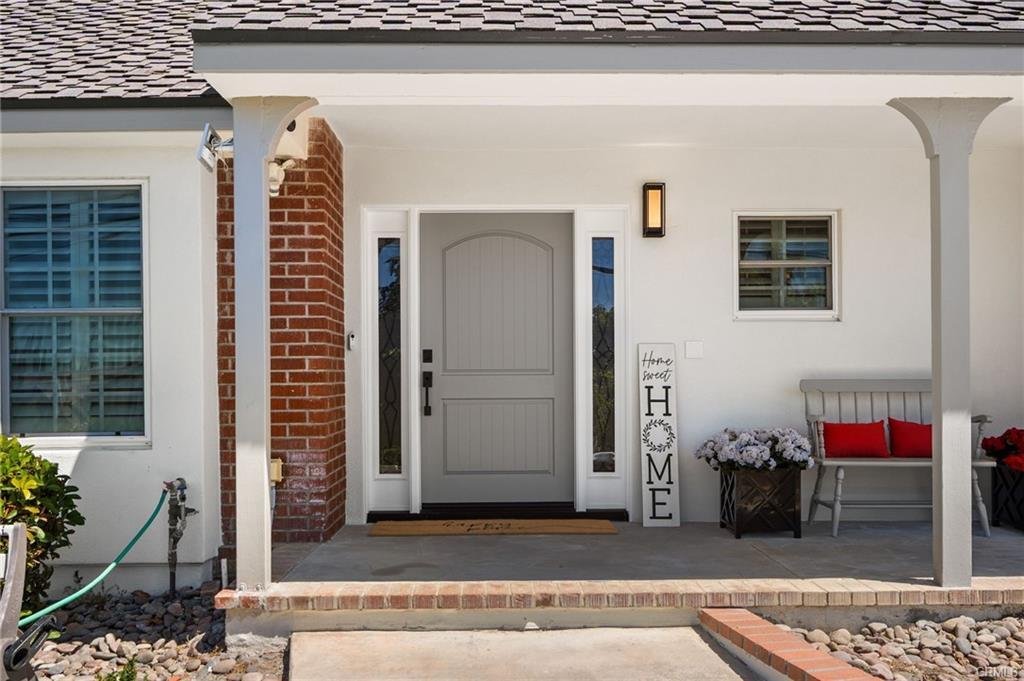
4 Bedrooms Single Family Detached
- 4 Beds
- 4 Baths
- 2,746 Sqft
- 11,319 Sqft lot
- Updated: September 17
- MLS#CV26165475
About the Property
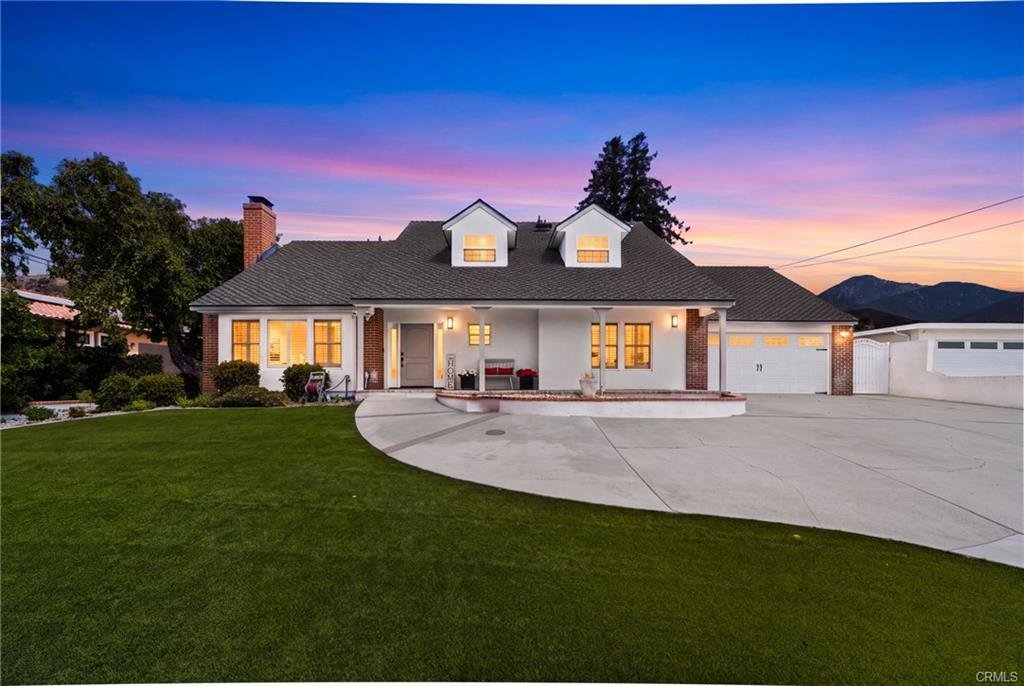
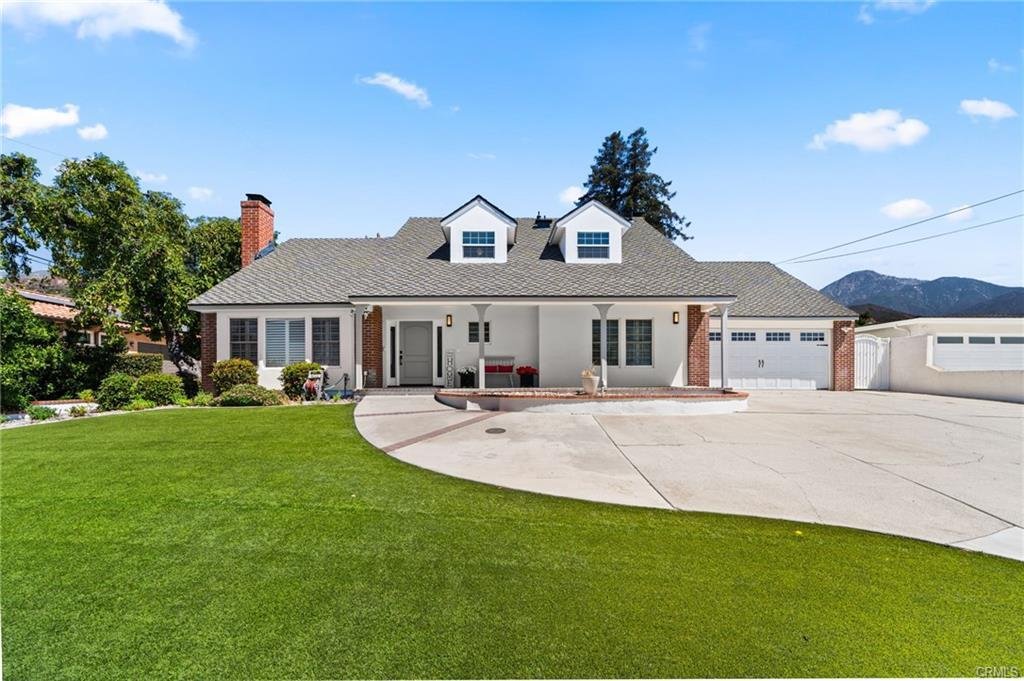
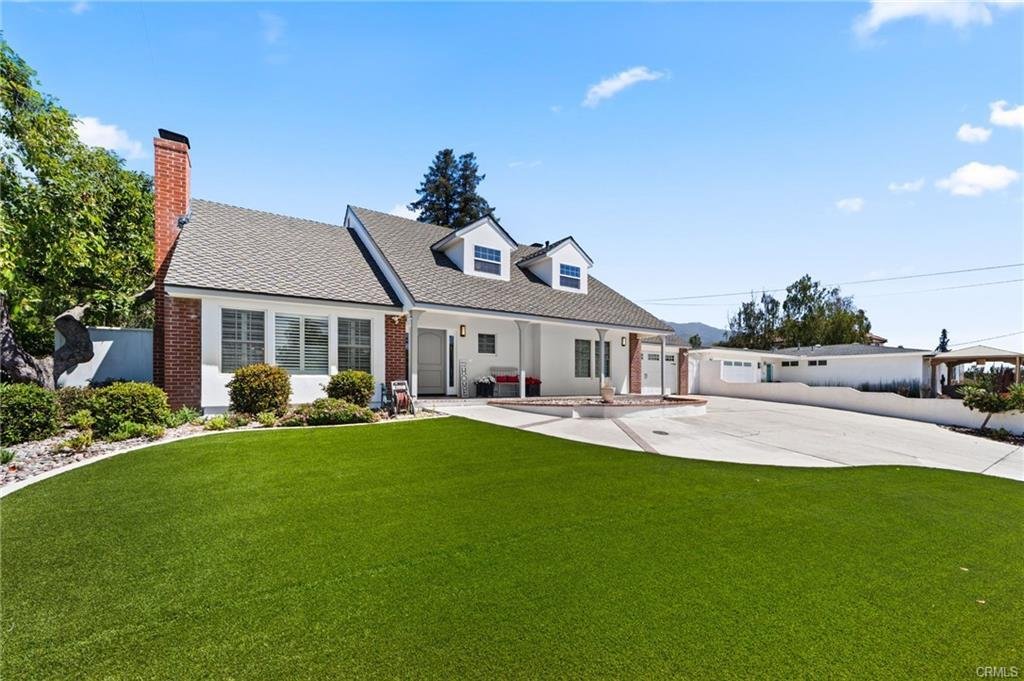
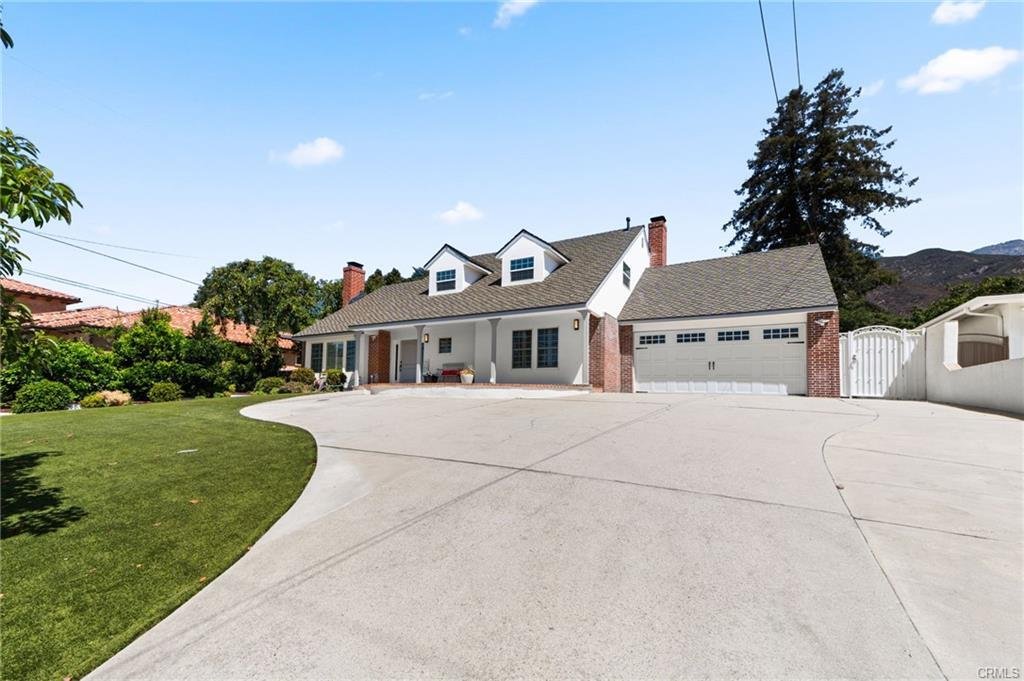
Nestled in the prestigious San Antonio Heights community, this beautifully updated residence offers the perfect blend of timeless elegance, modern upgrades, and exceptional indoor-outdoor living. From the moment you arrive, you’ll appreciate the home’s impressive curb appeal, highlighted by a new 50-year luxury shingle roof, new exterior stucco, and fresh landscaping. Step inside to discover a
Nestled in the prestigious San Antonio Heights community, this beautifully updated residence offers the perfect blend of timeless elegance, modern upgrades, and exceptional indoor-outdoor living. From the moment you arrive, you’ll appreciate the home’s impressive curb appeal, highlighted by a new 50-year luxury shingle roof, new exterior stucco, and fresh landscaping. Step inside to discover a light-filled interior featuring new interior paint, newer flooring throughout, and an inviting floor plan designed for both everyday living and entertaining. The formal living room welcomes guests with a charming fireplace, while the spacious family room offers a second fireplace, creating warm and comfortable gathering spaces throughout the home. The beautifully appointed kitchen features new quartz countertops, ample cabinetry, and flows seamlessly into the dining and family areas. The downstairs primary suite has also been tastefully updated with new quartz countertops in the primary bathroom, providing a luxurious retreat. A second primary bedroom offers flexible living arrangements, ideal for multigenerational living or long-term guests. Additional features include a convenient laundry chute, new water heater, generous storage throughout, an additional storage room at the rear of the home, and a detached storage shed. Step outside into your private backyard oasis, designed for year-round entertaining. Enjoy an impressive outdoor kitchen complete with a built-in grill and refrigerator, creating the perfect setting for weekend barbecues, family gatherings, and relaxing evenings. Located in one of Upland’s most sought-after neighborhoods, this exceptional home offers the tranquility of San Antonio Heights while remaining close to parks, hiking trails, shopping, dining, and award-winning schools. With its extensive upgrades, versatile floor plan featuring two primary bedrooms, and outstanding outdoor amenities, this is a rare opportunity to own a truly move-in-ready home in a premier location.
-
Property type
House
-
Year built
1968
-
Price/sqft
$437
Features
- Garage
- Garden
- Fireplace
- Mountain View
- Outdoor Kitchen
- 2D Floor Plan
- Pergola
- Washer Dryer
- Air Conditioning
Lot
- Mountain View
Indoor
- High Ceiling
- Fireplace
- Air Conditioning
- Kitchen island
- Gas Stovetop
- Washer Dryer
- Bar
- Laundry Room
- Stone Countertops
Outdoor
- Garage
- Outdoor Kitchen
- Gate
- Pergola
- Garden
Explore the Area
The agent will contact you soon by
Listed by
Book home tour with Rebecca Anderson
Choose a date and whether you'd like a virtual or in-person tour with the agent.

Similar Properties Nearby
New Listings in Upland






Explore More Homes for Sale
Upland, CA, United States property types
Upland, CA, United States popular searches
- Mountain View properties in Upland, CA, United States
- Properties with Pool in Upland, CA, United States
- Properties with Outdoor Kitchen in Upland, CA, United States
- Modern properties in Upland, CA, United States
- Gated Community properties in Upland, CA, United States
- Properties with Open Kitchen in Upland, CA, United States
- Properties with Fitness Center / Gym in Upland, CA, United States
- Properties with Cinema in Upland, CA, United States
- City View properties in Upland, CA, United States
- Golf View properties in Upland, CA, United States
Related Guides & Stories
Trusted by the World's Leading Brokers
The agents behind the world's most exceptional properties list with JamesEdition.
- Listings from Sotheby's, Christie's, BARNES, and Engel & Völkers
- Every listing reviewed before it goes live
- Connect directly with verified listing agents
By continuing you agree to our Terms and Privacy Policy.
partnered with