$1,495,000
3 Bedrooms Single Family Detached
- 3 Beds
- 2 Baths
- 2,800 Sqft
- 18,775 Sqft lot
- Updated: April 23
- MLS#CV26087985
About the Property
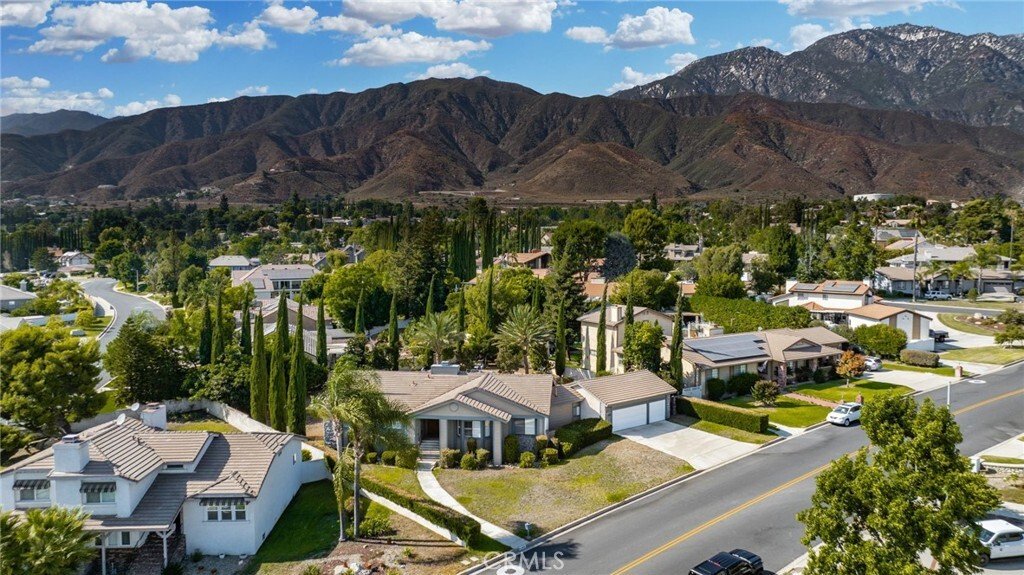
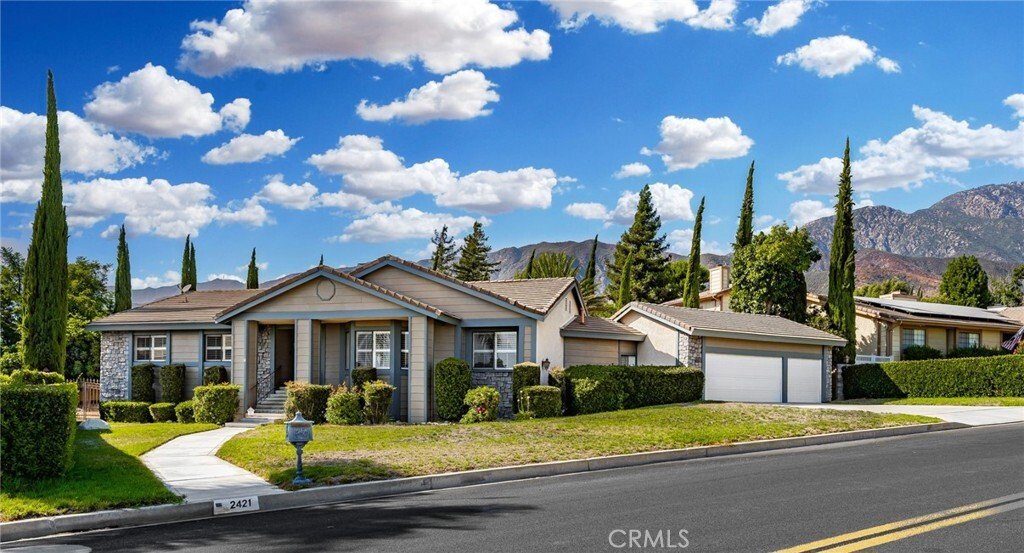
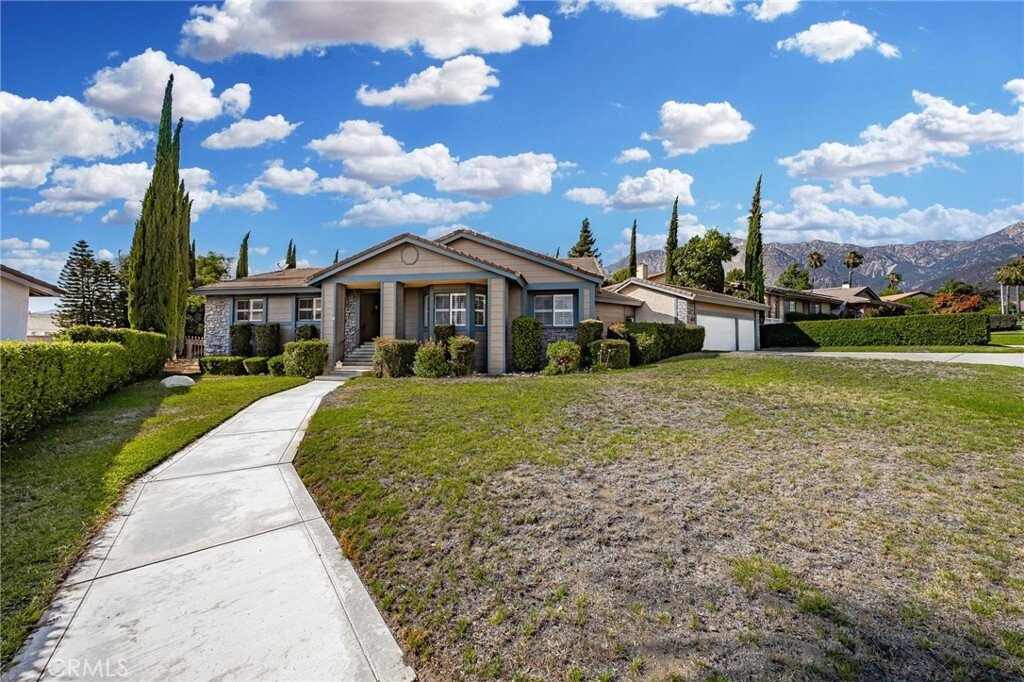
Discover this exclusive San Antonio Heights gem, a single-story home boasting 2,800 square feet of stylish living space on a sprawling 18,774 square-foot lot. The property offers breathtaking panoramic views of the mountains, making it the perfect setting for an ADU addition—ideal for those seeking guest quarters or providing a place for parents to live with privacy while at the same time, being a
Discover this exclusive San Antonio Heights gem, a single-story home boasting 2,800 square feet of stylish living space on a sprawling 18,774 square-foot lot. The property offers breathtaking panoramic views of the mountains, making it the perfect setting for an ADU addition—ideal for those seeking guest quarters or providing a place for parents to live with privacy while at the same time, being able to participate in family living and staying connected.
Step through the double-door entry into a home adorned with exquisite hardwood flooring throughout. The formal living room seamlessly flows into a generously sized formal dining room, featuring coffered ceilings that create a space well suited for entertaining friends and family—perfect with the holidays approaching. The dining room provides direct access to the kitchen, a true chef’s delight. This expansive kitchen opens to the family room and includes a breakfast counter bar, a center island, an abundance of cabinetry, and a cozy breakfast nook. The earthy wood beam ceilings and the warmth of the stone fireplace with a raised hearth in the family room make it an inviting space for relaxation.
The home features three bedrooms, including a romantic primary en suite. Unwind in the luxurious soaking tub or enjoy the shower. The additional two bedrooms are well-sized, with a secondary bath offering double sinks and a tub-over-shower.
The backyard is your private oasis, accessible through sliding glass doors in the family room. A covered view deck provides a perfect vantage point to soak in the stunning mountain views. The expansive backyard also includes a pool and spa, with ample land available for building an ADU or realizing your own dreamy outdoor space. An abundance of fruit trees will amaze you.
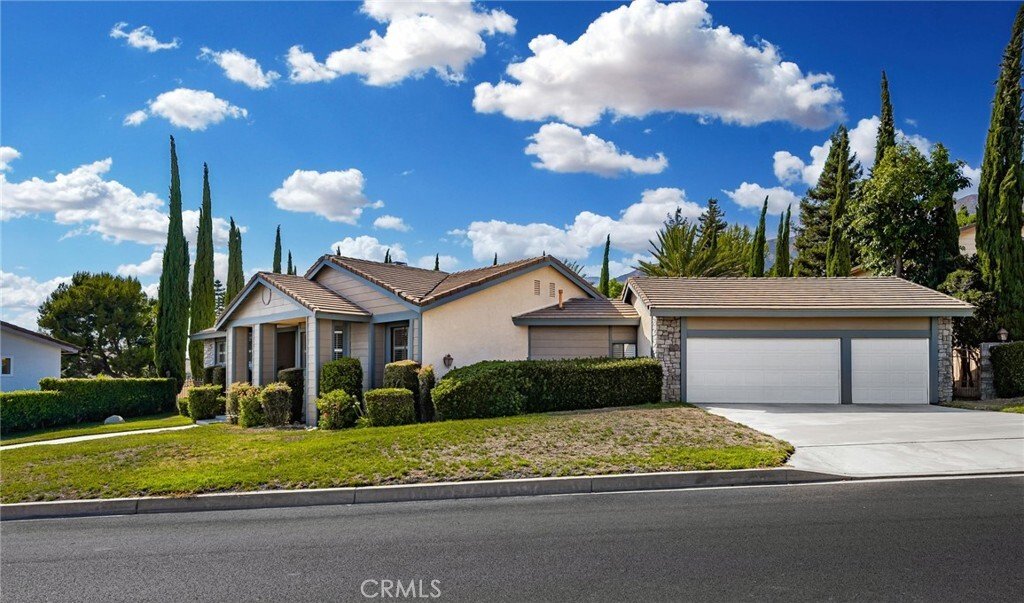
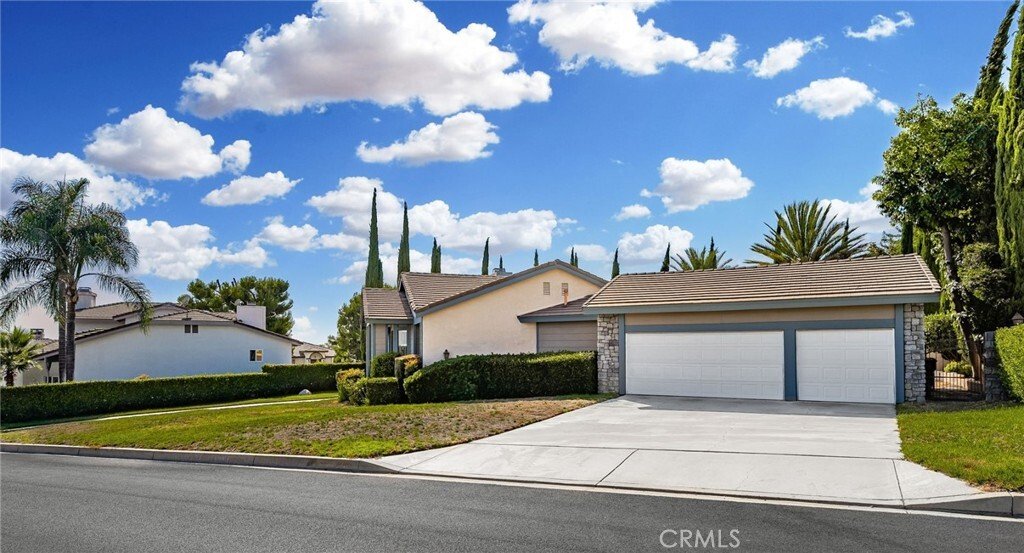
Additional amenities include a three-car attached garage, surround sound in the family, living, and outdoor spaces, plantation shutters, and so much more. This home combines simplicity with sophistication, offering a warm and inviting atmosphere with a unique artistic flair.
You will absolutely love coming home to this beautiful property! Make it yours today!
Step through the double-door entry into a home adorned with exquisite hardwood flooring throughout. The formal living room seamlessly flows into a generously sized formal dining room, featuring coffered ceilings that create a space well suited for entertaining friends and family—perfect with the holidays approaching. The dining room provides direct access to the kitchen, a true chef’s delight. This expansive kitchen opens to the family room and includes a breakfast counter bar, a center island, an abundance of cabinetry, and a cozy breakfast nook. The earthy wood beam ceilings and the warmth of the stone fireplace with a raised hearth in the family room make it an inviting space for relaxation.
The home features three bedrooms, including a romantic primary en suite. Unwind in the luxurious soaking tub or enjoy the shower. The additional two bedrooms are well-sized, with a secondary bath offering double sinks and a tub-over-shower.
The backyard is your private oasis, accessible through sliding glass doors in the family room. A covered view deck provides a perfect vantage point to soak in the stunning mountain views. The expansive backyard also includes a pool and spa, with ample land available for building an ADU or realizing your own dreamy outdoor space. An abundance of fruit trees will amaze you.
Additional amenities include a three-car attached garage, surround sound in the family, living, and outdoor spaces, plantation shutters, and so much more. This home combines simplicity with sophistication, offering a warm and inviting atmosphere with a unique artistic flair.
You will absolutely love coming home to this beautiful property! Make it yours today!
-
Property type
House
-
Year built
1983
-
Price/sqft
$533
Features
- Garage
- Fireplace
- Garden
- Pool
- Terrace
- Jacuzzi
- Mountain View
- Panoramic / Scenic View
- Kitchen island
Features
Lot
- Panoramic / Scenic View
- Mountain View
- Privacy
Indoor
- High Ceiling
- Fireplace
- Kitchen island
- Jacuzzi
- Bar
Outdoor
- Terrace
- Pool
- Garage
- Garden
Explore the Area
2421 Cliff Road, Upland, CA 91784, California, United States
View on Google Maps
Price per sqft
Low
High
Joined 1 year ago
You have inquired about this property
The agent will contact you soon by
Listed by
2
Listings
2025
Joined
Book home tour with Sharon Kobold
Choose a date and whether you'd like a virtual or in-person tour with the agent.
Preferred date
Tour type

CENTURY 21 Masters
1241 E. 16th Street #1, 91784, Upland, California, United States
View agency profile
Last updated
April 23
First listed
Apr 23
Listing reference
596D6C42-9BB6-4130-ABB1-D70EE9E1A025
Similar Properties Nearby
New Listings in Upland




Explore More Homes for Sale
Upland, CA, United States property types
Upland, CA, United States popular searches
- Properties with Pool in Upland, CA, United States
- Mountain View properties in Upland, CA, United States
- Properties with Outdoor Kitchen in Upland, CA, United States
- Properties with Fitness Center / Gym in Upland, CA, United States
- Properties with Open Kitchen in Upland, CA, United States
- Modern properties in Upland, CA, United States
- City View properties in Upland, CA, United States
- Gated Community properties in Upland, CA, United States
- Golf View properties in Upland, CA, United States
- Properties with Cinema in Upland, CA, United States
- Duplex properties in Upland, CA, United States
- Properties with Elevator in Upland, CA, United States
Related Guides & Stories
Trusted by the World's Leading Brokers
The agents behind the world's most exceptional properties list with JamesEdition.
- Listings from Sotheby's, Christie's, BARNES, and Engel & Völkers
- Every listing reviewed before it goes live
- Connect directly with verified listing agents
By continuing you agree to our Terms and Privacy Policy.
brokerages we
partnered with
partnered with