$3,295,000
2527 Mesa Terrace
- 4 Beds
- 6 Baths
- 38,687.0 Ac lot
- Updated: June 18
- 16
- MLS#24-375837
About the Property
Nestled in the hills of San Antonio Heights, stands a testament to Spanish Colonial architecture with roughly 40,000 SF of vibrant private grounds blossoming around the main house and the detached casita with its own private driveway and gate. Classic Spanish elements are showcased throughout the estate in the ornamental ironwork, balconies, arcades, graceful archways, painted tile, tower-like chi
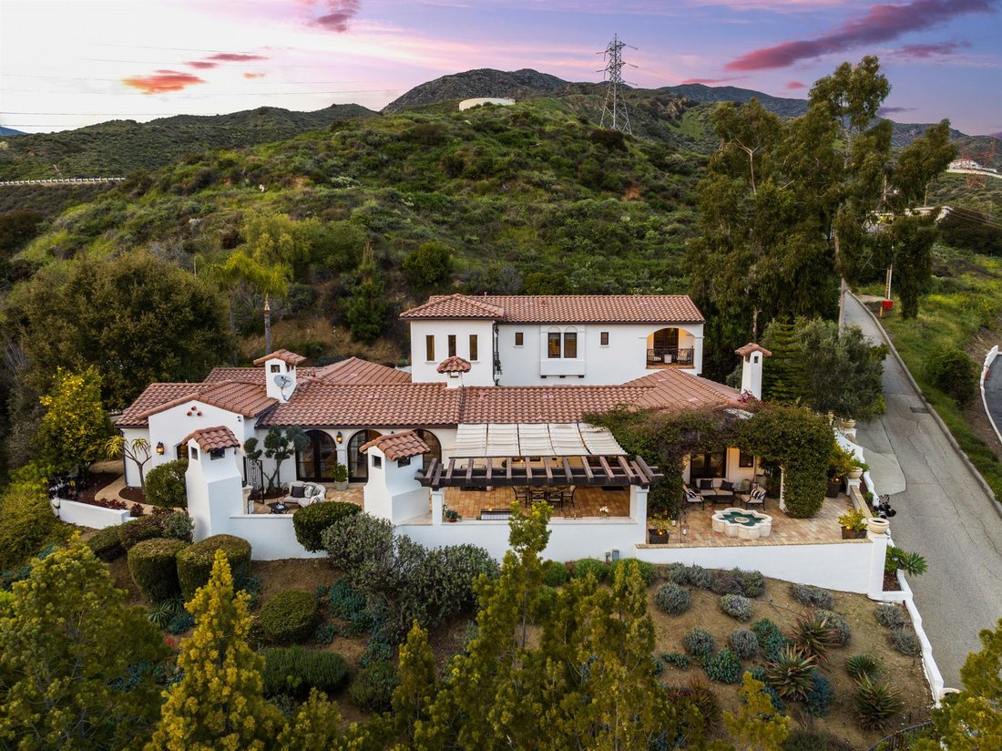
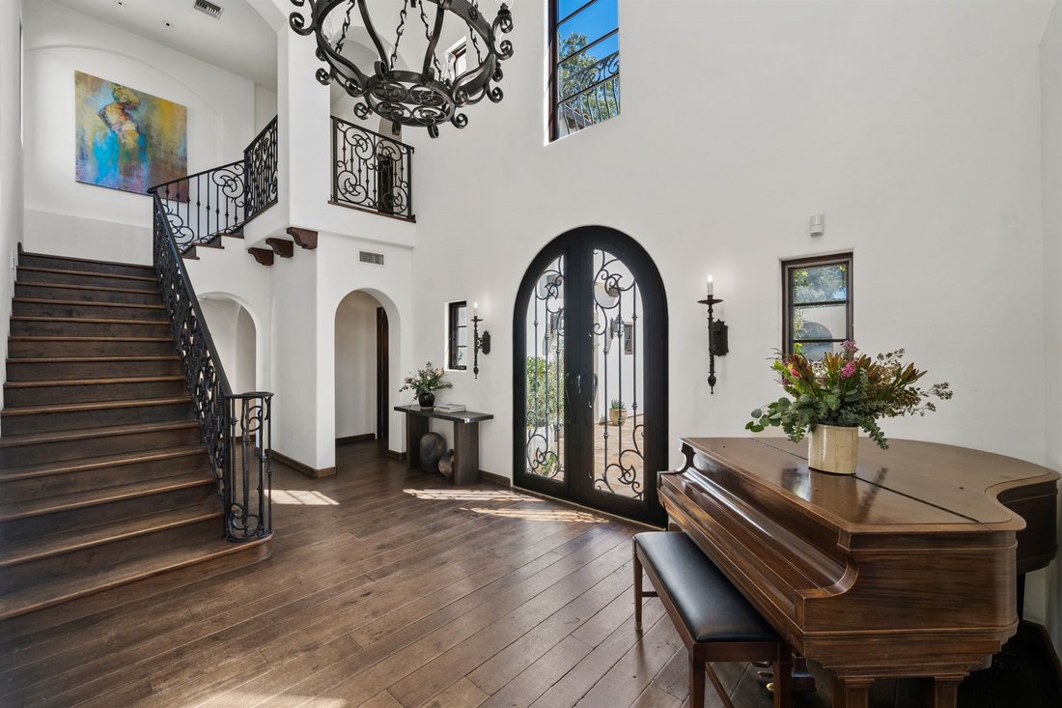
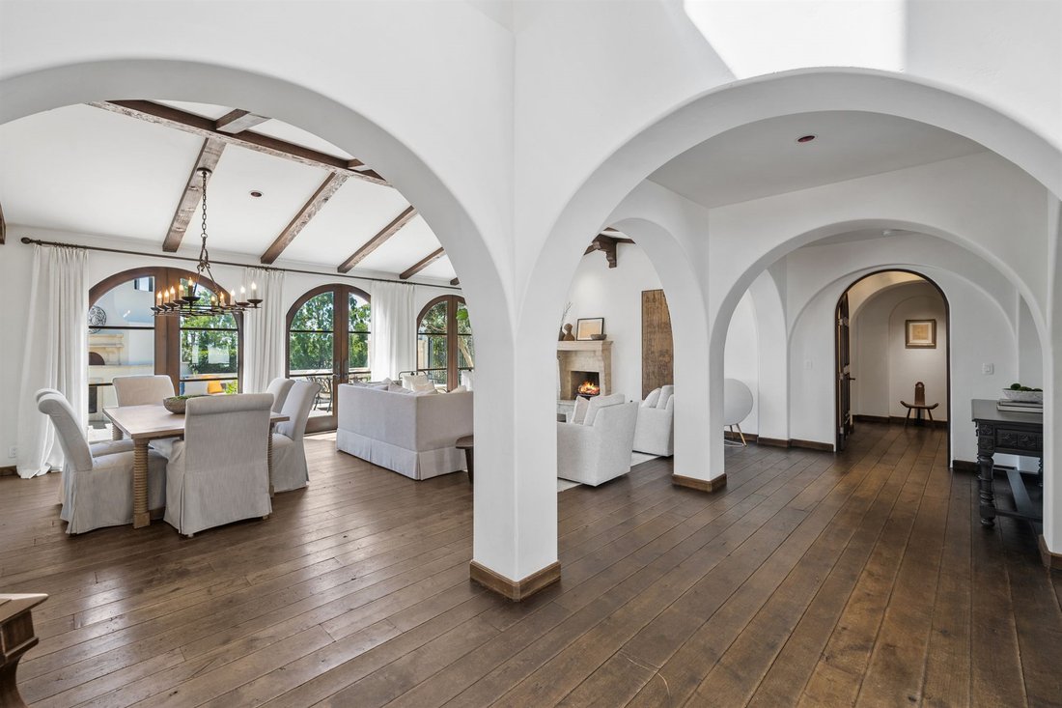
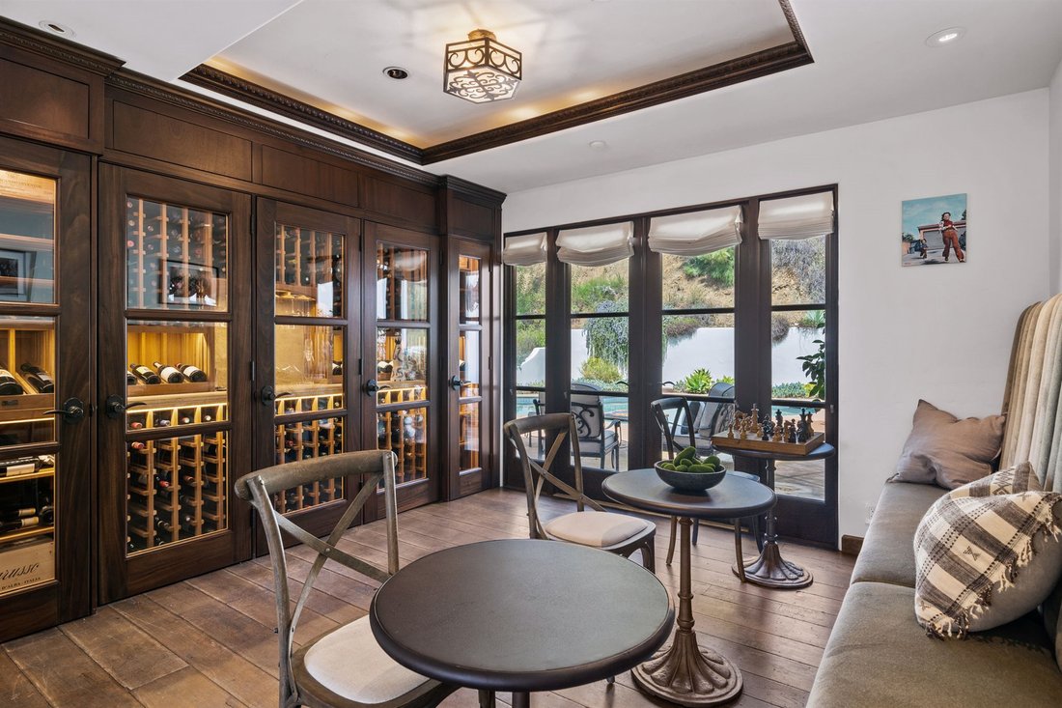
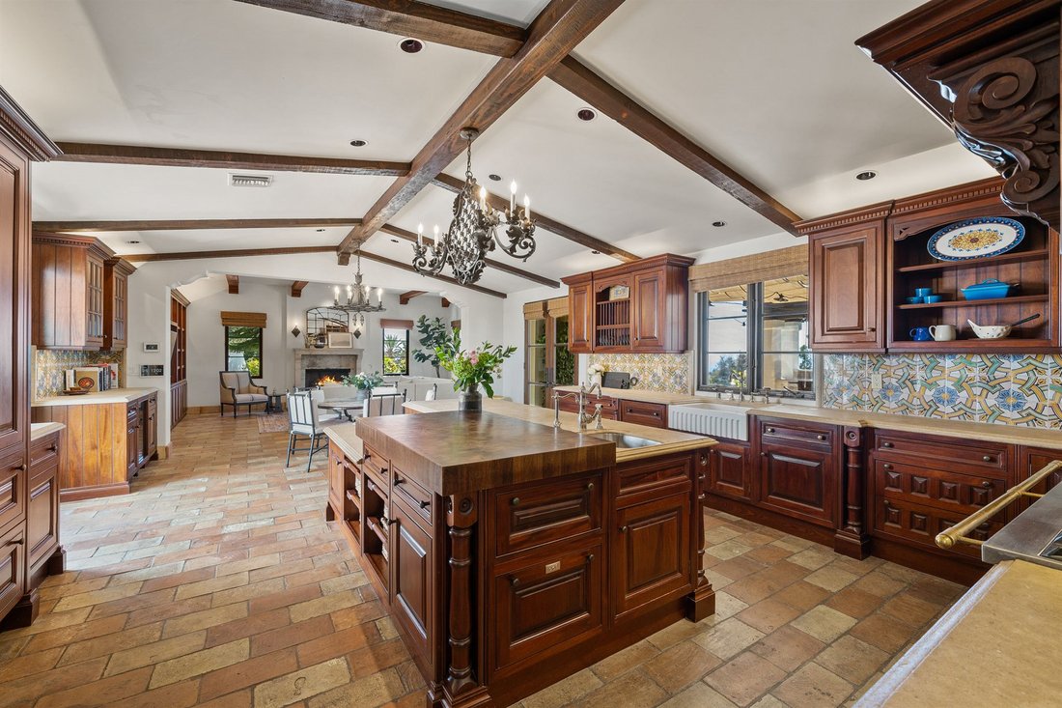
Nestled in the hills of San Antonio Heights, stands a testament to Spanish Colonial architecture with roughly 40,000 SF of vibrant private grounds blossoming around the main house and the detached casita with its own private driveway and gate. Classic Spanish elements are showcased throughout the estate in the ornamental ironwork, balconies, arcades, graceful archways, painted tile, tower-like chimneys, and of course, a sun-soaked courtyard. Walk upon the French Oak flooring and follow the carved wood beam ceilings, hand cut Terra-cotta tile and limestone fireplaces into an expansive living and dining space surrounded by natural sunlight while patio doors facilitate effortless indoor/outdoor connectivity. The gourmet kitchen showcases premium appliances, Clive Christian cabinetry, an impressive center island, and an elite La Cornue range. Unwind in a stunning bespoke premier Cru wine chamber featuring a full wall of plush velvet banquette seating, ideal for the sophisticated aficionado. The dramatic primary suite on the main floor is a true sanctuary, featuring a cozy fireplace, a luxurious bathroom with hand-painted tiles, and an oversized spa for moments of pure tranquility. The second level boasts two cozy bedrooms with en-suite baths, along with a spacious office/flex room (convertible to an extra bedroom) featuring a scenic balcony overlooking the courtyard and valley. Comfortably host large-scale gatherings without compromising privacy on the resort-style patio complete with a full kitchen, grill, pizza oven, fountain, cozy fireplace, and valley views. This hilltop sanctuary is a rare private oasis offering the ultimate luxury lifestyle of elegance and solitude.
-
Property type
Estate
Explore the Area
Upland, California, United States
View on Google Maps
Price per sqft
Low
High

Joined 3 years ago
You have inquired about this property
The agent will contact you soon by
Listed by
1
Listings
2023
Joined
Book home tour with Travis Canby
Choose a date and whether you'd like a virtual or in-person tour with the agent.
Preferred date
Tour type

Christie's International Real Estate Southern California - Beverly Hills
433 N Camden Dr Suite 600, 90210, Beverly Hills, California, United States
View agency profile
Last updated
June 18
First listed
April 19, 2024
Agent licence
#01982019 (CA)
Listing reference
372404181333396720
Similar Properties Nearby
New Listings in Upland



Explore More Homes for Sale
Upland, CA, United States property types
Upland, CA, United States popular searches
- Mountain View properties in Upland, CA, United States
- Properties with Pool in Upland, CA, United States
- Properties with Outdoor Kitchen in Upland, CA, United States
- Properties with Open Kitchen in Upland, CA, United States
- Properties with Fitness Center / Gym in Upland, CA, United States
- Modern properties in Upland, CA, United States
- City View properties in Upland, CA, United States
- Gated Community properties in Upland, CA, United States
- Golf View properties in Upland, CA, United States
- Properties with Cinema in Upland, CA, United States
- Ocean View properties in Upland, CA, United States
Related Guides & Stories
Trusted by the World's Leading Brokers
The agents behind the world's most exceptional properties list with JamesEdition.
- Listings from Sotheby's, Christie's, BARNES, and Engel & Völkers
- Every listing reviewed before it goes live
- Connect directly with verified listing agents
By continuing you agree to our Terms and Privacy Policy.
brokerages we
partnered with
partnered with