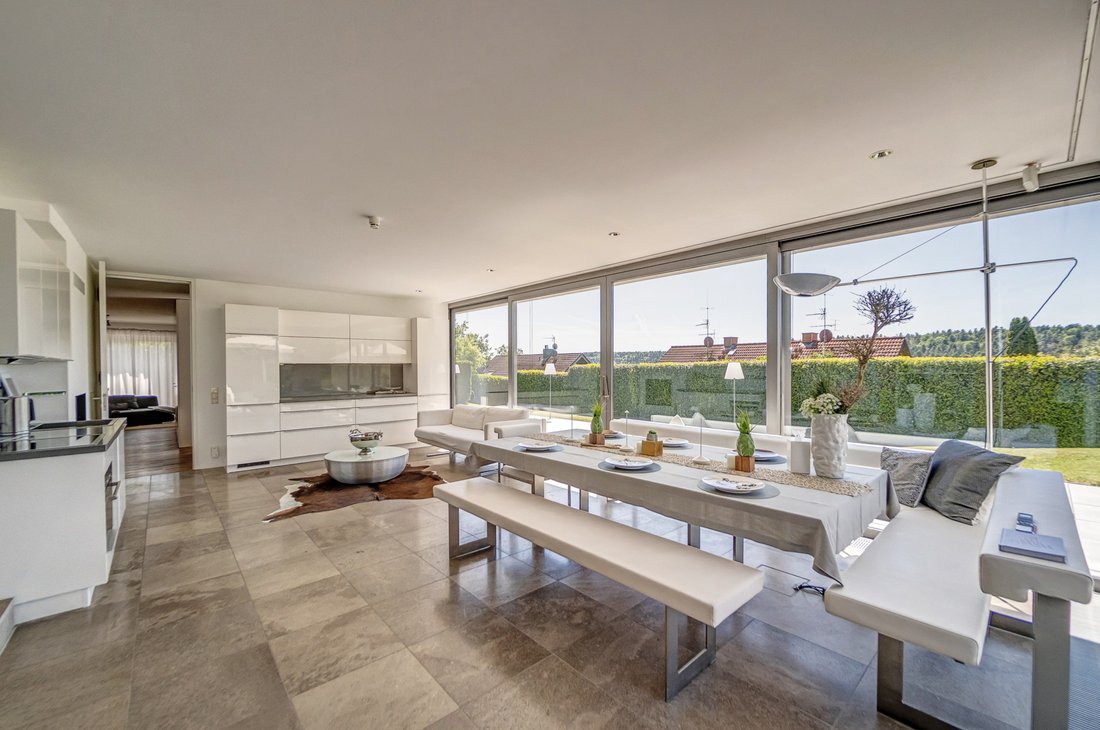
Exclusive Architect Designed Home In A Secluded Natural Setting
- 4 Beds
- 9 Baths
- 3,768 Sqft
- 7
About the Property
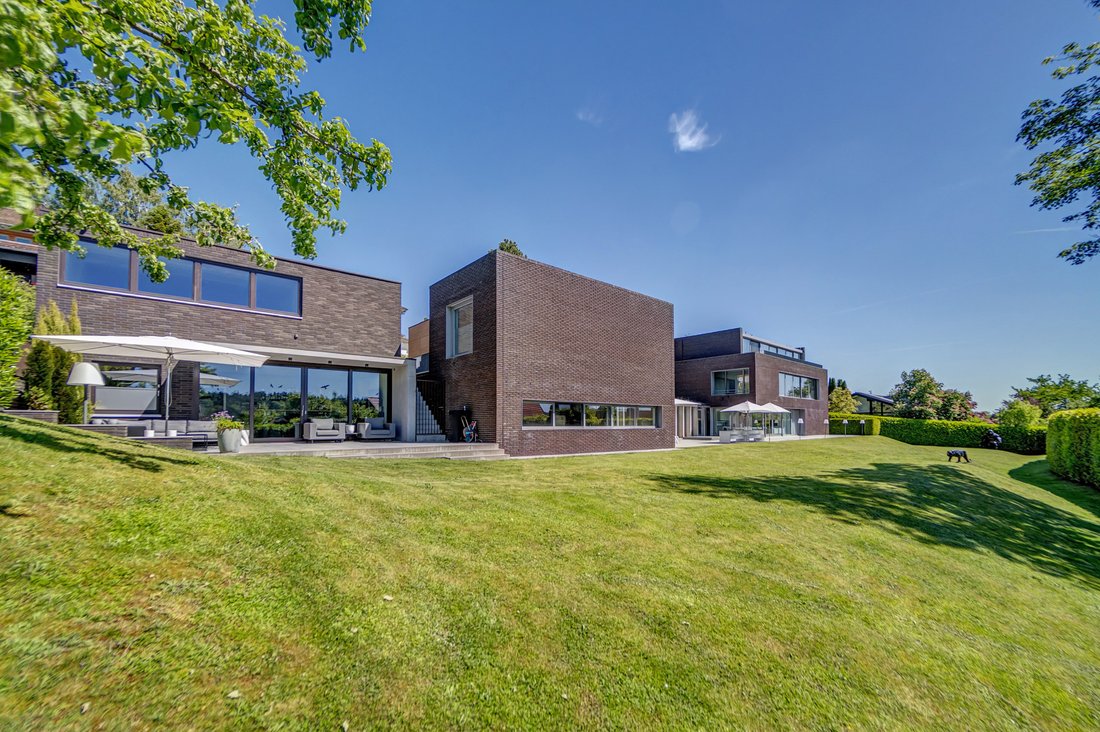
Designed by architect Peter W. Schmidt, this complex combines a residential building with a studio—constructed in 2003—and a garage building—added in 2021—into an extraordinary architectural composition. The harmonious blend of living, working, and a prestigious atmosphere creates a unique environment of the highest caliber.
Generous glass surfaces open the rooms to the surroun
Designed by architect Peter W. Schmidt, this complex combines a residential building with a studio—constructed in 2003—and a garage building—added in 2021—into an extraordinary architectural composition. The harmonious blend of living, working, and a prestigious atmosphere creates a unique environment of the highest caliber.
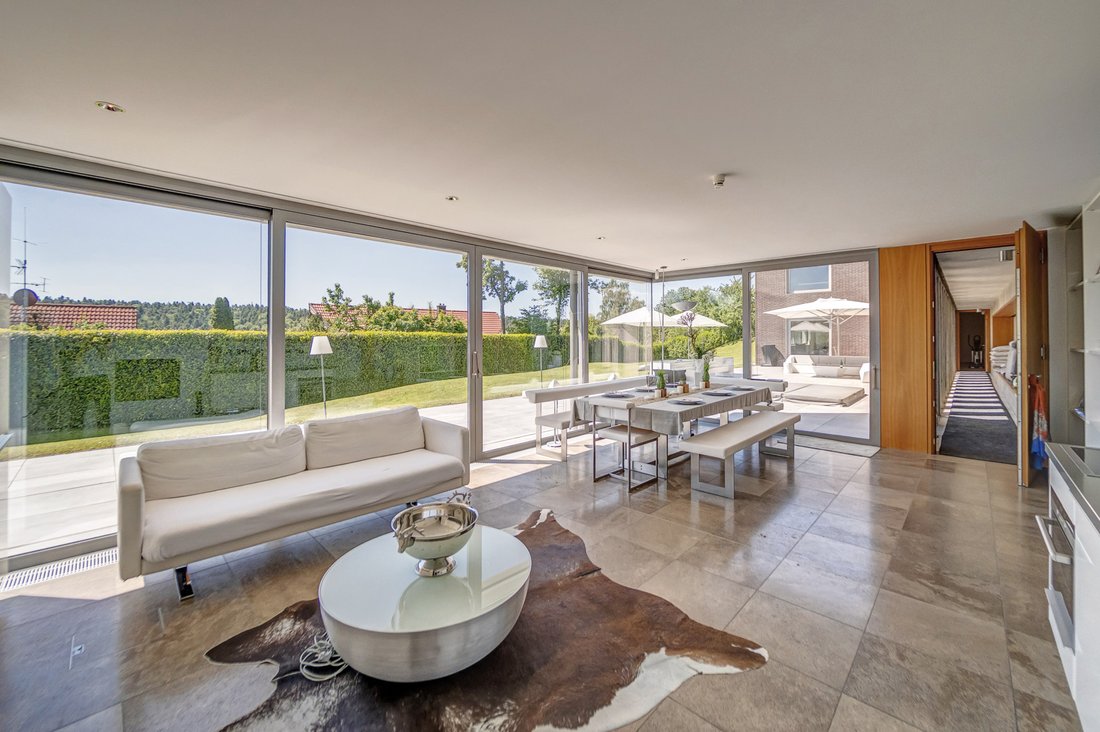
Generous glass surfaces open the rooms to the surrounding landscape, allowing light and nature to become an integral part of daily life. At every hour of the day, fascinating lines of sight emerge, impressively showcasing the changing seasons.
Spanning approximately 350 m² of living space, an open, light-filled spatial concept unfolds, offering a balance of spaciousness, transparency, and privacy. Different levels and areas of the building create exciting spatial relationships as well as private retreats tailored to individual needs.
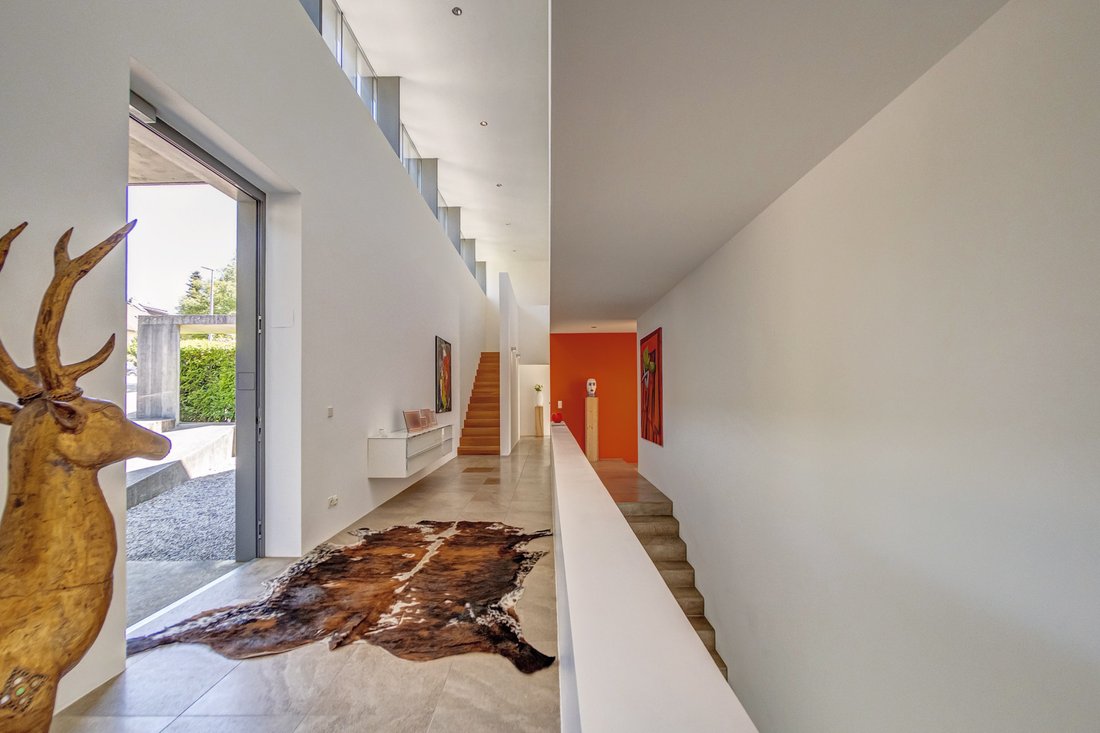
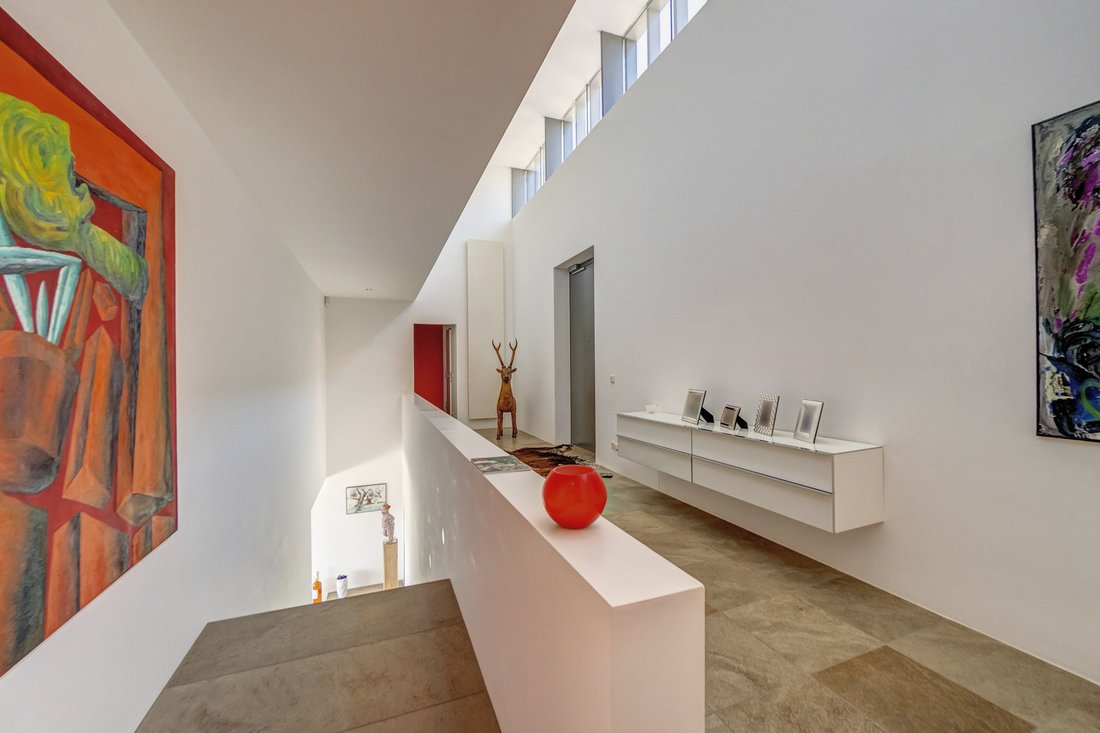
At the heart of the home is the spacious living and dining area, featuring impressive ceiling heights and a unique atmosphere. Galleries, hallways, and open passageways provide ideal spaces for displaying art, sculptures, or design objects.
The separate studio opens up additional possibilities. The ensemble is complemented by another section of the building featuring a bar area and a spacious garage, which is perfect for social evenings, private celebrations, or formal receptions.
The expansive, virtually secluded property exudes tranquility, freedom, and a high degree of privacy. The sun terrace and outdoor hot tub face the charming natural backdrop, creating an atmosphere that is particularly conducive to relaxation. Here, architecture, landscape, and quality of life come together to create an extraordinary living experience.
-
Property type
House
-
Year built
2003
Features
- Garden
- Pool
- Terrace
- Garage
- Wine Cellar
- Jacuzzi
- Fitness Center / Gym
- Outdoor Living Space
- Privacy
Explore the Area
The agent will contact you soon by
Listed by
Book home tour with Jutta Huber
Choose a date and whether you'd like a virtual or in-person tour with the agent.

Trusted by the World's Leading Brokers
The agents behind the world's most exceptional properties list with JamesEdition.
- Listings from Sotheby's, Christie's, BARNES, and Engel & Völkers
- Every listing reviewed before it goes live
- Connect directly with verified listing agents
By continuing you agree to our Terms and Privacy Policy.