$2,175,000
Single Family Residence In Unknown Ri City
- 3 Beds
- 5 Baths
- 5,078 Sqft
- 9,148 Sqft lot
- Updated: August 10
-
10
Views for last 30 days
- 3
- Source: SmartMLS MLS#24186745
About the Property
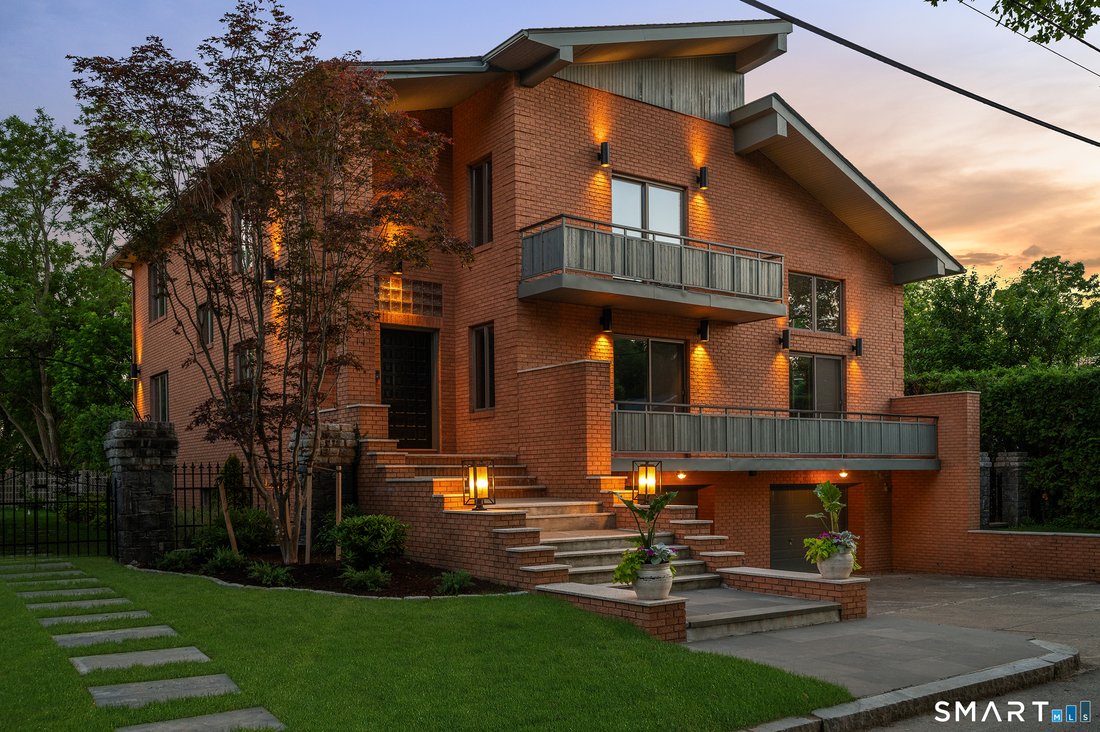
A Post-Modern Contemporary of bold sculptural massing and dramatic asymmetrical rooflines, this commanding full-brick residence on Providence’s East Side is a property of rare architectural conviction. Built in 1987, its architecture preserved and its systems wholly renewed - thoughtfully designed multi-zone hydronic heating/ air system, new copper plumbing, new roof - 5078 SF of sophisticated urb
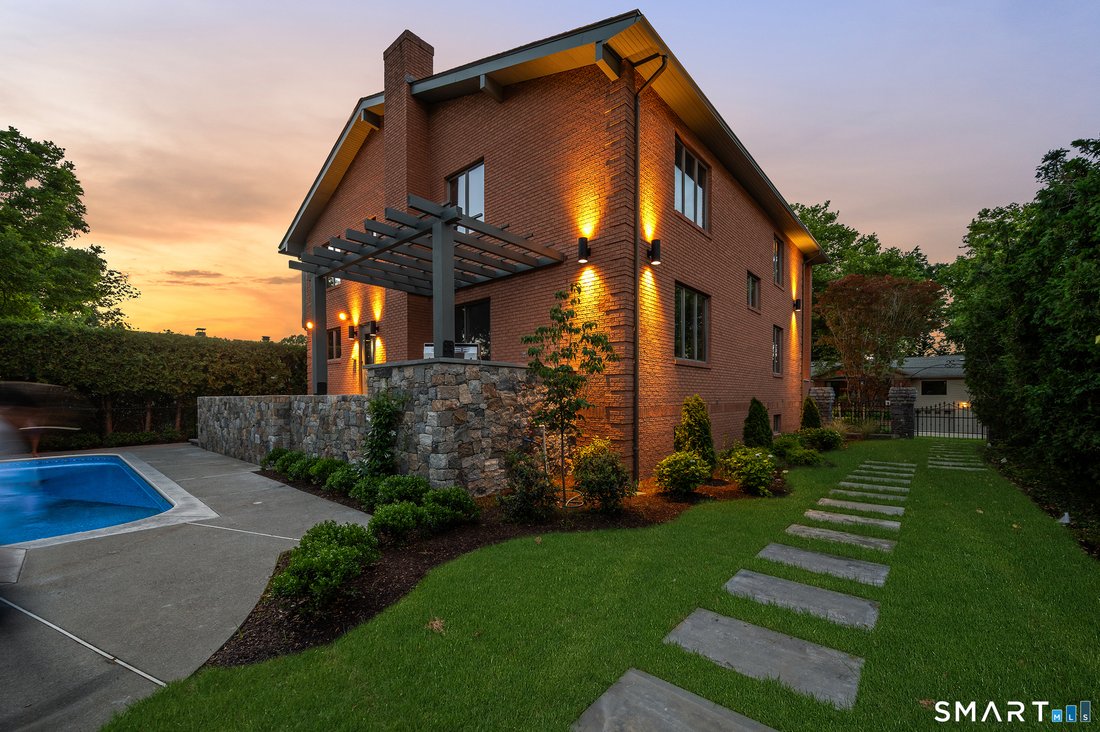
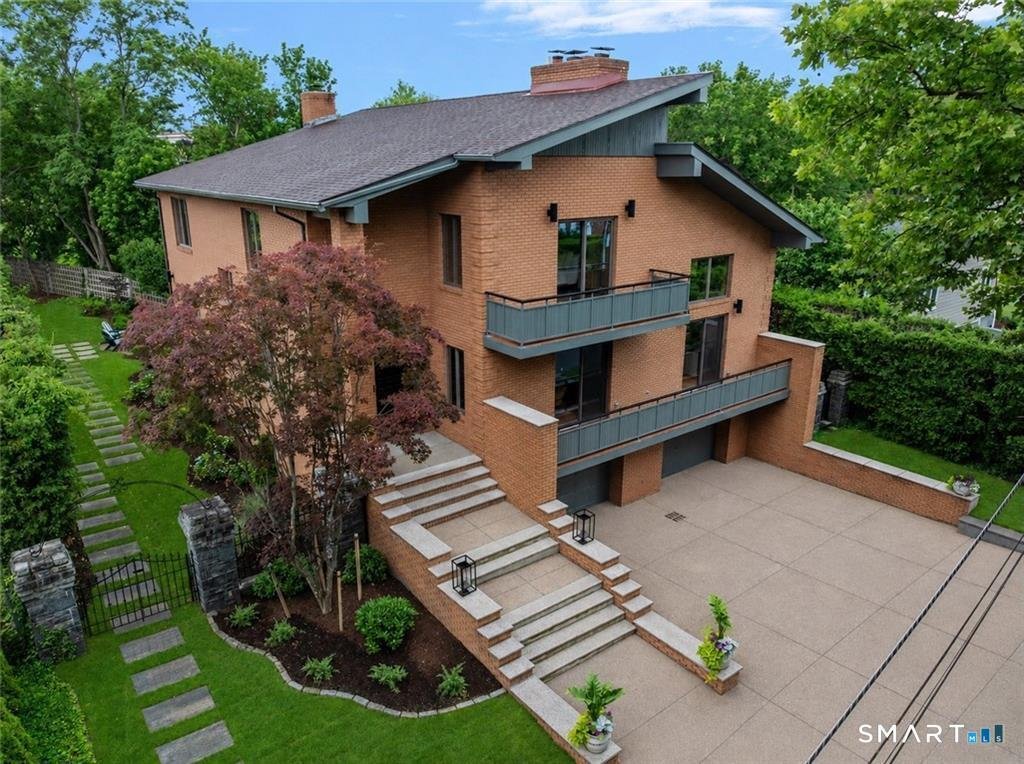
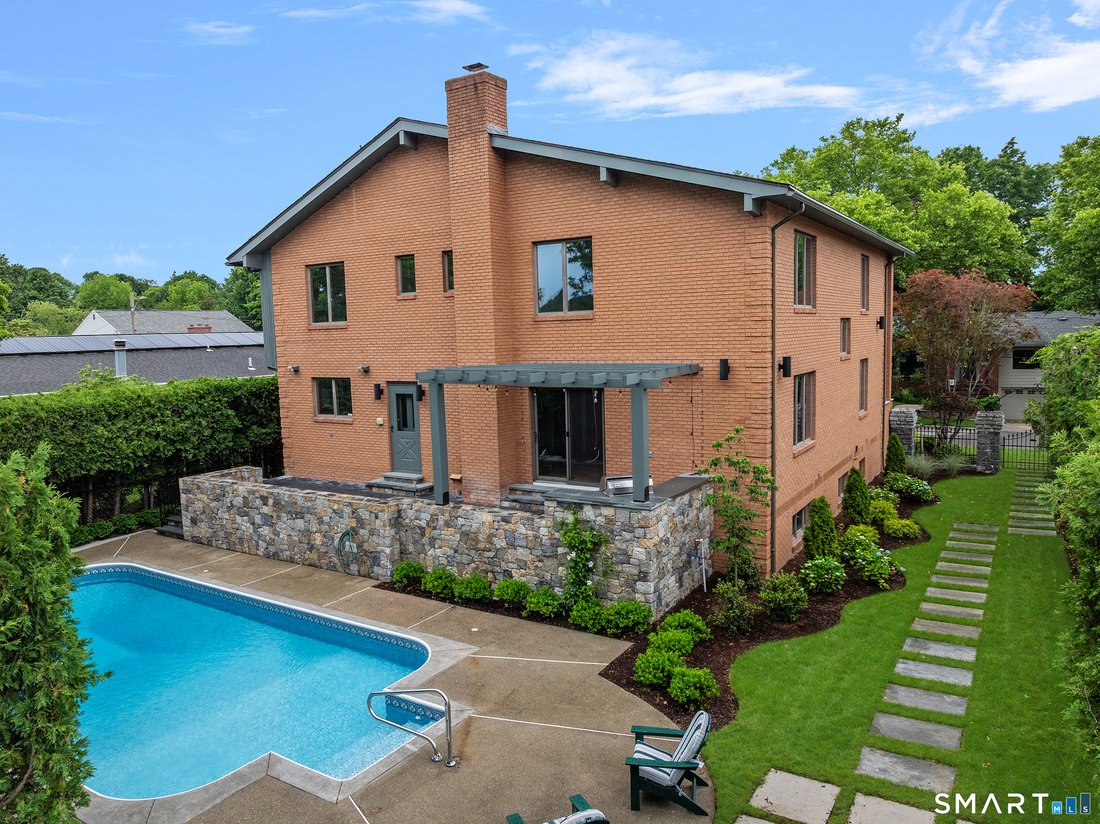
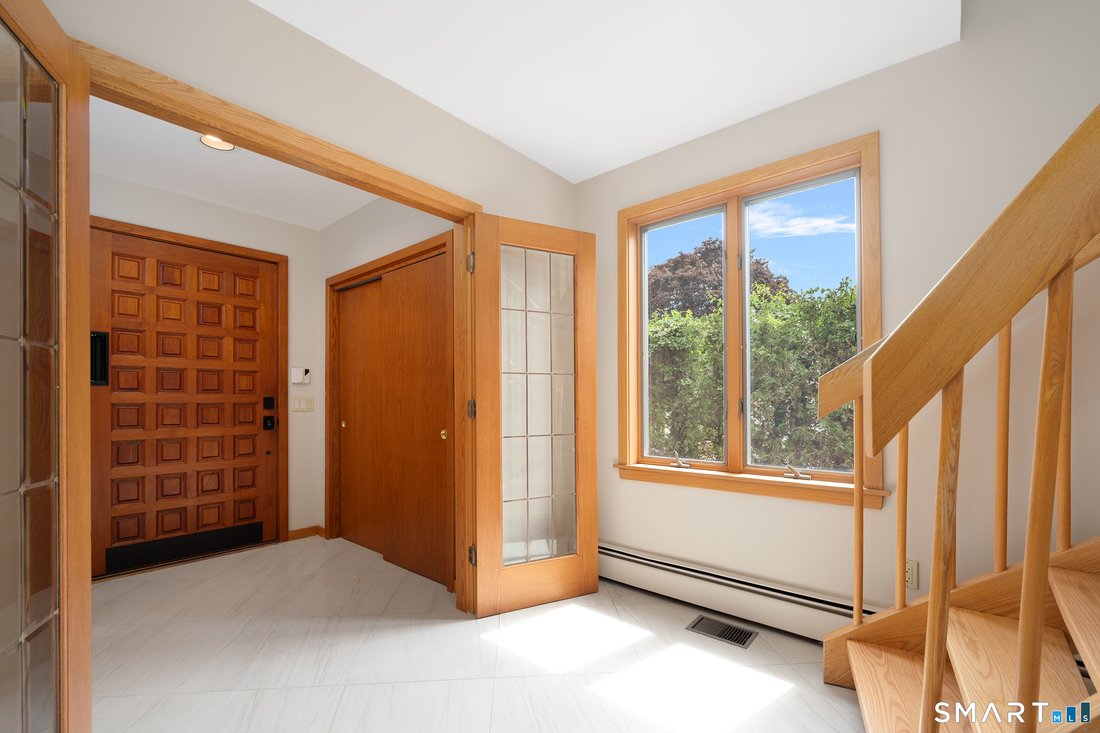
A Post-Modern Contemporary of bold sculptural massing and dramatic asymmetrical rooflines, this commanding full-brick residence on Providence’s East Side is a property of rare architectural conviction. Built in 1987, its architecture preserved and its systems wholly renewed - thoughtfully designed multi-zone hydronic heating/ air system, new copper plumbing, new roof - 5078 SF of sophisticated urban living unfolds across three elevator-served floors. The double-height living room rises to gallery scale - herringbone parquet floors, a Carrara marble fireplace banded in black granite burning double-sided into the handsome built-in library/office beyond. Mezzanine overlook above. Sliders to a private balcony. The dining room carries the parquet floors and opens to a new stone patio with a built-in outdoor grill. The kitchen presents clean white cabinetry, quartz island and premium stainless appliances. Three generous en-suite bedrooms, each privately scaled with treetop light. Primary with balcony. Lower level private spa - hot tub, sauna, full bath and complete second kitchen with walk-in refrigerator. Two-car integral garage. In-ground pool, new pergola and stone landscaping on 9,047 SF lot. Wayland Square. Blackstone Boulevard. Brown. RISD. TF Green is twenty minutes. Boston is under an hour. Exceptionally well sited and complete in its architectural identity - grand, light-filled and open, conceived with the conviction of a singular vision.
-
Property type
House
-
Year built
1987
-
Price/sqft
$428
Features
- Garage
- Garden
- Fireplace
- Pool
- Outdoor Kitchen
- Sauna
- Jacuzzi
- Elevator
- Library
Features
Lot
Indoor
- High Ceiling
- Office
- Fireplace
- Air Conditioning
- Kitchen island
- Gas Stovetop
- Jacuzzi
- Washer Dryer
- Bar
- Laundry Room
- Sauna
- Elevator
- Open Kitchen
- Library
- Basement
- Stone Countertops
- Walk In Closet
Outdoor
- Balcony
- Pool
- Garage
- Outdoor Kitchen
- Pergola
- Garden
Explore the Area
14 Maxcy Drive, Providence, Rhode Island, United States
View on Google Maps
Price per sqft
Low
High
Joined 1 month ago
You have inquired about this property
The agent will contact you soon by
Listed by
1
Listings
2026
Joined
Book home tour with the agent
Choose a date and whether you'd like a virtual or in-person tour with the agent.
Preferred date
Tour type
Last updated
August 10
First listed
Jul 29
Listing reference
24186745
Listing status
IDX information is provided exclusively for personal, non-commercial use, and may not be used for any purpose other than to identify prospective properties consumers may be interested in purchasing. Information is deemed reliable but not guaranteed. The listing broker's offer of compensation is made only to participants of the MLS where the listing is filed.
Similar Properties Nearby
New Listings in Providence




Explore More Homes for Sale
Providence, RI, United States property types
Providence, RI, United States popular searches
- Properties with Garage in Providence, RI, United States
- Renovated properties in Providence, RI, United States
- Properties with Tennis Court in Providence, RI, United States
- City View properties in Providence, RI, United States
- Properties with Elevator in Providence, RI, United States
- Waterfront properties in Providence, RI, United States
- Properties with Sauna in Providence, RI, United States
- Riverfront properties in Providence, RI, United States
- Water View properties in Providence, RI, United States
- River View properties in Providence, RI, United States
- Properties with Cinema in Providence, RI, United States
- Golf View properties in Providence, RI, United States
Related Guides & Stories
Trusted by the World's Leading Brokers
The agents behind the world's most exceptional properties list with JamesEdition.
- Listings from Sotheby's, Christie's, BARNES, and Engel & Völkers
- Every listing reviewed before it goes live
- Connect directly with verified listing agents
By continuing you agree to our Terms and Privacy Policy.
brokerages we
partnered with
partnered with