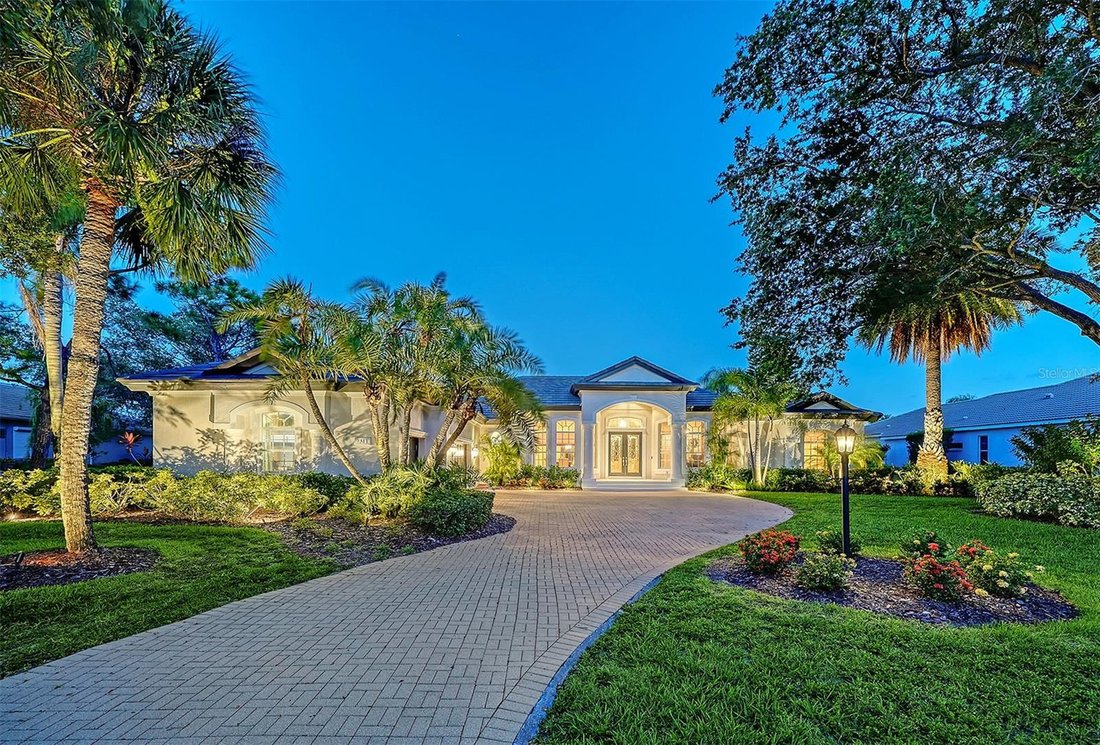

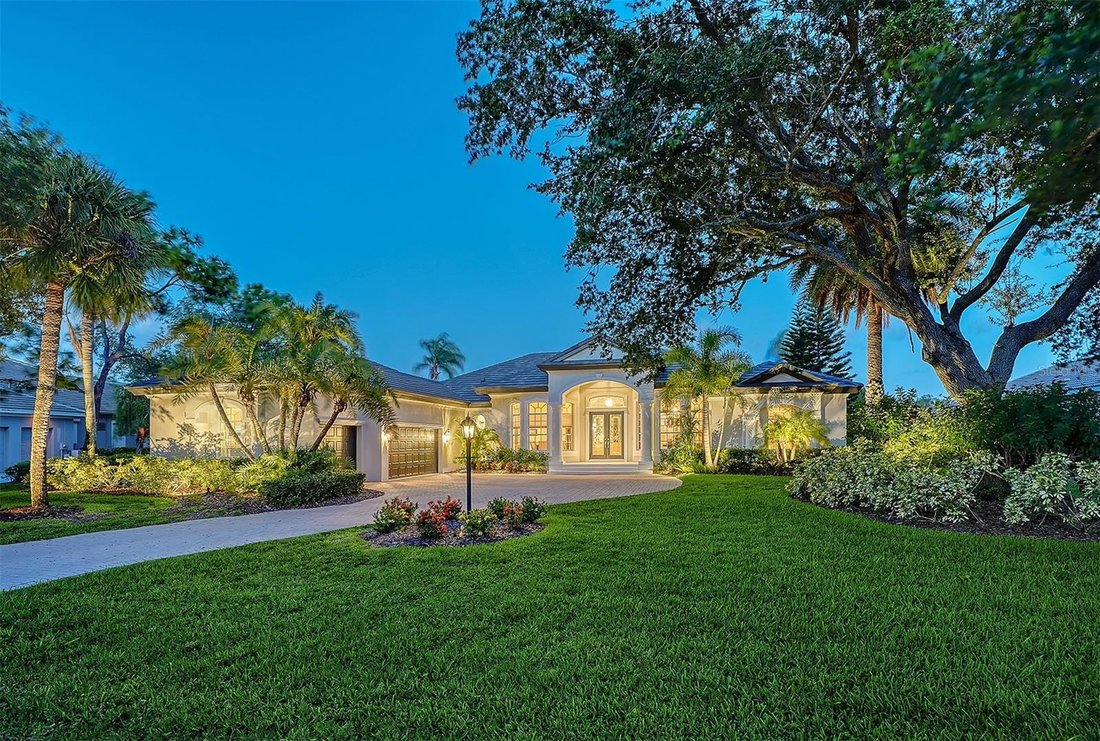

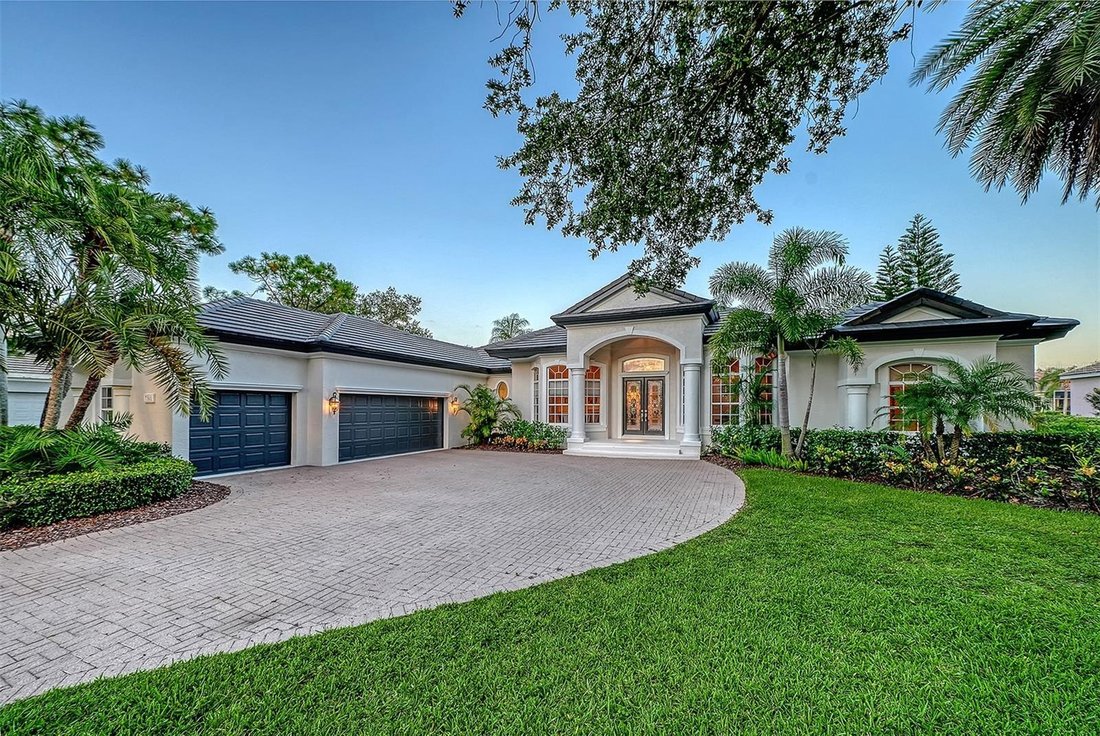
Single Family Residence In University Park
- 3 Beds
- 3 Baths
- 3,356 Sqft
- 19,210 Sqft lot
- Updated: Yesterday
- Source: Stellar MLS MLS#A4709602
About the Property
Interior finishes are upscale and cohesive throughout featuring marble foyer detail, higher-end ceramic tile laid on the diagonal in main living areas, triple tray/coffer ceiling treatments with crown molding, recessed lighting, and tasteful window treatments. The living room features an electric fireplace and seamless indoor-outdoor flow. A masterfully crafted office with built-in and bay-like windows provides an elegant work-from-home retreat.
The gourmet kitchen (new in 2021) is both beautiful and functional: rich off-white wood cabinetry with spice drawers, exotic granite counters plus a quartz-topped center island, stainless GE appliances, built-in oven/microwave, subway tile backsplash, under-cabinet lighting, spacious pantry and an aquarium window at the breakfast area – ideal for casual dining and entertaining, Primary suite is luxurious and spacious with bay-style sitting area, coffered ceiling with crown molding, double entry doors and private access to the lanai. The master suite features dual customized closets, marble tile detailing, an oversized shower, jacuzzi tub, and large double vanity with makeup area. Accessibility-minded features include wheelchair access and thoughtful design. Additional bedrooms include a generous secondary suite with double entry doors, large closet and well-appointed full bath while hall bath and third bedroom finishes feature cultured marble surfaces and new brushed silver fixtures.
Practical conveniences: laundry room with sink, cabinets and built-in ironing board; central vacuum system, rounded interior corners, new designer cabinet hardware; brushed silver door hardware; numerous storage solutions; and upgraded light fixtures and fans. Exterior highlights include a garage door to the side yard and new gutters.
The prestigious University Park Golf and Country Club offers a secure 24-hour staffed entrance surrounded by mature landscaping, a 27-hole Championship Golf Course. 11 Hard-Tru lighted tennis courts, 4 pickleball courts, new wellness/fitness center, newly renovated restaurant and outdoor gathering area with 5 TVs, and dining choices -just perfect for sports enthusiasts.
This home shows like a model – move -in ready and exquisitely maintained; an exceptional value for discriminating buyers seeking quality, style and outstanding entertaining spaces. Private showings encouraged.
-
Property type
House
-
Year built
2000
-
Price/sqft
$424
Features
- Pool
- Garage
- Walk In Closet
- Garden
- Tennis Court
- Fireplace
- Jacuzzi
- Gated Community
- Fitness Center / Gym
Lot
- Gated Community
- Water View
- Privacy
Indoor
- High Ceiling
- Office
- Fireplace
- Kitchen island
- Gas Stovetop
- Jacuzzi
- Laundry Room
- Stone Countertops
- Walk In Closet
- Fitness Center / Gym
Outdoor
- Parking
- Pool
- Garage
- Outdoor Kitchen
- Tennis Court
- Outdoor Living Space
- Pergola
- Garden
Explore the Area
The agent will contact you soon by
Listed by
Book home tour with the agent
Choose a date and whether you'd like a virtual or in-person tour with the agent.
Listings courtesy of Stellar MLS as distributed by MLS GRID. Based on information submitted to the MLS GRID. All data is obtained from various sources and may not have been verified by broker or MLS GRID. Supplied Open House Information is subject to change without notice. All information should be independently reviewed and verified for accuracy. Properties may or may not be listed by the office/agent presenting the information. Listing information is provided for consumers? personal, non-commercial use, solely to identify prospective properties for potential purchase; all other use is strictly prohibited and may violate relevant federal and state law. Information deemed reliable but not guaranteed. Copyright © 2026 MLS GRID. All Rights Reserved.
Similar Properties Nearby
New Listings in Bradenton




Explore More Homes for Sale
Bradenton, FL, United States property types
Bradenton, FL, United States popular searches
- Waterfront properties in Bradenton, FL, United States
- Gated Community properties in Bradenton, FL, United States
- Renovated properties in Bradenton, FL, United States
- Coastal properties in Bradenton, FL, United States
- Properties with Elevator in Bradenton, FL, United States
- Panoramic / Scenic View properties in Bradenton, FL, United States
- Properties with Cinema in Bradenton, FL, United States
- Duplex properties in Bradenton, FL, United States
- City View properties in Bradenton, FL, United States
Related Guides & Stories
Trusted by the World's Leading Brokers
The agents behind the world's most exceptional properties list with JamesEdition.
- Listings from Sotheby's, Christie's, BARNES, and Engel & Völkers
- Every listing reviewed before it goes live
- Connect directly with verified listing agents
By continuing you agree to our Terms and Privacy Policy.
partnered with