$579,900
Single Family Residence In Uniontown
- 5 Beds
- 3 Baths
- 3,470 Sqft
- 14,824 Sqft lot
- Updated: Yesterday
- Source: MLS Now MLS#5256079
About the Property
Exceptional craftsmanship, thoughtful upgrades, and beautiful pond views come together in this impressive 5-bedroom, 3-full-bath colonial offering 3,470 sq ft of beautifully designed living space. From the stone and vinyl exterior, inviting front porch, architectural columns, and 3-car garage with carriage-style hardware, the curb appeal immediately sets this home apart. Inside, attention to detai
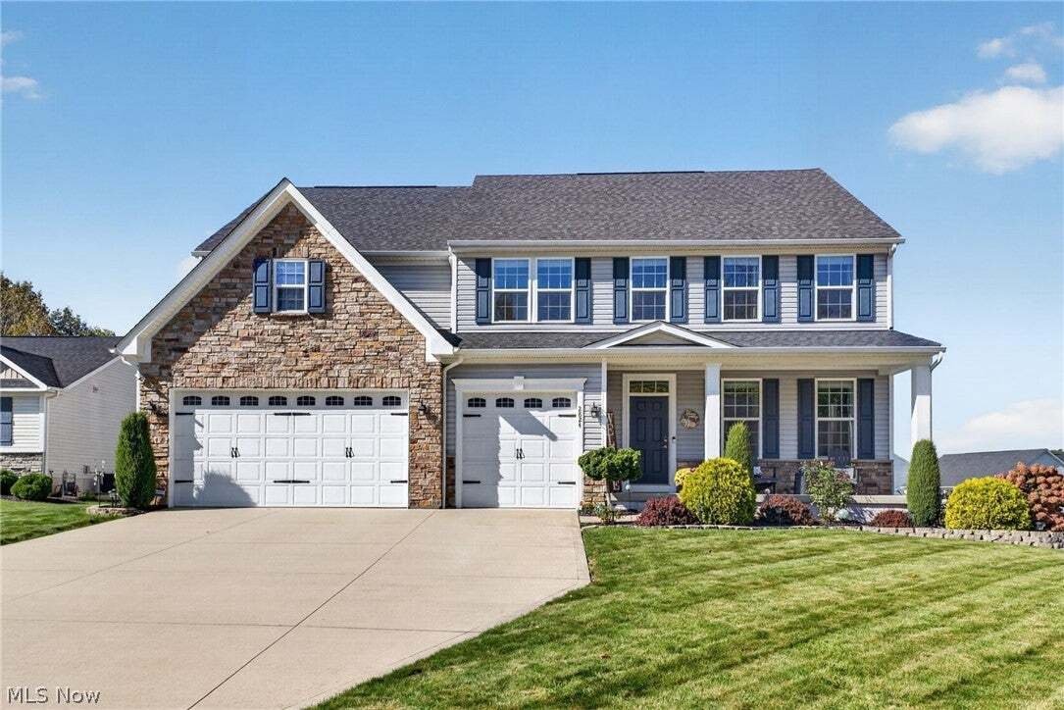
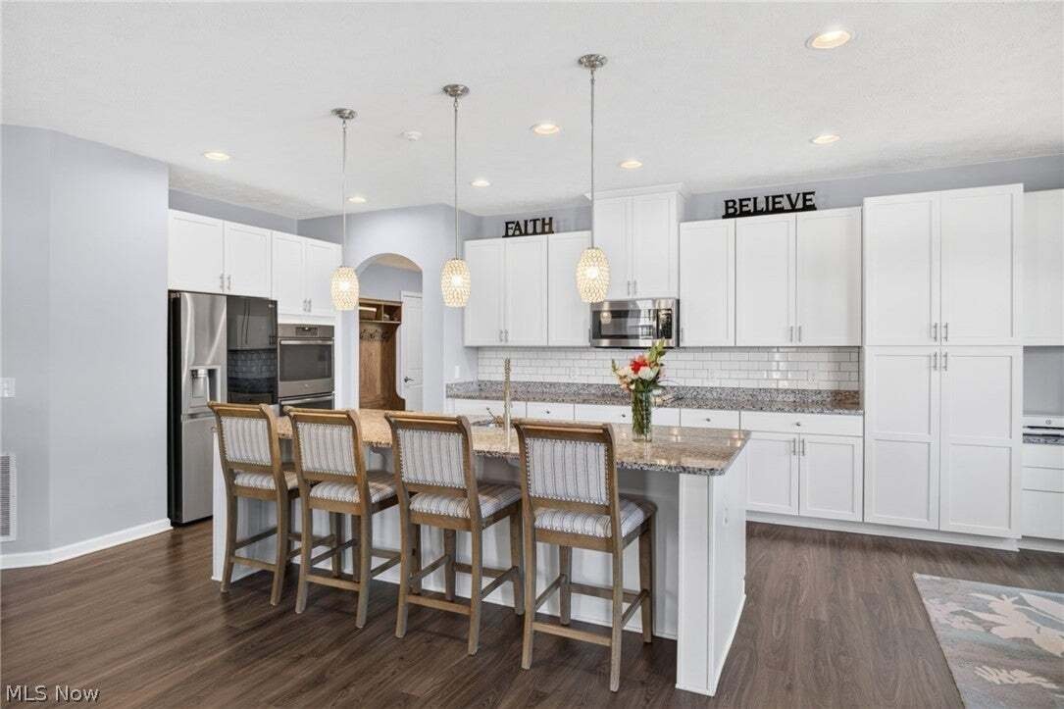
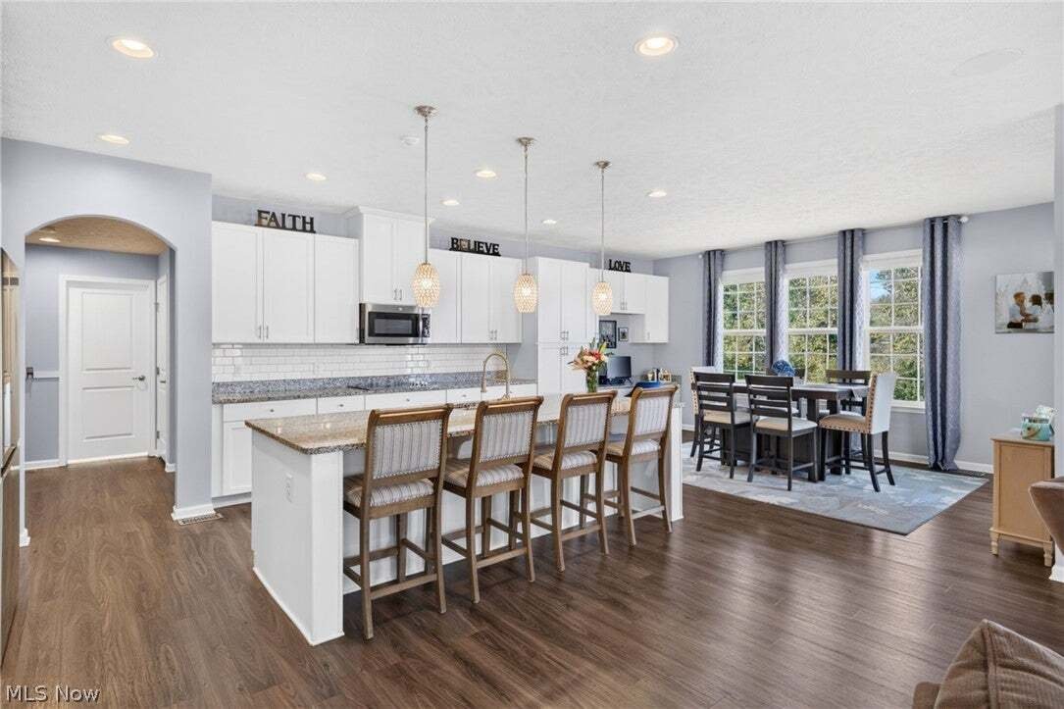
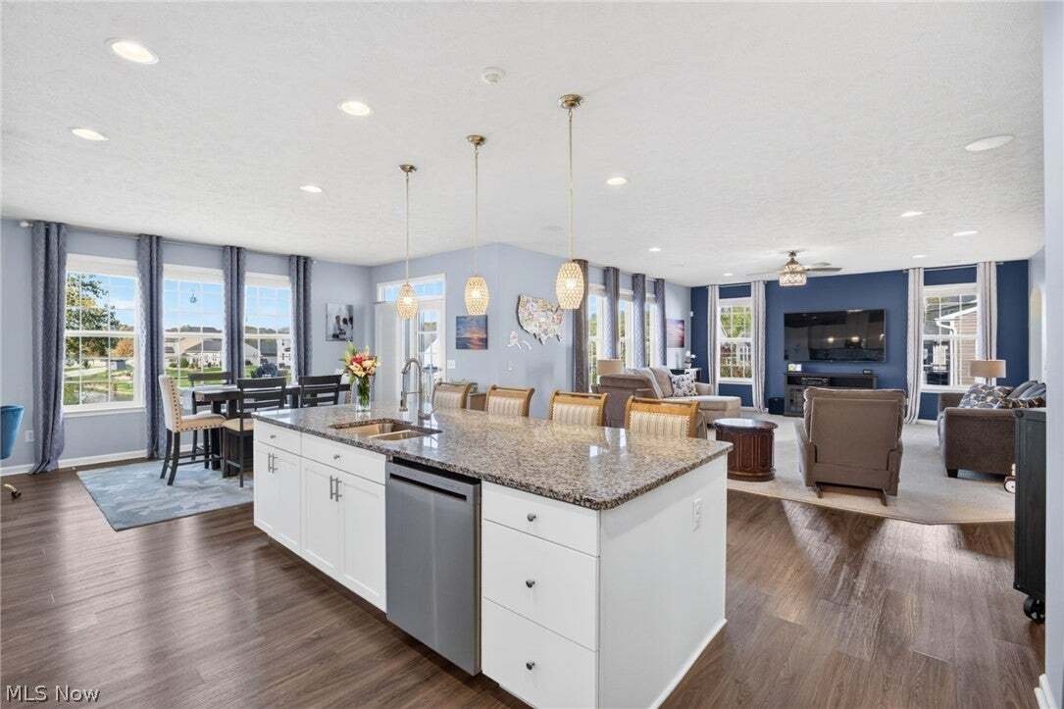
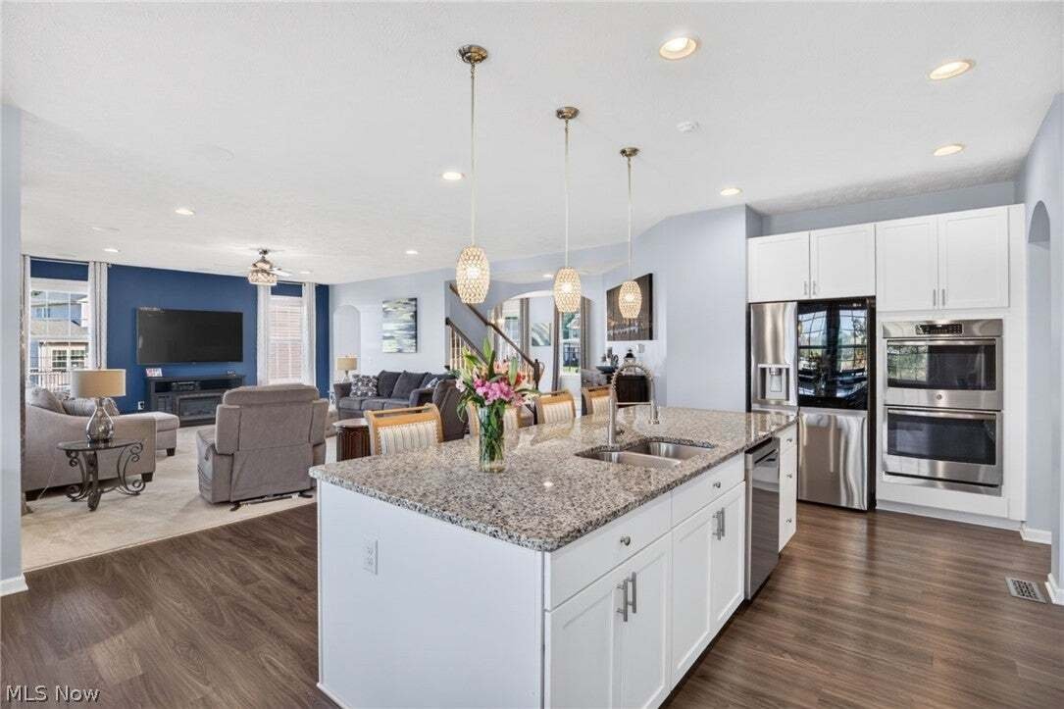
Exceptional craftsmanship, thoughtful upgrades, and beautiful pond views come together in this impressive 5-bedroom, 3-full-bath colonial offering 3,470 sq ft of beautifully designed living space. From the stone and vinyl exterior, inviting front porch, architectural columns, and 3-car garage with carriage-style hardware, the curb appeal immediately sets this home apart. Inside, attention to detail shines throughout with elegant archways, casement windows, upgraded transom windows, and an abundance of natural light. The open-concept main floor offers a seamless flow between the spacious living areas, while rich wood accents add character, including a coffered dining room ceiling and stunning tray ceiling in the primary suite. A first-floor bedroom with a full bath adds exceptional flexibility. The expansive kitchen is the heart of the home, featuring a large center island, abundant cabinetry and counter space, planning/work desk, subway tile backsplash, updated cabinet hardware, and newer refrigerator, dishwasher, and disposal. The adjoining dining area captures beautiful views of the backyard and pond. Upstairs, the spacious primary suite features an impressive double-door entry, tray ceiling, dual vanities, and a glass-door shower. Additional bedrooms provide generous space, while the HUGE bonus room offers incredible versatility and could easily serve as a 6th bedroom, home office, recreation space, or media room. Notable updates include fresh paint, newer blinds and window treatments, new bedroom ceiling fans, newer shower fixtures, and a new composite deck. The exterior also features newer landscaping and a newer shed. The backyard provides a peaceful retreat with greenspace and picturesque pond views, complete with a fountain—an ideal backdrop for relaxing, entertaining, and enjoying beautiful sunsets. A remarkable combination of style, space, upgrades, and setting awaits at 2824 Superior Dr!
-
Property type
House
-
Floors
2
-
Year built
2018
-
Price/sqft
$167
Features
- Garage
- Walk In Closet
- Garden
- Open Kitchen
- Water View
- Kitchen island
- High Ceiling
- Laundry Room
Explore the Area
2824 Superior Drive, Akron, Ohio, United States
View on Google Maps
Price per sqft
Low
High
Joined 9 months ago
You have inquired about this property
The agent will contact you soon by
Listed by
2
Listings
2026
Joined
Book home tour with the agent
Choose a date and whether you'd like a virtual or in-person tour with the agent.
Preferred date
Tour type
Last updated
Yesterday
First listed
November 4
Listing reference
5256079
Listing status
The data relating to real estate for sale on this website comes in part from the Internet Data Exchange program of MLS Now. Real estate listings are marked with the Internet Data Exchange logo and detailed information about them includes the name of the listing broker(s). Information Deemed Reliable But Not Guaranteed.
Similar Properties Nearby
New Listings in Akron



Explore More Homes for Sale
Akron, OH, United States property types
Akron, OH, United States popular searches
- Properties with Bar in Akron, OH, United States
- Properties with Fitness Center / Gym in Akron, OH, United States
- Modern properties in Akron, OH, United States
- Properties with Open Kitchen in Akron, OH, United States
- Properties with Pool in Akron, OH, United States
- City View properties in Akron, OH, United States
- Properties with Cinema in Akron, OH, United States
- Privacy properties in Akron, OH, United States
- Properties with Library in Akron, OH, United States
- Properties with Balcony in Akron, OH, United States
- Properties with Game Room in Akron, OH, United States
- Panoramic / Scenic View properties in Akron, OH, United States
- Properties with Tennis Court in Akron, OH, United States
- Investment Property properties in Akron, OH, United States
- Properties with Outdoor Kitchen in Akron, OH, United States
- Properties with Elevator in Akron, OH, United States
- New Builds properties in Akron, OH, United States
Related Guides & Stories
Trusted by the World's Leading Brokers
The agents behind the world's most exceptional properties list with JamesEdition.
- Listings from Sotheby's, Christie's, BARNES, and Engel & Völkers
- Every listing reviewed before it goes live
- Connect directly with verified listing agents
By continuing you agree to our Terms and Privacy Policy.
brokerages we
partnered with
partnered with