$529,900
Single Family Residence In Uniontown
- 5 Beds
- 3 Baths
- 2,478 Sqft
- 7,702 Sqft lot
- Updated: Yesterday
-
2
Views for last 30 days
- Source: MLS Now MLS#5223178
About the Property
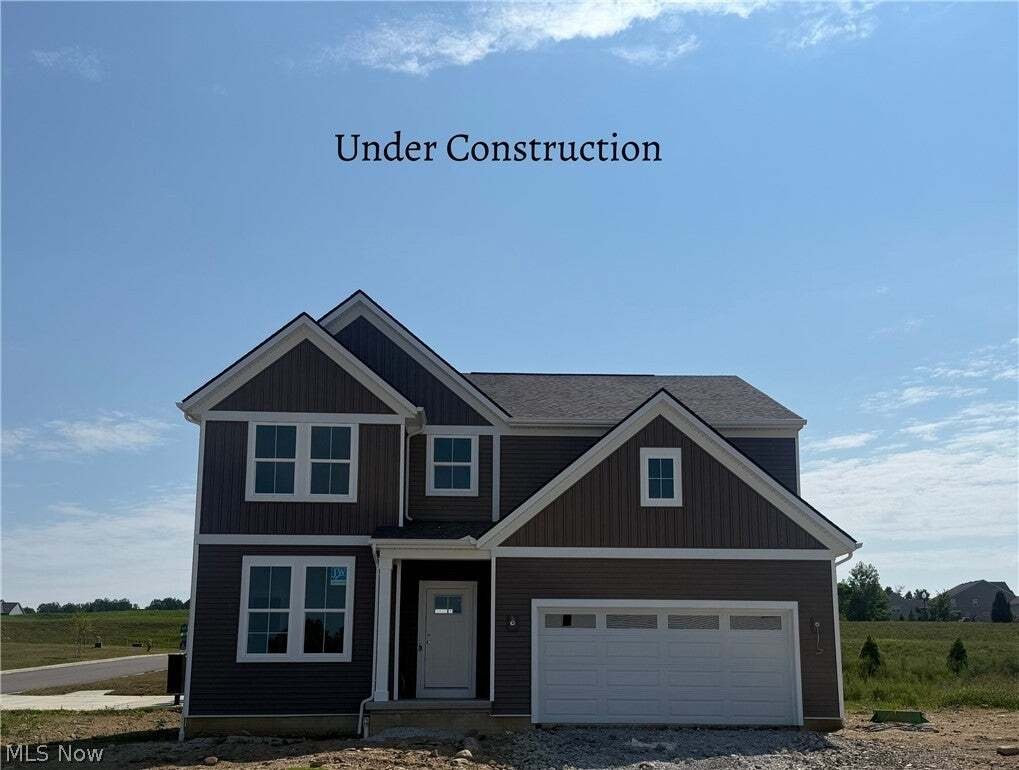
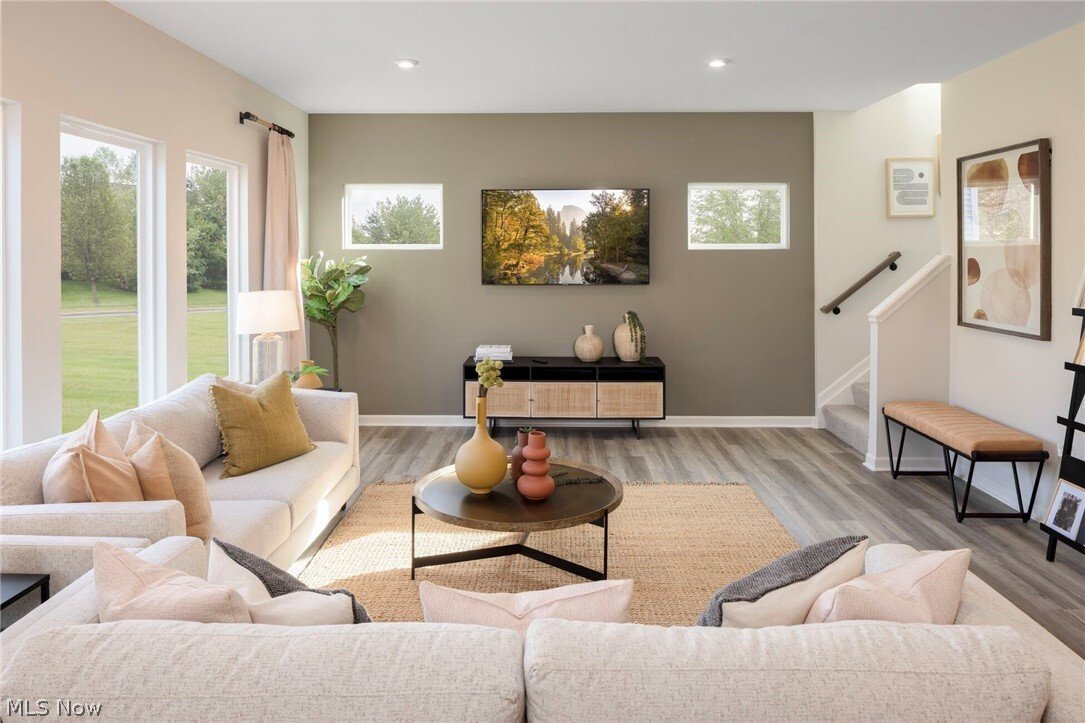
Home set for a September 2026 completion. This Bradbern floor plan by Drees Homes offers a versatile and thoughtfully designed layout, featuring a guest bedroom on the main floor for added flexibility, while four additional bedrooms and a spacious bonus room are located on the second floor. The home also includes a large unfinished basement with plumbing rough-ins, offering endless potential for f
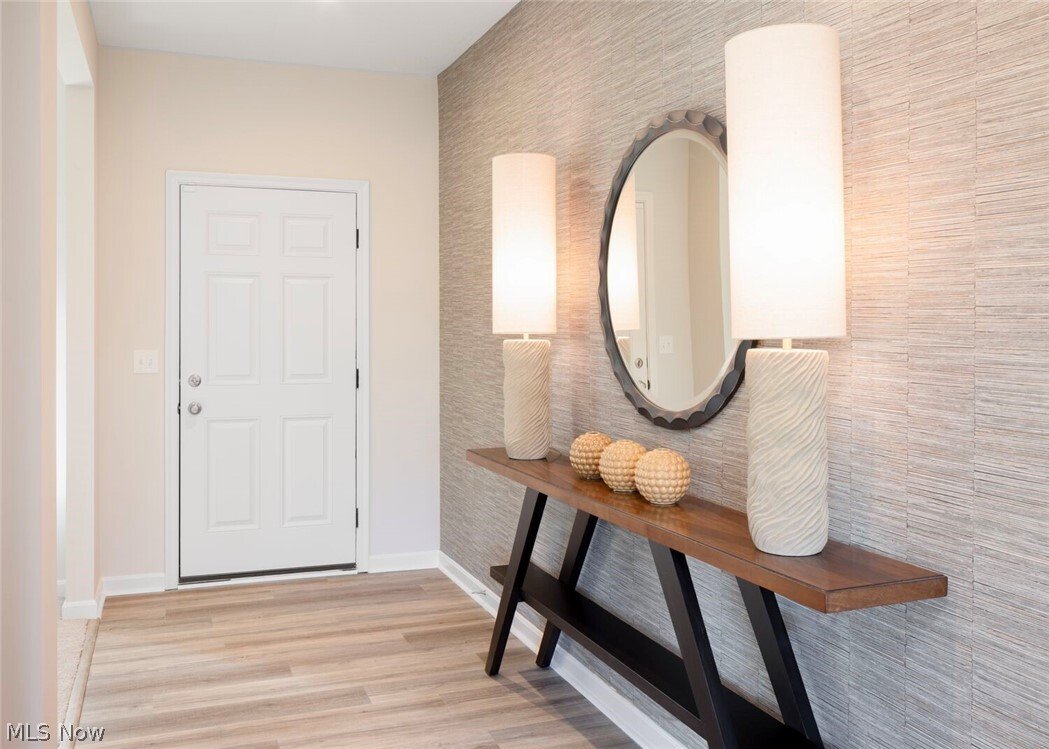
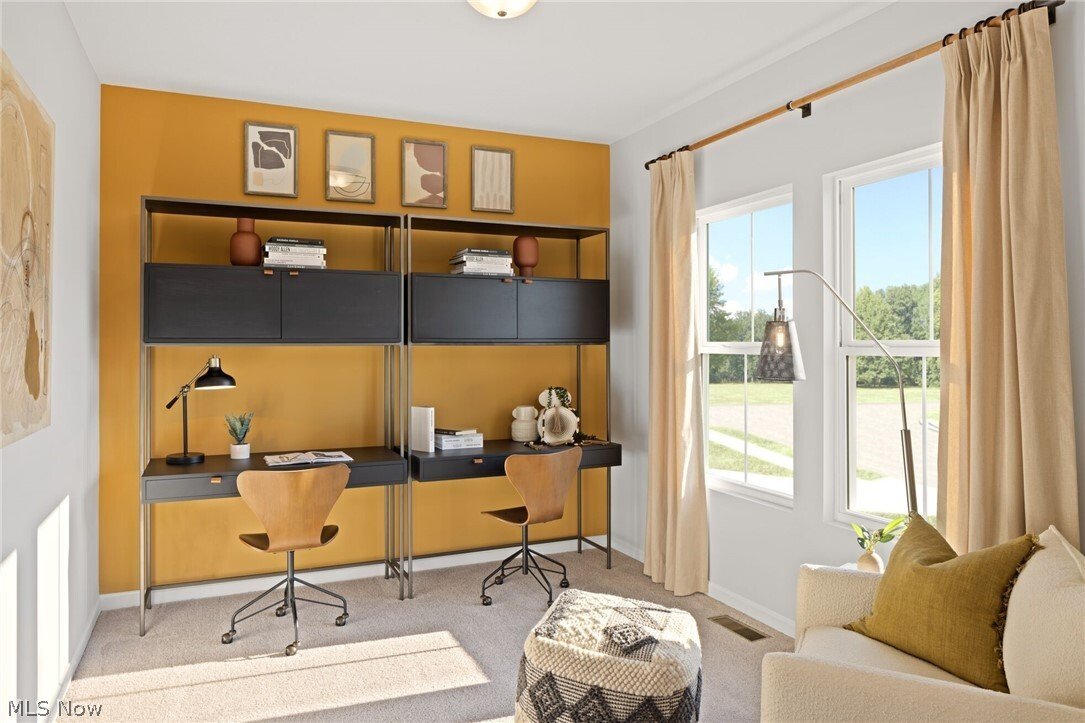
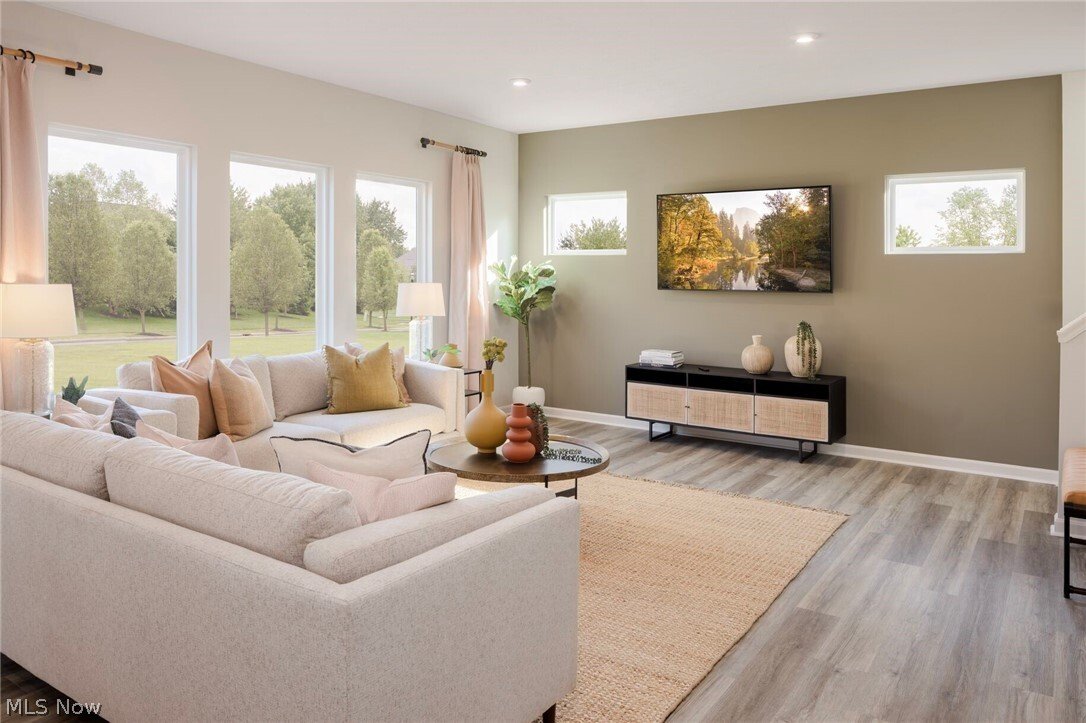
Home set for a September 2026 completion. This Bradbern floor plan by Drees Homes offers a versatile and thoughtfully designed layout, featuring a guest bedroom on the main floor for added flexibility, while four additional bedrooms and a spacious bonus room are located on the second floor. The home also includes a large unfinished basement with plumbing rough-ins, offering endless potential for future living space. Located in a low-maintenance community, the HOA includes lawn care and snow removal, allowing for easy, worry-free living. Zoned for Green School District, this home provides an ideal setting for comfort and everyday living. Stop by the model home for more information. Photos are of a decorated model home and are for illustration purposes only.
-
Property type
House
-
Floors
2
-
Year built
2026
-
Price/sqft
$213
Features
- Garage
- Walk In Closet
- Garden
- Basement
- Kitchen island
Explore the Area
3663 Great Windsor Lane, Akron, Ohio, United States
View on Google Maps
Price per sqft
Low
High
Joined 7 months ago
You have inquired about this property
The agent will contact you soon by
Listed by
69
Listings
2026
Joined
Book home tour with the agent
Choose a date and whether you'd like a virtual or in-person tour with the agent.
Preferred date
Tour type
Last updated
Yesterday
First listed
Jun 30
Listing reference
5223178
Listing status
The data relating to real estate for sale on this website comes in part from the Internet Data Exchange program of MLS Now. Real estate listings are marked with the Internet Data Exchange logo and detailed information about them includes the name of the listing broker(s). Information Deemed Reliable But Not Guaranteed.
Similar Properties Nearby
New Listings in Akron

Explore More Homes for Sale
Akron, OH, United States property types
Akron, OH, United States popular searches
- Properties with Bar in Akron, OH, United States
- Properties with Open Kitchen in Akron, OH, United States
- Properties with Pool in Akron, OH, United States
- Privacy properties in Akron, OH, United States
- Properties with Balcony in Akron, OH, United States
- Properties with Fitness Center / Gym in Akron, OH, United States
- Modern properties in Akron, OH, United States
- City View properties in Akron, OH, United States
- Properties with Tennis Court in Akron, OH, United States
- Properties with Library in Akron, OH, United States
- Waterfront properties in Akron, OH, United States
- Properties with Sauna in Akron, OH, United States
- Panoramic / Scenic View properties in Akron, OH, United States
- Properties with Jacuzzi in Akron, OH, United States
- Properties with Outdoor Kitchen in Akron, OH, United States
- New Builds properties in Akron, OH, United States
- Investment Property properties in Akron, OH, United States
Related Guides & Stories
Trusted by the World's Leading Brokers
The agents behind the world's most exceptional properties list with JamesEdition.
- Listings from Sotheby's, Christie's, BARNES, and Engel & Völkers
- Every listing reviewed before it goes live
- Connect directly with verified listing agents
By continuing you agree to our Terms and Privacy Policy.
brokerages we
partnered with
partnered with