$599,900
Single Family Residence In Uniontown
- 4 Beds
- 3 Baths
- 3,106 Sqft
- 20,177 Sqft lot
- Updated: July 11
- Source: MLS Now MLS#5215200
About the Property
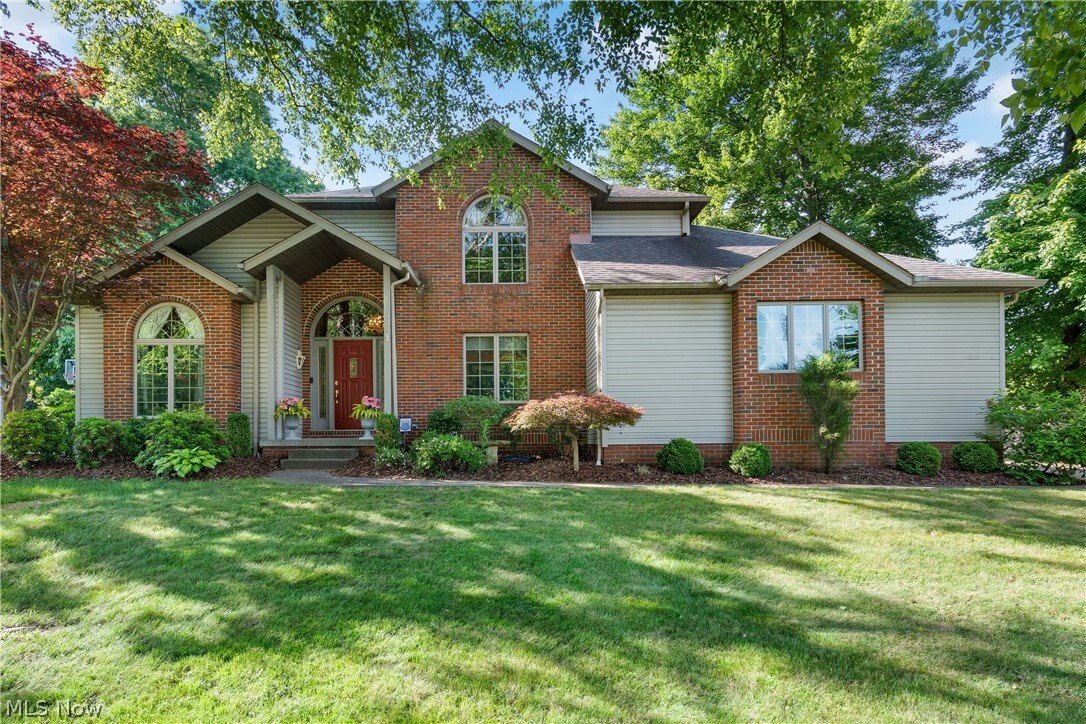
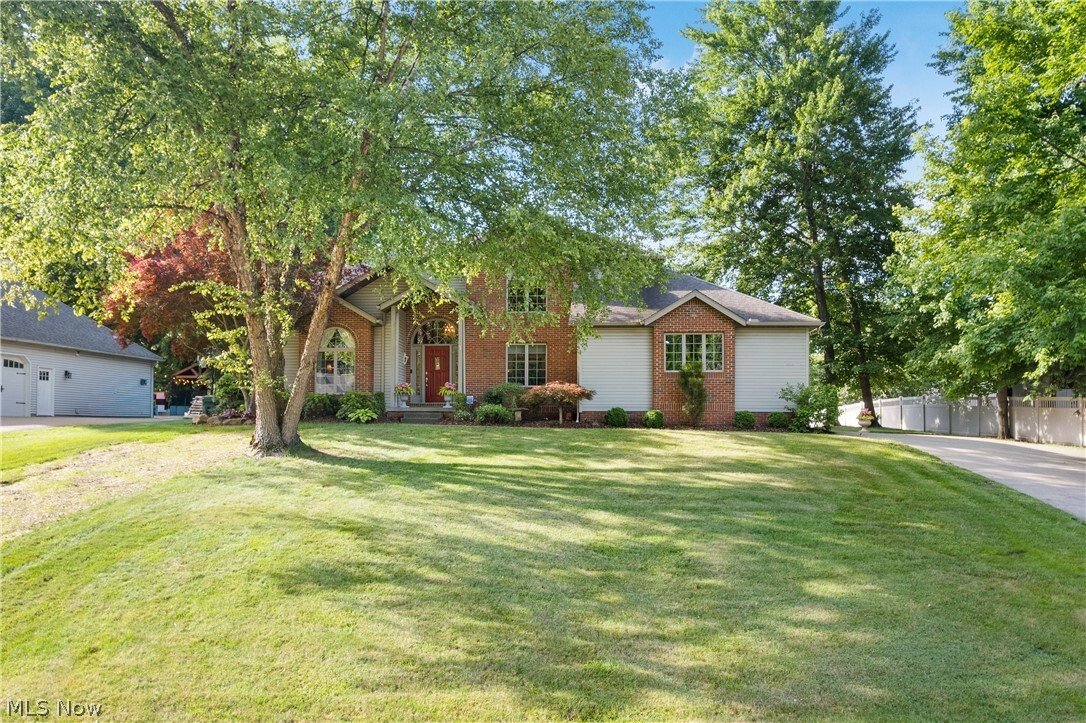
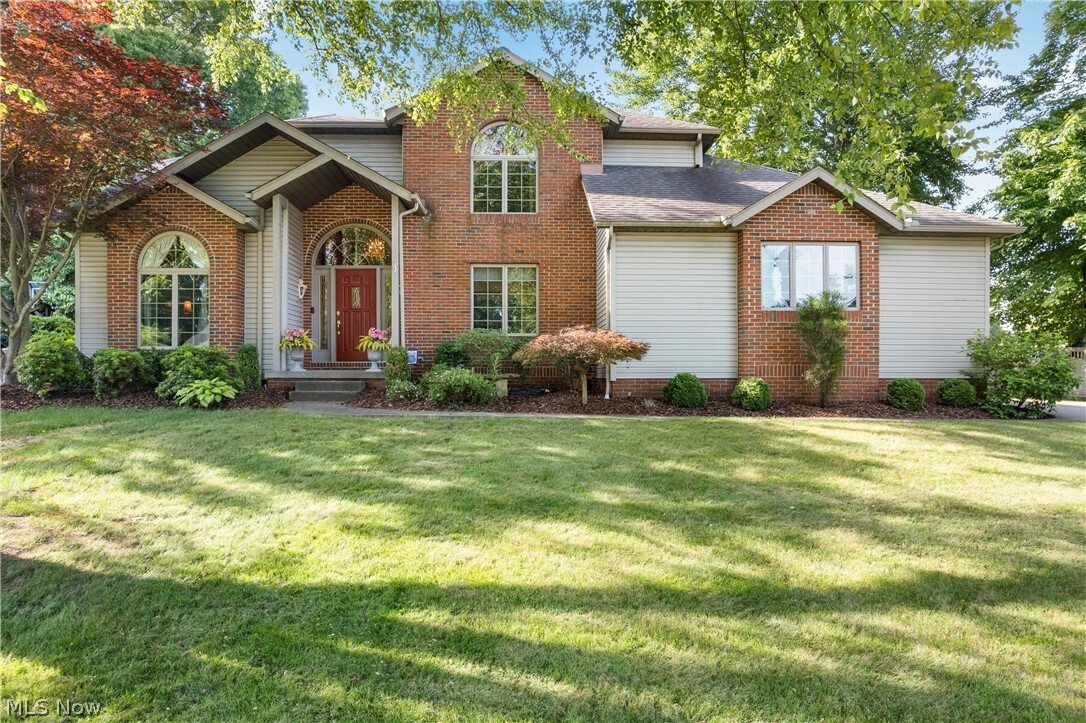
Welcome to a home where quality isn’t just a buzzword — it’s built into every beam, tile, and countertop. This stunning four-bedroom, three-bathroom residence spans over 3,100 square feet of thoughtfully designed living space, lovingly maintained by its original owners since 1993.
Step inside and a soaring, wood-beamed foyer with gleaming hardwood flooring sets the tone. French doors reve
Step inside and a soaring, wood-beamed foyer with gleaming hardwood flooring sets the tone. French doors reve
Welcome to a home where quality isn’t just a buzzword — it’s built into every beam, tile, and countertop. This stunning four-bedroom, three-bathroom residence spans over 3,100 square feet of thoughtfully designed living space, lovingly maintained by its original owners since 1993.
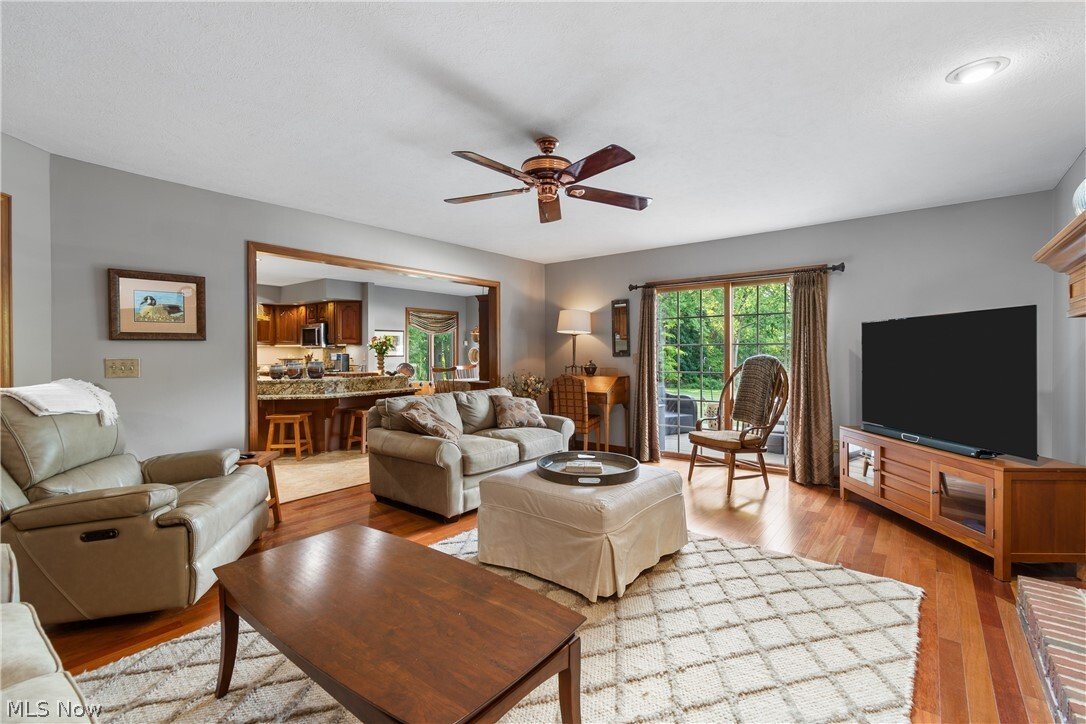
Step inside and a soaring, wood-beamed foyer with gleaming hardwood flooring sets the tone. French doors reveal a private office, while the living and dining rooms flow seamlessly into a kitchen that means business — cherry cabinets, granite countertops, under-cabinet lighting, stainless appliances, and a generous island with breakfast bar. The family room beckons with hardwood floors and a handsome brick gas fireplace, creating the perfect gathering spot.
Slide open the patio doors and discover a Trex deck overlooking a tranquil stone koi pond complete with waterfall. Landscape lighting and a charming stone birdbath complete the serene outdoor retreat.
Upstairs, a unique art alcove greets you at the landing, leading to four freshly carpeted bedrooms with generous closet space, including two walk-ins in the primary suite. The primary bathroom features travertine throughout, a relaxing jacuzzi tub, granite countertop, and double sinks. A second full bathroom with ceramic tile and double sinks serves the remaining bedrooms beautifully.
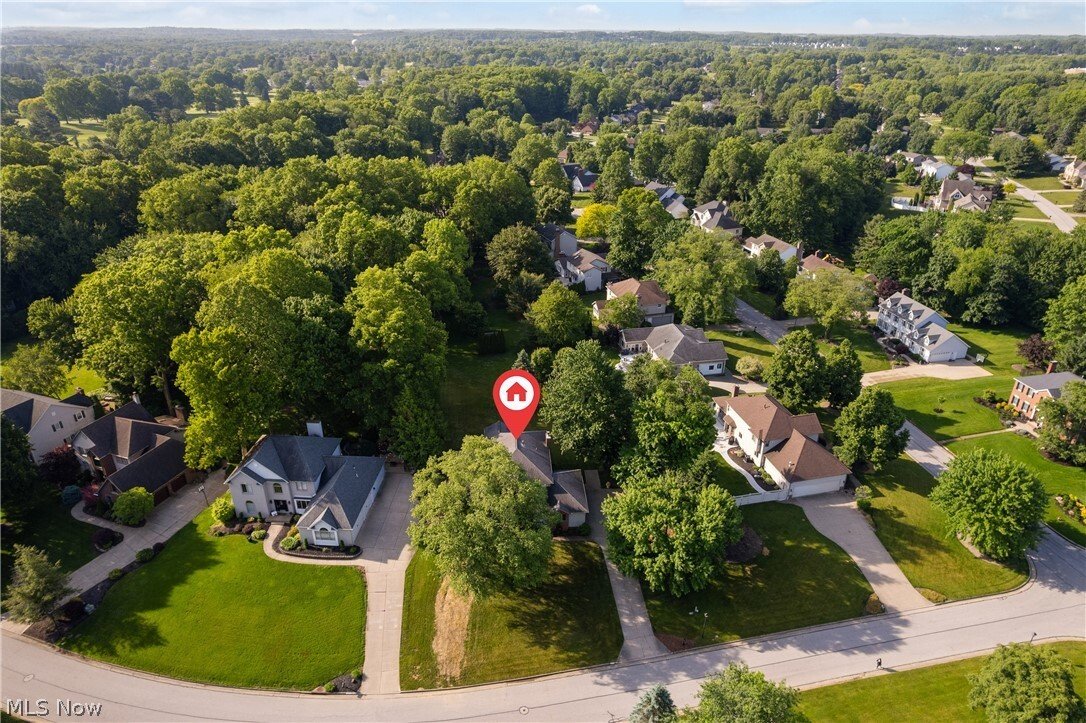
Practical touches abound — a three-car garage, main-level laundry with utility sink, custom draperies, and updated light fixtures throughout. Nestled near Mayfair Country Club, Kreighbaum Park, and Green High School, this location perfectly balances convenience with charm.
Schedule your private tour today — homes built this well rarely stay available for long.
Step inside and a soaring, wood-beamed foyer with gleaming hardwood flooring sets the tone. French doors reveal a private office, while the living and dining rooms flow seamlessly into a kitchen that means business — cherry cabinets, granite countertops, under-cabinet lighting, stainless appliances, and a generous island with breakfast bar. The family room beckons with hardwood floors and a handsome brick gas fireplace, creating the perfect gathering spot.
Slide open the patio doors and discover a Trex deck overlooking a tranquil stone koi pond complete with waterfall. Landscape lighting and a charming stone birdbath complete the serene outdoor retreat.
Upstairs, a unique art alcove greets you at the landing, leading to four freshly carpeted bedrooms with generous closet space, including two walk-ins in the primary suite. The primary bathroom features travertine throughout, a relaxing jacuzzi tub, granite countertop, and double sinks. A second full bathroom with ceramic tile and double sinks serves the remaining bedrooms beautifully.
Practical touches abound — a three-car garage, main-level laundry with utility sink, custom draperies, and updated light fixtures throughout. Nestled near Mayfair Country Club, Kreighbaum Park, and Green High School, this location perfectly balances convenience with charm.
Schedule your private tour today — homes built this well rarely stay available for long.
-
Property type
House
-
Floors
2
-
Year built
1992
-
Price/sqft
$193
Features
Explore the Area
1938 Fairway Drive, Akron, Ohio, United States
View on Google Maps
Price per sqft
Low
High
Joined 6 months ago
You have inquired about this property
The agent will contact you soon by
Listed by
8
Listings
2026
Joined
Book home tour with the agent
Choose a date and whether you'd like a virtual or in-person tour with the agent.
Preferred date
Tour type
Last updated
July 11
First listed
Jun 3
Listing reference
5215200
Listing status
The data relating to real estate for sale on this website comes in part from the Internet Data Exchange program of MLS Now. Real estate listings are marked with the Internet Data Exchange logo and detailed information about them includes the name of the listing broker(s). Information Deemed Reliable But Not Guaranteed.
Similar Properties Nearby
New Listings in Akron

Explore More Homes for Sale
Akron, OH, United States property types
Akron, OH, United States popular searches
- Properties with Bar in Akron, OH, United States
- Properties with Open Kitchen in Akron, OH, United States
- Properties with Pool in Akron, OH, United States
- Privacy properties in Akron, OH, United States
- Properties with Balcony in Akron, OH, United States
- Properties with Fitness Center / Gym in Akron, OH, United States
- Modern properties in Akron, OH, United States
- City View properties in Akron, OH, United States
- Properties with Tennis Court in Akron, OH, United States
- Properties with Library in Akron, OH, United States
- Waterfront properties in Akron, OH, United States
- Properties with Sauna in Akron, OH, United States
- Panoramic / Scenic View properties in Akron, OH, United States
- Properties with Jacuzzi in Akron, OH, United States
- Properties with Outdoor Kitchen in Akron, OH, United States
- New Builds properties in Akron, OH, United States
- Investment Property properties in Akron, OH, United States
Related Guides & Stories
Trusted by the World's Leading Brokers
The agents behind the world's most exceptional properties list with JamesEdition.
- Listings from Sotheby's, Christie's, BARNES, and Engel & Völkers
- Every listing reviewed before it goes live
- Connect directly with verified listing agents
By continuing you agree to our Terms and Privacy Policy.
brokerages we
partnered with
partnered with