$835,000
Single Family Detached Union
- 6 Beds
- 4 Baths
- 4,462 Sqft
- 13,504 Sqft lot
- Updated: August 5
- MLS#644907
About the Property
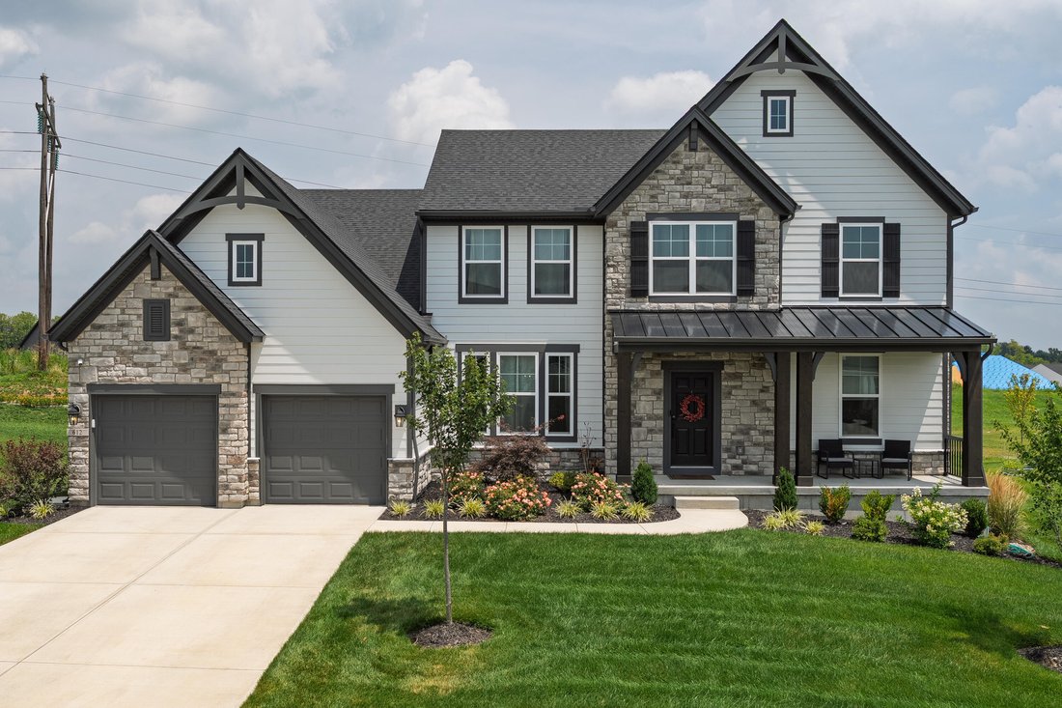
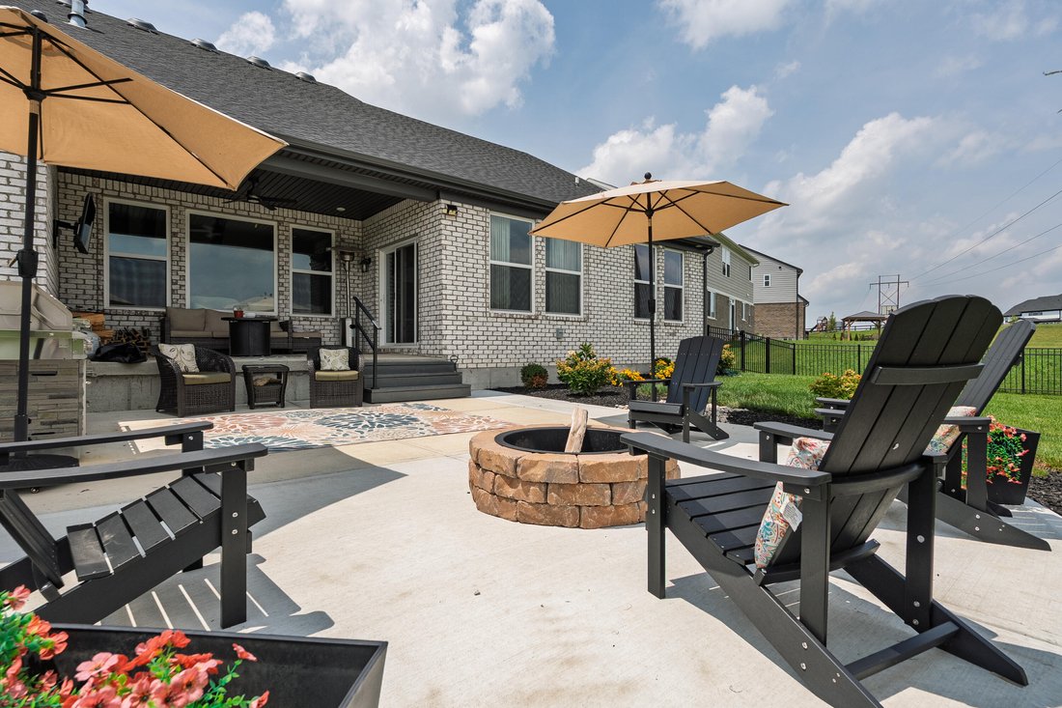
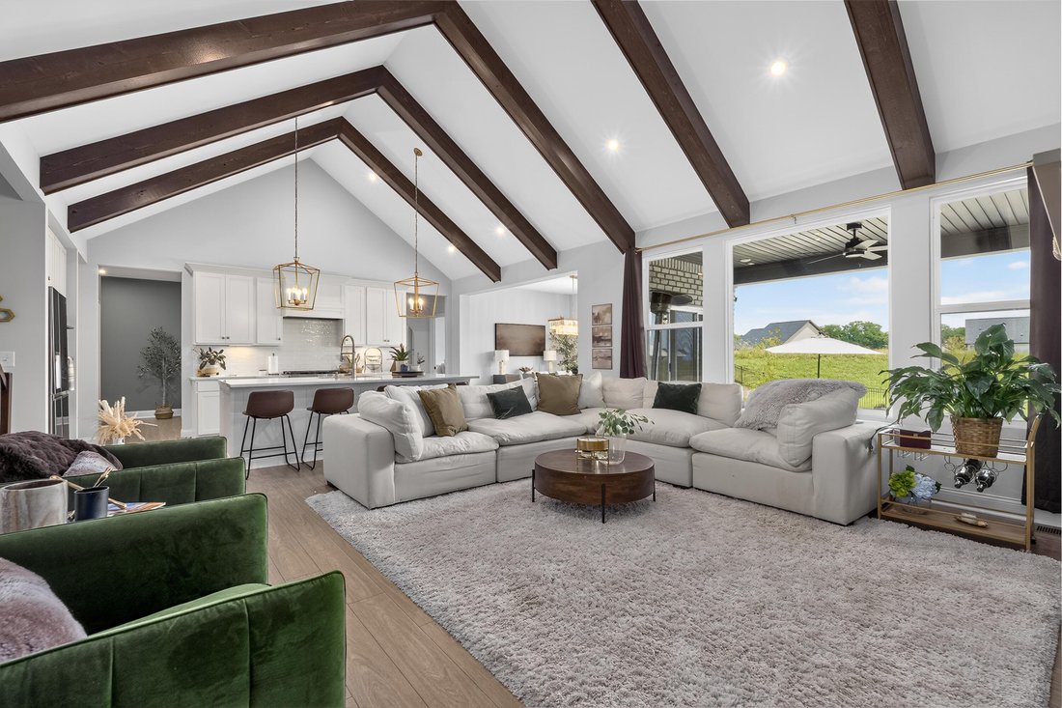
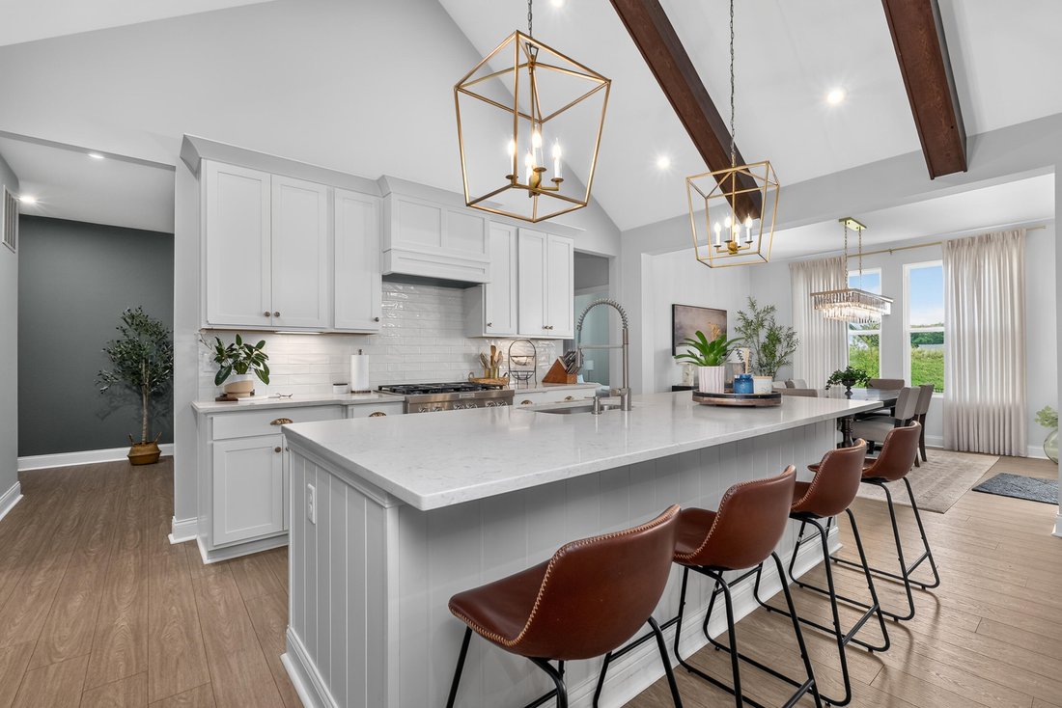
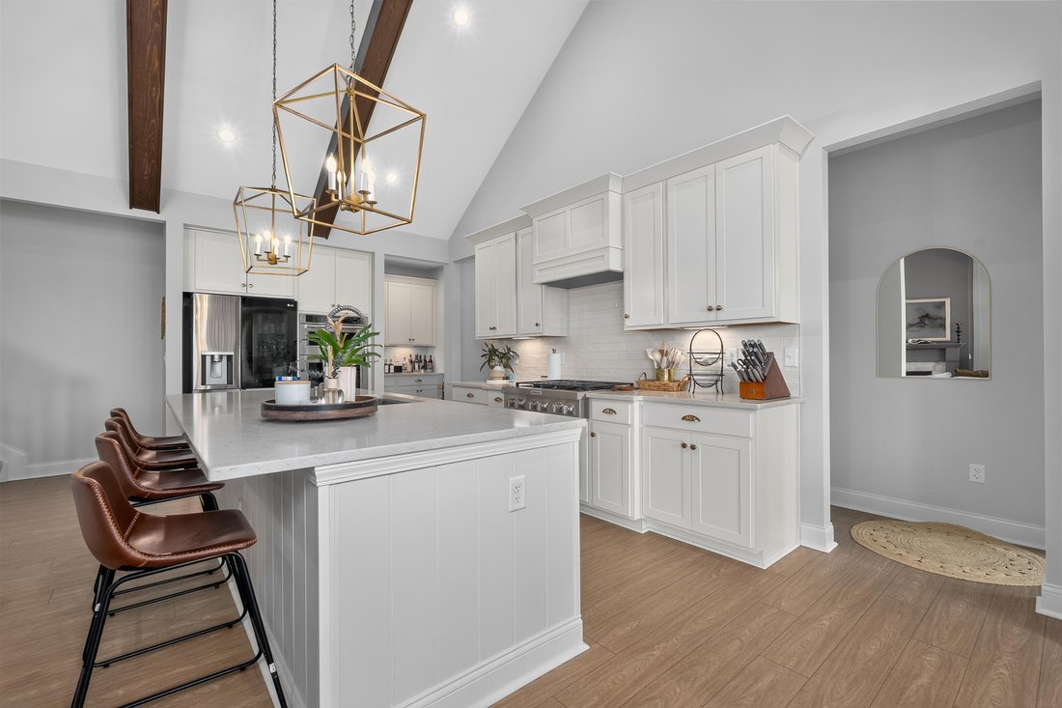
True 6 BEDROOM, 4 Full Bath SUPER UPGRADED Drees Brennan Model*Open Floor Plan With Beamed, Cathedral Ceilings In Both The Living Room And Kitchen*Living Room Features A Gas Fireplace And Plenty Of Natural Lighting From A Wall Of Windows*Gourmet Kitchen With Large Kitchen Island/Breakfast Bar, Carrara Mist (Polished) Quartz Countertops By MS International,6 Burner Gas Range, 42’’Aristokraft Ellis
True 6 BEDROOM, 4 Full Bath SUPER UPGRADED Drees Brennan Model*Open Floor Plan With Beamed, Cathedral Ceilings In Both The Living Room And Kitchen*Living Room Features A Gas Fireplace And Plenty Of Natural Lighting From A Wall Of Windows*Gourmet Kitchen With Large Kitchen Island/Breakfast Bar, Carrara Mist (Polished) Quartz Countertops By MS International,6 Burner Gas Range, 42’’Aristokraft Ellis Purestyle Colada Cabinetry, Upgraded Kitchen-Aid Stainless Steel Appliances, Spacious Butler’s Pantry*Breakfast Room With Walk-Out To Covered, Raised Patio With Ceiling Fan And TV Hookups*Large Office With French Doors Adjacent To The Spacious Entry Foyer*First Floor Primary Bedroom With Adjoining, Large Primary Bath Featuring A Soaking Tub, Newport Bay Matte/Satin Tiled Shower with Moroccan Concrete Off White 1.5 Inch Hexagonal Tiled Shower Floor, Dual Silestone Miami White Quartz Top Vanities With Lots Of Extra Counter Space, AND, A 14’x12’ Walk-In California Closet*Bedroom #2 Is Also On The First Floor*Upstairs Features A 16’x13’ Loft Which Separates 3 Bedrooms (2 With Walk-In Closets) and A Full Finished Bathroom With Granite Countertop*Basement Features A Sizable Family Room, The 6th True Bedroom, and A Full Finished Bath With Quartz Countertop And Stand-Up Shower*Basement Also Includes A Workout Room With Rubber Gym Style Flooring*Unfinished Storage Space Measures In At Around 1200 ft/2, with Tankless Water Heater, Gas HVAC Unit, and Sump Pump With Backup Battery*Quality Fixtures Throughout Home*Lifeseal Rigid Core Luxury Vinyl Flooring*Backyard Is Closed In With Black,Aluminum Fencing and Contains Extra Patio Space With A Fire Pit*Home Is Wired For Data And Has Closed Circuit Surveillance Cameras*Seconds From Publix, Five Minutes From The New Union Promenade Featuring Restaurants and Businesses*20 Minutes To CVG Airport*25 Minutes To Downtown Cincinnati*To Build This Model Today, With Out The Upgrades, The Cost Would Be 890k*Instant Equity With This Purchase*
-
Property type
House
-
Year built
2024
-
Price/sqft
$187
Features
- Fireplace
- Fitness Center / Gym
- Fire Pit
- Kitchen island
- Basement
- Office
- Bar
Explore the Area
612 Winstar Court, Union, KY 41091, Kentucky, United States
View on Google Maps
Price per sqft
Low
High
Joined 4 years ago
You have inquired about this property
The agent will contact you soon by
Listed by
8
Listings
2023
Joined
Book home tour with Jennifer Vories
Choose a date and whether you'd like a virtual or in-person tour with the agent.
Preferred date
Tour type

Last updated
August 5
First listed
Jul 22
Listing reference
2139652737091106
Listing status
Similar Properties Nearby
New Listings in Union


Explore More Homes for Sale
Union, KY, United States popular searches
- Properties with Wine Cellar in Union, KY, United States
- Properties with Outdoor Kitchen in Union, KY, United States
- Properties with Steam Room in Union, KY, United States
- Lakefront properties in Union, KY, United States
- Properties with Sauna in Union, KY, United States
- Waterfront properties in Union, KY, United States
Related Guides & Stories
Trusted by the World's Leading Brokers
The agents behind the world's most exceptional properties list with JamesEdition.
- Listings from Sotheby's, Christie's, BARNES, and Engel & Völkers
- Every listing reviewed before it goes live
- Connect directly with verified listing agents
By continuing you agree to our Terms and Privacy Policy.
brokerages we
partnered with
partnered with