$955,218
Ferme Réhabilitée Et Son Espace Loft
- 5 Beds
- 1 Baths
- 3,639 Sqft
- 7,966 Sqft lot
- Updated: July 8
-
5
Views for last 30 days
About the Property
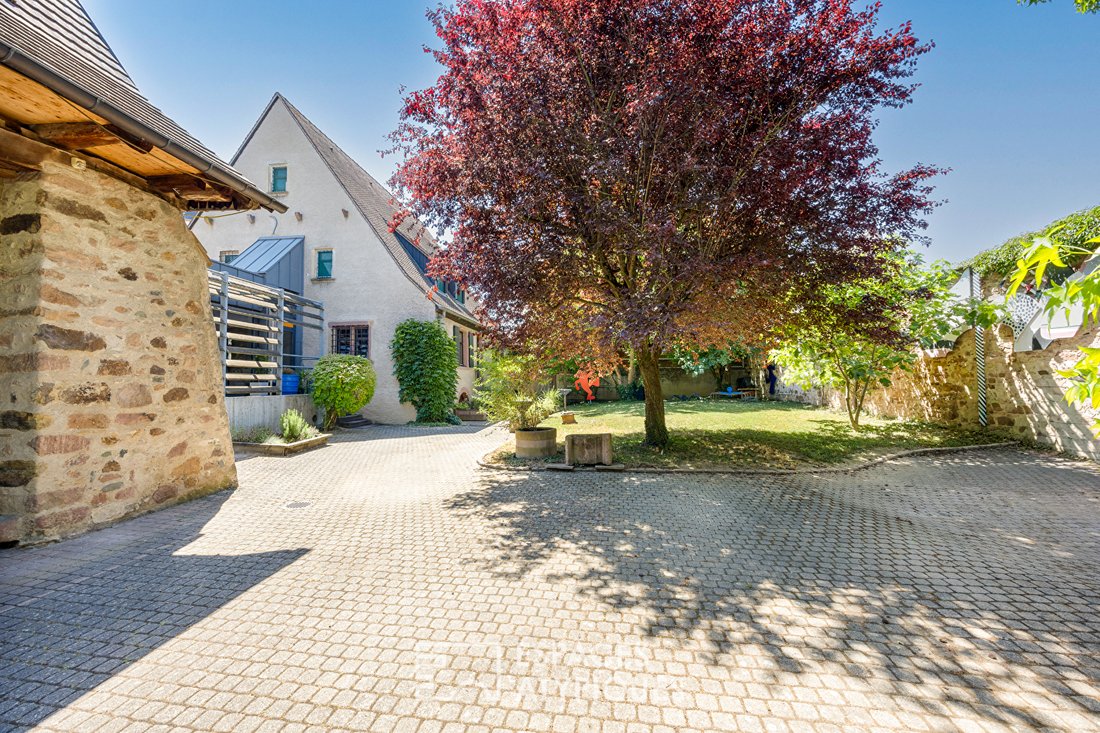
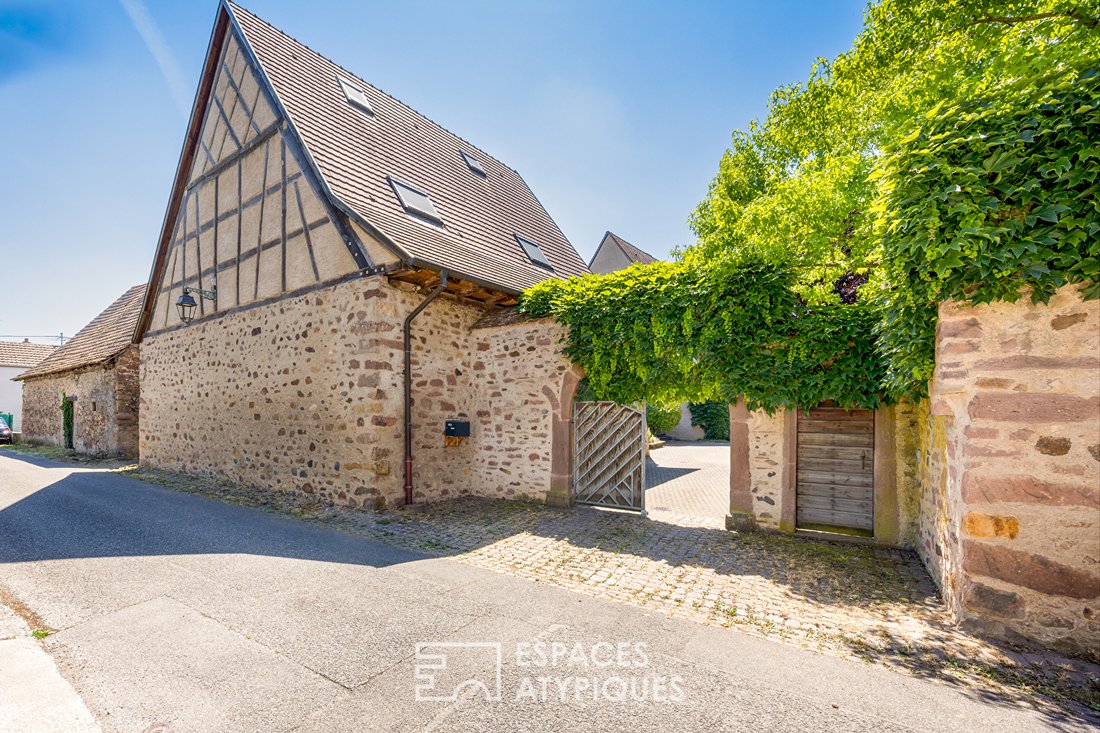
In the heart of the village of Ungersheim, this former farmhouse offers 337 m² of living space on a fenced and wooded plot of 7.12 ares. The result of a complete strip-down and extensive renovation respectful of the heritage, exemplified by the remarkable Renaissance-style facades, this property combines the authenticity of old buildings with the simplicity of contemporary architecture.
E
E
In the heart of the village of Ungersheim, this former farmhouse offers 337 m² of living space on a fenced and wooded plot of 7.12 ares. The result of a complete strip-down and extensive renovation respectful of the heritage, exemplified by the remarkable Renaissance-style facades, this property combines the authenticity of old buildings with the simplicity of contemporary architecture.
Equipped with a dedicated wellness area, a well-maintained garden, and a second structure converted into a loft, this exceptional property stands out for its rare versatility.
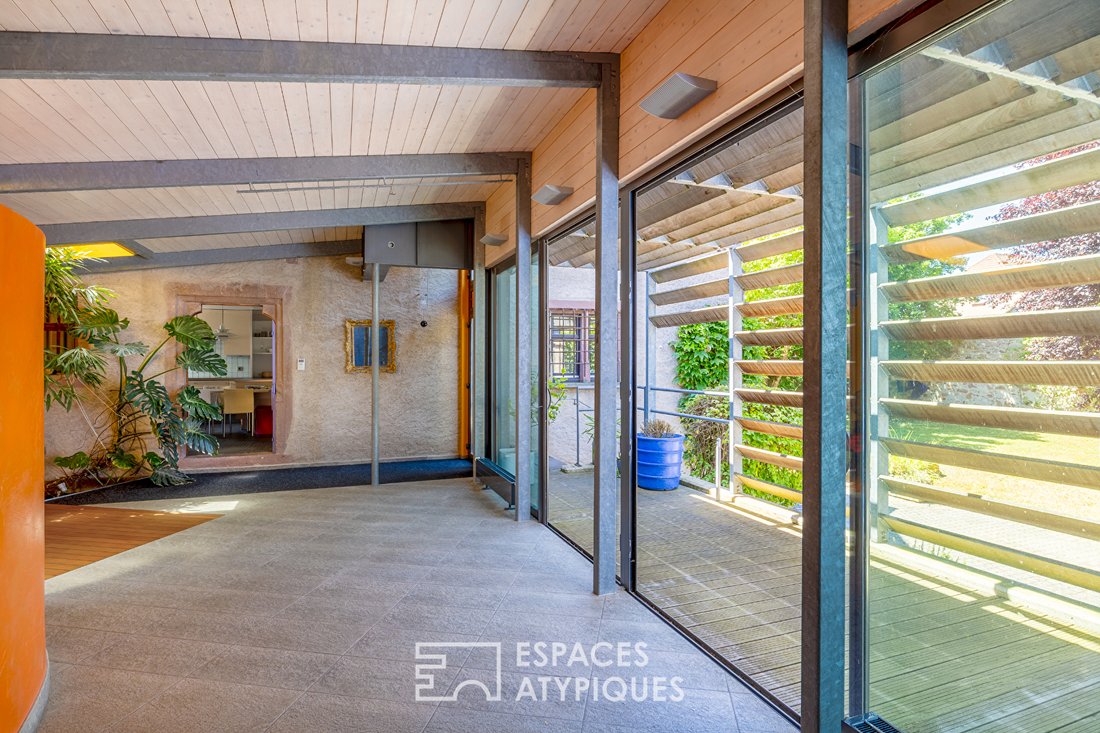
The entrance opens into a bright space thanks to large bay windows, hosting a spa area ideal for relaxation. On either side of this connecting space are two distinct living areas.
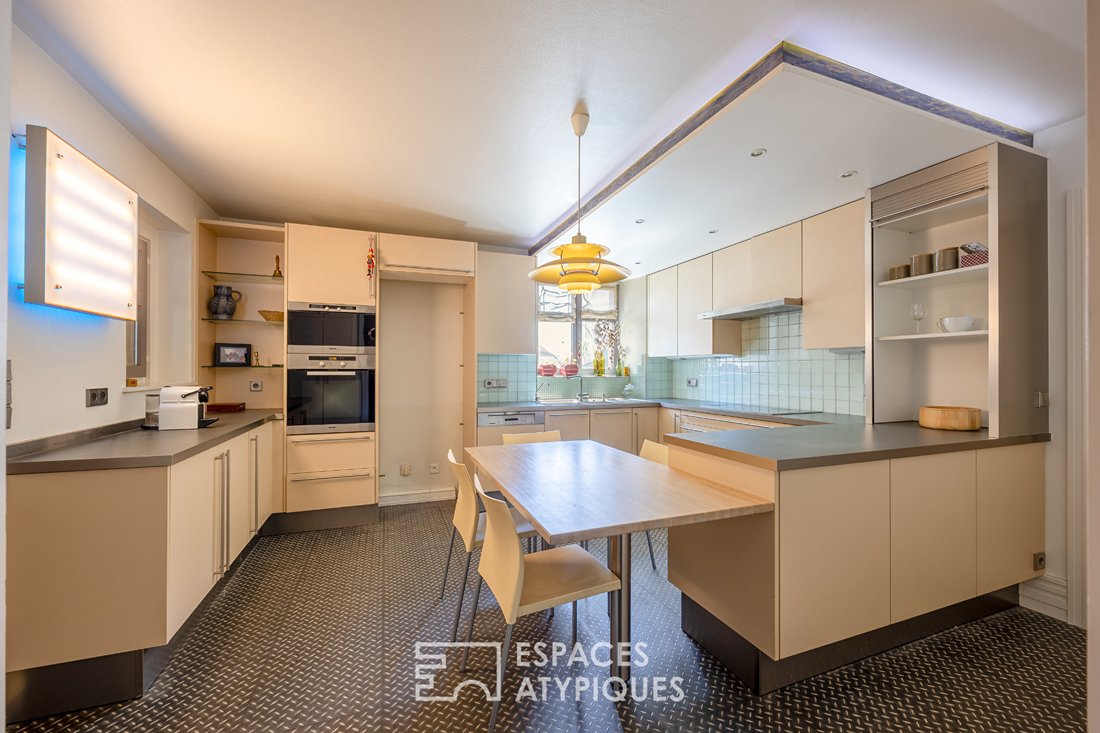
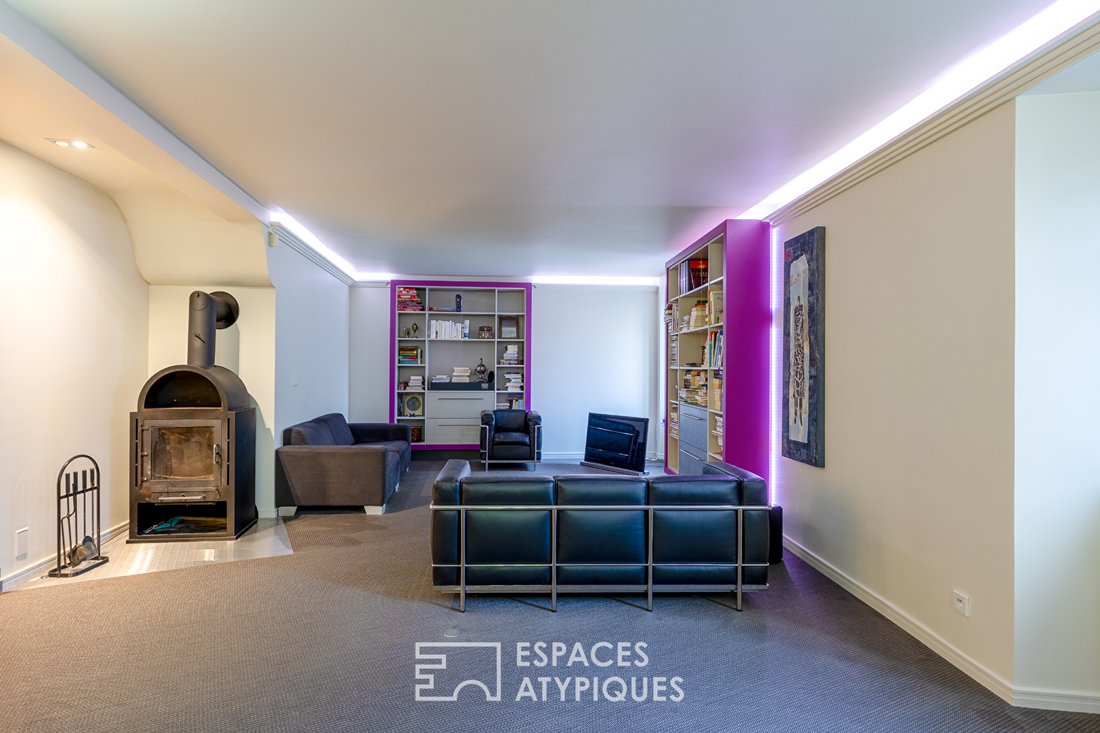
The main wing features on the ground floor a large living-dining room warmed by a wood stove, a spacious office corner, and a kitchen leading to a laundry room and access to a full basement with a workshop, boiler room, and a climate-controlled wine cellar.
An airy staircase leads upstairs to two generously sized bedrooms, a bathroom, and two walk-in closets, one of which can be converted into an additional bedroom. On the second floor, a large bedroom with a sanitary corner, storage space, and an attic complete this building.
Accessible from the spa area or via an independent entrance on the adjacent street, the second wing reveals a superb loft spirit. This open space includes a large living area with a sleeping corner and bathroom, overlooked by a mezzanine perfect for a playroom or guest bedroom.
Outside, the attention to detail continues in a welcoming garden, expertly redone and fully enclosed. The loft’s base houses a 100 m² garage capable of accommodating up to four vehicles.
Perfectly integrated into community life, the property benefits from immediate proximity to schools and shops. Its strategic location places residents ten minutes from Guebwiller and just minutes from main roads leading notably to the Alsace Ecomuseum.
Enhanced by the warmth of wood and the nobility of lime plaster, this former farmhouse has preserved its historic soul while offering modern living comfort. Its dual architectural identity makes it a unique living space, ideal for combining two families, creating a guesthouse, or balancing private life with a liberal professional activity.
- Quadruple garage
- 2 parking spaces
- 3 cellars
- Shops 7 minutes by car
- Elementary school 5 minutes on foot
- Middle school 6 minutes by car
- High school 10 minutes
- RD 83 road 2 minutes
- Highway 10 minutes
- Raedersheim train station 4 minutes
- Airport 30 minutes
ENERGY CLASS: D / CLIMATE CLASS: D
Estimated average annual energy expenses for standard use, based on average energy prices indexed over recent years (subscriptions included): between €4388 and €5936
ENERGY CLASS: D / CLIMATE CLASS: B
Estimated average annual energy expenses for standard use, based on average energy prices indexed over recent years (subscriptions included): between €1939 and €2623
Contact: Marc [hidden information]
Marc CALOGERO (EI) Commercial Agent - RSAC Number: - Colmar.
Information on the risks to which this property is exposed is available on the Géorisques website: https://www.georisques.gouv.fr/
Equipped with a dedicated wellness area, a well-maintained garden, and a second structure converted into a loft, this exceptional property stands out for its rare versatility.
The entrance opens into a bright space thanks to large bay windows, hosting a spa area ideal for relaxation. On either side of this connecting space are two distinct living areas.
The main wing features on the ground floor a large living-dining room warmed by a wood stove, a spacious office corner, and a kitchen leading to a laundry room and access to a full basement with a workshop, boiler room, and a climate-controlled wine cellar.
An airy staircase leads upstairs to two generously sized bedrooms, a bathroom, and two walk-in closets, one of which can be converted into an additional bedroom. On the second floor, a large bedroom with a sanitary corner, storage space, and an attic complete this building.
Accessible from the spa area or via an independent entrance on the adjacent street, the second wing reveals a superb loft spirit. This open space includes a large living area with a sleeping corner and bathroom, overlooked by a mezzanine perfect for a playroom or guest bedroom.
Outside, the attention to detail continues in a welcoming garden, expertly redone and fully enclosed. The loft’s base houses a 100 m² garage capable of accommodating up to four vehicles.
Perfectly integrated into community life, the property benefits from immediate proximity to schools and shops. Its strategic location places residents ten minutes from Guebwiller and just minutes from main roads leading notably to the Alsace Ecomuseum.
Enhanced by the warmth of wood and the nobility of lime plaster, this former farmhouse has preserved its historic soul while offering modern living comfort. Its dual architectural identity makes it a unique living space, ideal for combining two families, creating a guesthouse, or balancing private life with a liberal professional activity.
- Quadruple garage
- 2 parking spaces
- 3 cellars
- Shops 7 minutes by car
- Elementary school 5 minutes on foot
- Middle school 6 minutes by car
- High school 10 minutes
- RD 83 road 2 minutes
- Highway 10 minutes
- Raedersheim train station 4 minutes
- Airport 30 minutes
ENERGY CLASS: D / CLIMATE CLASS: D
Estimated average annual energy expenses for standard use, based on average energy prices indexed over recent years (subscriptions included): between €4388 and €5936
ENERGY CLASS: D / CLIMATE CLASS: B
Estimated average annual energy expenses for standard use, based on average energy prices indexed over recent years (subscriptions included): between €1939 and €2623
Contact: Marc [hidden information]
Marc CALOGERO (EI) Commercial Agent - RSAC Number: - Colmar.
Information on the risks to which this property is exposed is available on the Géorisques website: https://www.georisques.gouv.fr/
-
Property type
Villa
-
Year built
1800
-
Price/sqft
$262
Features
Features
Lot
Indoor
- Office
- Fireplace
- Air Conditioning
- Jacuzzi
- Laundry Room
- Wine Cellar
- Basement
- Fitness Center / Gym
Outdoor
Explore the Area
Mittelwihr, Grand Est, France
View on Google Maps
Price per sqft
Low
High
Joined 4 years ago
You have inquired about this property
The agent will contact you soon by
Listed by
5
Listings
2022
Joined
Book home tour with the agent
Choose a date and whether you'd like a virtual or in-person tour with the agent.
Preferred date
Tour type
Last updated
July 8
First listed
Jul 8
Listing reference
1837
Trusted by the World's Leading Brokers
The agents behind the world's most exceptional properties list with JamesEdition.
- Listings from Sotheby's, Christie's, BARNES, and Engel & Völkers
- Every listing reviewed before it goes live
- Connect directly with verified listing agents
By continuing you agree to our Terms and Privacy Policy.