Price On Request
Exquisite Six Bedroom Residence With Resort Style Amenities
- 6 Beds
- 5 Baths
- Updated: Yesterday
About the Property
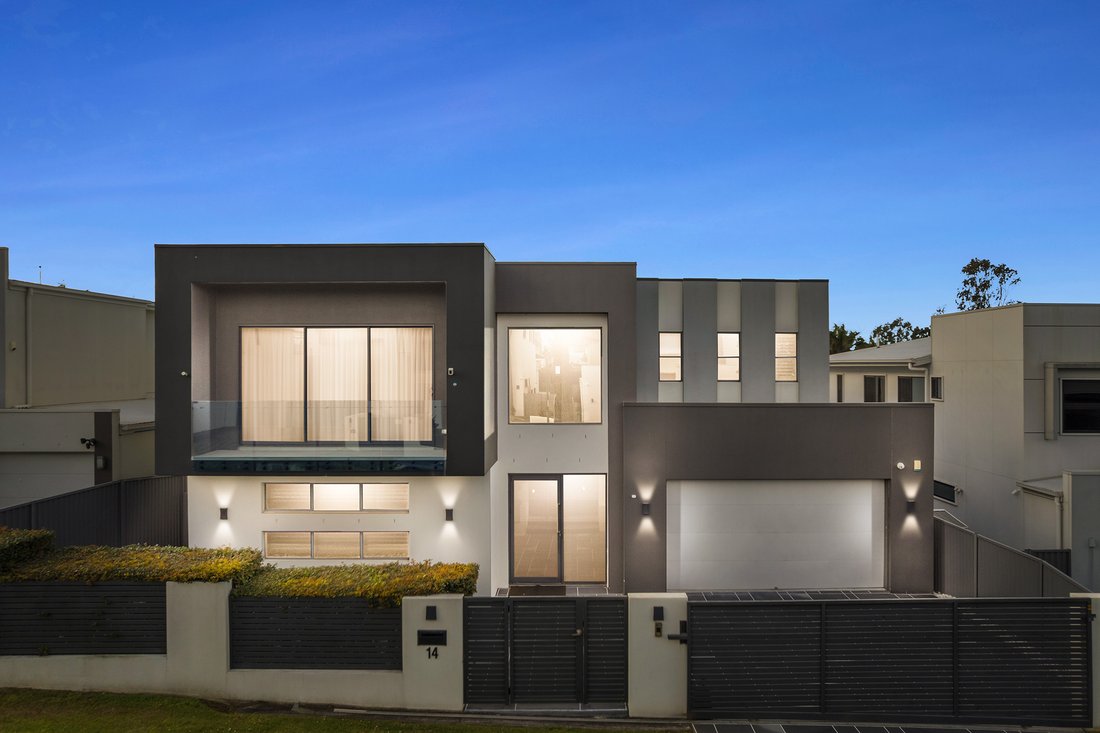
Defined by impressive proportions, refined finishes and an exceptional focus on entertaining, 14 Iceberg Avenue, Underwood presents a magnificent six-bedroom residence offering approximately 522sqm of combined internal and external living.
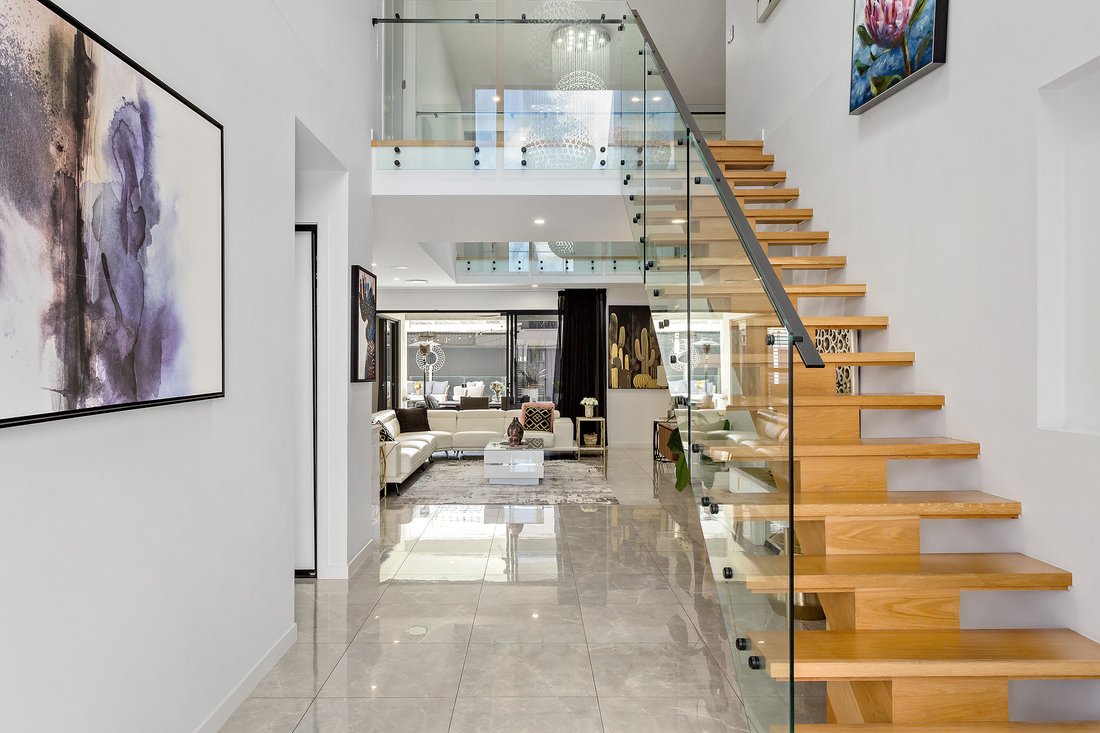
From the moment you enter, a statement chandelier and dramatic double-height void create an immediate sense of grandeur. Rising approximately 5.8 metre
From the moment you enter, a statement chandelier and dramatic double-height void create an immediate sense of grandeur. Rising approximately 5.8 metre
Defined by impressive proportions, refined finishes and an exceptional focus on entertaining, 14 Iceberg Avenue, Underwood presents a magnificent six-bedroom residence offering approximately 522sqm of combined internal and external living.
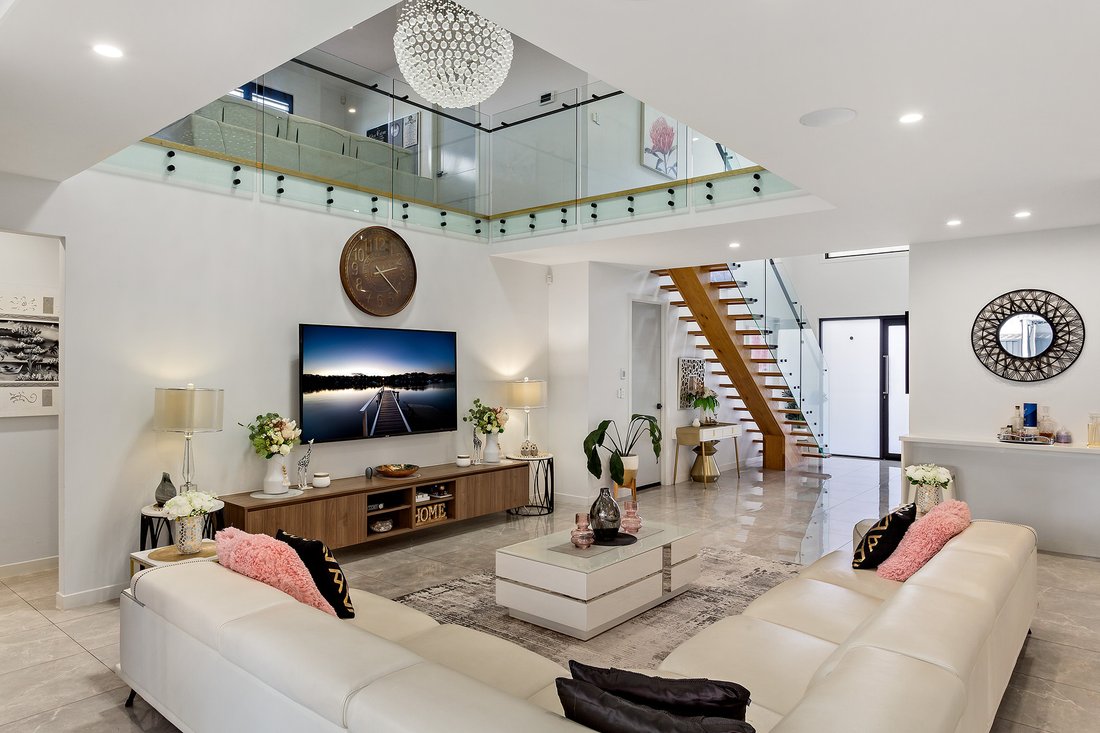
From the moment you enter, a statement chandelier and dramatic double-height void create an immediate sense of grandeur. Rising approximately 5.8 metres above the main lounge, the soaring ceiling enhances the home’s natural light and architectural scale, while the fully tiled ground floor establishes a seamless and sophisticated interior.
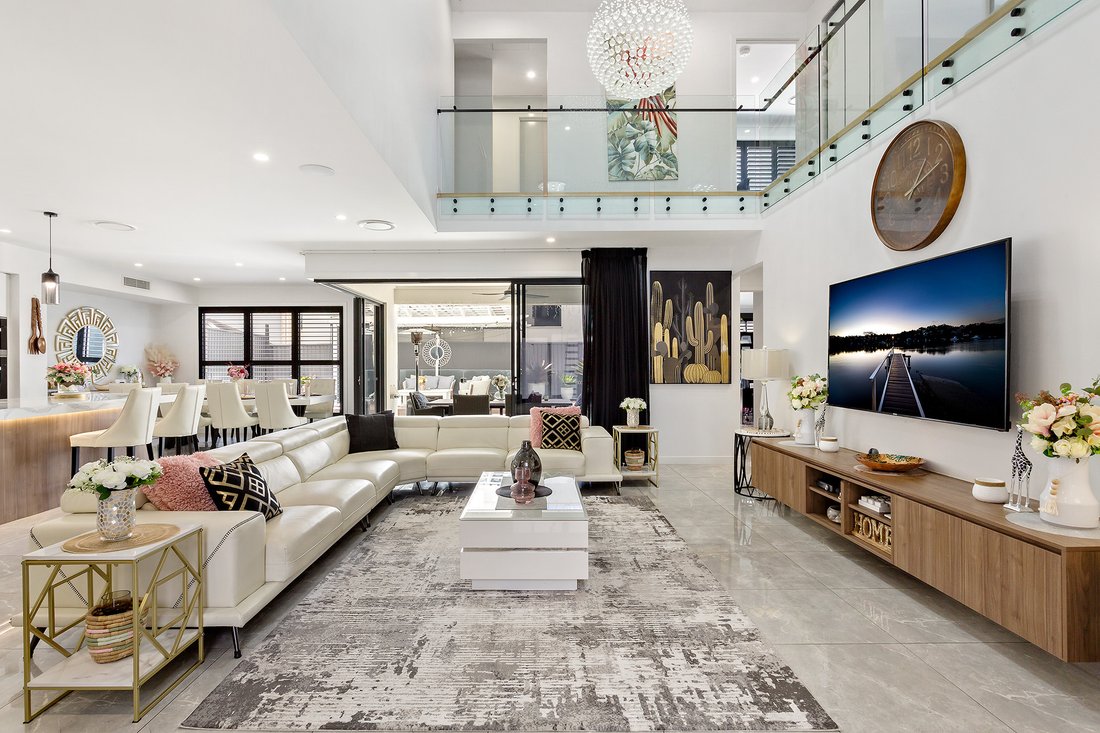
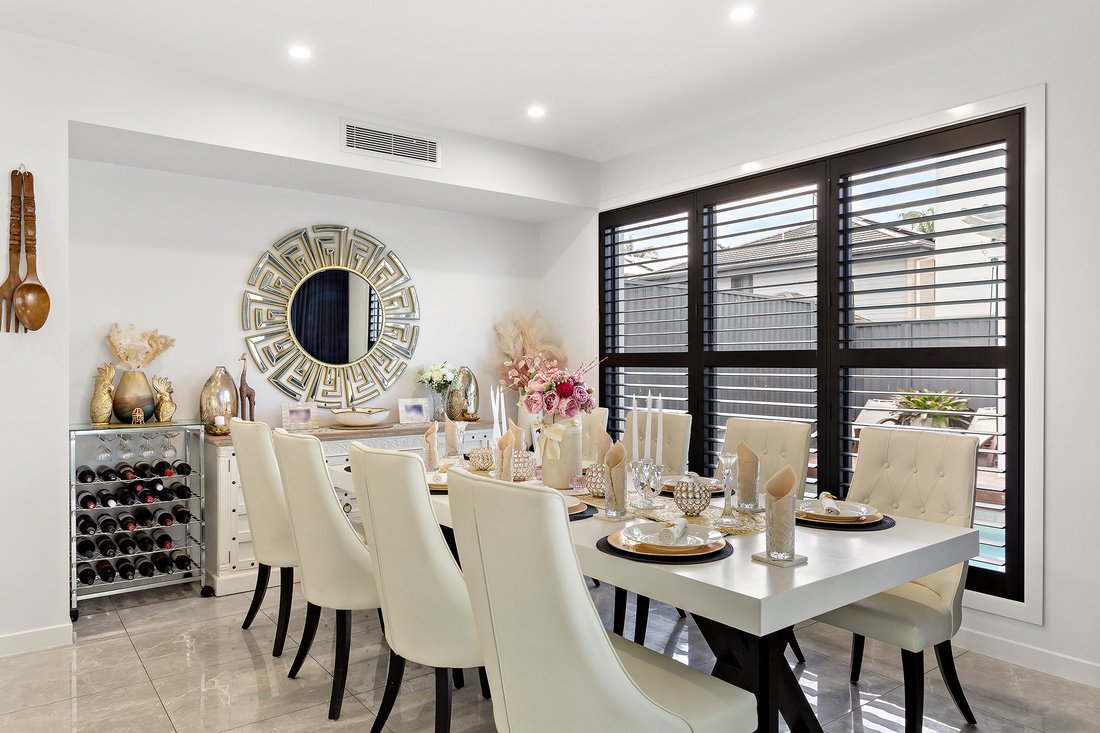
At the heart of the residence, the expansive open-plan kitchen, dining and lounge areas form an impressive central living space, complemented by a sophisticated corner bar and integrated speaker system. The designer kitchen features a substantial, extra-thick full-marble island bench, premium Miele appliances and double ovens. An adjoining butler’s pantry provides extensive preparation space, additional refrigeration, a dishwasher and generous storage.
A dedicated cinema room with a projector creates the ultimate private movie experience. The intelligent floor plan also includes two generously proportioned ground-floor bedrooms, one with its own ensuite, making it ideal for guests or multigenerational living.
Upstairs, a spacious family retreat overlooks the dramatic void and connects the remaining accommodation. The palatial master suite opens directly onto a substantial covered balcony and features separate his-and-hers walk-in wardrobes and a beautifully appointed ensuite.
Outdoors, the property transforms into a private resort. The expansive covered entertaining area includes a fully equipped barbecue kitchen with a refrigerator and sink, overlooking the sparkling heated swimming pool, adjoining spa and extensive decking.
Complete with solar panels, ducted air conditioning, multiple bathrooms, excellent storage and a secure double garage, this outstanding residence combines luxurious appointments, extraordinary scale and thoughtful family functionality in one of Underwood’s premium residential pockets.
What You’ll Love About the Home:
* Six generously proportioned bedrooms thoughtfully arranged across two spacious levels
* Approximately 522sqm of combined internal and external living and entertaining
* Dramatic 5.8-metre living void enhanced by an impressive statement chandelier
* Fully tiled ground floor creating a seamless and sophisticated interior finish
* Expansive open-plan kitchen, dining and lounge area filled with natural light
* Designer kitchen featuring a substantial, extra-thick full-marble island bench and premium cabinetry
* Premium Miele appliances, including double ovens for effortless home entertaining
* Butler’s pantry with dishwasher, additional refrigeration and extensive preparation space
* Sophisticated corner bar complemented by an integrated home speaker system
* Dedicated cinema room with projector for an immersive private viewing experience
* Two ground-floor bedrooms ideal for guests or multigenerational family living
* Private ensuite accompanying one of the generously sized downstairs bedrooms
* Palatial master retreat privately positioned on the upper level
* Separate his-and-hers walk-in wardrobes providing exceptional dedicated storage
* Luxurious master ensuite and direct access to a substantial covered balcony
* Spacious upper-level family retreat overlooking the dramatic central living void
* Multiple beautifully appointed bathrooms positioned conveniently throughout both levels
* Resort-style heated swimming pool complemented by an adjoining spa and extensive decking
* Expansive covered entertaining area designed for comfortable year-round enjoyment
* Outdoor barbecue kitchen equipped with a built-in refrigerator and practical sink
* Large internal laundry offering generous workspace and excellent built-in storage
* Solar panel system supporting improved household energy efficiency
* Ducted air conditioning providing consistent comfort throughout every season
* Secure double garage with convenient direct access into the residence
Location Highlights:
* Positioned within a premium and highly sought-after pocket of central Underwood
* Convenient access to Underwood Marketplace and surrounding shopping and dining precincts
* Close to respected local schools, childcare facilities and everyday family amenities
* Easy access to the M1 for travel towards Brisbane and the Gold Coast
* Within convenient reach of public transport, including nearby bus connections
* Well connected to the surrounding commercial and lifestyle precincts of Underwood, Rochedale and Springwood
DISCLAIMER: In preparing this information, we have used our best endeavours to ensure that the information contained therein is true and accurate but accept no responsibility and disclaim all liability in respect of any errors, inaccuracies or misstatements contained herein. Prospective purchasers should make their own council and financial inquiries to verify any information contained herein.
This property is being sold without a price therefore a price guide cannot be provided. The website may have filtered the property into a price bracket for website functionality purposes.
IMPORTANT NOTICE: The information provided in this property listing is intended as a general guide only. Any distances, travel times, or commute estimates provided are strictly subject to peak traffic, road works, and time-of-day variables. No guarantee or warranty is given as to the absolute accuracy of these figures, and interested parties should rely on their own investigations and inspections.
From the moment you enter, a statement chandelier and dramatic double-height void create an immediate sense of grandeur. Rising approximately 5.8 metres above the main lounge, the soaring ceiling enhances the home’s natural light and architectural scale, while the fully tiled ground floor establishes a seamless and sophisticated interior.
At the heart of the residence, the expansive open-plan kitchen, dining and lounge areas form an impressive central living space, complemented by a sophisticated corner bar and integrated speaker system. The designer kitchen features a substantial, extra-thick full-marble island bench, premium Miele appliances and double ovens. An adjoining butler’s pantry provides extensive preparation space, additional refrigeration, a dishwasher and generous storage.
A dedicated cinema room with a projector creates the ultimate private movie experience. The intelligent floor plan also includes two generously proportioned ground-floor bedrooms, one with its own ensuite, making it ideal for guests or multigenerational living.
Upstairs, a spacious family retreat overlooks the dramatic void and connects the remaining accommodation. The palatial master suite opens directly onto a substantial covered balcony and features separate his-and-hers walk-in wardrobes and a beautifully appointed ensuite.
Outdoors, the property transforms into a private resort. The expansive covered entertaining area includes a fully equipped barbecue kitchen with a refrigerator and sink, overlooking the sparkling heated swimming pool, adjoining spa and extensive decking.
Complete with solar panels, ducted air conditioning, multiple bathrooms, excellent storage and a secure double garage, this outstanding residence combines luxurious appointments, extraordinary scale and thoughtful family functionality in one of Underwood’s premium residential pockets.
What You’ll Love About the Home:
* Six generously proportioned bedrooms thoughtfully arranged across two spacious levels
* Approximately 522sqm of combined internal and external living and entertaining
* Dramatic 5.8-metre living void enhanced by an impressive statement chandelier
* Fully tiled ground floor creating a seamless and sophisticated interior finish
* Expansive open-plan kitchen, dining and lounge area filled with natural light
* Designer kitchen featuring a substantial, extra-thick full-marble island bench and premium cabinetry
* Premium Miele appliances, including double ovens for effortless home entertaining
* Butler’s pantry with dishwasher, additional refrigeration and extensive preparation space
* Sophisticated corner bar complemented by an integrated home speaker system
* Dedicated cinema room with projector for an immersive private viewing experience
* Two ground-floor bedrooms ideal for guests or multigenerational family living
* Private ensuite accompanying one of the generously sized downstairs bedrooms
* Palatial master retreat privately positioned on the upper level
* Separate his-and-hers walk-in wardrobes providing exceptional dedicated storage
* Luxurious master ensuite and direct access to a substantial covered balcony
* Spacious upper-level family retreat overlooking the dramatic central living void
* Multiple beautifully appointed bathrooms positioned conveniently throughout both levels
* Resort-style heated swimming pool complemented by an adjoining spa and extensive decking
* Expansive covered entertaining area designed for comfortable year-round enjoyment
* Outdoor barbecue kitchen equipped with a built-in refrigerator and practical sink
* Large internal laundry offering generous workspace and excellent built-in storage
* Solar panel system supporting improved household energy efficiency
* Ducted air conditioning providing consistent comfort throughout every season
* Secure double garage with convenient direct access into the residence
Location Highlights:
* Positioned within a premium and highly sought-after pocket of central Underwood
* Convenient access to Underwood Marketplace and surrounding shopping and dining precincts
* Close to respected local schools, childcare facilities and everyday family amenities
* Easy access to the M1 for travel towards Brisbane and the Gold Coast
* Within convenient reach of public transport, including nearby bus connections
* Well connected to the surrounding commercial and lifestyle precincts of Underwood, Rochedale and Springwood
DISCLAIMER: In preparing this information, we have used our best endeavours to ensure that the information contained therein is true and accurate but accept no responsibility and disclaim all liability in respect of any errors, inaccuracies or misstatements contained herein. Prospective purchasers should make their own council and financial inquiries to verify any information contained herein.
This property is being sold without a price therefore a price guide cannot be provided. The website may have filtered the property into a price bracket for website functionality purposes.
IMPORTANT NOTICE: The information provided in this property listing is intended as a general guide only. Any distances, travel times, or commute estimates provided are strictly subject to peak traffic, road works, and time-of-day variables. No guarantee or warranty is given as to the absolute accuracy of these figures, and interested parties should rely on their own investigations and inspections.
-
Property type
House
Features
Features
Lot
Indoor
- High Ceiling
- Air Conditioning
- Kitchen island
- Gas Stovetop
- Jacuzzi
- Bar
- Laundry Room
- Cinema
- Open Kitchen
- Stone Countertops
- Walk In Closet
Outdoor
Explore the Area
14 Iceberg Avenue Underwood 4119, Queensland, Australia
View on Google Maps
Price per sqft
Low
High
Joined 1 month ago
You have inquired about this property
The agent will contact you soon by
Listed by
1
Listings
2026
Joined
Book home tour with Mani Ghai
Choose a date and whether you'd like a virtual or in-person tour with the agent.
Preferred date
Tour type

Belle Property is a sophisticated real estate network that offers a full-service agency experience catering to prem
Belle Property is a sophisticated real estate network that offers a full-service agency experience catering to premium markets in select lifestyle locations. It was founded in 2000 and re-launched in 2007. With over 180 offices nationally operating in New South Wales, Victoria, Queensland, South Australia, Western Australia, Tasmania and the Australian Capital Territory, Belle Property is uniquely positioned to help its’ clients tap into an extensive network that takes a unified approach to real estate. It offers services and expertise in residential sales, property management, holiday rentals, commercial sales and leasing, project marketing and buyers advisory.
Belle Property is known for outstanding presentation, strategic marketing, genuine client service and superior sales skills; all which make up the core elements of achieving a premium outcome. The beautiful green trademark, premium marketing, and association with Belle lifestyle magazine and Leading Real Estate Companies of the World and Luxury Portfolio International are further points of difference that set Belle Property apart from its competitors.
Belle Property is known for outstanding presentation, strategic marketing, genuine client service and superior sales skills; all which make up the core elements of achieving a premium outcome. The beautiful green trademark, premium marketing, and association with Belle lifestyle magazine and Leading Real Estate Companies of the World and Luxury Portfolio International are further points of difference that set Belle Property apart from its competitors.
Last updated
Yesterday
First listed
Sep 21
Listing reference
522ae669-b40b-11f1-831f-6045bdd61ac4
Trusted by the World's Leading Brokers
The agents behind the world's most exceptional properties list with JamesEdition.
- Listings from Sotheby's, Christie's, BARNES, and Engel & Völkers
- Every listing reviewed before it goes live
- Connect directly with verified listing agents
By continuing you agree to our Terms and Privacy Policy.