$729,469
Maison Ugine 8 Pièces 241 M2
- 3 Beds
- 2,595 Sqft
- 7,858 Sqft lot
- Updated: October 29
About the Property
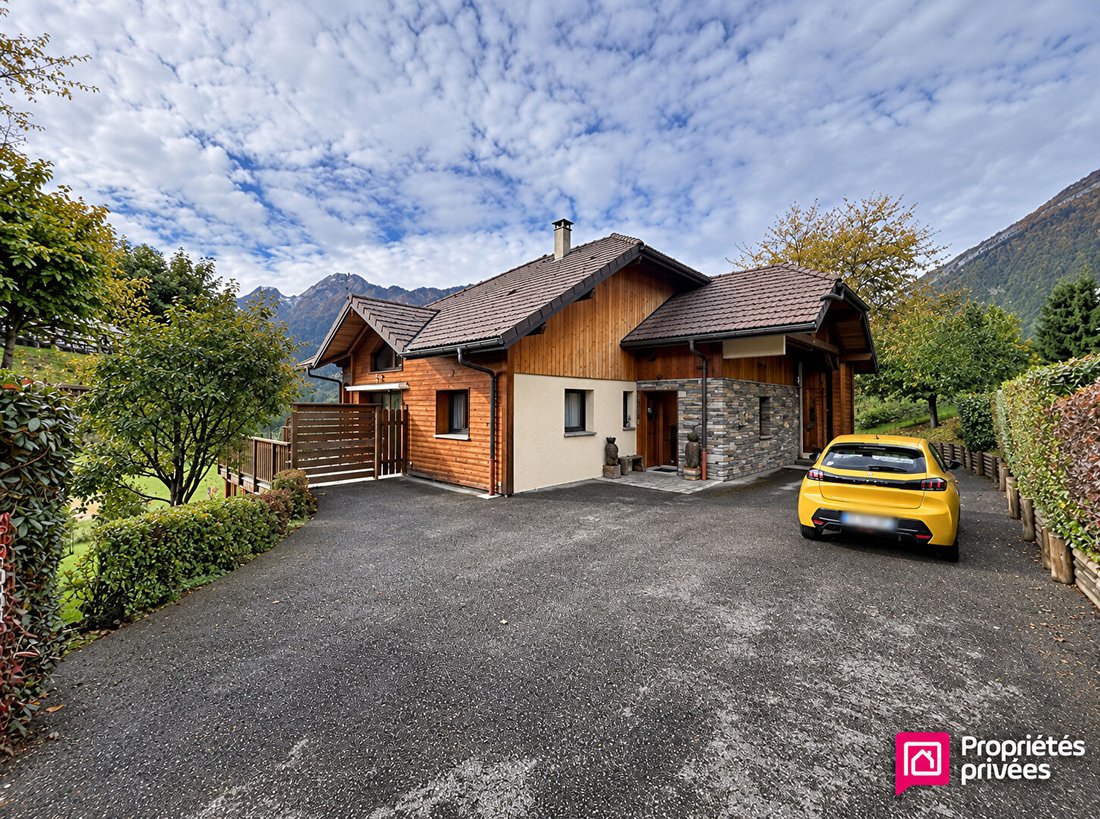
Ugine 73400 Savoie, house of approximately 140 m², 3 bedrooms, 24 m² terrace, garage, cellar · about 70 m² of attic space to imagine
Exclusive listing: house built in 2011 with rare quality—simple and warm, imposing nothing on you. Three levels interact, each offering its own space, rhythm, and corner.
ON THE GROUND FLOOR, LIFE IS SHARED
You enter, and the house opens up
Exclusive listing: house built in 2011 with rare quality—simple and warm, imposing nothing on you. Three levels interact, each offering its own space, rhythm, and corner.
ON THE GROUND FLOOR, LIFE IS SHARED
You enter, and the house opens up
Ugine 73400 Savoie, house of approximately 140 m², 3 bedrooms, 24 m² terrace, garage, cellar · about 70 m² of attic space to imagine
Exclusive listing: house built in 2011 with rare quality—simple and warm, imposing nothing on you. Three levels interact, each offering its own space, rhythm, and corner.
ON THE GROUND FLOOR, LIFE IS SHARED
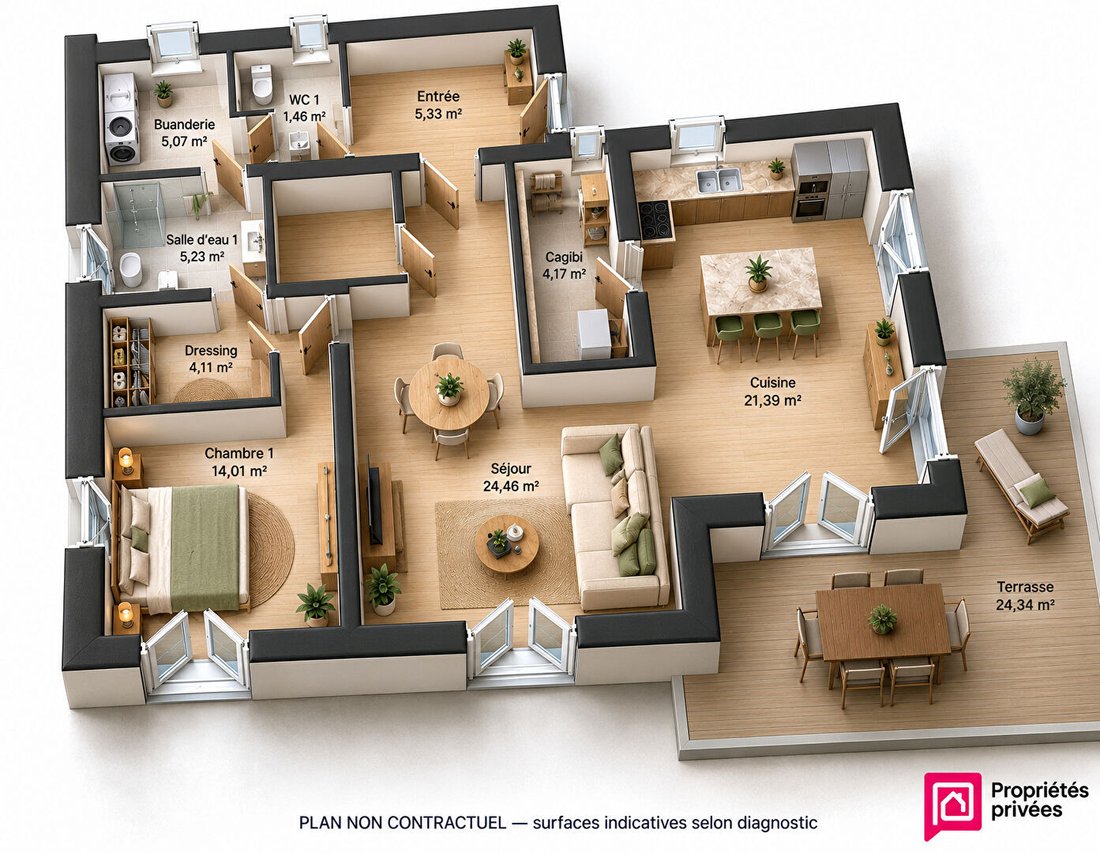
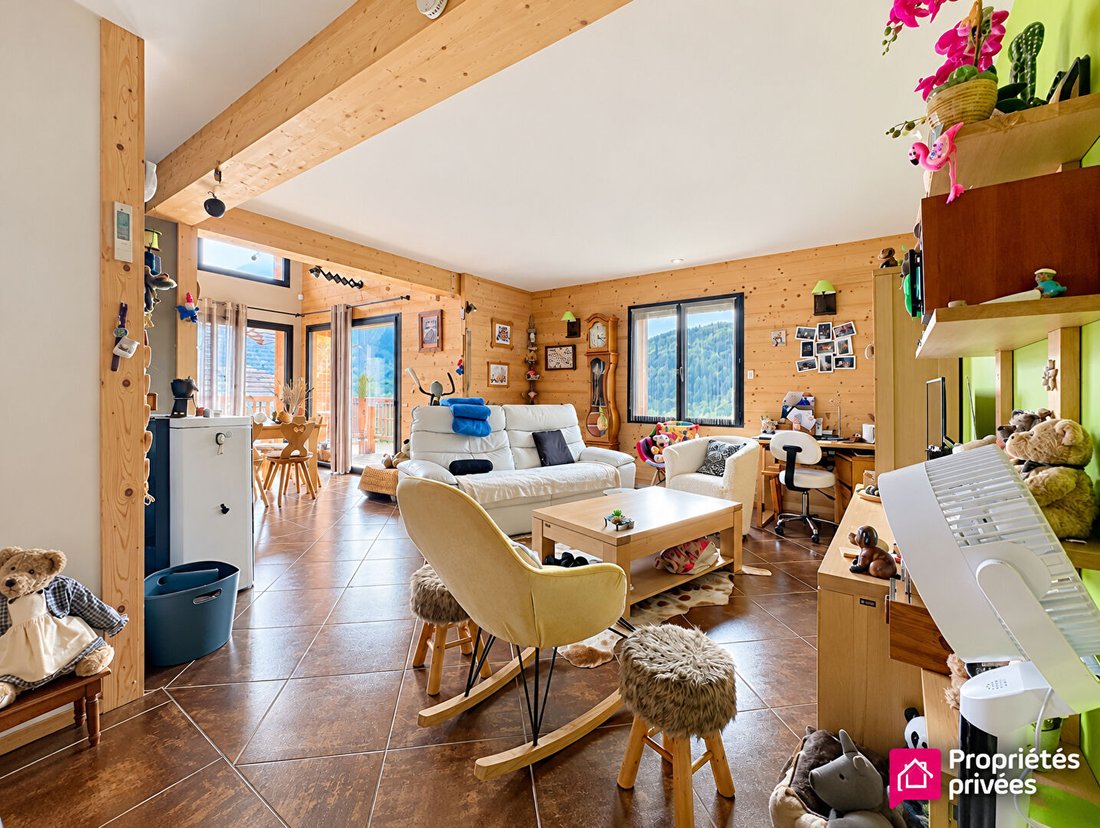
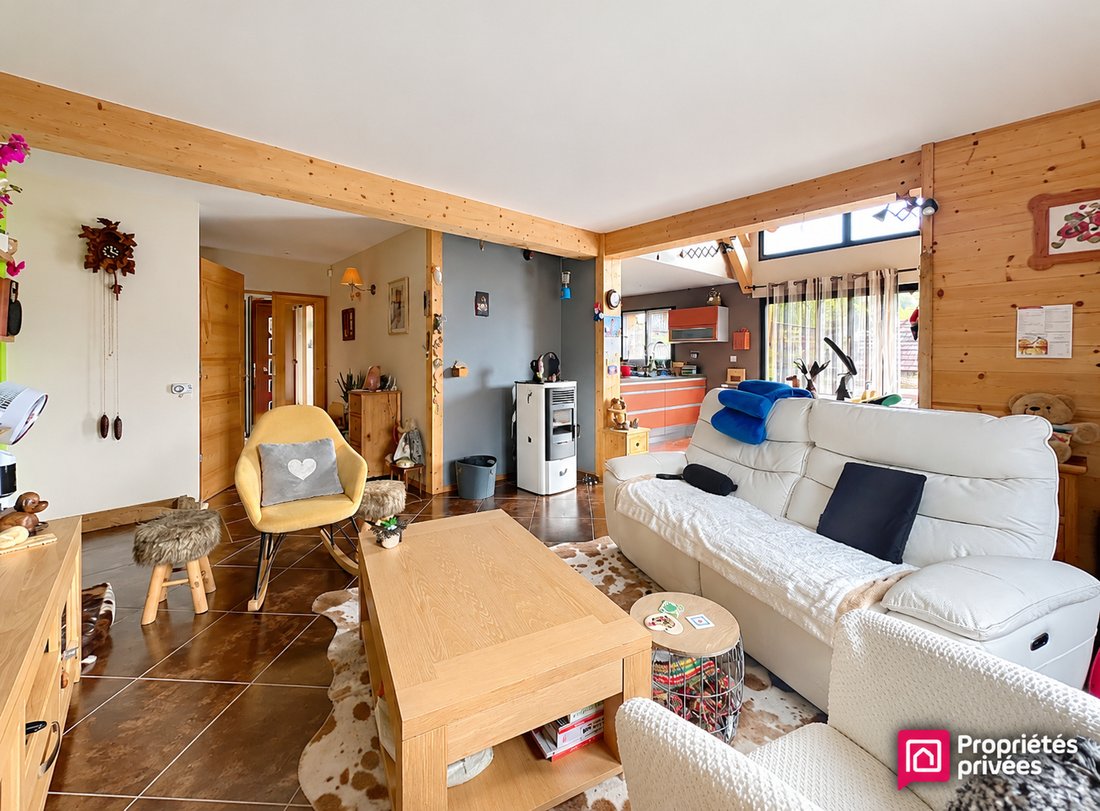
You enter, and the house opens up. The living room flows into a semi-open kitchen: close enough to cook while chatting, yet separate enough to hide the dishes when guests arrive. An adjoining pantry stores provisions, making grocery shopping less of a hassle.
Then the terrace, 24 m² of sunny days ahead. Long lunches, coffee in the sun, evenings stretching with friends: it’s waiting just for you.
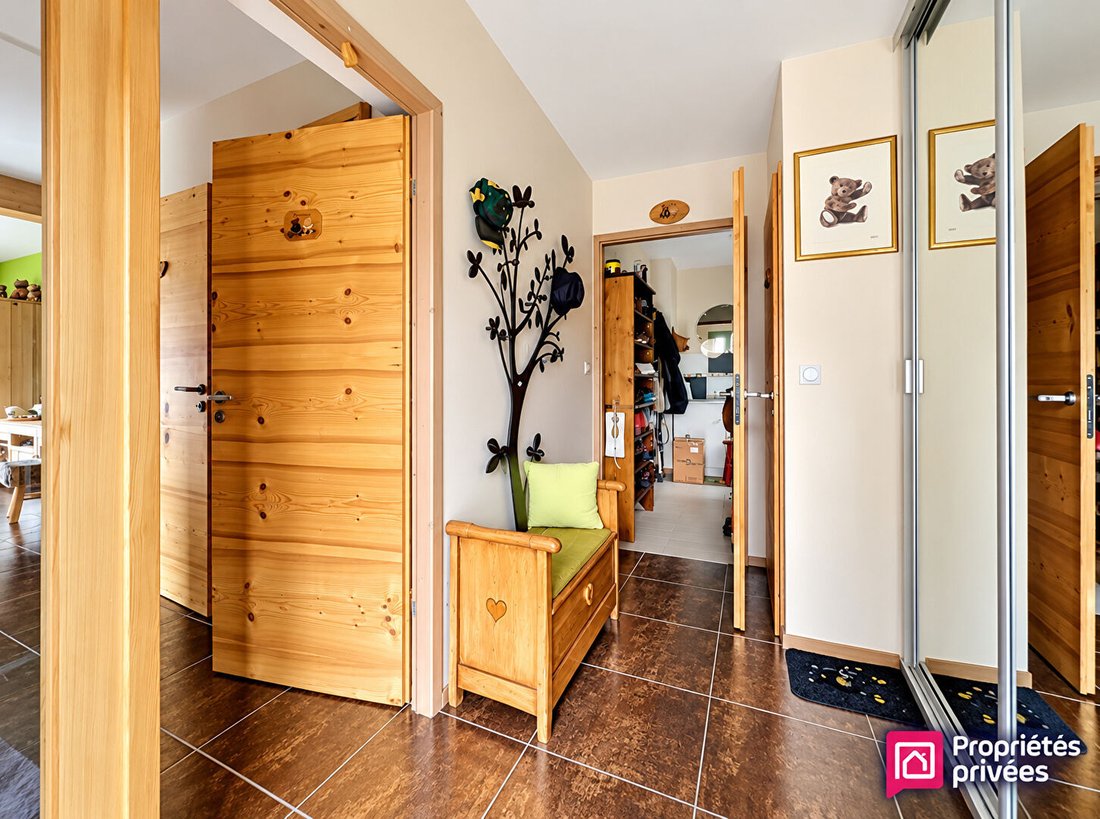
The master suite ensures the house’s calm: 14 m² bedroom, dressing room, bathroom with toilet. All on one level, for simple living today and twenty years from now. An entrance hall, laundry room, and separate toilet complete this floor.
IN THE GARDEN-LEVEL BASEMENT, EVERYONE HAS THEIR KINGDOM
Going down, the house changes character: two bedrooms each open to the outside. Children, cousins, visiting friends, or a home office—they adapt to all scenarios. And why not create a terrace here?
A bathroom and separate toilet make daily life easier. A bathtub could even fit here.
The extras are practical: a garage, cellar, and boiler room. Everything that makes everyday life lighter.
UNDER THE ROOF, A CHAPTER STILL BLANK
Nearly 70 m² of attic space, divided into three areas, are currently uninhabitable. But what a promise! Workshop, playroom, relaxation corner, or an independent apartment: this page is yet to be written, depending on your desires and subject to technical possibilities and necessary permits.
UGINE, BETWEEN MOUNTAINS AND DAILY LIFE
In a quiet and sought-after area, the house offers silence while keeping amenities within reach: shops, schools, sports facilities, services. Around, the Savoyard landscapes and mountain ranges invite you to look up and go for a walk.
Here, you breathe deeply without being far from anything.
A family home with generous volumes, waiting for its next inhabitants.
Sale price: 650,000 euros (agency fees paid by the seller).
Energy rating: C, GHG rating: C
Estimated annual energy costs for standard use between 1,830€ and 2,540€, indexed to 2021, 2022, and 2023 (or 2021 only) (if housing rated F or G ’Excessive energy consumption: class F or G’).
To visit and assist you with your project, contact Maïmouna LY at [hidden information] or by email at [hidden information].
According to article [hidden information].5 of the Monetary and Financial Code, an ID will be required to organize the visit.
This announcement was written under the editorial responsibility of Maïmouna LY, acting as a commercial agent registered with RSAC CHAMBERY [hidden information] for SAS PROPRIETES PRIVEES, capital 44,920€, ZAC Le Chêne Ferré - 44 Allée des Cinq Continents 44120 VERTOU; SIRET [hidden information], RCS Nantes. Professional card for real estate transactions (T) and property management (G) no. CPI [hidden information] issued by CCI Nantes - Saint Nazaire. Escrow account no. 30932508467 BPA SAINT-SEBASTIEN-SUR-LOIRE (44230). GALIAN-SMABTP guarantee - 89 rue de la Boétie, 75008 Paris for 2,000,000€ for T and 120,000€ for G. Professional liability insurance by GALIAN-SMABTP policy no. RCP_01_28137J.
Mandate ref: 187MLY - The professional guarantees and secures your real estate project. Maïmouna LY (EI) Commercial Agent - RSAC number: CHAMBERY [hidden information].
Information on the risks to which this property is exposed is available on the Géorisques website: https://www.georisques.gouv.fr/
Exclusive listing: house built in 2011 with rare quality—simple and warm, imposing nothing on you. Three levels interact, each offering its own space, rhythm, and corner.
ON THE GROUND FLOOR, LIFE IS SHARED
You enter, and the house opens up. The living room flows into a semi-open kitchen: close enough to cook while chatting, yet separate enough to hide the dishes when guests arrive. An adjoining pantry stores provisions, making grocery shopping less of a hassle.
Then the terrace, 24 m² of sunny days ahead. Long lunches, coffee in the sun, evenings stretching with friends: it’s waiting just for you.
The master suite ensures the house’s calm: 14 m² bedroom, dressing room, bathroom with toilet. All on one level, for simple living today and twenty years from now. An entrance hall, laundry room, and separate toilet complete this floor.
IN THE GARDEN-LEVEL BASEMENT, EVERYONE HAS THEIR KINGDOM
Going down, the house changes character: two bedrooms each open to the outside. Children, cousins, visiting friends, or a home office—they adapt to all scenarios. And why not create a terrace here?
A bathroom and separate toilet make daily life easier. A bathtub could even fit here.
The extras are practical: a garage, cellar, and boiler room. Everything that makes everyday life lighter.
UNDER THE ROOF, A CHAPTER STILL BLANK
Nearly 70 m² of attic space, divided into three areas, are currently uninhabitable. But what a promise! Workshop, playroom, relaxation corner, or an independent apartment: this page is yet to be written, depending on your desires and subject to technical possibilities and necessary permits.
UGINE, BETWEEN MOUNTAINS AND DAILY LIFE
In a quiet and sought-after area, the house offers silence while keeping amenities within reach: shops, schools, sports facilities, services. Around, the Savoyard landscapes and mountain ranges invite you to look up and go for a walk.
Here, you breathe deeply without being far from anything.
A family home with generous volumes, waiting for its next inhabitants.
Sale price: 650,000 euros (agency fees paid by the seller).
Energy rating: C, GHG rating: C
Estimated annual energy costs for standard use between 1,830€ and 2,540€, indexed to 2021, 2022, and 2023 (or 2021 only) (if housing rated F or G ’Excessive energy consumption: class F or G’).
To visit and assist you with your project, contact Maïmouna LY at [hidden information] or by email at [hidden information].
According to article [hidden information].5 of the Monetary and Financial Code, an ID will be required to organize the visit.
This announcement was written under the editorial responsibility of Maïmouna LY, acting as a commercial agent registered with RSAC CHAMBERY [hidden information] for SAS PROPRIETES PRIVEES, capital 44,920€, ZAC Le Chêne Ferré - 44 Allée des Cinq Continents 44120 VERTOU; SIRET [hidden information], RCS Nantes. Professional card for real estate transactions (T) and property management (G) no. CPI [hidden information] issued by CCI Nantes - Saint Nazaire. Escrow account no. 30932508467 BPA SAINT-SEBASTIEN-SUR-LOIRE (44230). GALIAN-SMABTP guarantee - 89 rue de la Boétie, 75008 Paris for 2,000,000€ for T and 120,000€ for G. Professional liability insurance by GALIAN-SMABTP policy no. RCP_01_28137J.
Mandate ref: 187MLY - The professional guarantees and secures your real estate project. Maïmouna LY (EI) Commercial Agent - RSAC number: CHAMBERY [hidden information].
Information on the risks to which this property is exposed is available on the Géorisques website: https://www.georisques.gouv.fr/
-
Property type
Villa
-
Year built
2011
-
Price/sqft
$281
Features
- Garden
- Terrace
- Garage
- Walk In Closet
- Mountain View
- New Builds
- 2D Floor Plan
- Basement
- Gas Stovetop
Features
Lot
Indoor
- High Ceiling
- Gas Stovetop
- Laundry Room
- Basement
- Walk In Closet
Outdoor
Explore the Area
Hameaux et Hery-Ugine, Ugine, France
View on Google Maps
Price per sqft
Low
High
Joined 6 months ago
You have inquired about this property
The agent will contact you soon by
Listed by
7
Listings
2026
Joined
Book home tour with the agent
Choose a date and whether you'd like a virtual or in-person tour with the agent.
Preferred date
Tour type
Last updated
October 29
First listed
October 28
Listing reference
470359MLY
Trusted by the World's Leading Brokers
The agents behind the world's most exceptional properties list with JamesEdition.
- Listings from Sotheby's, Christie's, BARNES, and Engel & Völkers
- Every listing reviewed before it goes live
- Connect directly with verified listing agents
By continuing you agree to our Terms and Privacy Policy.