$1,063,083
Exklusive Fachwerkarchitektur Mit Eindrucksvollem Wohnambiente Und 300m² Gewerbefläche
- 4 Beds
- 3 Baths
- 7,718 Sqft
- 13,477 Sqft lot
- Updated: Today
About the Property
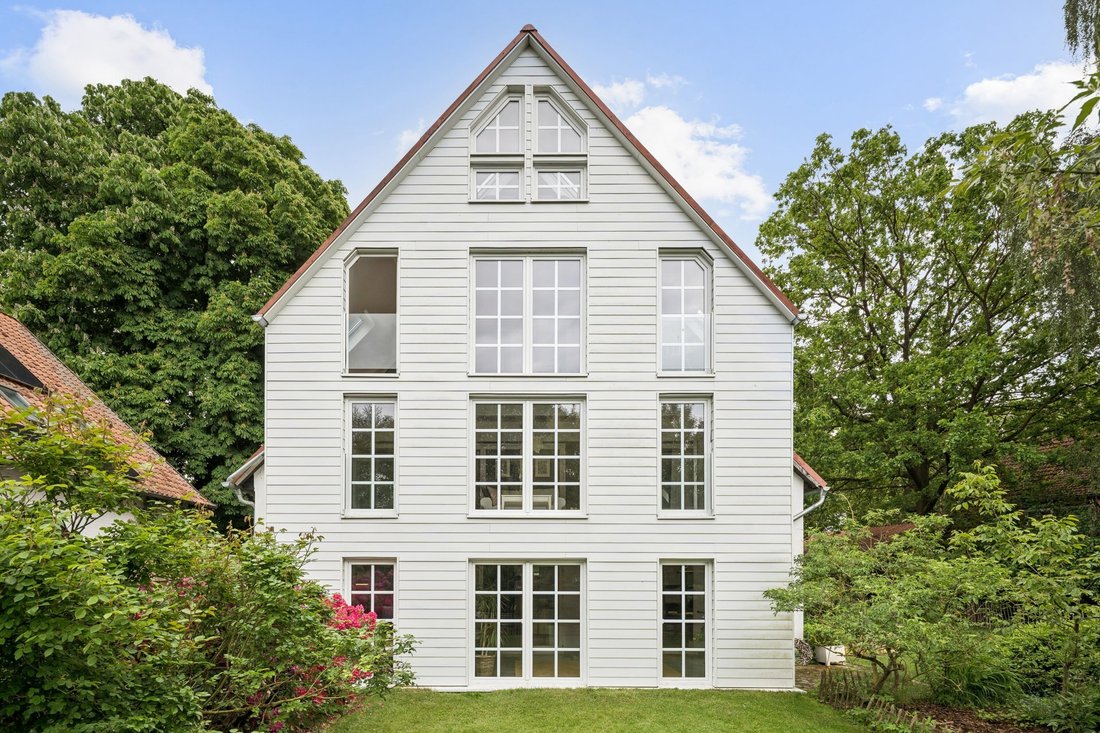
This exceptional property from 1841 combines historic charm with high-quality, modern living and offers a variety of usage possibilities. With great attention to detail, the property has been extensively renovated and modernized in recent years. Almost every room offers views in all directions and through multiple rooms.
The high-quality main living area currently offers approximately 217
The high-quality main living area currently offers approximately 217
This exceptional property from 1841 combines historic charm with high-quality, modern living and offers a variety of usage possibilities. With great attention to detail, the property has been extensively renovated and modernized in recent years. Almost every room offers views in all directions and through multiple rooms.
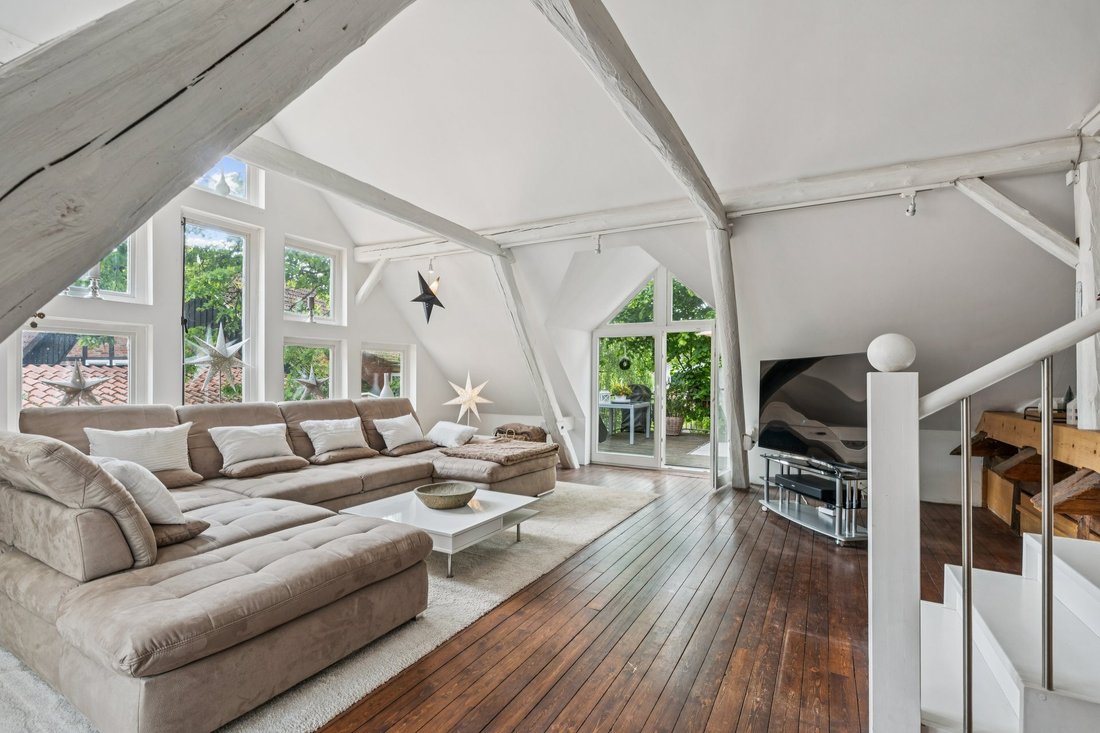
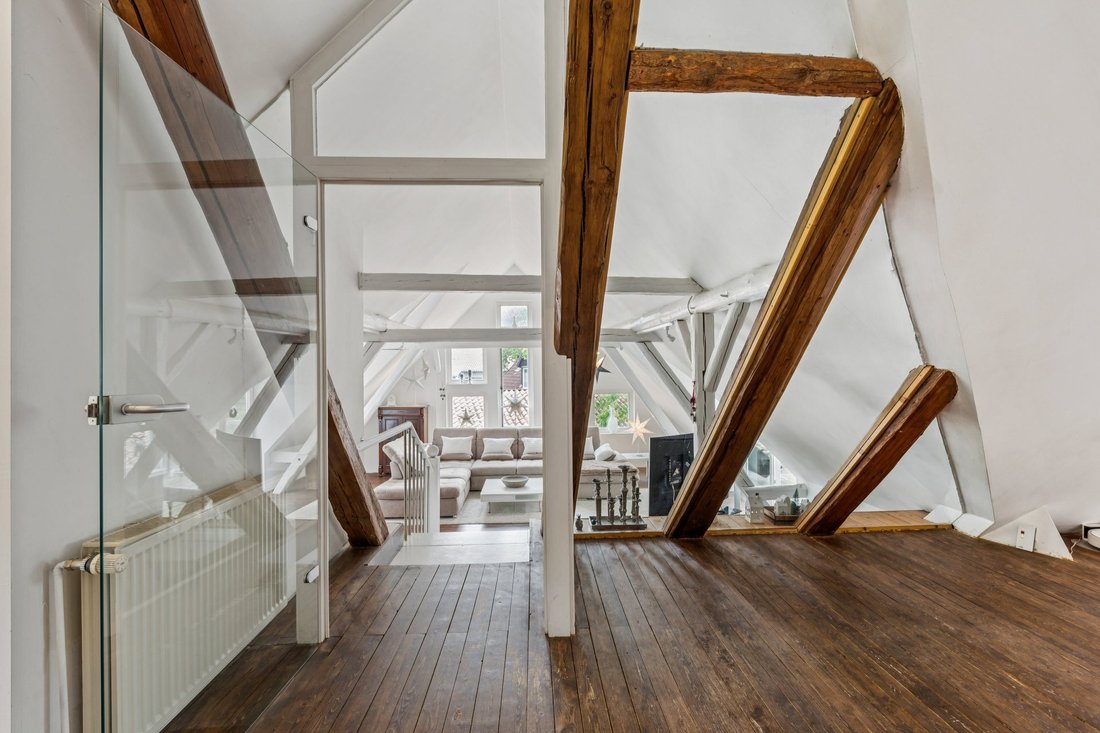
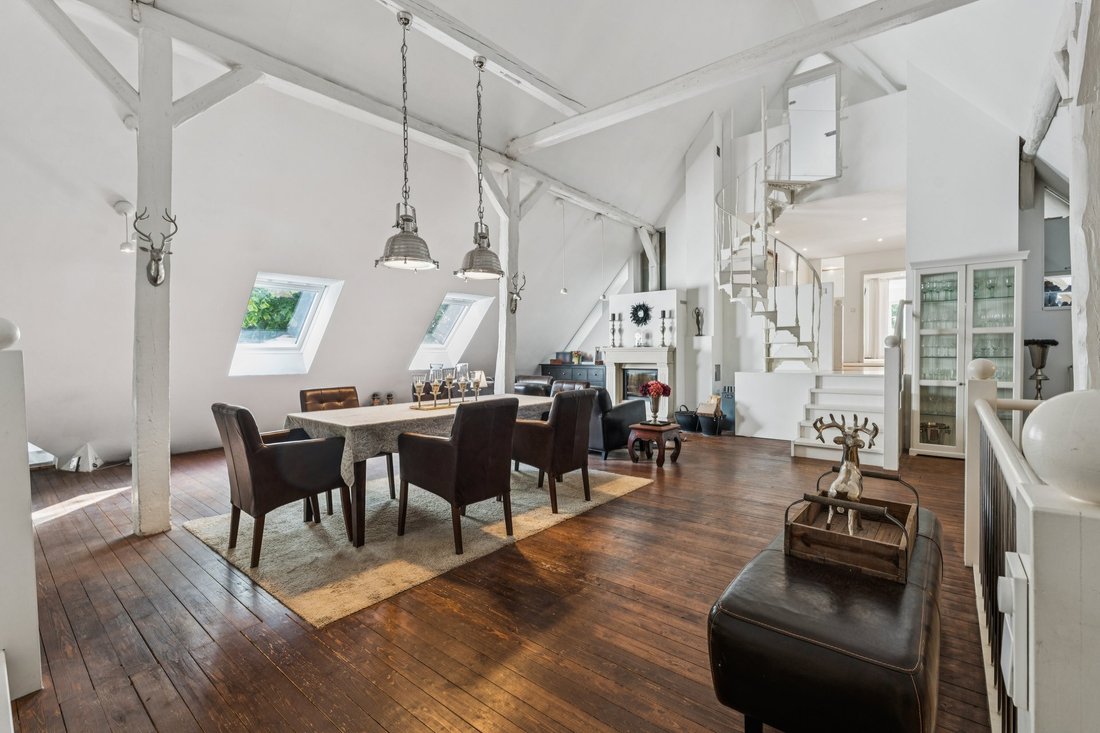
The high-quality main living area currently offers approximately 217 m² of living space and impresses with exposed wooden beams, large windows, and a special loft character. The space is complemented by a developed and fully equipped mezzanine with about 197 m². An additional approximately 300 m² on the ground floor is currently used commercially and offers versatile usage options, of which 197 m² can be used as living space. The total 717 m² spread across 20 rooms.
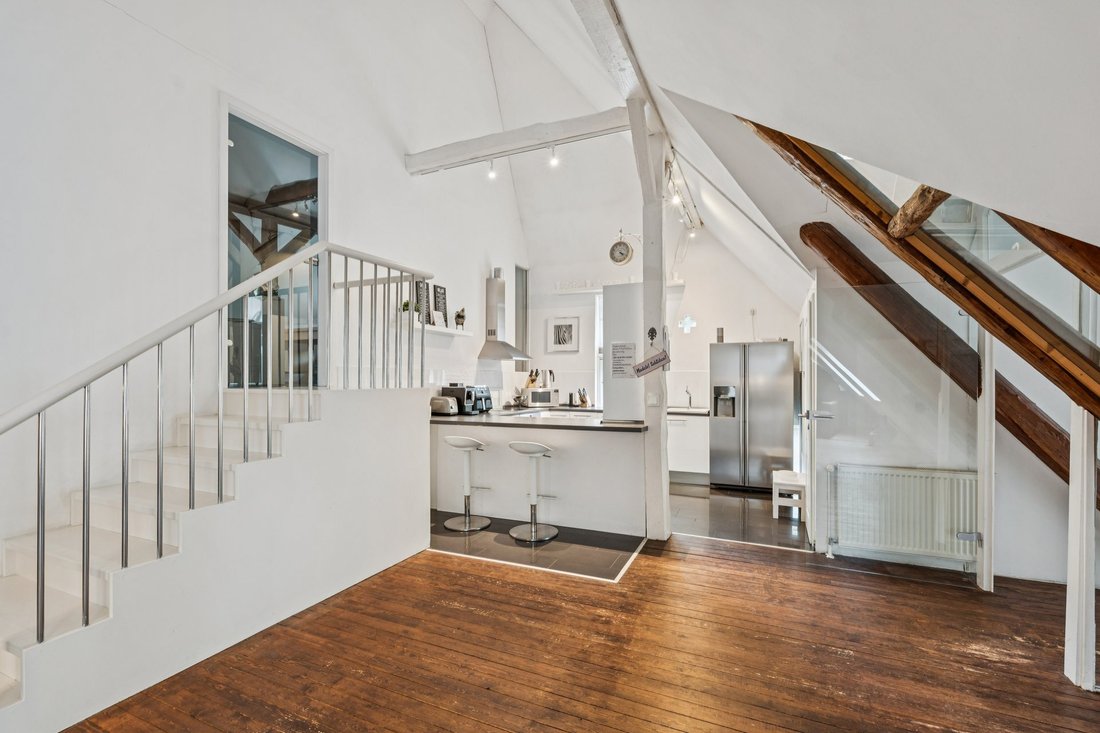
The combination of exclusive living and the continued possibility of commercial use makes this property particularly attractive. Underfloor heating provides high comfort on the ground floor, where high-quality Carrara marble paving has been partially installed. In the main living area, the open kitchen blends harmoniously into the spacious living and dining area.
The bathroom, modernized in 2018, impresses with an exclusive spa character and high-quality fittings. Additionally, the house has two more fully equipped bathrooms and a separate laundry room. The spacious bedroom offers room for a walk-in closet, complemented by another room currently used as a dressing room.
An elegant spiral staircase leads to the attic, where another bright room can be used as a studio, office, or hobby area. A special architectural highlight is the conservatory, which extends over all floors and harmoniously expands the living areas.
The many rooms and usage options make the property ideal for individual living and working concepts. The house is heated by a gas combined heat and power plant. A room currently used as a printing workshop originally served as a garage and can be used as such again if needed. Additionally, five more parking spaces are available.
The approximately 1,252 m² fenced plot is lovingly landscaped and features mature trees. This property is much more than a classic residential house – it is an architectural unique piece with soul, history, and exceptional charm.
The property is located in a quiet, established residential area of Uetze – a charming community in the Hannover region, known for its natural surroundings, family-friendly infrastructure, and the successful blend of rural tranquility and good accessibility. Characterized by mature trees, spacious plots, and a pleasant neighborhood, the area offers a living environment with high quality of life.
Uetze has excellent infrastructure for families. The nearest daycare and primary school are easily accessible. Furthermore, attractive educational options such as the Uetze Gymnasium and other secondary schools are available locally, making the location especially appealing for families.
Another advantage is the good connection to public transport. The nearby Dedenhausen station connects to the ENNO train line, offering direct routes to Hannover and Wolfsburg. Commuters can reach Hannover Central Station in about 35 minutes and Wolfsburg in around 25 minutes—comfortably and without transfers.
Besides the family-friendly infrastructure, Uetze impresses with its high recreational and leisure value. The surroundings feature expansive meadows, fields, and small forests inviting walks, bike rides, and various leisure activities. At the same time, shopping facilities, doctors, pharmacies, restaurants, cafés, and numerous sports and leisure options are nearby.
Thanks to good transport links, Burgdorf, Peine, Celle, and the state capital Hannover are quickly reachable. The location ideally combines nature-oriented living with excellent everyday practicality. This environment offers the best conditions, especially for families, multi-generational households, or those who value spaciousness, tranquility, and quality of life.
Built-in wardrobes, study, fitted kitchen, walk-in closet, storage room, furnished, view of greenery
The high-quality main living area currently offers approximately 217 m² of living space and impresses with exposed wooden beams, large windows, and a special loft character. The space is complemented by a developed and fully equipped mezzanine with about 197 m². An additional approximately 300 m² on the ground floor is currently used commercially and offers versatile usage options, of which 197 m² can be used as living space. The total 717 m² spread across 20 rooms.
The combination of exclusive living and the continued possibility of commercial use makes this property particularly attractive. Underfloor heating provides high comfort on the ground floor, where high-quality Carrara marble paving has been partially installed. In the main living area, the open kitchen blends harmoniously into the spacious living and dining area.
The bathroom, modernized in 2018, impresses with an exclusive spa character and high-quality fittings. Additionally, the house has two more fully equipped bathrooms and a separate laundry room. The spacious bedroom offers room for a walk-in closet, complemented by another room currently used as a dressing room.
An elegant spiral staircase leads to the attic, where another bright room can be used as a studio, office, or hobby area. A special architectural highlight is the conservatory, which extends over all floors and harmoniously expands the living areas.
The many rooms and usage options make the property ideal for individual living and working concepts. The house is heated by a gas combined heat and power plant. A room currently used as a printing workshop originally served as a garage and can be used as such again if needed. Additionally, five more parking spaces are available.
The approximately 1,252 m² fenced plot is lovingly landscaped and features mature trees. This property is much more than a classic residential house – it is an architectural unique piece with soul, history, and exceptional charm.
The property is located in a quiet, established residential area of Uetze – a charming community in the Hannover region, known for its natural surroundings, family-friendly infrastructure, and the successful blend of rural tranquility and good accessibility. Characterized by mature trees, spacious plots, and a pleasant neighborhood, the area offers a living environment with high quality of life.
Uetze has excellent infrastructure for families. The nearest daycare and primary school are easily accessible. Furthermore, attractive educational options such as the Uetze Gymnasium and other secondary schools are available locally, making the location especially appealing for families.
Another advantage is the good connection to public transport. The nearby Dedenhausen station connects to the ENNO train line, offering direct routes to Hannover and Wolfsburg. Commuters can reach Hannover Central Station in about 35 minutes and Wolfsburg in around 25 minutes—comfortably and without transfers.
Besides the family-friendly infrastructure, Uetze impresses with its high recreational and leisure value. The surroundings feature expansive meadows, fields, and small forests inviting walks, bike rides, and various leisure activities. At the same time, shopping facilities, doctors, pharmacies, restaurants, cafés, and numerous sports and leisure options are nearby.
Thanks to good transport links, Burgdorf, Peine, Celle, and the state capital Hannover are quickly reachable. The location ideally combines nature-oriented living with excellent everyday practicality. This environment offers the best conditions, especially for families, multi-generational households, or those who value spaciousness, tranquility, and quality of life.
Built-in wardrobes, study, fitted kitchen, walk-in closet, storage room, furnished, view of greenery
-
Property type
Other
-
Floors
3
-
Year built
1841
-
Price/sqft
$137
-
Emissions
E
Features
- Garden
- Fireplace
- Walk In Closet
- Open Kitchen
- Renovated
- Washer Dryer
- Gate
- Parking
Explore the Area
Listed by
58
Listings
2026
Joined
Book home tour with Engel & Völkers Hannover MC
Choose a date and whether you'd like a virtual or in-person tour with the agent.
Preferred date
Tour type

Last updated
Today
First listed
October 9
Listing reference
I-0492LF-W-0492LF
Trusted by the World's Leading Brokers
The agents behind the world's most exceptional properties list with JamesEdition.
- Listings from Sotheby's, Christie's, BARNES, and Engel & Völkers
- Every listing reviewed before it goes live
- Connect directly with verified listing agents
By continuing you agree to our Terms and Privacy Policy.