$1,115,149
Architecturally Unique Apartment (Approx. 232 M²) / Across From The Sonian Forest
- 4 Beds
- 3 Baths
- 2,498 Sqft
- Updated: Yesterday
About the Property
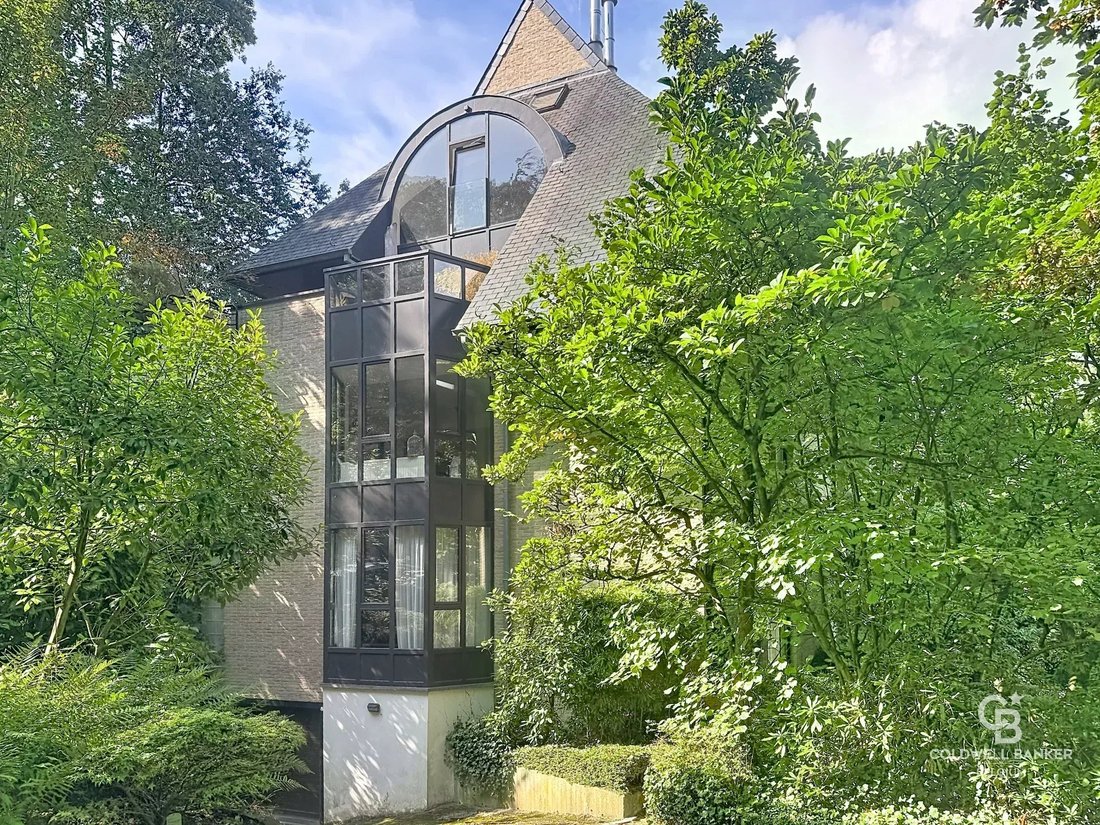
Nestled in a quiet setting overlooking the Forêt de Soignes, this ± 232 m² apartment with exterior walls is located on the 1st floor of a 4-story luxury residence.
The private elevator takes you directly to the heart of the apartment, which features an entry hall with a guest restroom, a spacious living room of approximately 80 m² opening onto a southwestern-facing terrace of approximatel
The private elevator takes you directly to the heart of the apartment, which features an entry hall with a guest restroom, a spacious living room of approximately 80 m² opening onto a southwestern-facing terrace of approximatel
Nestled in a quiet setting overlooking the Forêt de Soignes, this ± 232 m² apartment with exterior walls is located on the 1st floor of a 4-story luxury residence.
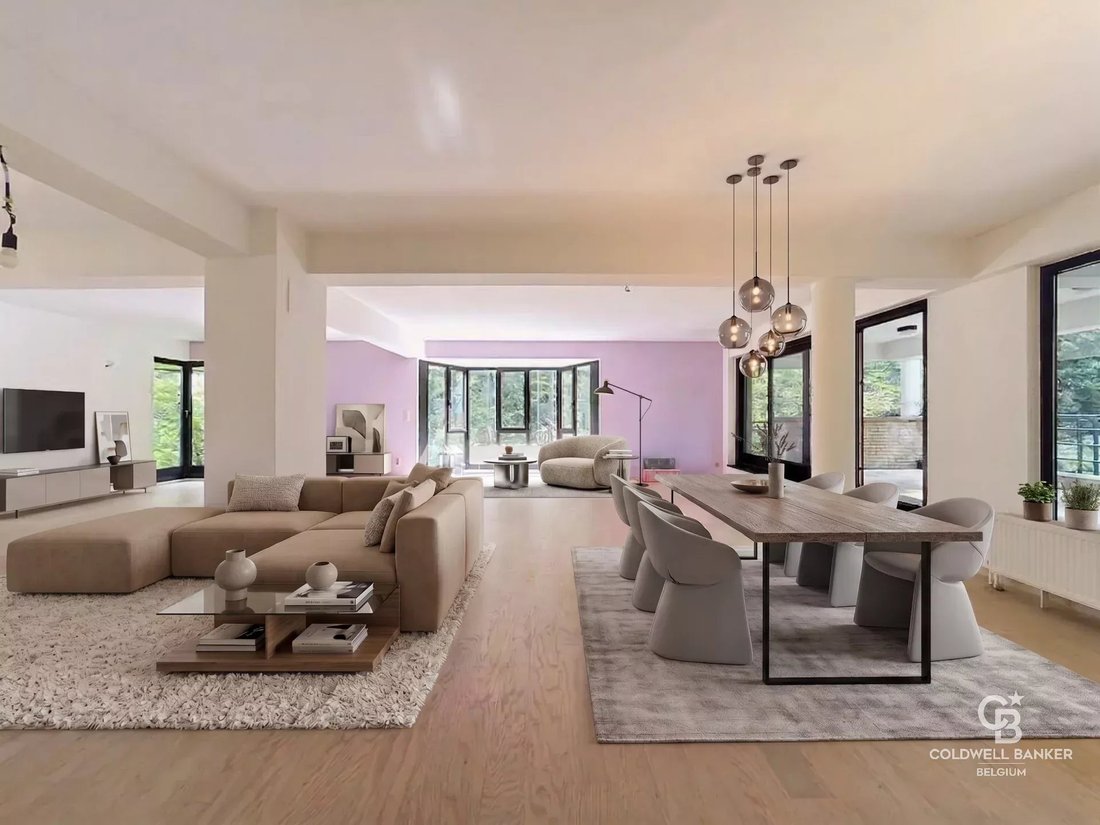
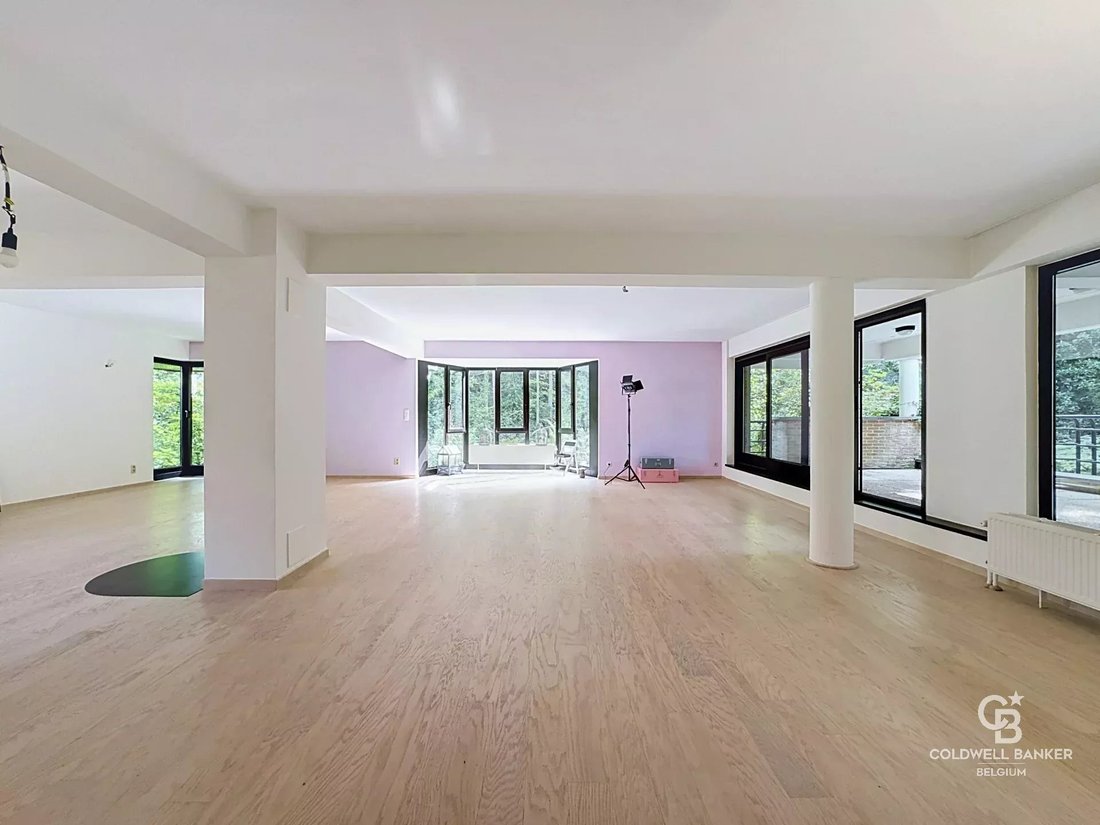
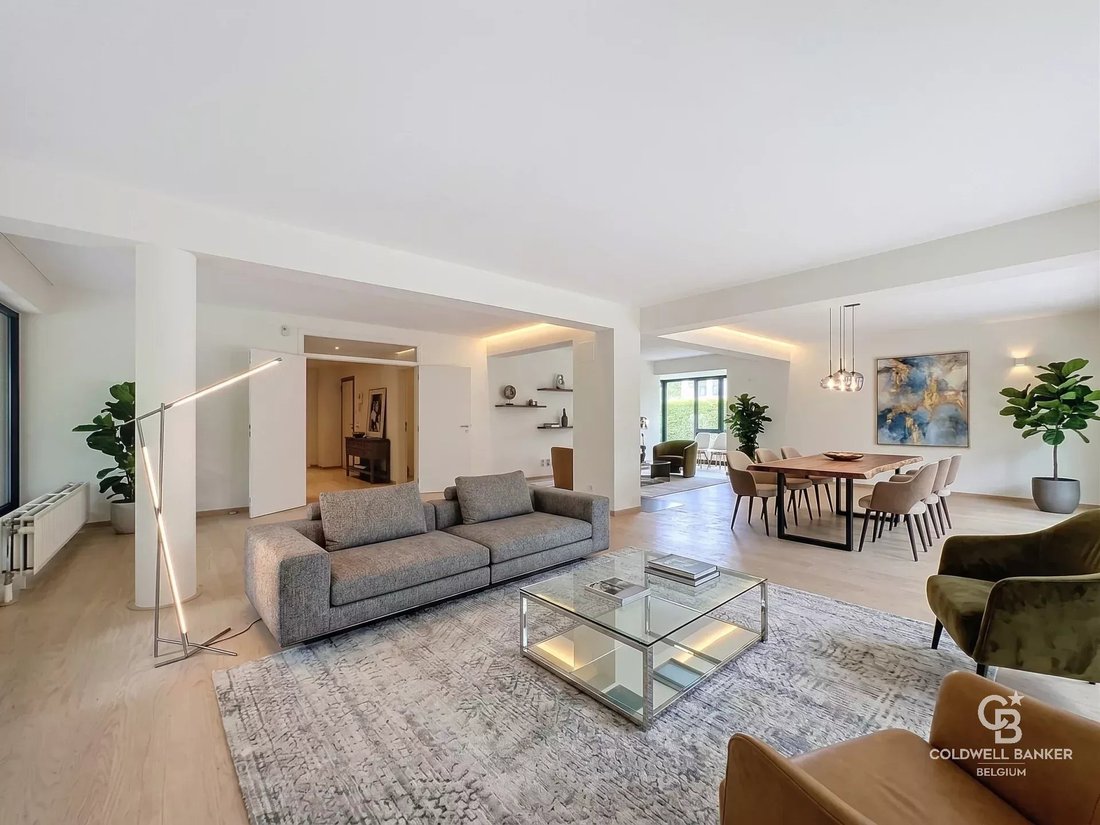
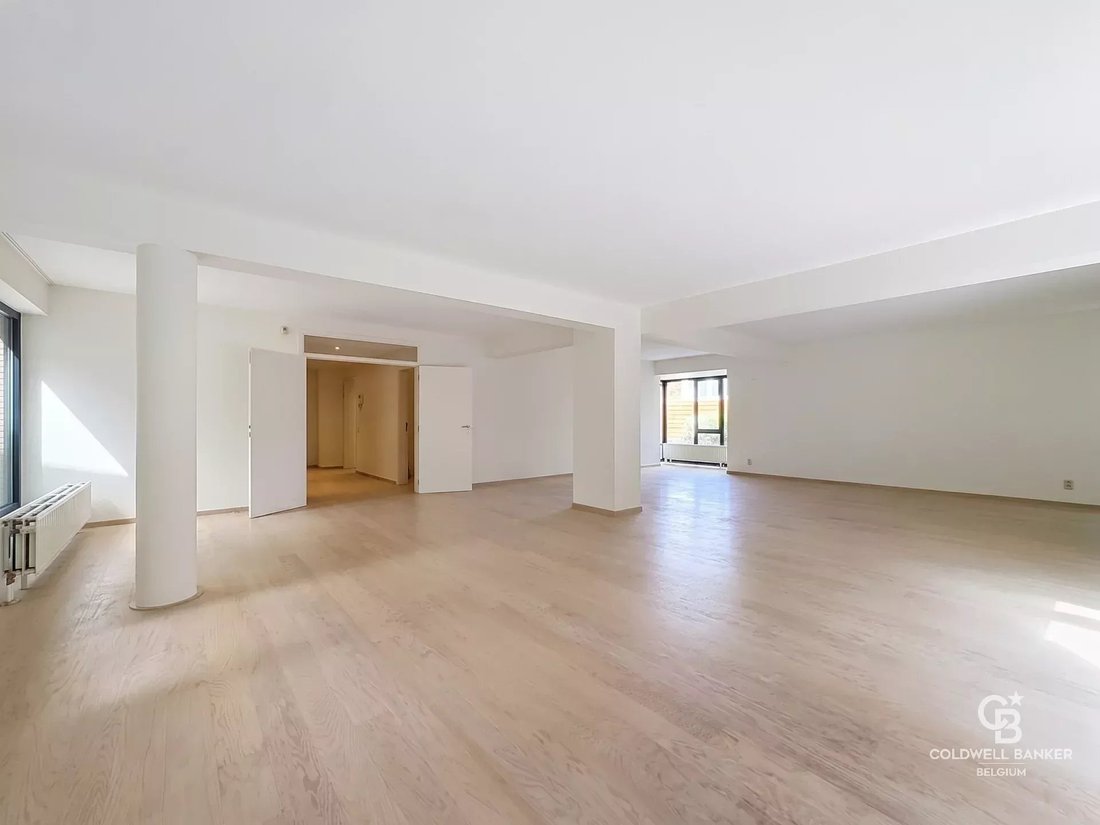
The private elevator takes you directly to the heart of the apartment, which features an entry hall with a guest restroom, a spacious living room of approximately 80 m² opening onto a southwestern-facing terrace of approximately 25 m², and a separate, fully equipped kitchen plus a separate laundry room.
The sleeping area features 4 bedrooms (approximately 50 m², approximately 12.5 m², approximately 12 m², and approximately 16 m²), 2 bathrooms—one full bathroom and one shower room.
You’ll have 3 parking spaces (2 indoor and 1 outdoor) INCLUDED in the price.
For further information or to schedule a viewing, please contact Harrison Saey at [hidden information]
Additional information: hardwood floors, security door, freshly painted, alarm system, rear window frames (4 years old), sun blinds in one of the bedrooms, up-to-code electrical system, shared boiler, good energy efficiency rating (D+), prime location (across from the Sonian Forest), small condominium with 4 owners.
This apartment is located in a private residence ideally situated near the shops and public transportation of Fort Jaco.
Estimated monthly expenses of approximately €600, including common area fees, water, and heating.
Energy Performance Certificate (EPC): D+. Available upon signing the deed.
The private elevator takes you directly to the heart of the apartment, which features an entry hall with a guest restroom, a spacious living room of approximately 80 m² opening onto a southwestern-facing terrace of approximately 25 m², and a separate, fully equipped kitchen plus a separate laundry room.
The sleeping area features 4 bedrooms (approximately 50 m², approximately 12.5 m², approximately 12 m², and approximately 16 m²), 2 bathrooms—one full bathroom and one shower room.
You’ll have 3 parking spaces (2 indoor and 1 outdoor) INCLUDED in the price.
For further information or to schedule a viewing, please contact Harrison Saey at [hidden information]
Additional information: hardwood floors, security door, freshly painted, alarm system, rear window frames (4 years old), sun blinds in one of the bedrooms, up-to-code electrical system, shared boiler, good energy efficiency rating (D+), prime location (across from the Sonian Forest), small condominium with 4 owners.
This apartment is located in a private residence ideally situated near the shops and public transportation of Fort Jaco.
Estimated monthly expenses of approximately €600, including common area fees, water, and heating.
Energy Performance Certificate (EPC): D+. Available upon signing the deed.
-
Property type
Apartment
-
Floors
3
-
Year built
1995
-
Price/sqft
$446
Features
- Terrace
- Garden
- Elevator
- Gas Stovetop
- Parking
Explore the Area
Bruxelles, Brussels, Belgium
View on Google Maps
Price per sqft
Low
High
Joined 1 year ago
You have inquired about this property
The agent will contact you soon by
Listed by
4
Listings
2025
Joined
Book home tour with Harrison Saey
Choose a date and whether you'd like a virtual or in-person tour with the agent.
Preferred date
Tour type

Located in the heart of Uccle, Coldwell Banker Brussels South embodies a new vision of luxury real estate in Belgi
Located in the heart of Uccle, Coldwell Banker Brussels South embodies a new vision of luxury real estate in Belgium. Led by Julian Tuchnaider and Christophe de Mahieu, it combines proven local expertise with the strength of a recognized international network. Uccle, with its green surroundings, residential elegance, and cultural appeal, is the natural location for this first Belgian branch. Coldwell Banker offers tailor-made support based on high standards, discretion, and a refined sense of service. Thanks to its in-depth knowledge of the Brussels market and its high-end marketing strategy, the agency offers its local and international clientele a unique experience, where each real estate project becomes an exceptional achievement.
Last updated
Yesterday
First listed
Sep 21
Listing reference
87363297
Similar Properties Nearby
New Listings in Bruxelles









Explore More Homes for Sale
Brussels, Belgium property types
Brussels, Belgium popular searches
- Properties with Garden in Brussels, Belgium
- Properties with Garage in Brussels, Belgium
- Renovated properties in Brussels, Belgium
- Modern properties in Brussels, Belgium
- Properties with Pool in Brussels, Belgium
- Properties with Fitness Center / Gym in Brussels, Belgium
- Properties with Sauna in Brussels, Belgium
- Properties with Cinema in Brussels, Belgium
- City View properties in Brussels, Belgium
- Water View properties in Brussels, Belgium
- Properties with Indoor Pool in Brussels, Belgium
- Properties with Outdoor Kitchen in Brussels, Belgium
- New Builds properties in Brussels, Belgium
- Equestrian properties in Brussels, Belgium
- Gated Community properties in Brussels, Belgium
Brussels, Belgium neighborhoods
- Homes for sale in Uccle, Belgium
- Homes for sale in Ixelles, Belgium
- Homes for sale in Woluwe-Saint-Pierre, Belgium
- Homes for sale in Forest, Belgium
- Homes for sale in Auderghem, Belgium
- Homes for sale in Etterbeek, Belgium
- Homes for sale in Schaerbeek, Belgium
- Homes for sale in Anderlecht, Belgium
- Homes for sale in Boondaal, Belgium
- Homes for sale in Evere, Belgium
- Homes for sale in Ganshoren, Belgium
- Homes for sale in Laeken, Belgium
- Homes for sale in Louise, Belgium
- Homes for sale in Nord, Belgium
- Homes for sale in Nord-Est, Belgium
- Homes for sale in Pentagone, Belgium
- Homes for sale in Saint-Josse-ten-Noode, Belgium
Related Guides & Stories
Trusted by the World's Leading Brokers
The agents behind the world's most exceptional properties list with JamesEdition.
- Listings from Sotheby's, Christie's, BARNES, and Engel & Völkers
- Every listing reviewed before it goes live
- Connect directly with verified listing agents
By continuing you agree to our Terms and Privacy Policy.